
1-260077 Twp Rd 422,Rural Ponoka County, AB T4J1R3
Rural Ponoka County, AB T4J1R3

Description
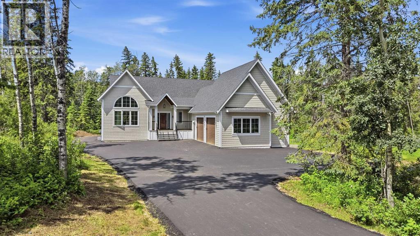
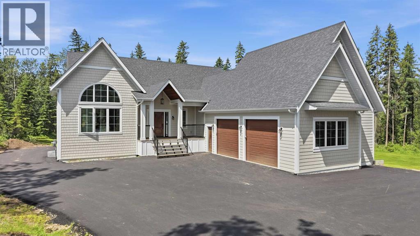
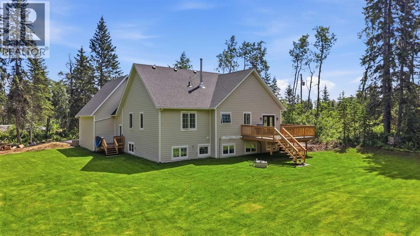
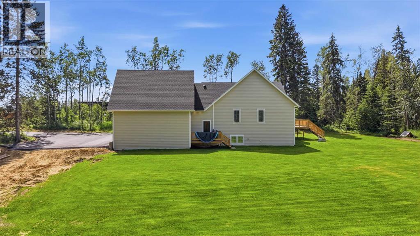
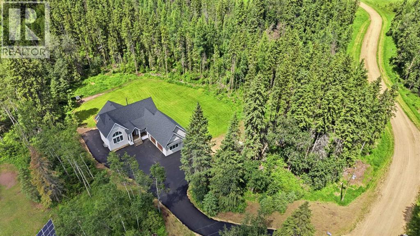
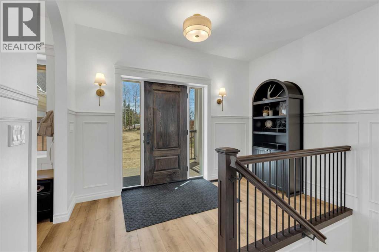
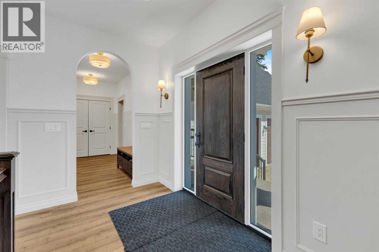
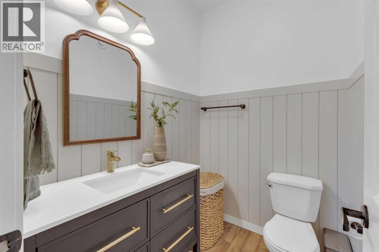
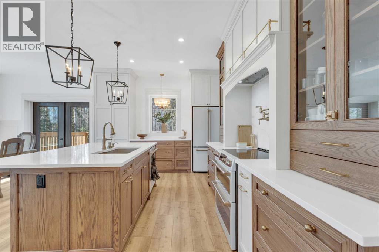
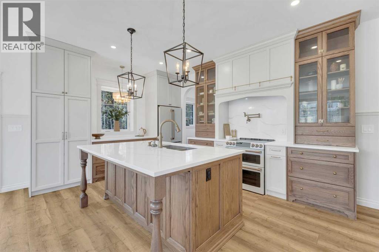
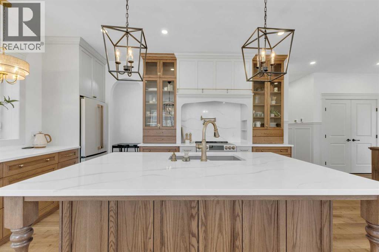
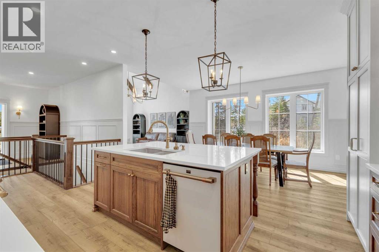
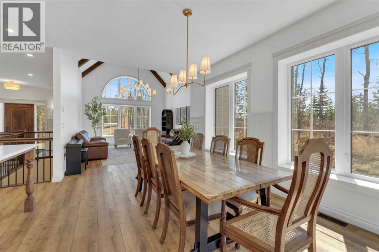
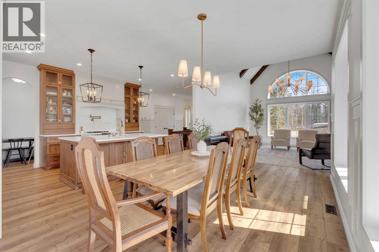
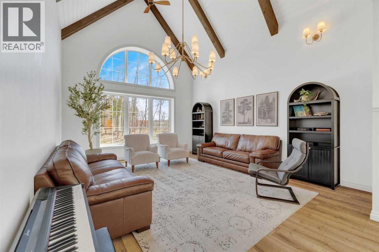
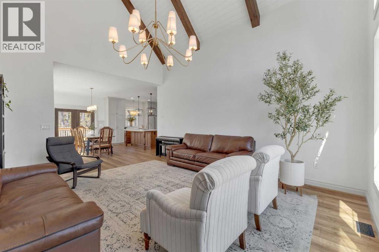
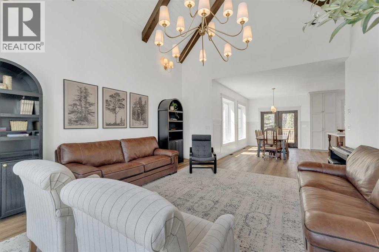
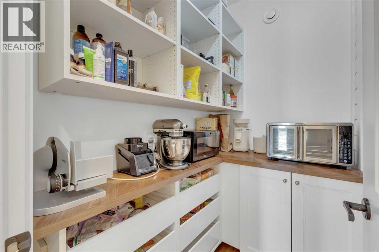
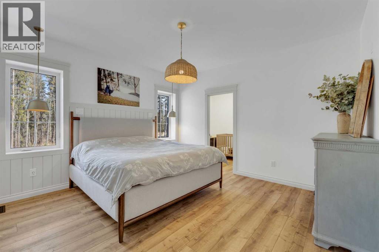
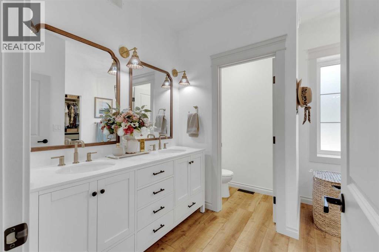
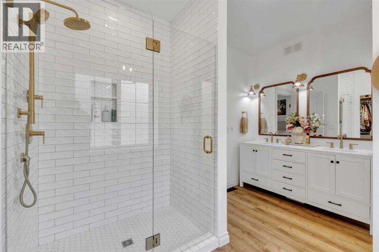
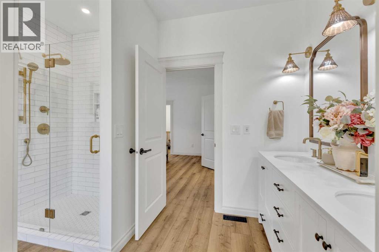
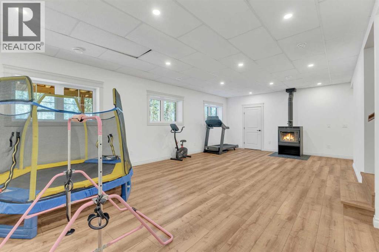
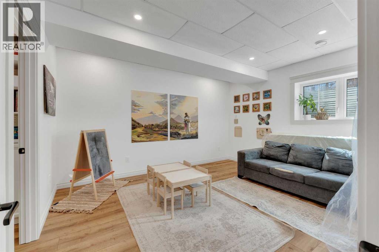
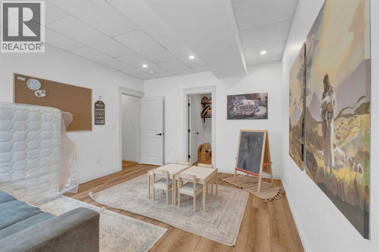
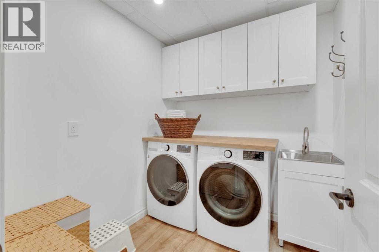
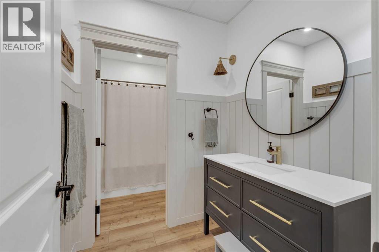
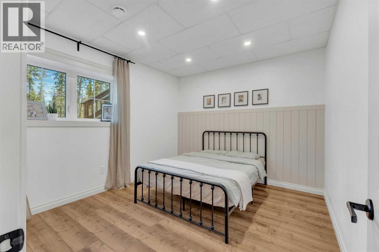
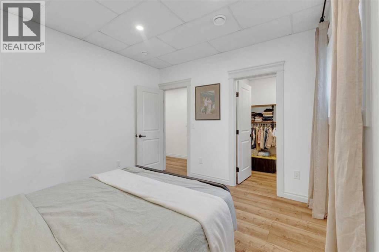
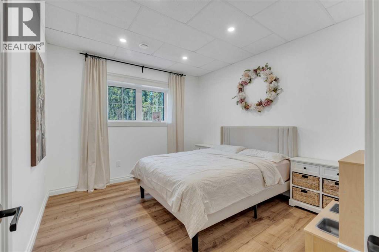
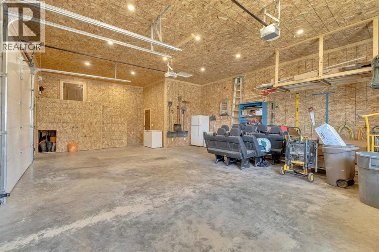
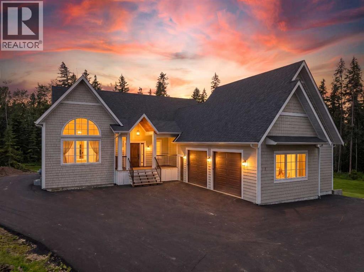
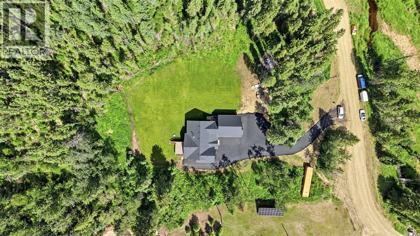
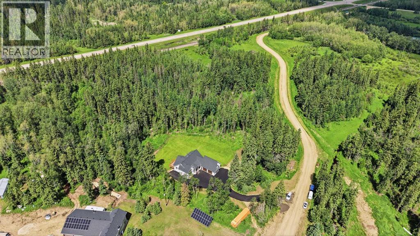
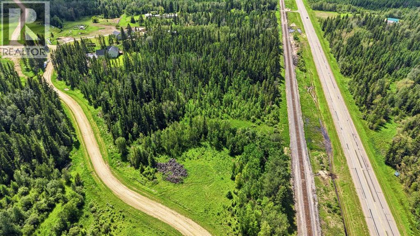
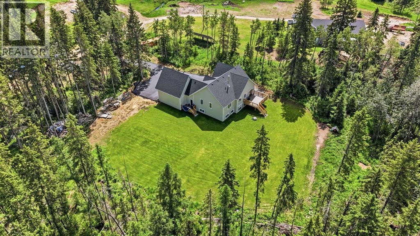
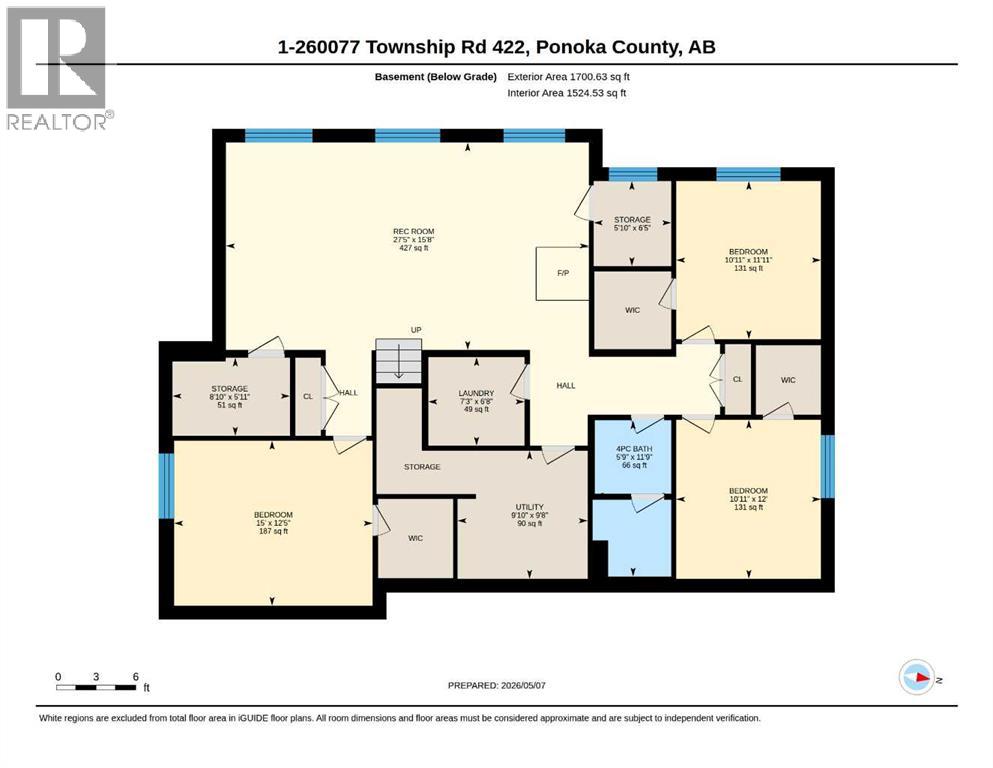
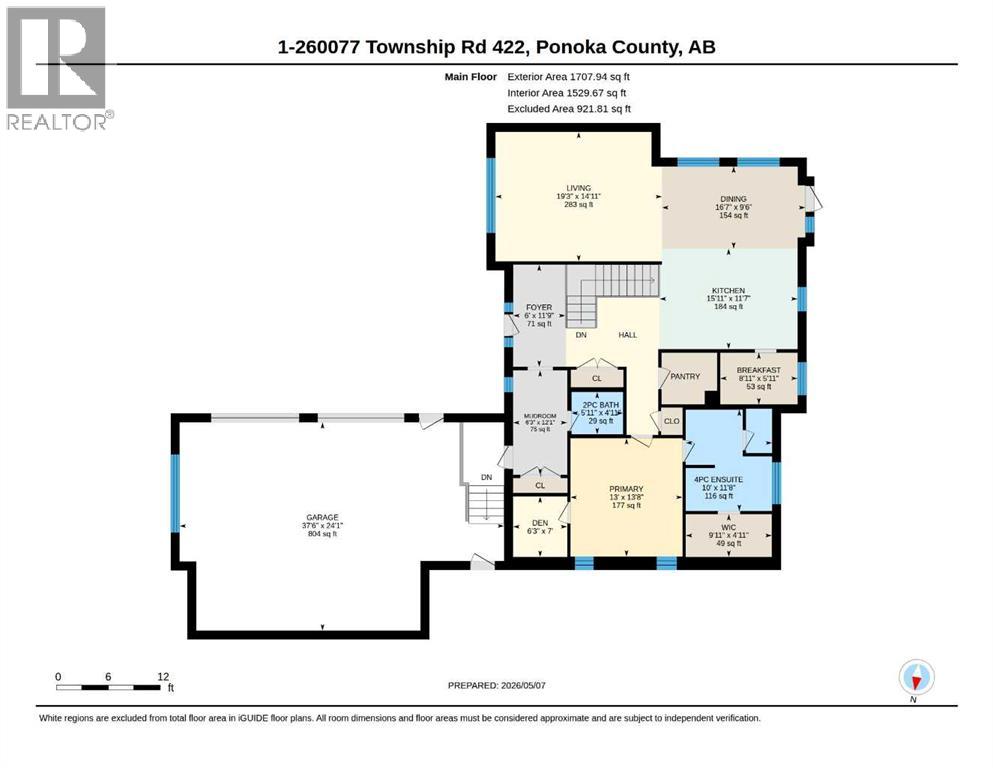
If you have been searching for Classic elegance in a Stunning new home with ultimate privacy - this is it! This custom home is warm, crisp and extremely well planned; situated on 10.65 acres of ultra-private land with mature spruce trees, some open pasture and partial fencing - Just North of Morningside - giving you quick access to Highway 2A. An XL 24x38 Garage with (2) tall doors gives you ample space to park and work. Inside - the large mudroom is meant for a family with a Half bath for quick access! Commercial grade LVP throughout the home means you won't have to worry about little feet or wear and tear. Inside the open living space you will find THE most thoughtful kitchen: walk-in pantry, optional breakfast nook (or future coffee bar/wine/extra prep. Space) and Massive island. Open the cabinets and drawers to see the amazing features and pull-outs!! Warm and Classic - that is this home in a nutshell. The living room includes a jaw-dropping vaulted ceiling with beams, tons of natural light from the TRIPLE pane windows and plenty of room to gather. The main floor consists of a primary bedroom, den, walk-in closet and large ensuite. Downstairs in the Fully Finished basement you will find 3 more Generous sized bedrooms, a full bathroom, separate laundry room with sink, a wood burning stove (Check out the Wood storage room!!) and a cold-room/optional storage spaces. Outside you can enjoy the west facing deck, and newly seeded lawn where you will have tons of room to play before heading out into your very own private forest with tons of mature spruce, partial fencing and room for your 4-legged friends. Plenty of room for future development of your barn or shop & Located in the wonderful county of Ponoka - this home is the perfect blend of country life and high-end elegance. (id:13843)
Details
| MLS # | A2309223 |
|---|---|
| Listing Type | For Sale |
| Style | House |
| Status | Active |
| Year | 2025 |
| Days On Site | 179 |
| Listing Provided By | RE/MAX real estate central alberta | Tasha Cordel |
Features
| Bed(s) | 4 |
|---|---|
| Bath(s) | 3 Total |
| SQ Feet | 1,708 |
| Basement | Y |
| Story(s) | 1 |
| Zoning | CR |
| Acreage | 10.65 |
| Golf Course | Yes |
Interior
| Cooling | Central air conditioning |
|---|---|
| Heating | Forced air, In Floor Heating, Natural gas |
| Appliances | Water purifier, Dishwasher, Oven, Oven - Built-In, Hood Fan, Garage door opener, Washer & Dryer, Water Heater - Tankless |
| Fireplace Yes / No | Yes |
| Fireplaces Total | 1 |
Exterior
| Lot Features | PVC window, Closet Organizers, No Animal Home, No Smoking Home |
|---|---|
| Construction Materials | ICF Block |
| Foundation Details | See Remarks |
| Fencing | Partially fenced |
Parking
| Parking Features | Attached Garage |
|---|
Utilities
| Sewer | Septic tank |
|---|---|
| Water Source | Well |
Taxes
| Tax Annual Amount | 3568.65 |
|---|---|
| Tax Block | 1 |
| Tax Lot | 1 |
| Tax Year | 2025 |
Area Information
| Province | AB |
|---|---|
| City | Rural Ponoka County |
| Postal Code | T4J1R3 |
| Listing VS Median (in T4J1R3) | |
Price: $1,100,000 low | high Med: $1,100,000 sqft: 1,708 low | high Med: 1,708 $ / sqft: $644 low | high Med: $644 On site: 179 low | high Med: 179 | |
Request a showing
Request a showing
Contact
Learn More About This Property

| Province | AB |
|---|---|
| City | Rural Ponoka County |
| Postal Code | T4J1R3 |
| Listing VS Median (in T4J1R3) | |
Price: $1,100,000 low | high Med: $1,100,000 sqft: 1,708 low | high Med: 1,708 $ / sqft: $644 low | high Med: $644 On site: 179 low | high Med: 179 | |