
$749,900 $4,026 est/mo Sourced by Back At You
1 32777 Chilcotin Drive,Abbotsford, BC V2T5W4
Abbotsford, BC V2T5W4

Description
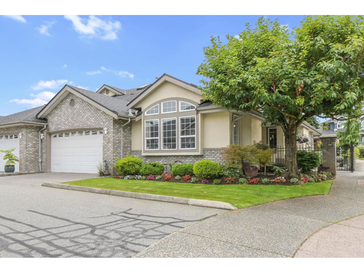
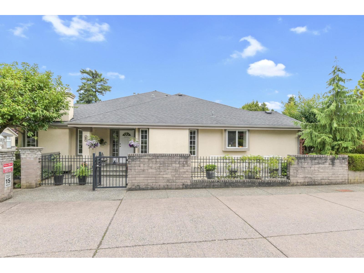
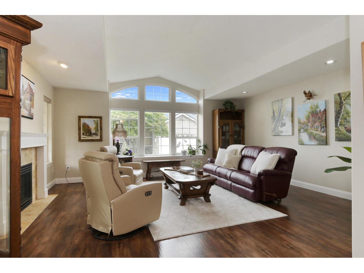
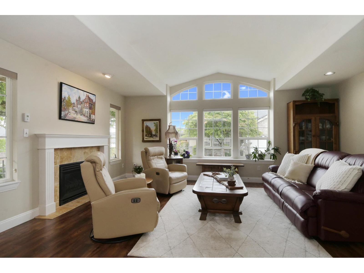
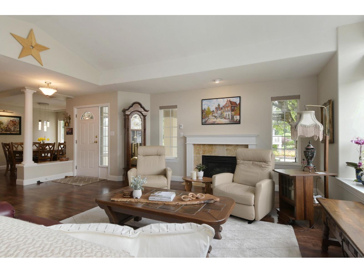
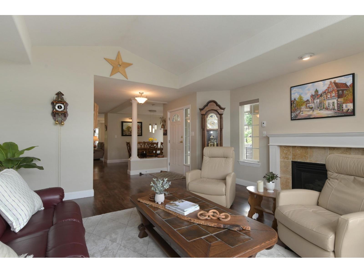
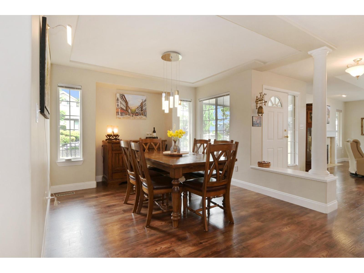
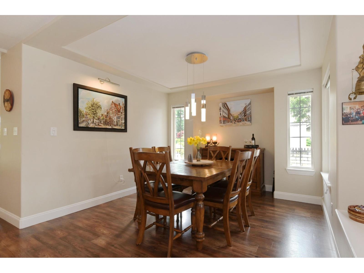
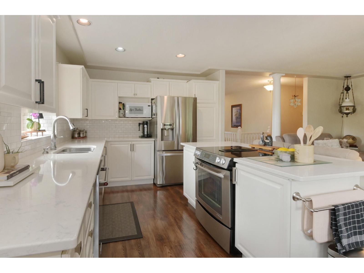
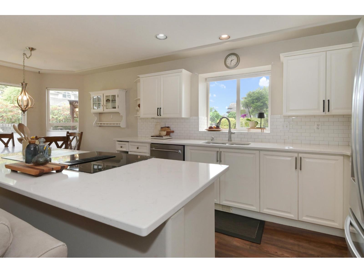
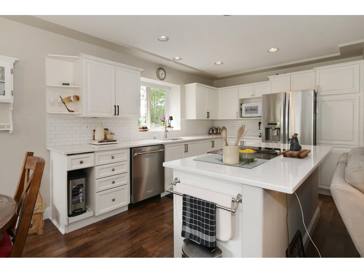
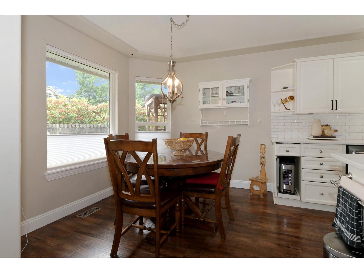
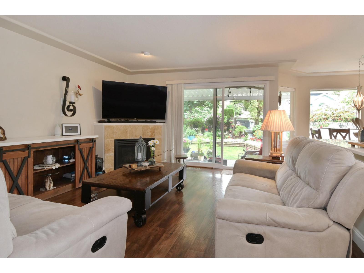
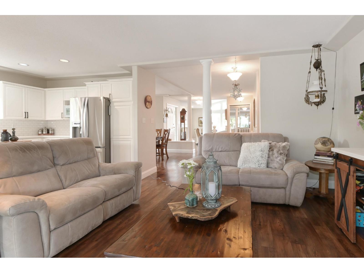
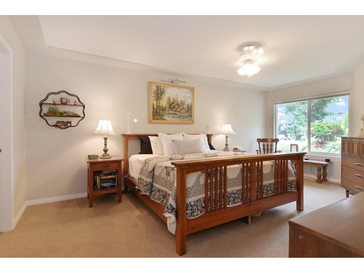
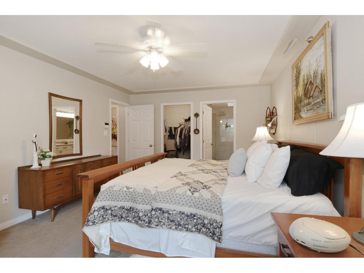
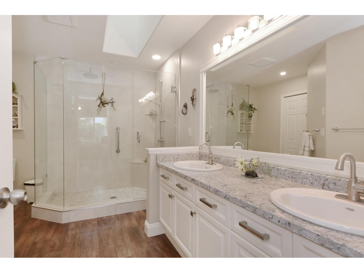
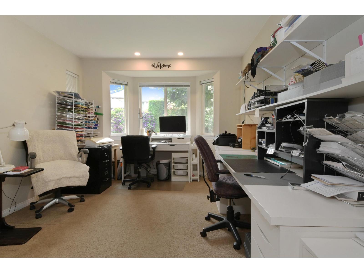
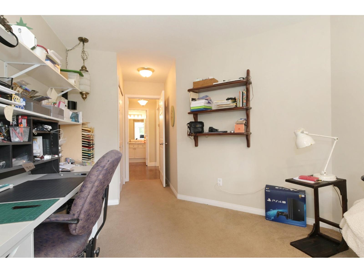
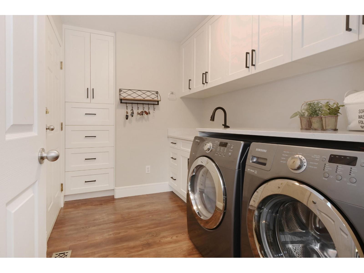
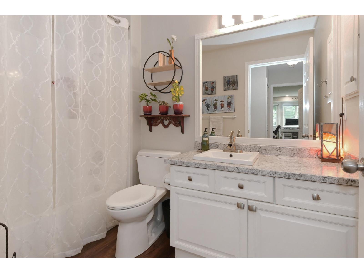
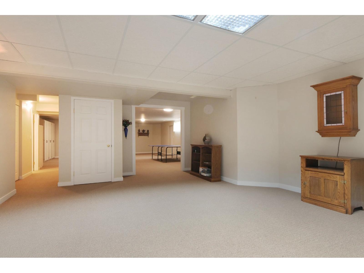
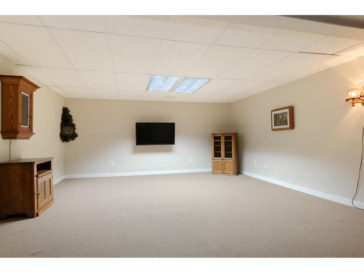
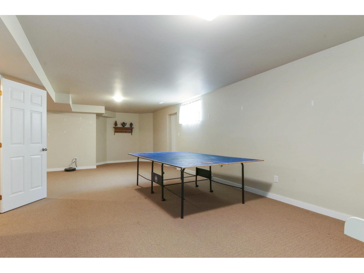
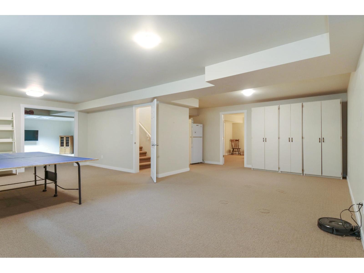
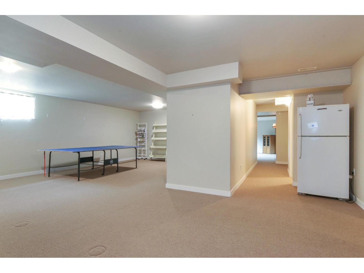
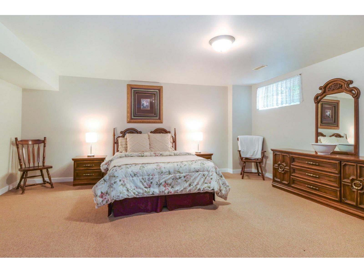
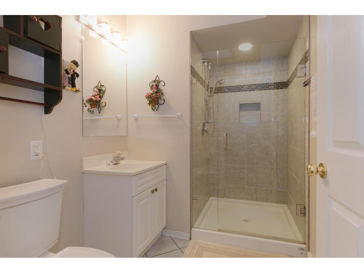
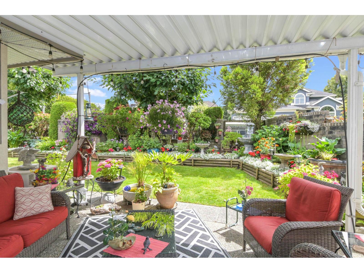
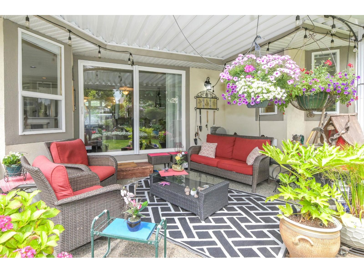
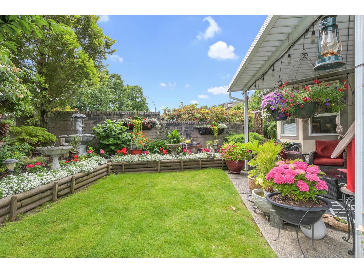
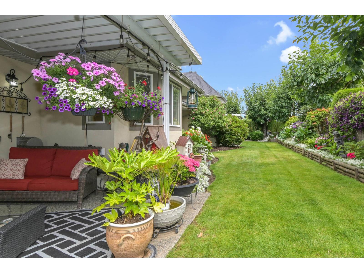
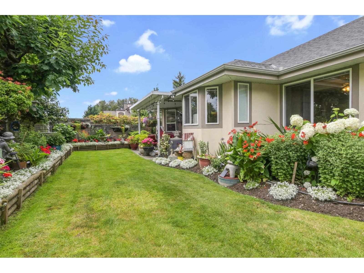
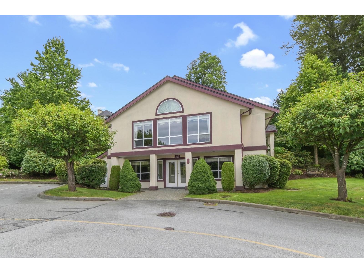
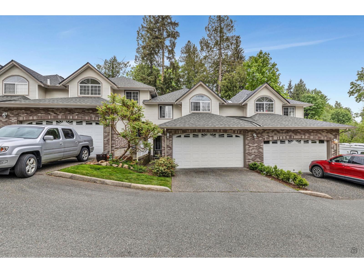
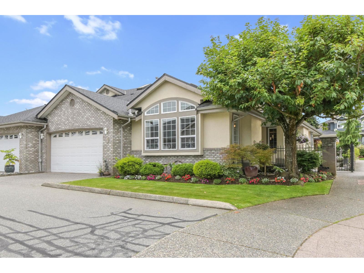
MAIN LEVEL LIVING at Cartier Heights! This end unit, rancher style townhome with a fully finished basement has 3 bedrooms & 3 bathrooms, double garage, and a covered patio with a beautiful garden that backs onto the quiet Chilcotin Drive. The main floor features a large primary bedroom with ensuite and walk in closet, spacious living, dining and family rooms, kitchen with s/s appliances and white cabinetry, and natural light from 3 sides of the home! The basement offers another bedroom, bathroom, separate entry and abundant space for a theatre room, rec room and lots of storage. Enjoy the private and spacious patio just off of the living room. (id:13843)
Details
| MLS # | R3165119 |
|---|---|
| Listing Type | For Sale |
| Style | Condominium |
| Strata Fees | $681 |
| Status | Active |
| Year | 1996 |
| Days On Site | 56 |
| Listing Provided By | Royal LePage - Wolstencroft | Matthew Noort |
Features
| Bed(s) | 3 |
|---|---|
| Bath(s) | 3 Total |
| SQ Feet | 3,662 |
| Garage | 2 |
| Basement | Y |
Interior
| Cooling | Air Conditioned |
|---|---|
| Heating | Forced air, Natural gas |
| Appliances | Washer, Refrigerator, Dishwasher, Stove, Dryer |
| Fireplace Yes / No | Yes |
| Fireplaces Total | 2 |
Exterior
| Security Features | Smoke Detectors |
|---|
Parking
| Parking Features | Garage, RV, Visitor Parking |
|---|---|
| Parking Total | 2 |
Utilities
| Utilities | Water, Natural Gas, Electricity |
|---|---|
| Sewer | Sanitary sewer, Storm sewer |
| Water Source | Municipal water |
Taxes
| Tax Annual Amount | 3955.53 |
|---|---|
| Tax Year | 2025 |
Area Information
| Province | BC |
|---|---|
| City | Abbotsford |
| Postal Code | V2T5W4 |
| Listing VS Median (in V2T5W4) | |
Price: $749,900 low | high Med: $747,450 sqft: 3,662 low | high Med: 3,183 $ / sqft: $205 low | high Med: $240 On site: 56 low | high Med: 84.5 | |
Request a showing
Request a showing
Contact
Learn More About This Property

| Province | BC |
|---|---|
| City | Abbotsford |
| Postal Code | V2T5W4 |
| Listing VS Median (in V2T5W4) | |
Price: $749,900 low | high Med: $747,450 sqft: 3,662 low | high Med: 3,183 $ / sqft: $205 low | high Med: $240 On site: 56 low | high Med: 84.5 | |
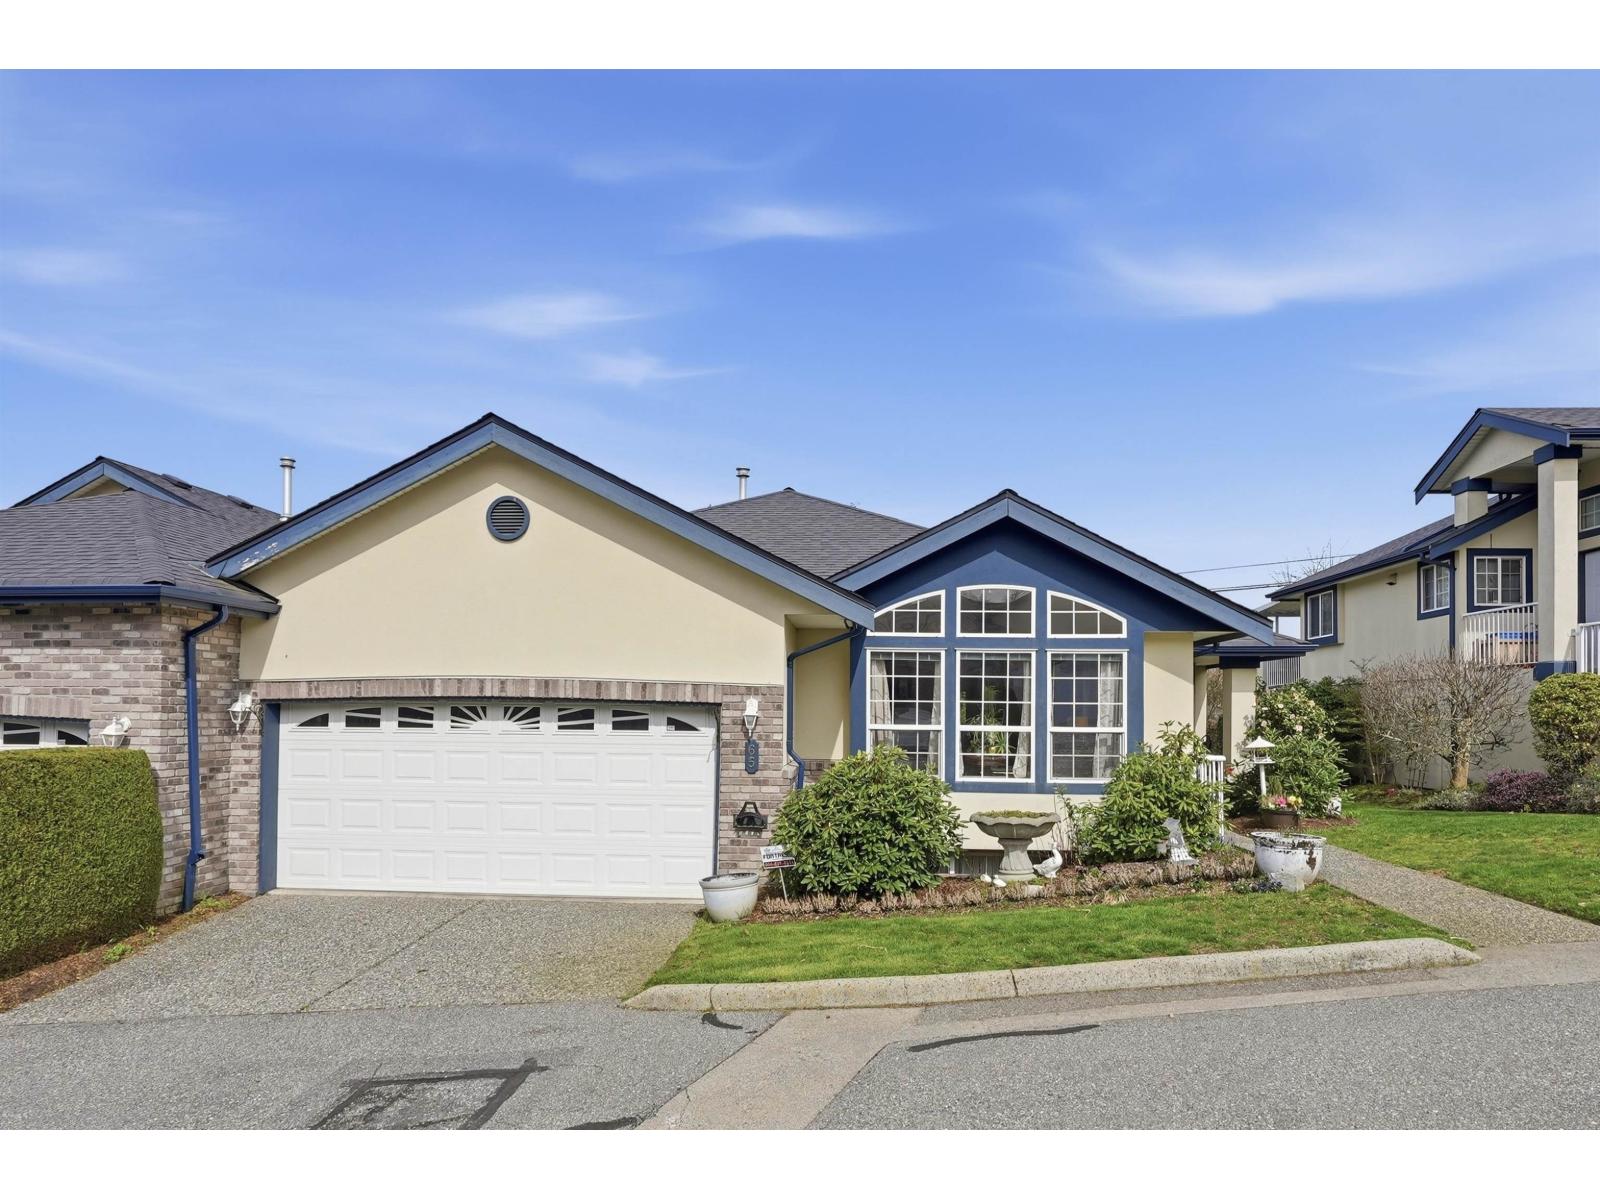
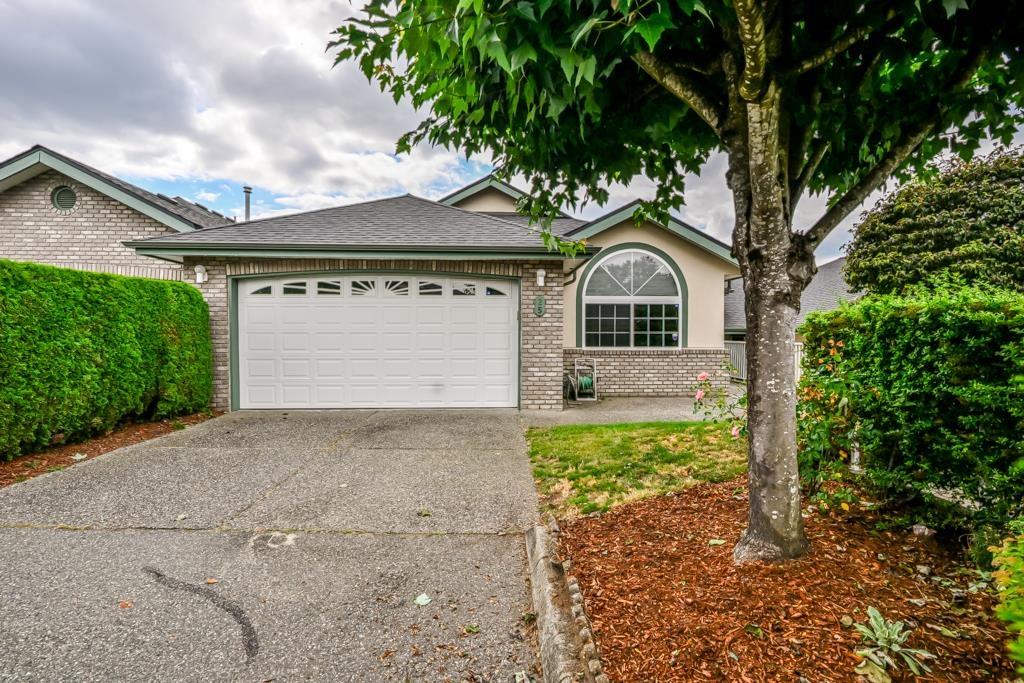
Nearby Listings (Within 1/10 mile)
Price: $562K - $937K
sqft: 2,500 - 4,500
Listing Updated: November 2, 2026 at 11:49:01 AM PST