
Description
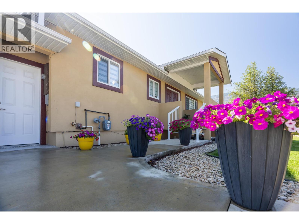
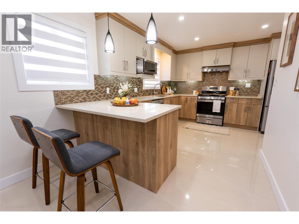
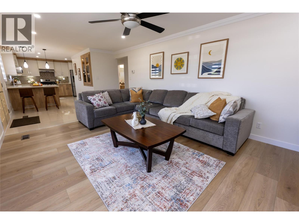
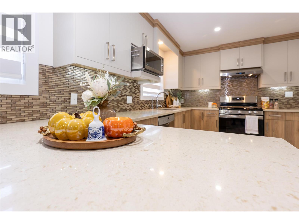
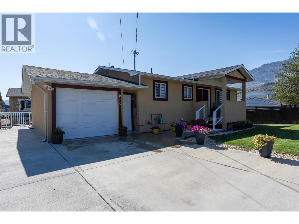
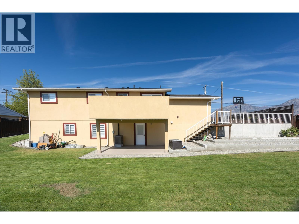
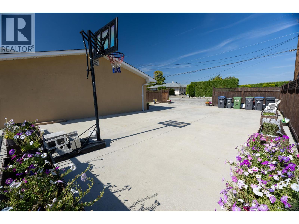
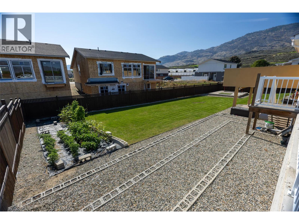
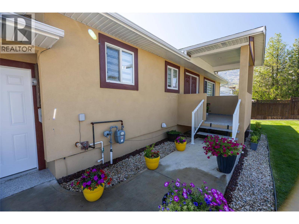
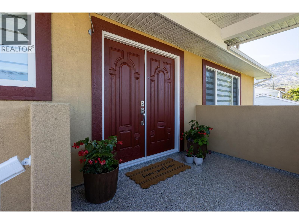
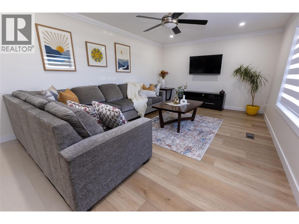
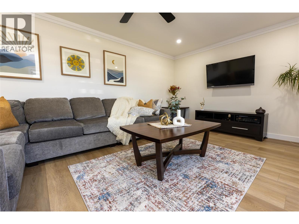
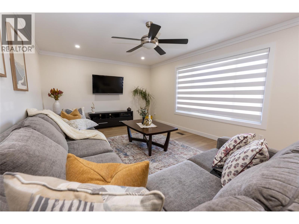
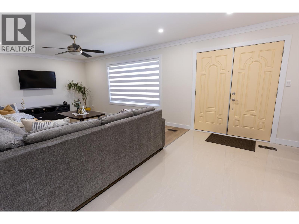
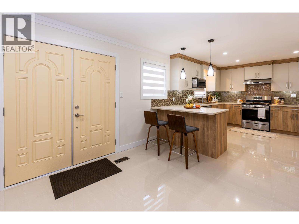
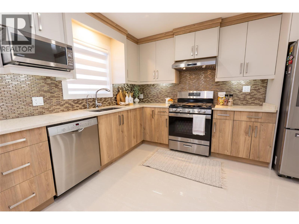
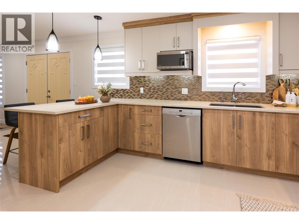
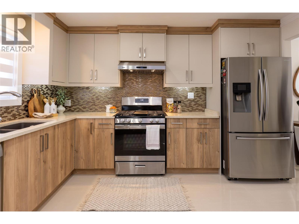
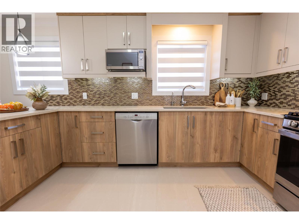
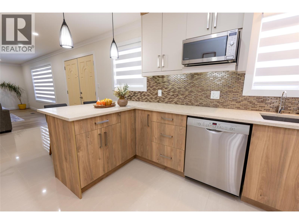
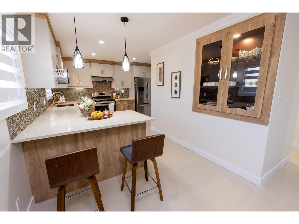
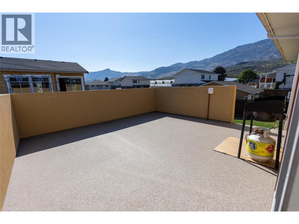
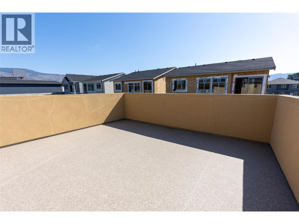
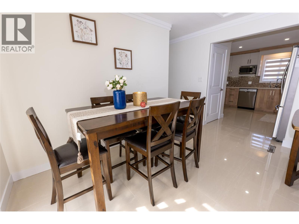
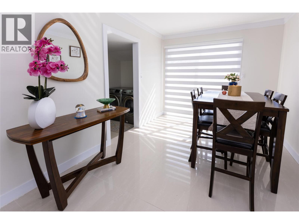
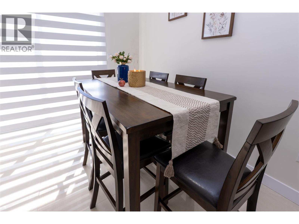
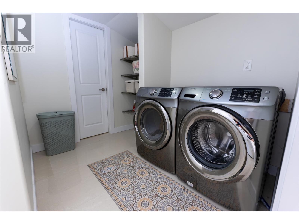
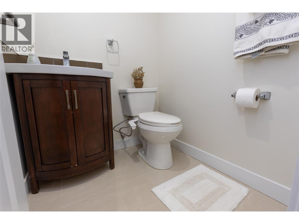
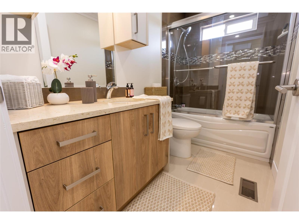
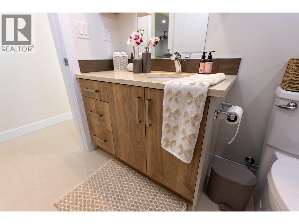
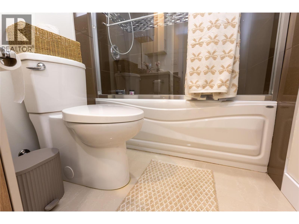
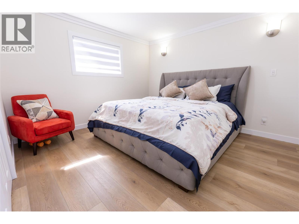
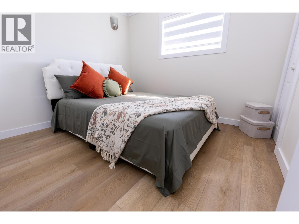
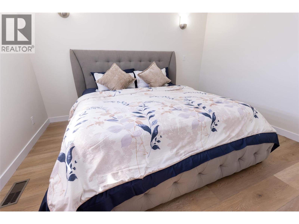
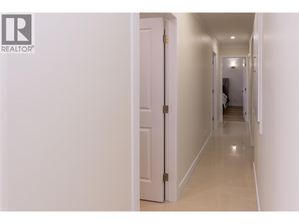
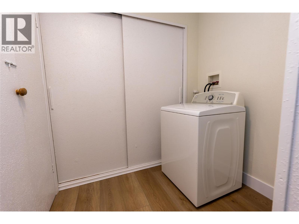
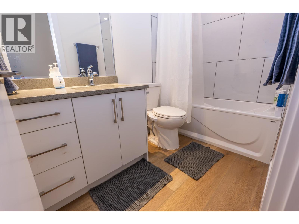
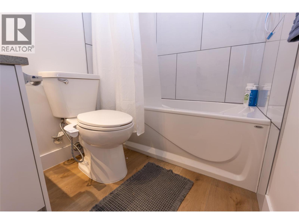
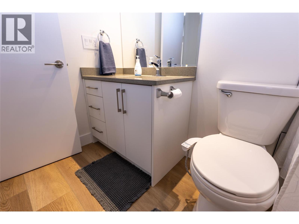
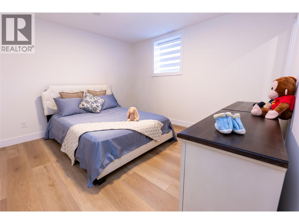
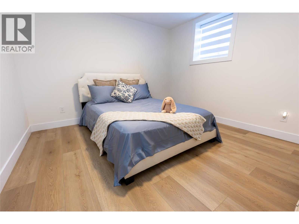
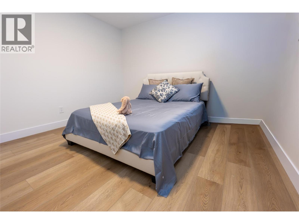
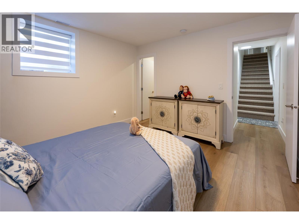
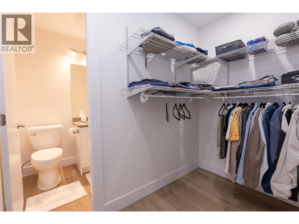
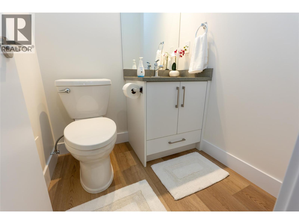
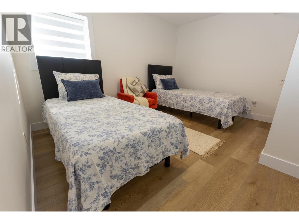
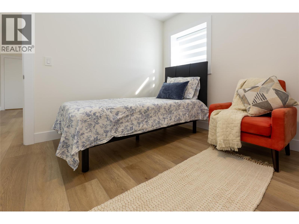
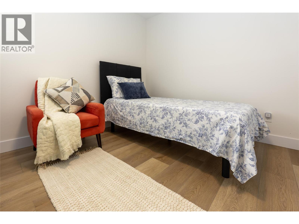
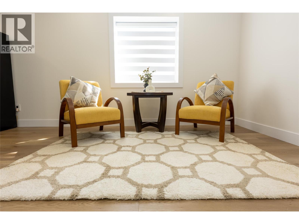
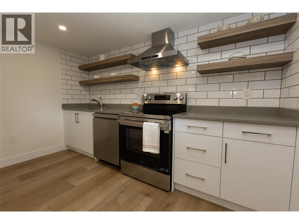
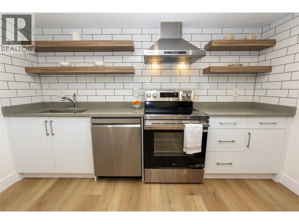
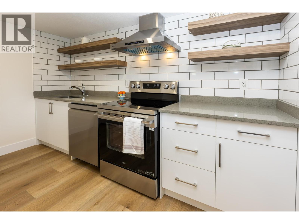
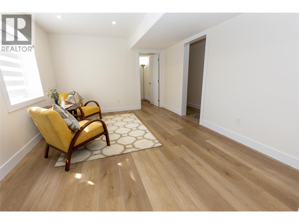
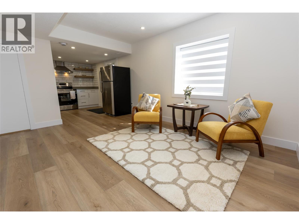
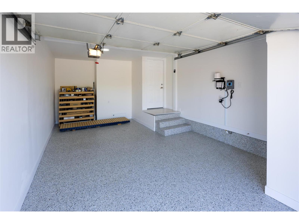
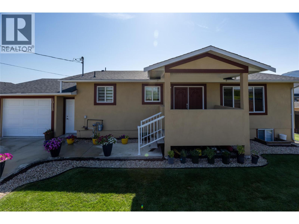
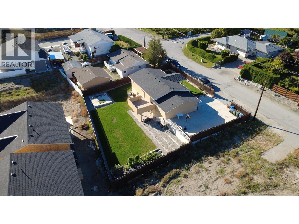
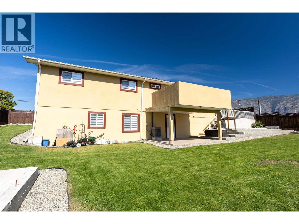
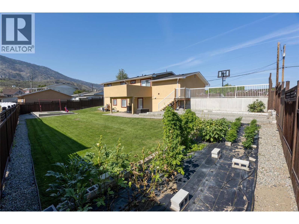
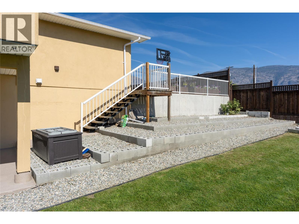
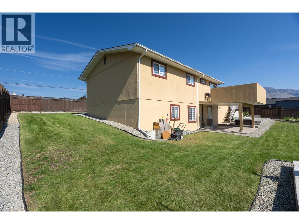
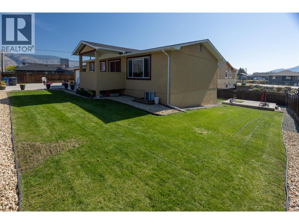
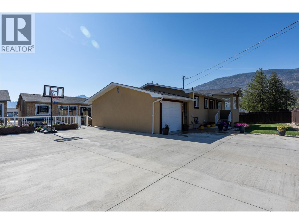
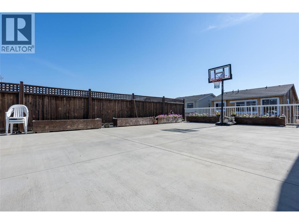
Turnkey Modern Living with Incredible Suite Potential in the South Okanagan! This is a fully renovated 2,076 finished square foot rancher with a full walk-out basement in the sun-drenched community of Osoyoos. Originally built in 1975, this single-family detached home underwent a complete transformation in 2026, offering the perfect blend of modern upgrades, space, and versatility for families, multi-generational living, or savvy investors. Situated on an large 0.22-acre lot in a quiet rural setting, this property provides a variety of parking solutions including a 1 car attached garage, space for RV parking, and open parking for many additional vehicles-perfect for storing your lake boat and Okanagan toys. The Main level (1163 sq ft) offers a beautifully updated kitchen, spacious living room, and a dedicated dining area, . Retreat to the primary bedroom or the generous second bedroom. Step outside onto the spacious 14'8""x13'9"" deck to enjoy morning coffee or evening sunsets. The fully finished lower level in-law suite (913 sq ft) features a separate entrance and walk-out access to the back patio, offering exceptional suite potential (not a legal secondary suite). This space functions as its own independent residence, completely outfitted with a second kitchen, a second living room, a secondary primary bedroom, an additional bedroom, a full 4-piece bathroom, a 2-piece half bath, and its own separate laundry facilities alongside a utility room. Book your viewing today! (id:13843)
Details
| MLS # | 10402855 |
|---|---|
| Listing Type | For Sale |
| Style | House |
| Status | Active |
| Year | 1975 |
| Days On Site | 17 |
| Listing Provided By | Century 21 Premier Properties Ltd. | Ken Davreux |
Features
| Bed(s) | 4 |
|---|---|
| Bath(s) | 4 Total |
| SQ Feet | 2,076 |
| Garage | 6 |
| Basement | Y |
| Story(s) | 2 |
| Acreage | 0.22 |
Interior
| Cooling | Central air conditioning |
|---|---|
| Heating | Forced air, Electric |
| Appliances | Washer, Refrigerator, Dishwasher, Range, Dryer, Microwave, Hood Fan, Water Heater - Electric |
| Fireplace Yes / No | No |
Exterior
| Roof | Asphalt shingle, Unknown |
|---|
Parking
| Parking Features | Attached Garage, RV, Additional Parking |
|---|---|
| Parking Total | 6 |
Utilities
| Utilities | Sewer |
|---|---|
| Sewer | Septic tank |
| Water Source | Municipal water |
Taxes
| Tax Annual Amount | 3123.89 |
|---|
Area Information
| Province | BC |
|---|---|
| City | Osoyoos |
| Postal Code | V0H1V5 |
| Listing VS Median (in V0H1V5) | |
Price: $869,000 low | high Med: $649,000 sqft: 2,076 low | high Med: 2,018 $ / sqft: $419 low | high Med: $322 On site: 17 low | high Med: 51 | |
Request a showing
Request a showing
Contact
Learn More About This Property

| Province | BC |
|---|---|
| City | Osoyoos |
| Postal Code | V0H1V5 |
| Listing VS Median (in V0H1V5) | |
Price: $869,000 low | high Med: $649,000 sqft: 2,076 low | high Med: 2,018 $ / sqft: $419 low | high Med: $322 On site: 17 low | high Med: 51 | |