103 687 Strandlund Ave,Langford, BC V9B3G2
Langford, BC V9B3G2

Description
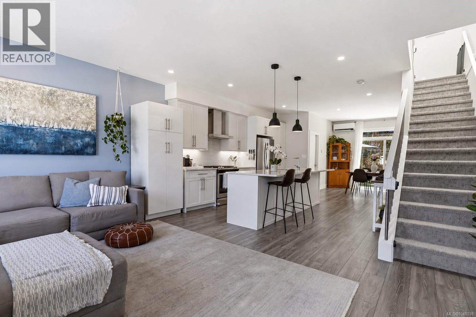
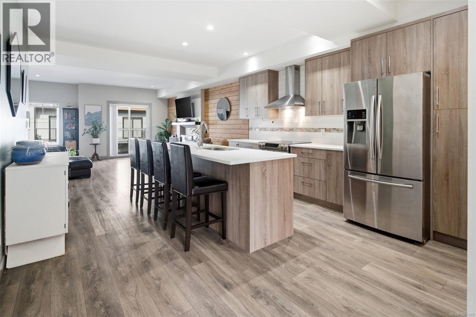
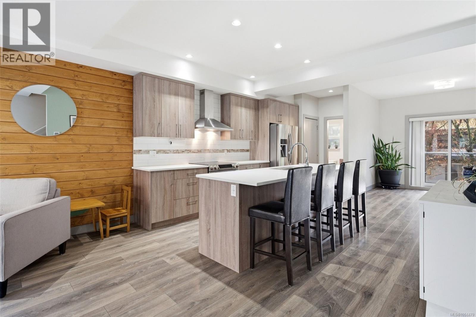
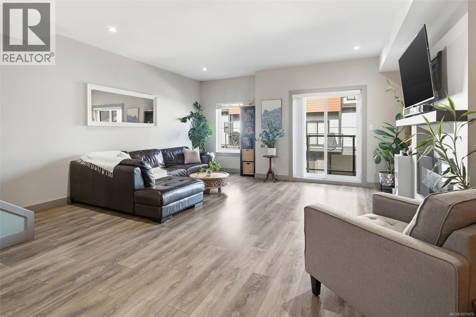
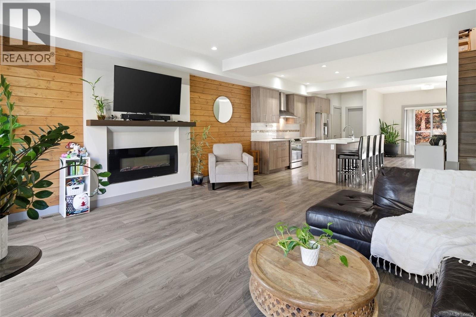
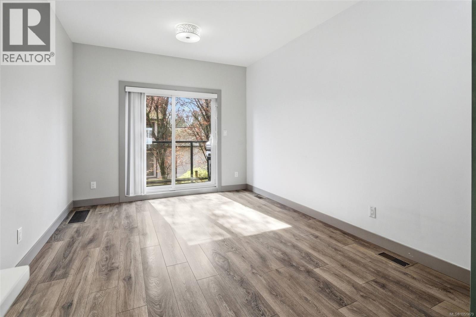
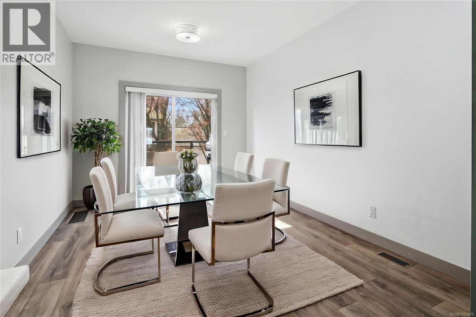
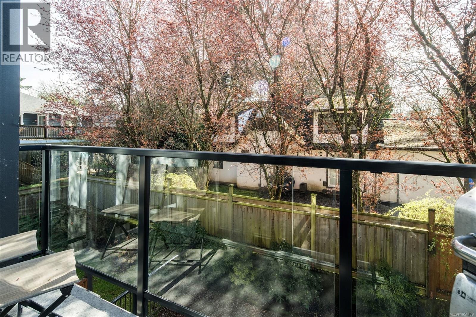
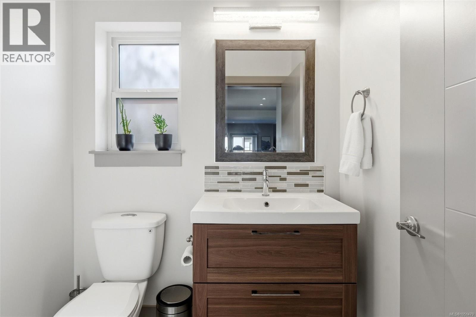
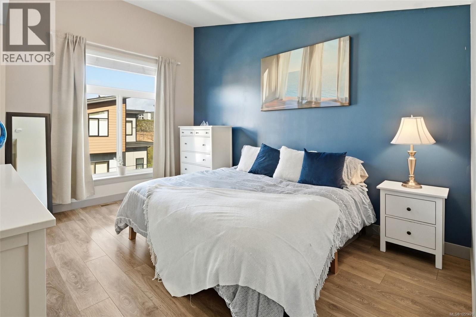
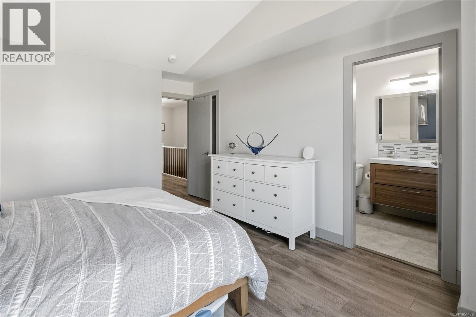
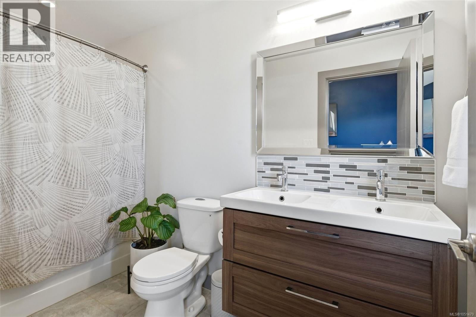
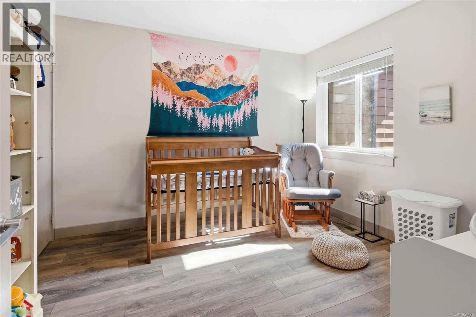
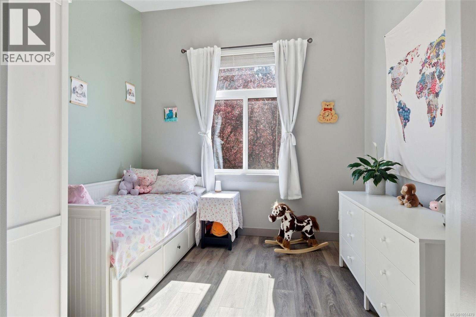
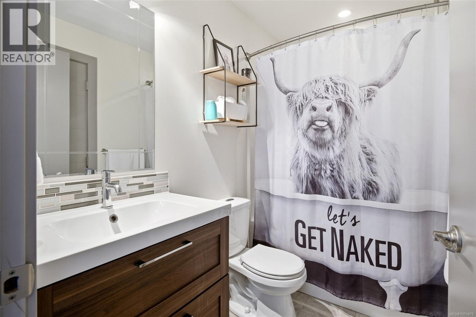
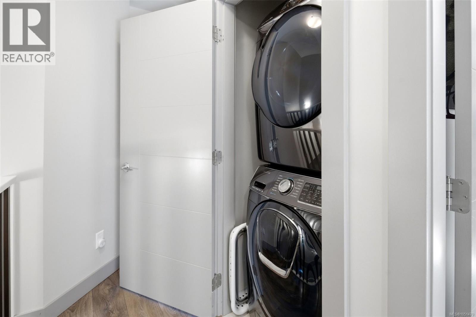
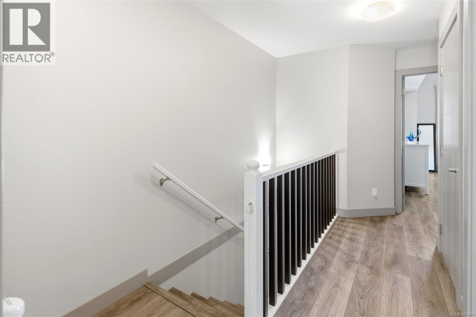
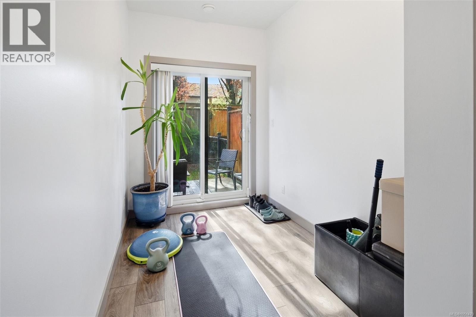
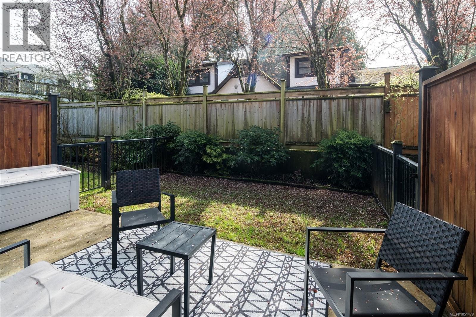
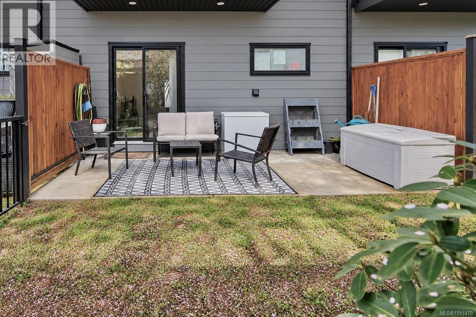
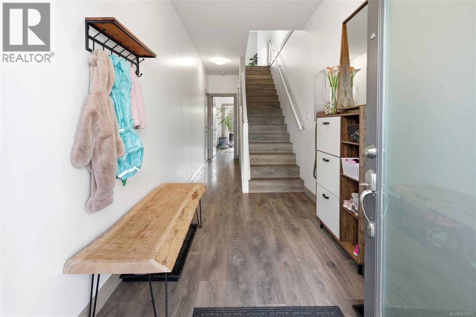
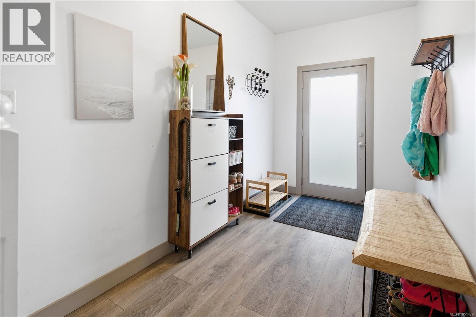
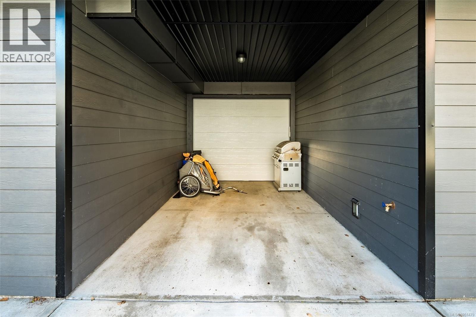
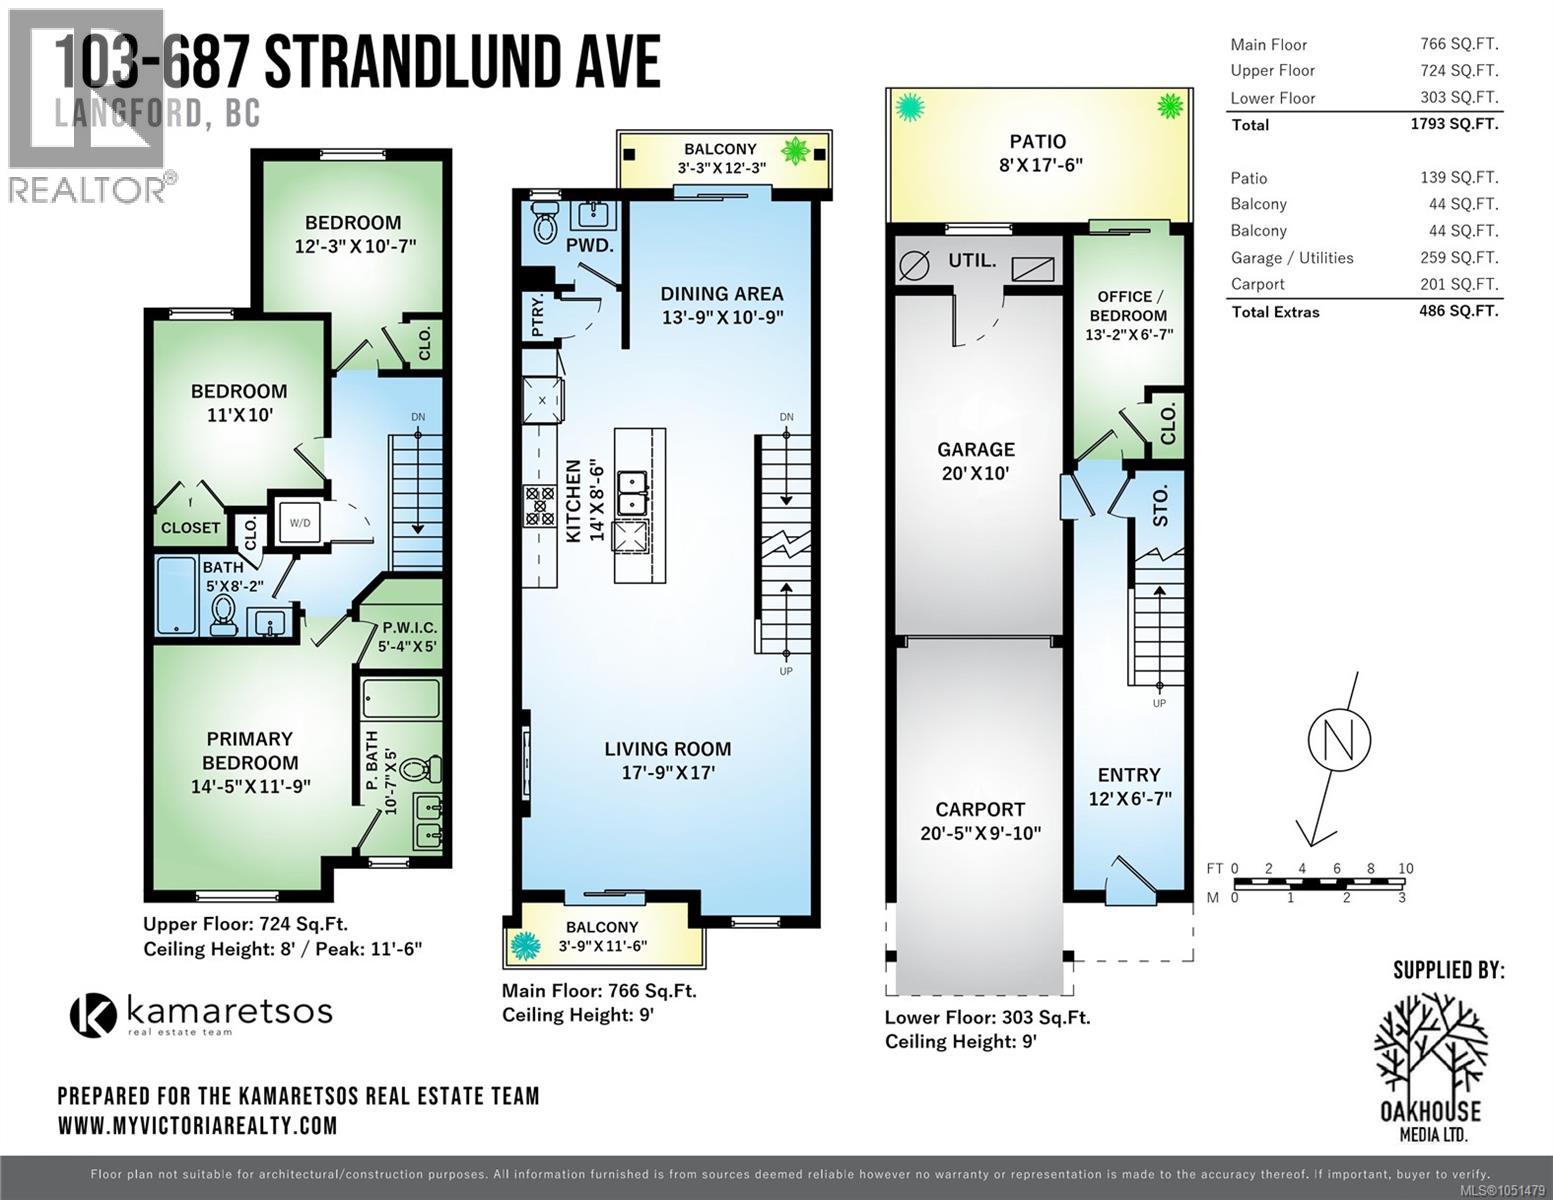
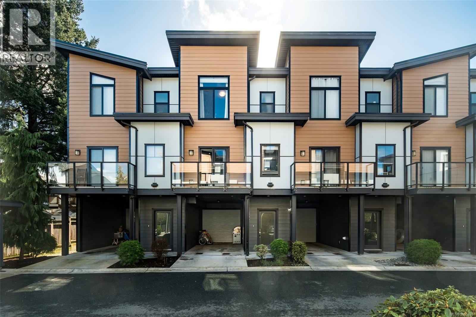
Welcome to this thoughtfully designed 3-bedroom + flex townhome offering nearly 1,800 sq.ft. of finished living space across three levels in a prime Langford location. The main floor features a bright, open-concept layout with a spacious living room, soaring 9' foot ceilings, a dedicated dining area, and a contemporary kitchen complete with quartz countertops, stainless steel appliances, and a large island. Two private balconies extend your living space outdoors-perfect for morning coffee or evening relaxation. Upstairs, you'll find three well-sized bedrooms, including a generous primary retreat with walk-in closet and a full ensuite. A second full bathroom and convenient upper-level laundry complete this floor-ideal for family living. The entry level offers excellent versatility with a flex room (perfect for a home office, gym, or guest space), along with access to your private patio. Step outside to enjoy a peaceful backyard setting enhanced by beautiful cherry blossom trees-offering a stunning seasonal display and added privacy. A single-car garage plus covered carport provide ample parking and storage. This home places you in the heart of Langford-just minutes to Westshore Town Centre, Belmont Market, and a wide range of shops, restaurants, and everyday amenities. Enjoy convenient access to nearby schools, parks-including Cedarvale Park & Dog Run-scenic walking trails, and the Trans-Canada Highway, making for an easy commute into downtown Victoria. Outdoor enthusiasts will appreciate being close to lakes, hiking, and recreation facilities, all within a short drive. (id:13843)
Details
| MLS # | 1051479 |
|---|---|
| Listing Type | For Sale |
| Style | Condominium |
| Strata Fees | $317 |
| Status | Active |
| Year | 2017 |
| Days On Site | 22 |
| Listing Provided By | Pemberton Holmes Ltd. | Katrina Kamaretsos |
Features
| Bed(s) | 3 |
|---|---|
| Bath(s) | 3 Total |
| SQ Feet | 1,723 |
| Garage | 2 |
| Zoning | Residential |
| Acreage | 0.05 |
Interior
| Cooling | None |
|---|---|
| Heating | Forced air, Electric |
| Appliances | Washer, Refrigerator, Range - Electric, Dishwasher, Dryer |
| Fireplace Yes / No | Yes |
| Fireplaces Total | 1 |
Exterior
| Lot Features | Central location, Other, Rectangular |
|---|
Parking
| Parking Features | Attached Garage, Garage |
|---|---|
| Parking Total | 2 |
Taxes
| Tax Annual Amount | 3756.15 |
|---|
Area Information
| Province | BC |
|---|---|
| City | Langford |
| Postal Code | V9B3G2 |
| Community Name | Sunterra |
| Listing VS Median (in Sunterra) | |
Price: $739,000 low | high Med: $739,000 sqft: 1,723 low | high Med: 1,723 $ / sqft: $429 low | high Med: $429 On site: 22 low | high Med: 22 | |
Request a showing
Request a showing
Contact
Learn More About This Property

| Province | BC |
|---|---|
| City | Langford |
| Postal Code | V9B3G2 |
| Community Name | Sunterra |
| Listing VS Median (in Sunterra) | |
Price: $739,000 low | high Med: $739,000 sqft: 1,723 low | high Med: 1,723 $ / sqft: $429 low | high Med: $429 On site: 22 low | high Med: 22 | |