
Description
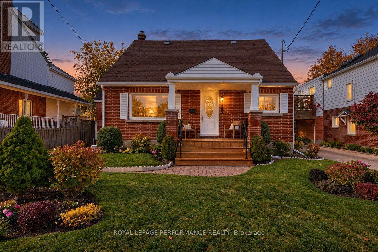
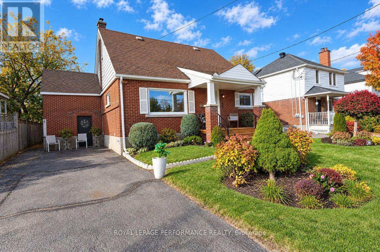
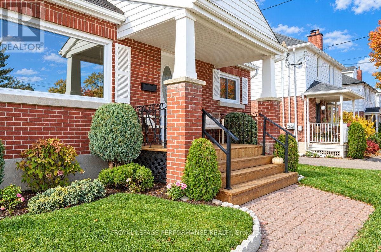
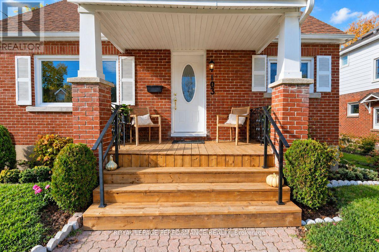
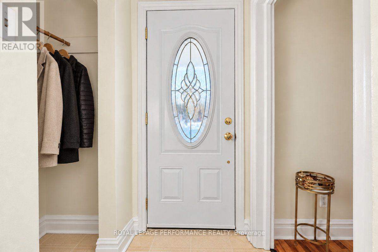
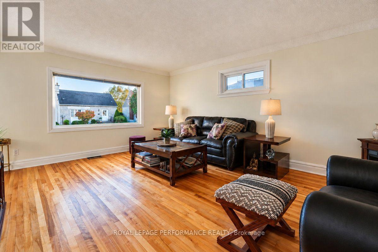
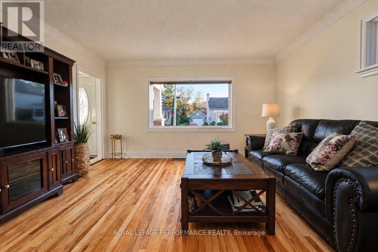
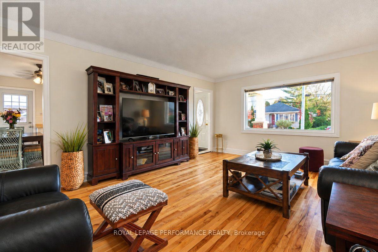
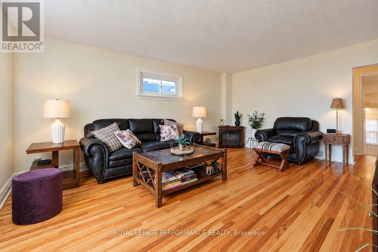
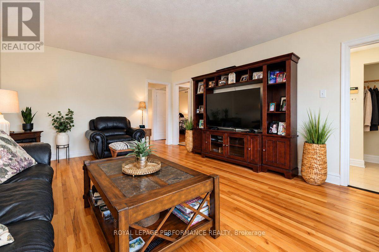
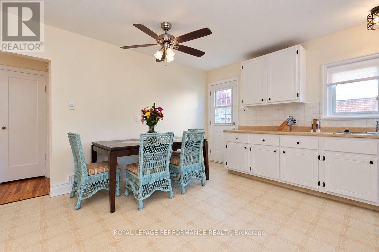
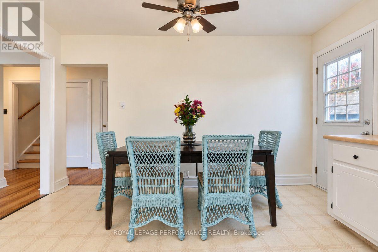
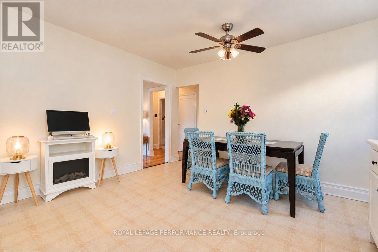
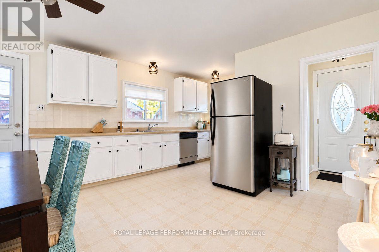
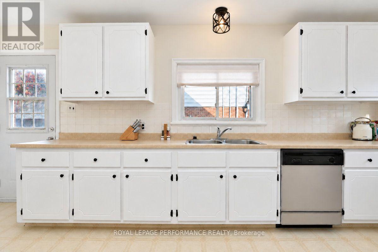
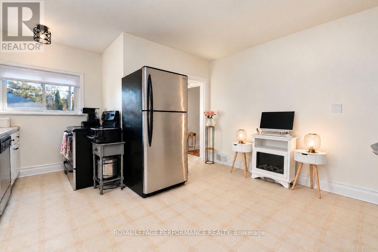
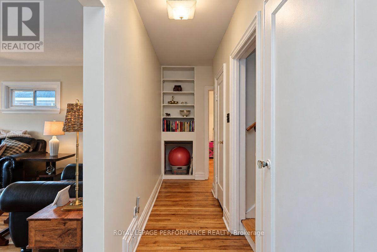
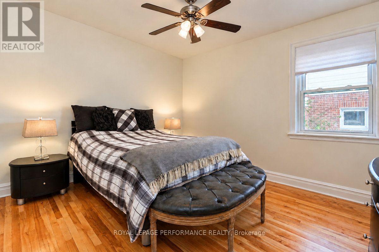
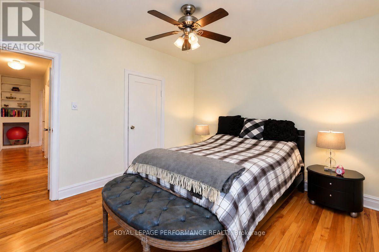
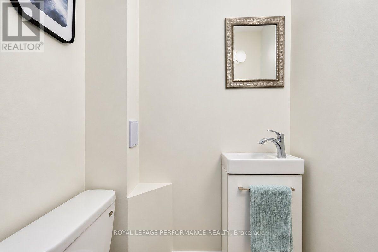
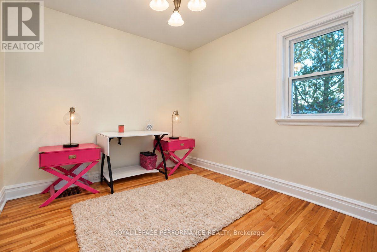
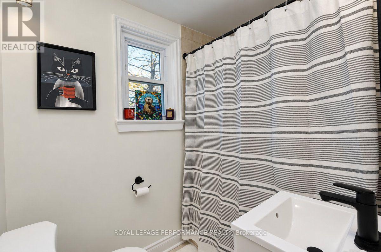
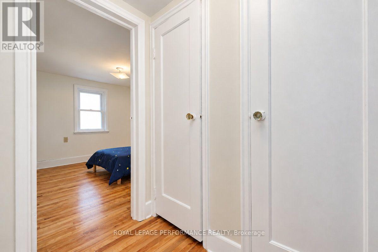
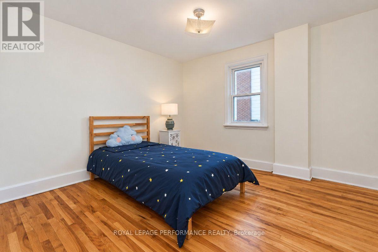
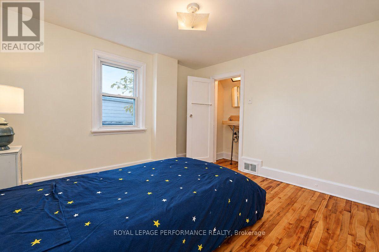
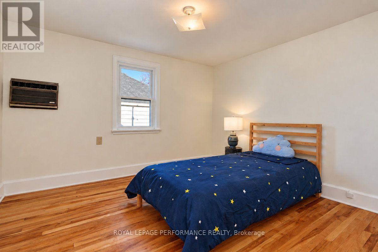
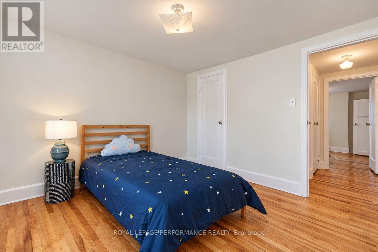
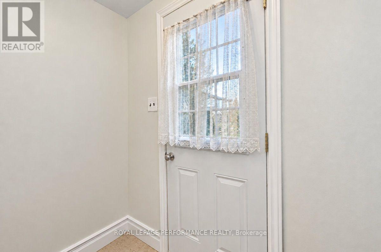
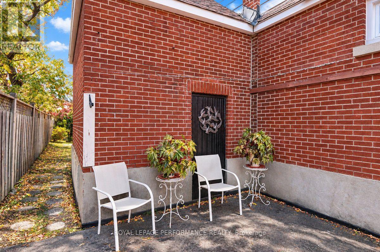
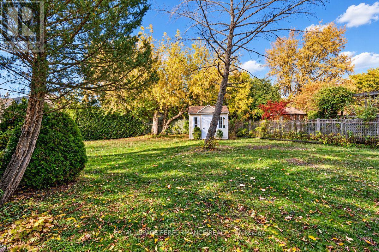
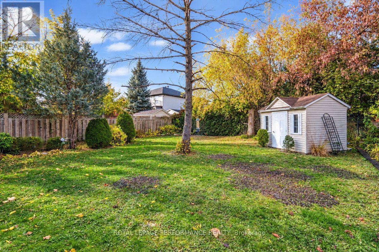
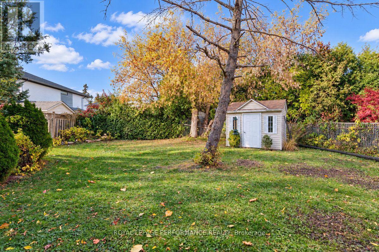
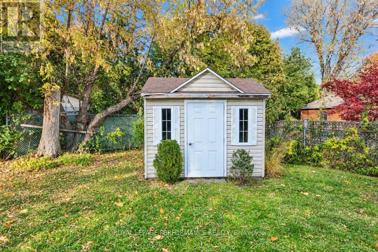
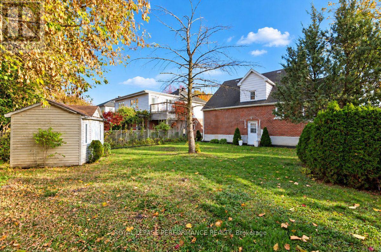
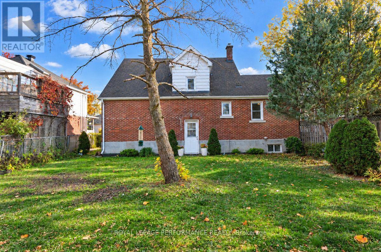
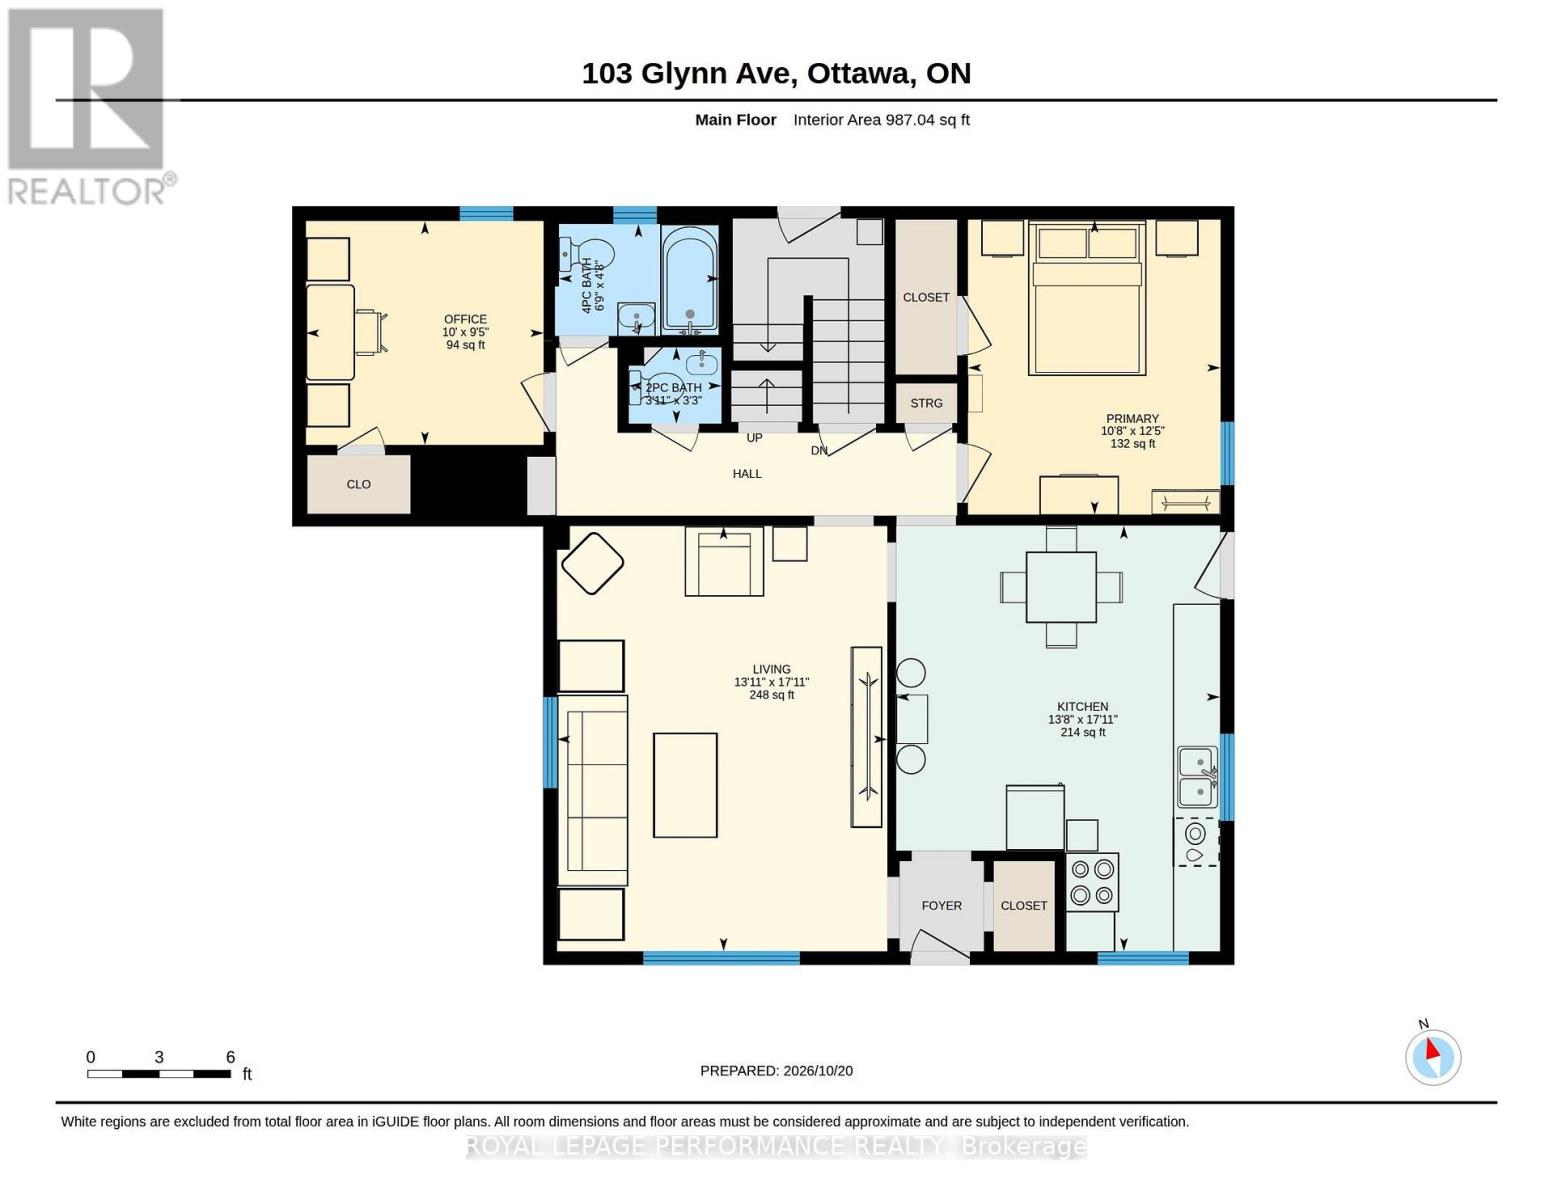
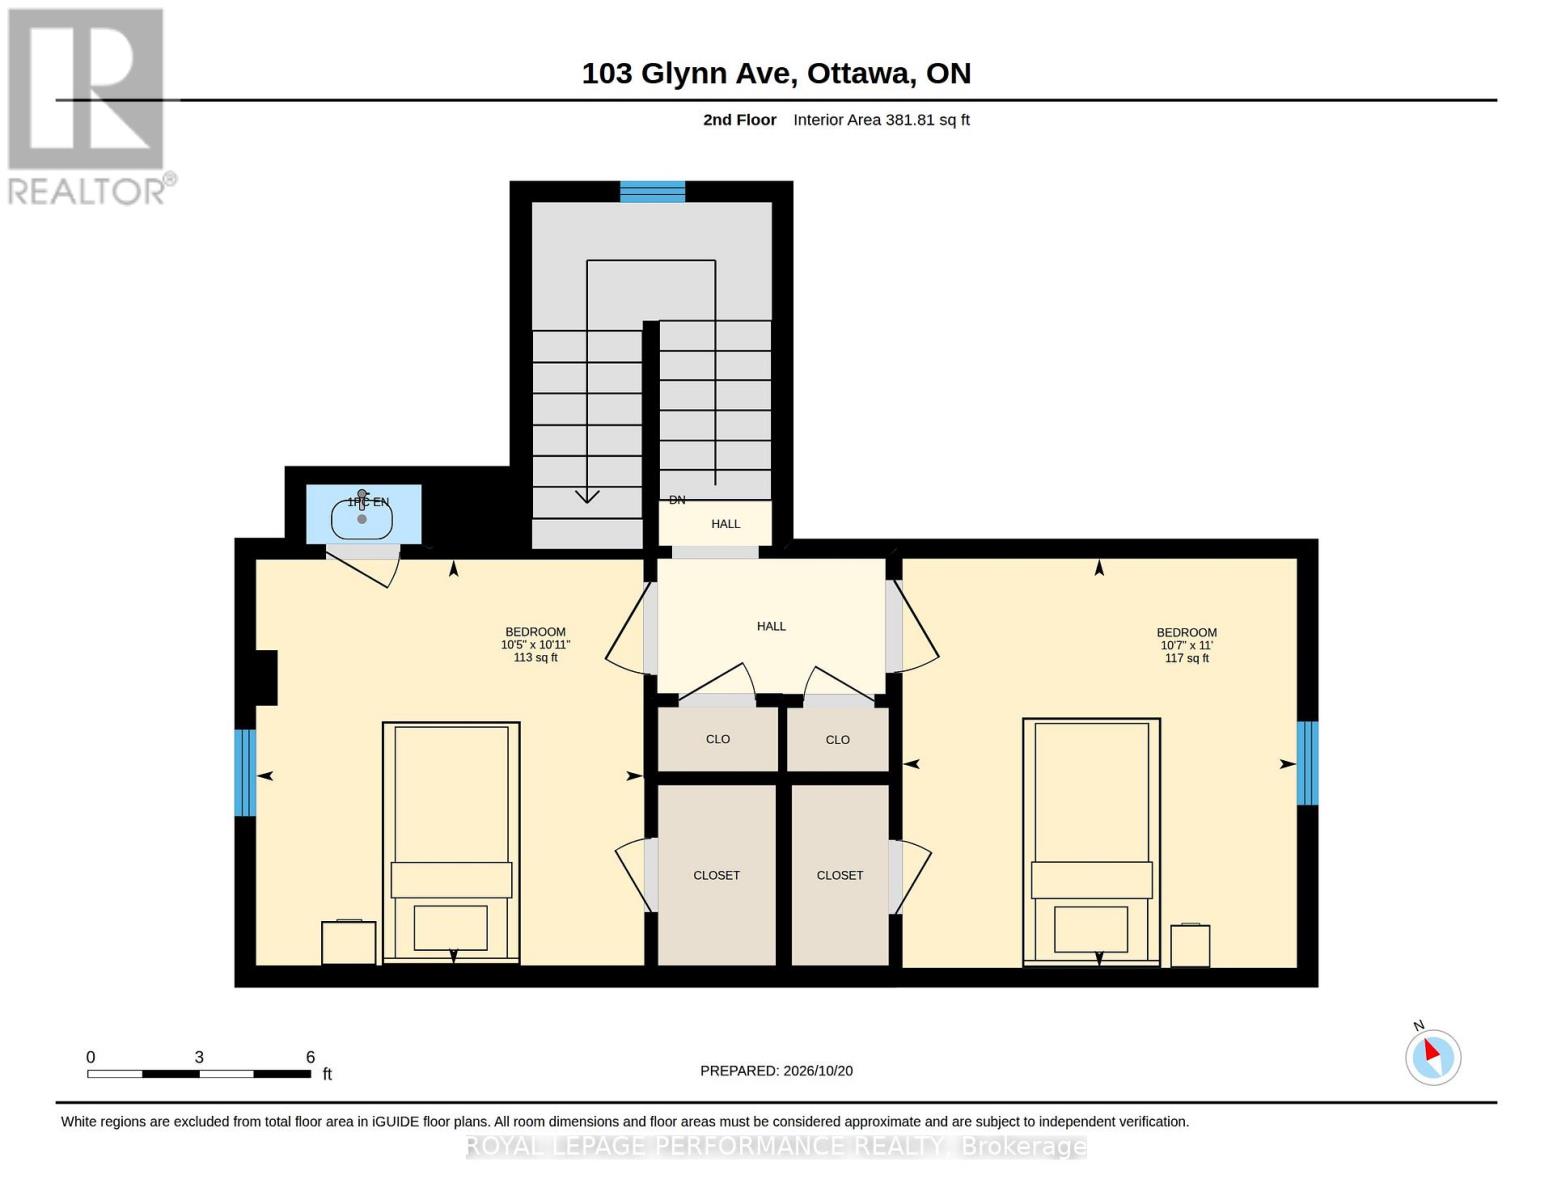
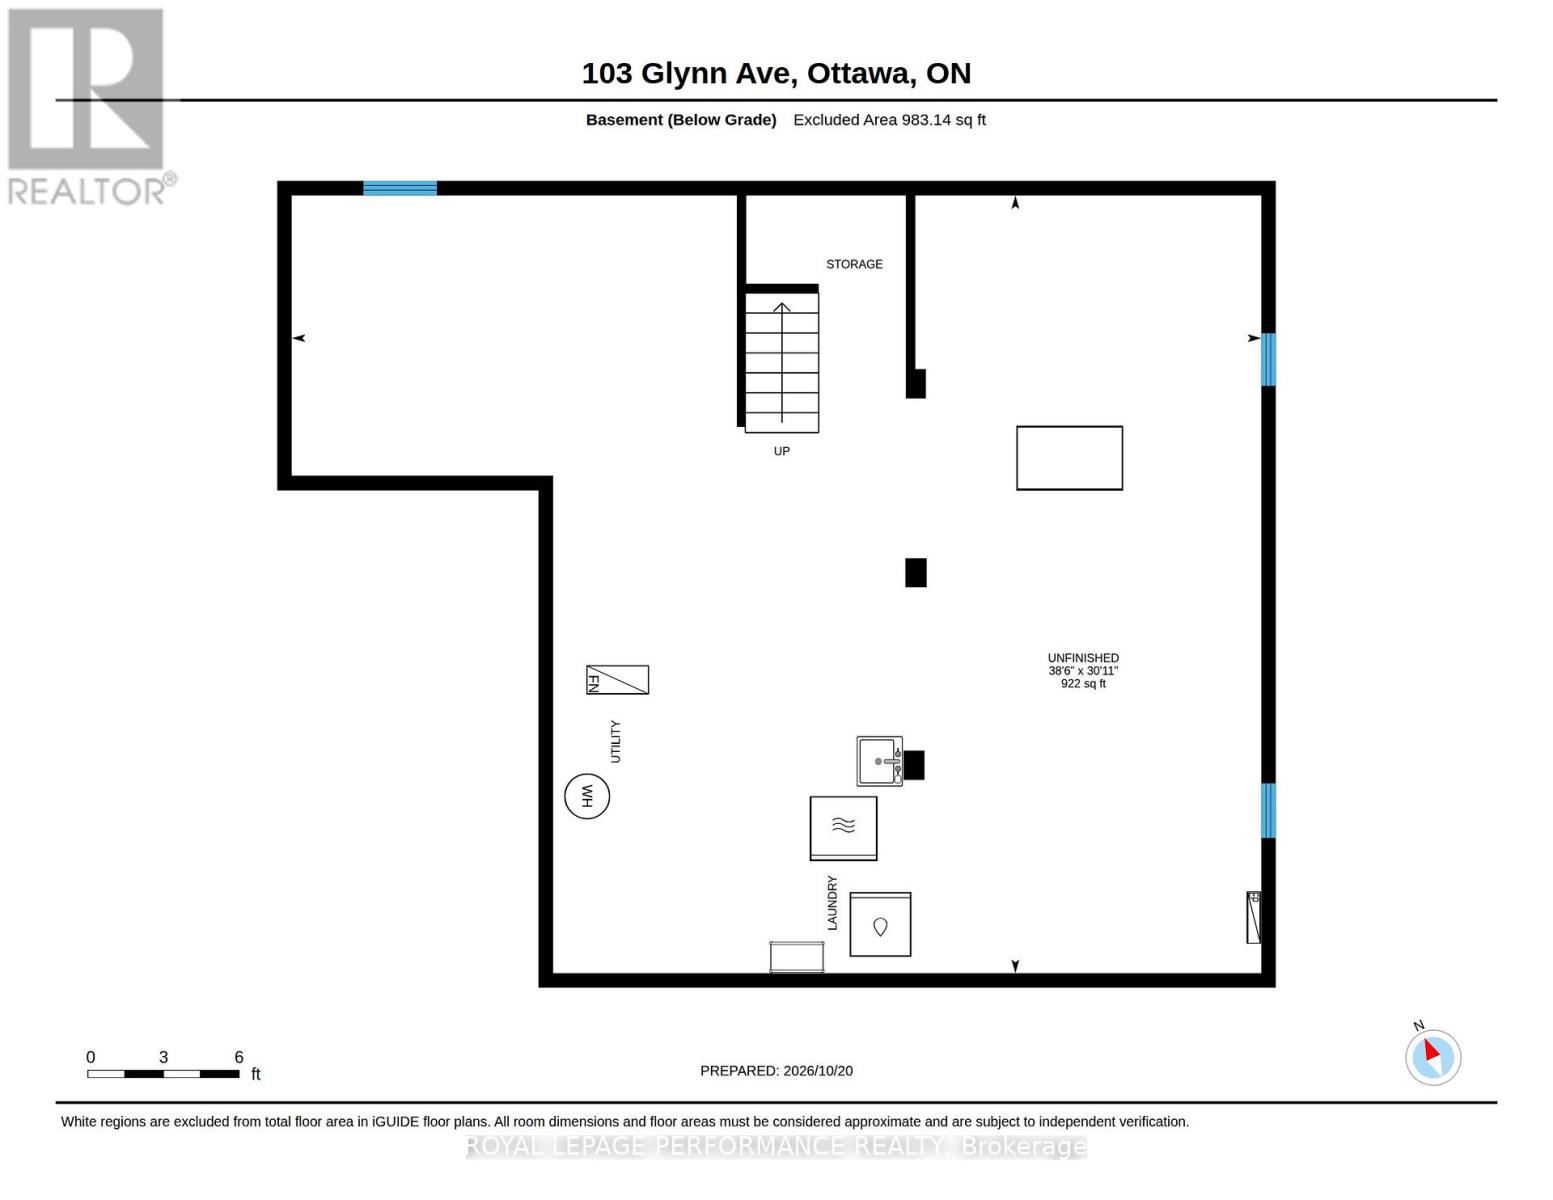
Ideally located on one of the nicest streets in the tight-knit community of Overbrook, down the street from the NCC Parks and Rideau River, this 4-bedroom/2bath full-brick detached home is the perfect opportunity for any urbanite to move-into a established community in the Nations Capital. Warm and inviting interlock walkway with picturesque perennial garden and lovely south-facing front porch. Bright and airy living room with timeless hardwood floors and cove mouldings. Spacious eat-in kitchen with stainless steel appliances and ample cabinetry. Two well-proportioned bedrooms on the main floor ideal for anyone looking for single-floor living. Convenient main floor powder room. Main floor boats a second bathroom with soaker tub. Walk-up the hardwood floor staircase to two additional bedrooms on the upper level. Back-door leads directly to full-height unfinished basement. Stunning backyard with tons of room for outdoor living thanks to generously sized lot. List of updates include the hardwood floors resanded, front porch rebuilt, and entire house painted from top to bottom in 2026. Easy access to 417, public transit, grocery stores, Ottawa's extensive bicycle path network along the Rideau River, and downtown Ottawa via the Adawe Footbridge to Sandy-Hill. Popular Riverain Memorial Children's Park around the corner. Walk to the community hub at the Rideau Sports Centre where you can eat, do yoga, work-out, swim, play tennis and pickleball. Don't forget about the dog park, basketball courts, splash-pad, skate-park, and the Rideau Winter Trail all at your doorstep. Come see what the fuss is all about in Overbrook in one of Ottawa's best kept secrets. (id:374)
Details
| MLS # | X14103770 |
|---|---|
| Listing Type | For Sale |
| Style | House |
| Status | Active |
| Days On Site | 19 |
| Listing Provided By | ROYAL LEPAGE PERFORMANCE REALTY | Gabriel De Varennes |
Features
| Bed(s) | 4 |
|---|---|
| Bath(s) | 2 Total |
| SQ Feet | 1,100 |
| Basement | Y |
| Story(s) | 2 |
| Zoning | R3M |
Interior
| Cooling | None |
|---|---|
| Heating | Forced air, Oil |
| Appliances | Washer, Refrigerator, Water meter, Dishwasher, Stove, Window Coverings |
| Fireplace Yes / No | No |
Exterior
| Lot Features | Flat site, Carpet Free |
|---|---|
| Foundation Details | Block, Poured Concrete |
| Fencing | Fenced yard |
Parking
| Parking Features | No Garage |
|---|---|
| Parking Total | 2 |
Utilities
| Utilities | Sewer, Electricity, Cable |
|---|---|
| Sewer | Sanitary sewer |
| Water Source | Municipal water |
Taxes
| Tax Annual Amount | 5347.75 |
|---|
Area Information
| Province | ON |
|---|---|
| City | Ottawa |
| Postal Code | K1K1S7 |
| Listing VS Median (in K1K1S7) | |
Price: $689,000 low | high Med: $689,000 sqft: 1,100 low | high Med: 1,100 $ / sqft: $626 low | high Med: $626 On site: 19 low | high Med: 19 | |
Request a showing
Request a showing
Contact
Learn More About This Property

| Province | ON |
|---|---|
| City | Ottawa |
| Postal Code | K1K1S7 |
| Listing VS Median (in K1K1S7) | |
Price: $689,000 low | high Med: $689,000 sqft: 1,100 low | high Med: 1,100 $ / sqft: $626 low | high Med: $626 On site: 19 low | high Med: 19 | |