
Description
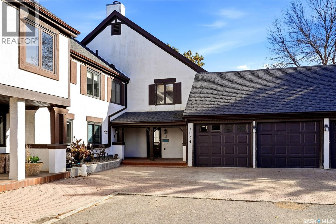
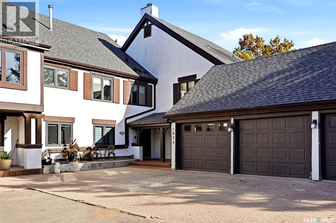
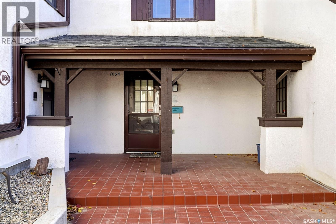
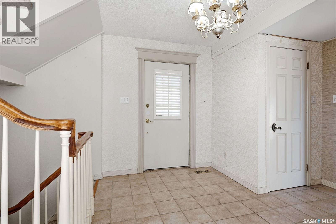
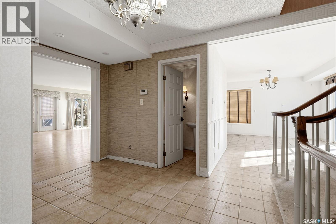
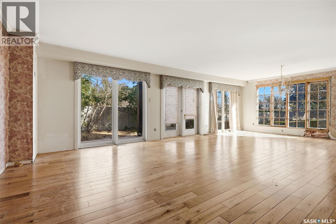
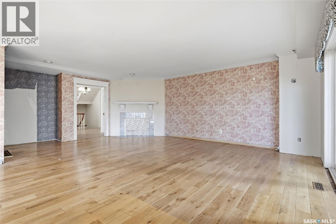
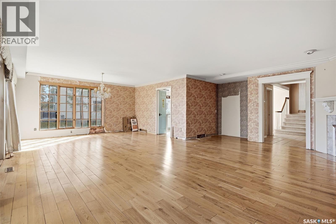
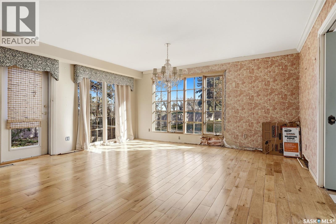
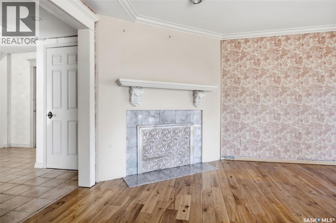
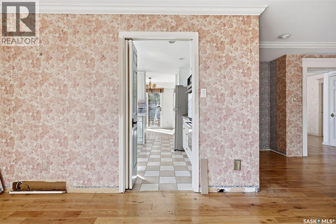
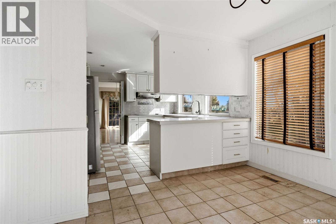
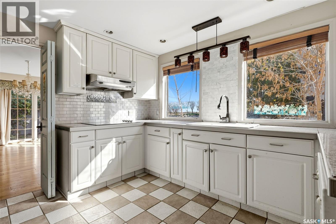
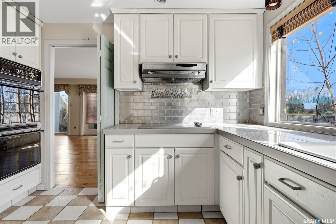
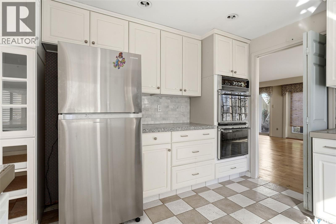
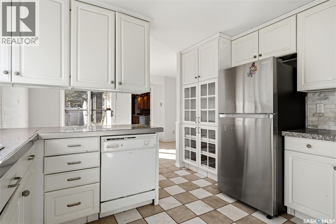
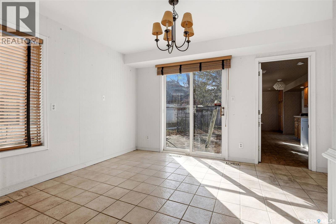
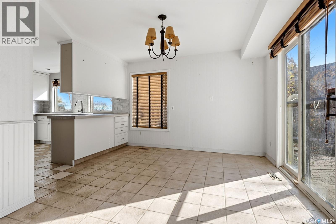
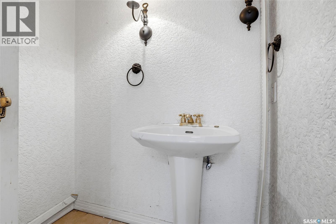
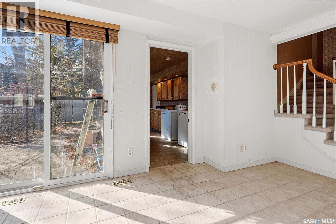
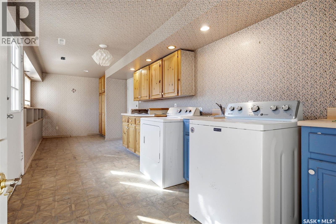
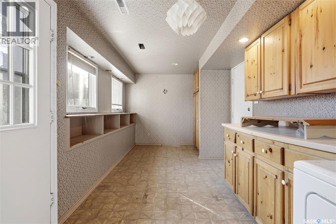
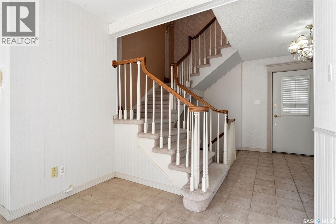
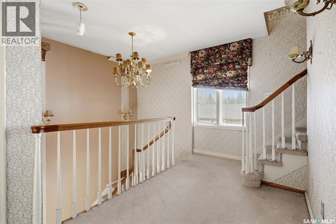
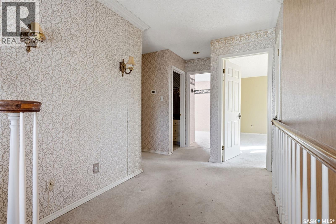
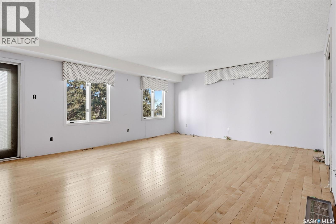
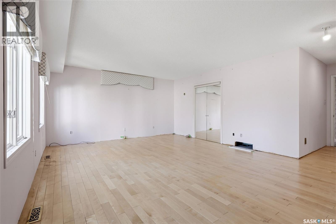
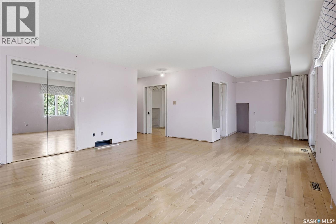
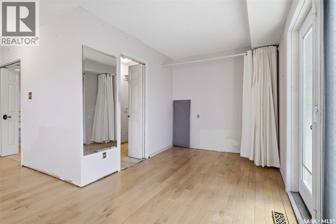
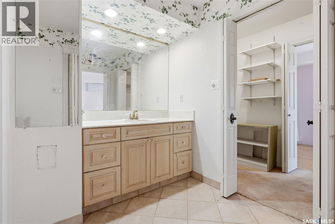
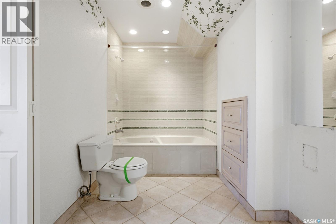
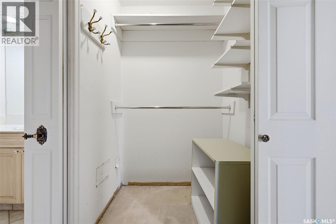
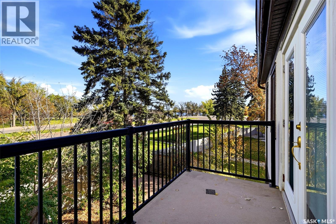
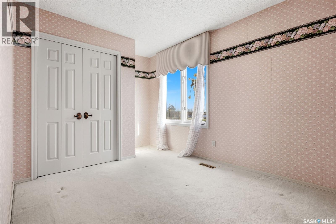
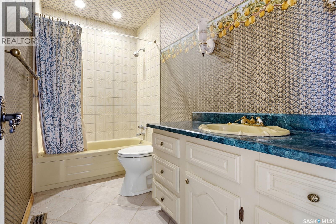
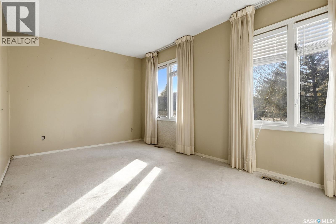
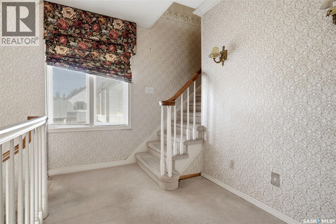
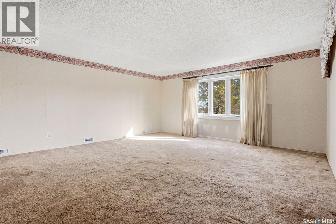
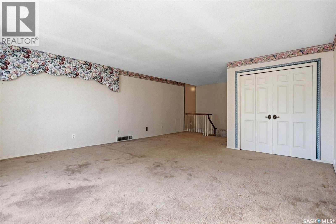
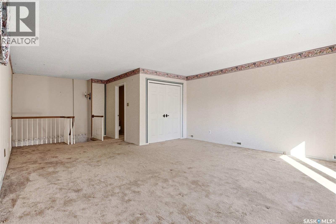
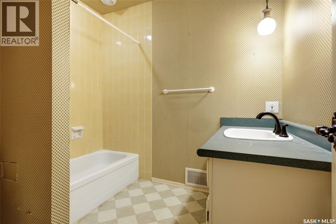
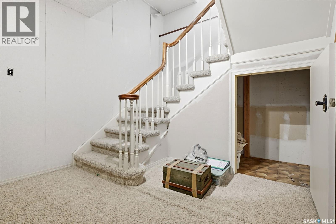
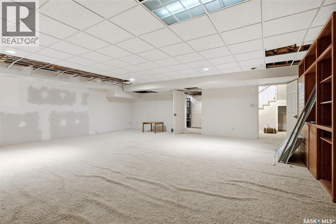
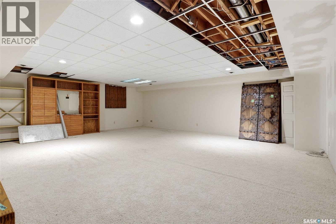
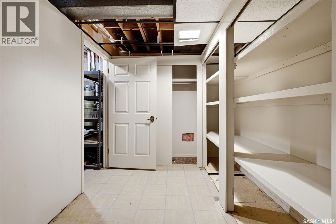
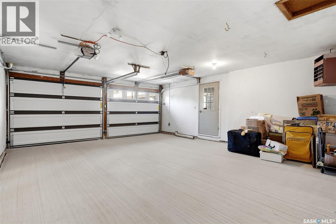
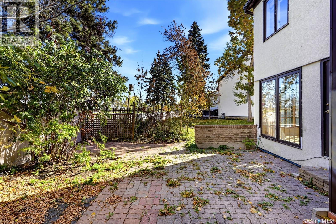
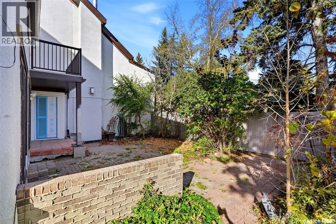
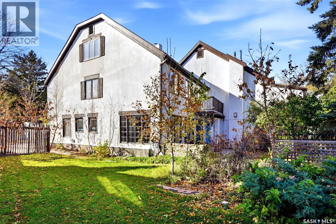
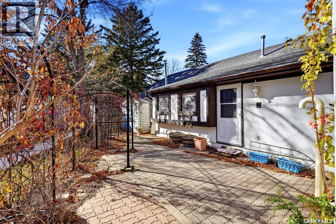
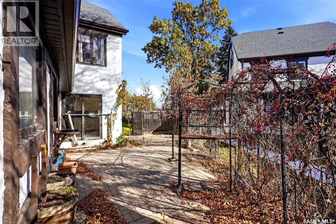
Located in the desirable neighbourhood of Hillsdale, this spacious multi-level townhouse at 1034 Gryphons Walk offers nearly 3,000 sq. ft. of living space and incredible potential for buyers looking to add value and make a property their own. With four bedrooms, four bathrooms, and an abundance of room throughout, this property presents an exciting opportunity to transform a generously sized home in an established Regina condo community. The main floor offers a welcoming foyer, a large living room with hardwood flooring, a spacious kitchen, and a separate dining area with plenty of room for entertaining and everyday living. A convenient two-piece bathroom and a large laundry area add to the functionality of the main level. The upper levels feature four bedrooms and three additional bathrooms, providing plenty of space for families, guests, or those needing extra room for a home office or bonus room. The fully finished basement adds even more usable space, including a large recreation room and additional storage areas. One of the standout features is the double attached garage with direct access and a new concrete pad, offering convenient parking and extra room for storage! The size, layout, and location of this home provide a fantastic foundation for someone with vision. Whether you're looking to renovate and create your ideal home or explore the potential of a spacious property in a sought-after area, the possibilities here are worth a look! Hillsdale is known for its established residential setting, convenient access to amenities, and desirable location. If you're searching for space, value, and an opportunity to build equity through improvements, this property is ready for its next chapter! (id:13843)
Details
| MLS # | SK051489 |
|---|---|
| Listing Type | For Sale |
| Style | Condominium |
| Strata Fees | $1,019 |
| Status | Active |
| Year | 1976 |
| Days On Site | 8 |
| Listing Provided By | Coldwell Banker Local Realty | Anthony Polley |
Features
| Bed(s) | 4 |
|---|---|
| Bath(s) | 4 Total |
| SQ Feet | 2,988 |
| Basement | Y |
Interior
| Cooling | Central air conditioning |
|---|---|
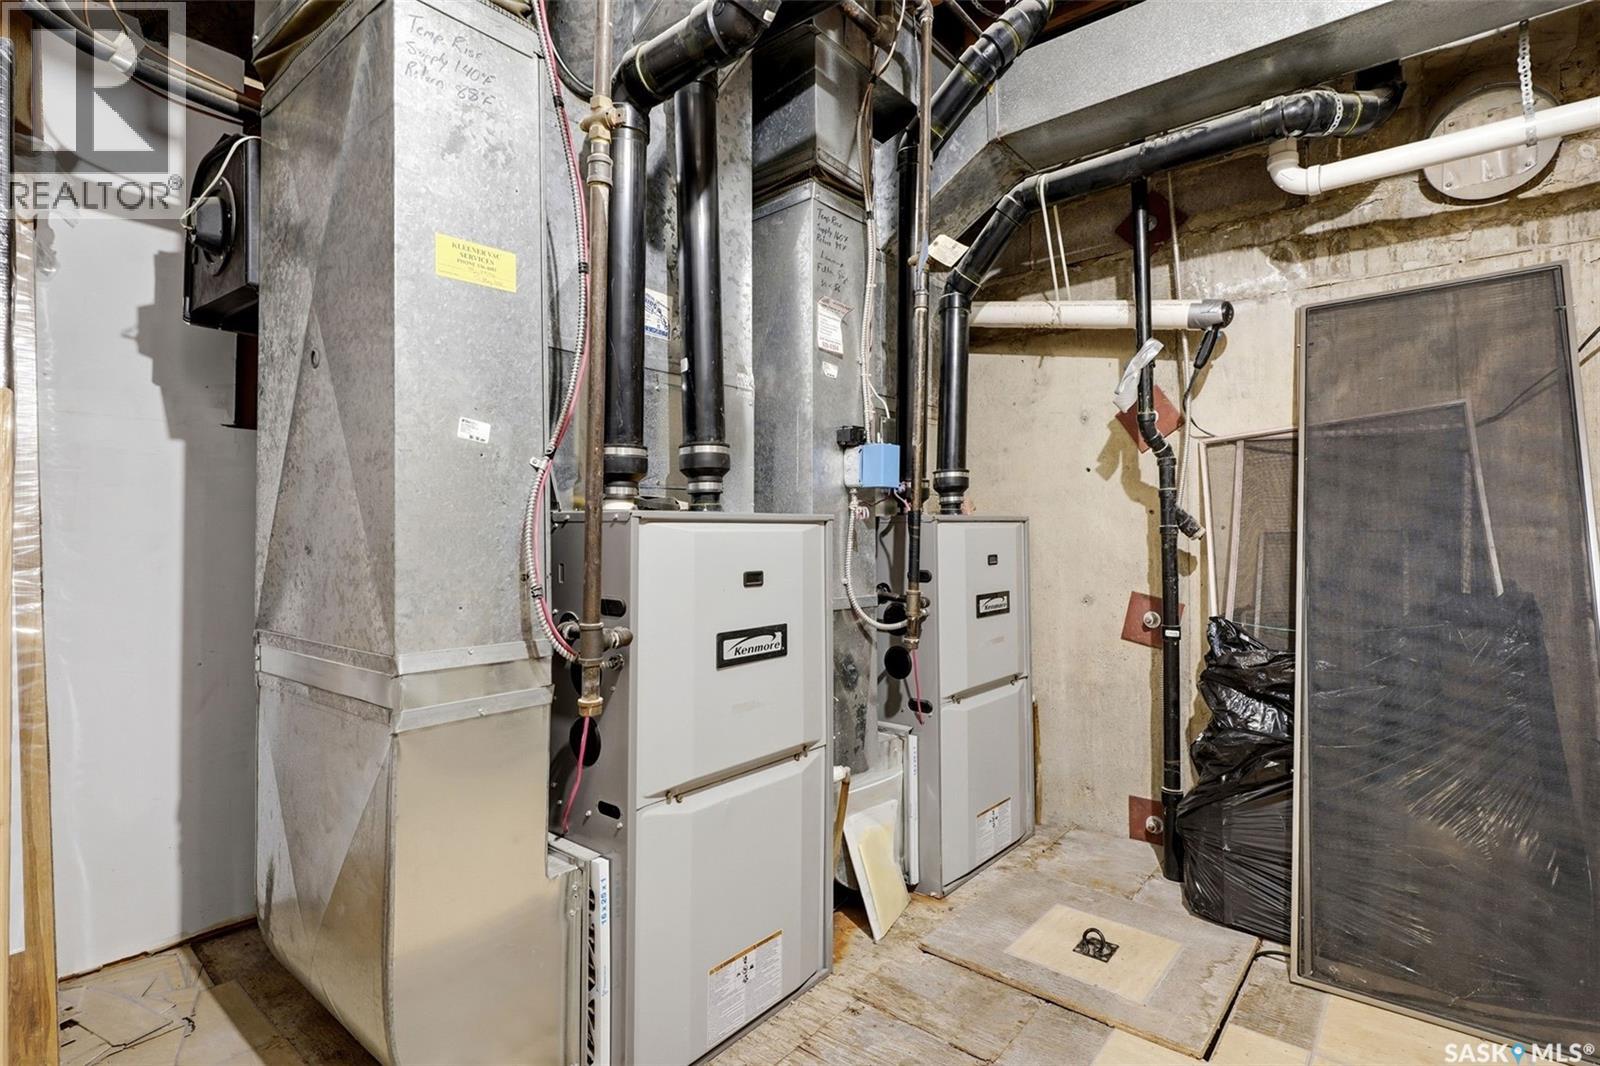
| Heating | Forced air, Natural gas |
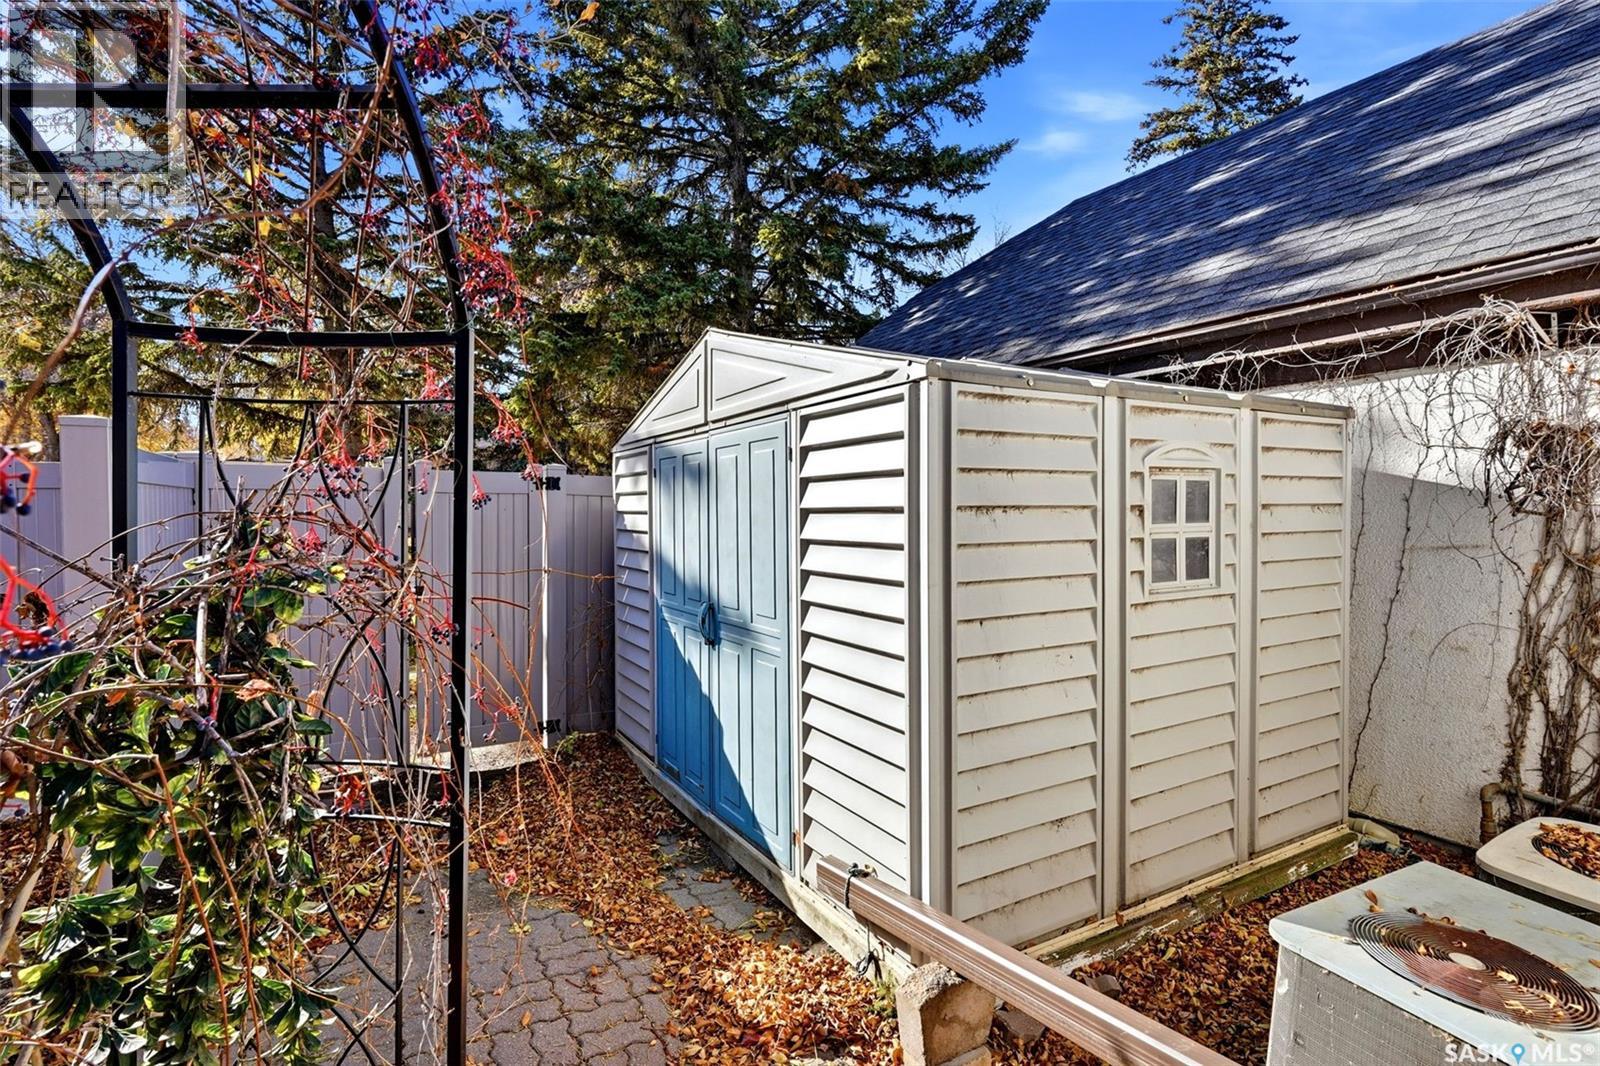
| Appliances | Washer, Refrigerator, Dishwasher, Stove, Dryer, Hood Fan, Storage Shed, Window Coverings, Garage door opener remote(s) |
| Fireplace Yes / No | Yes |
| Fireplace Features | Wood, Conventional |
| Fireplaces Total | 1 |
Exterior
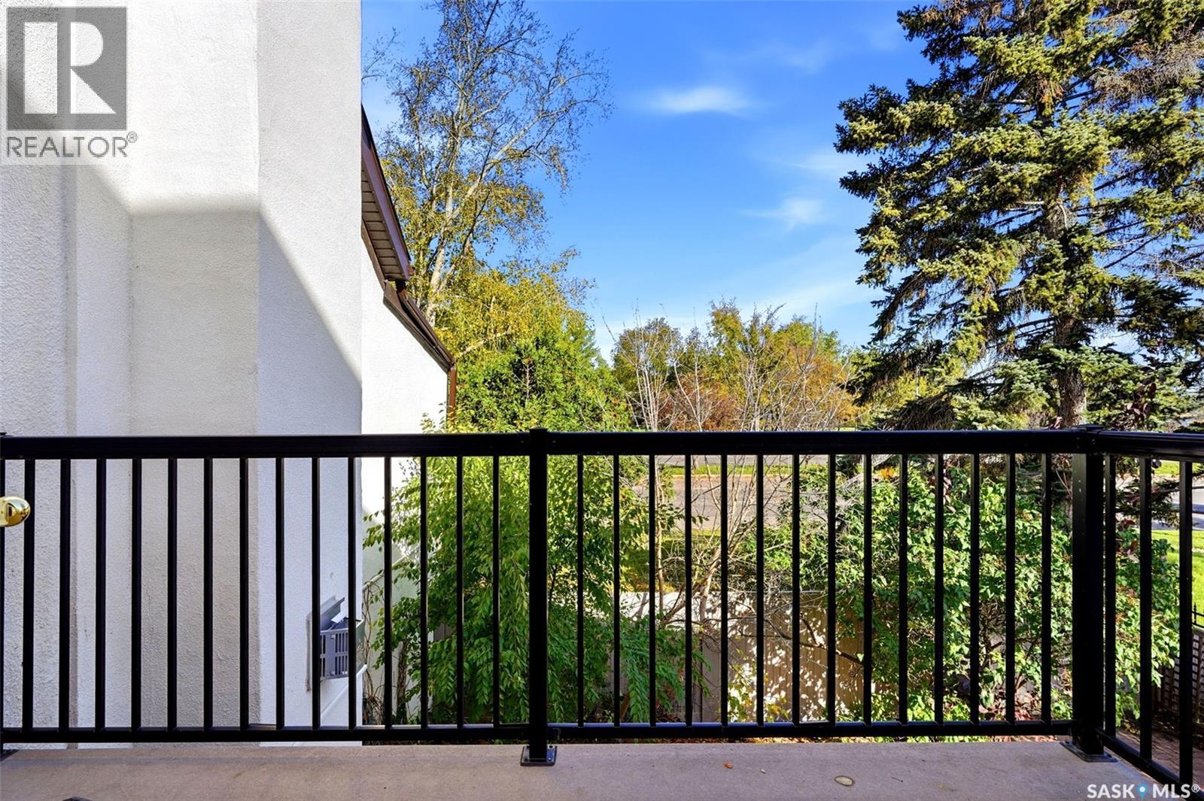
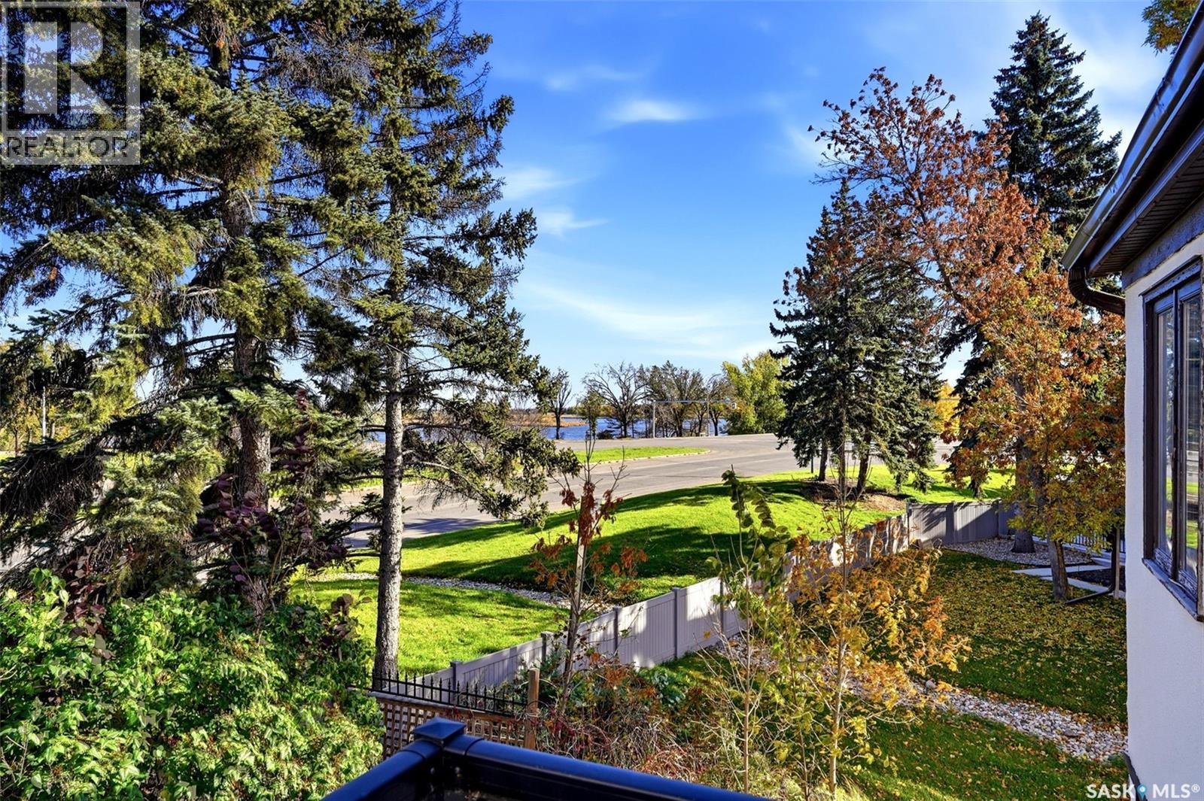
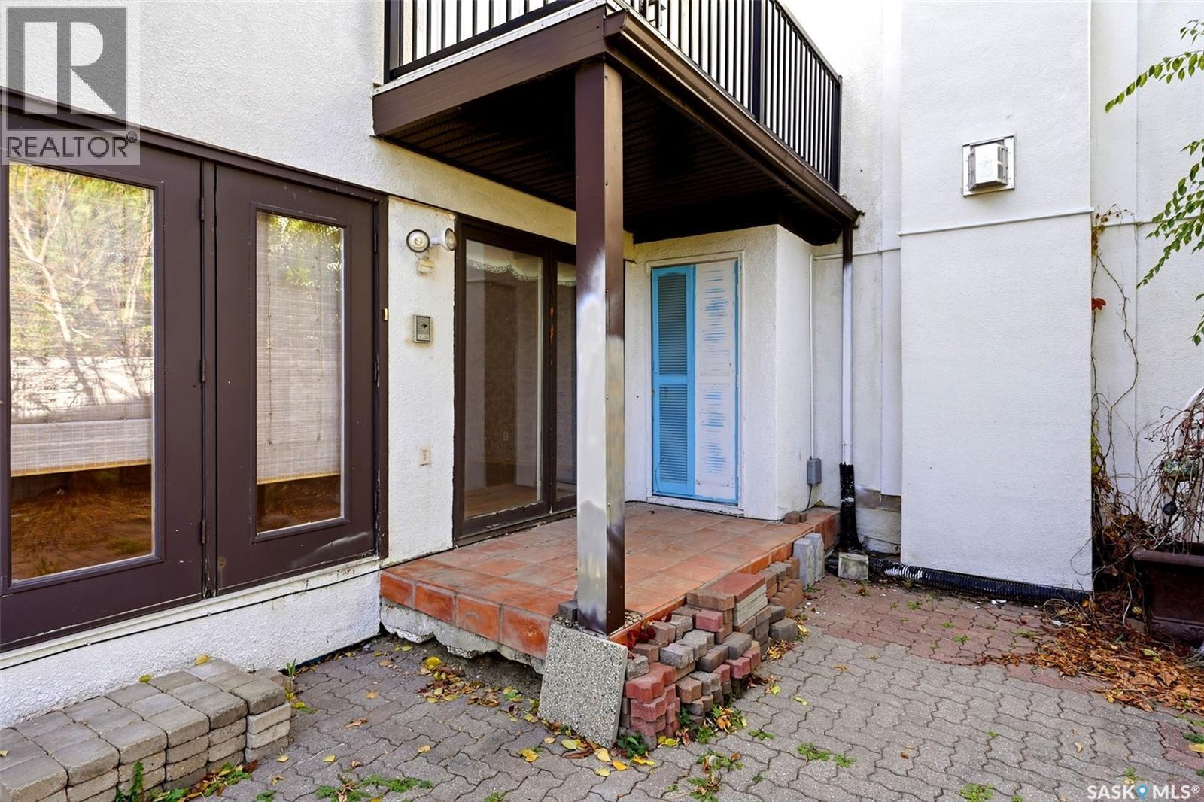
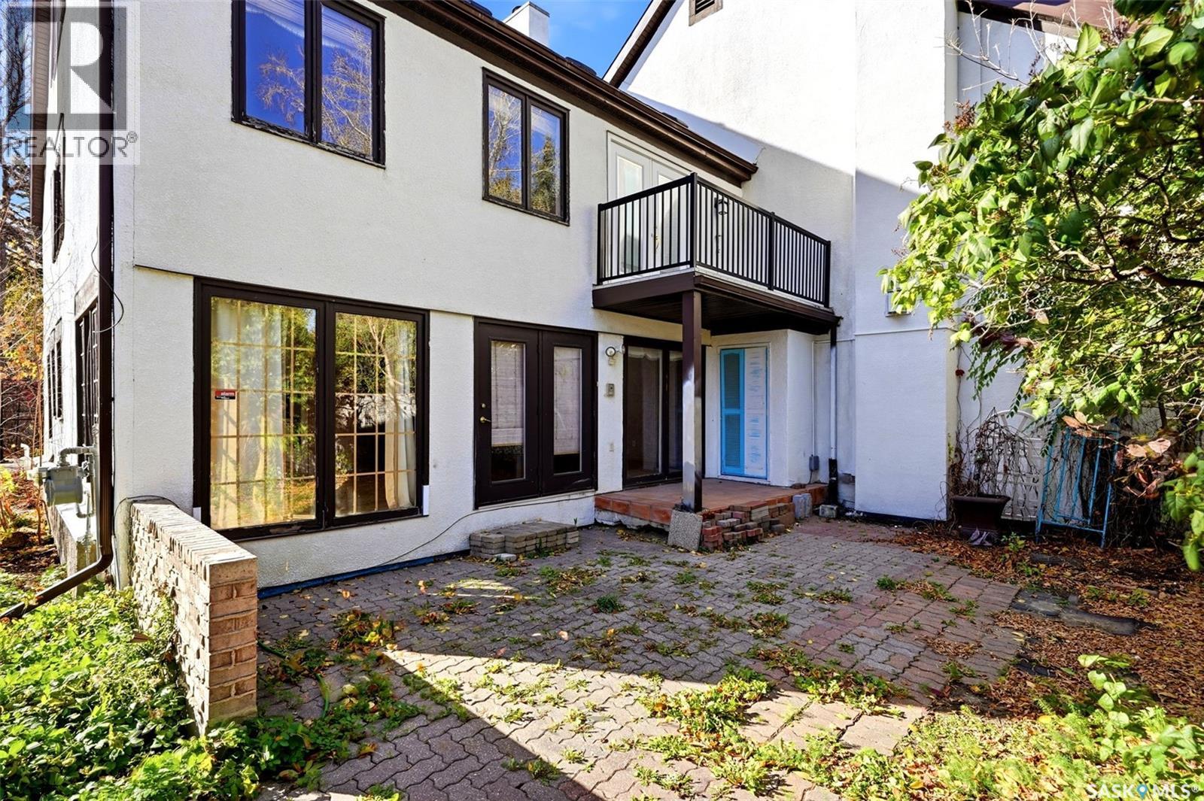
| Lot Features | Treed, Balcony, Sump Pump |
|---|---|
| Fencing | Partially fenced |
Parking
| Parking Features | Attached Garage, Other, Parking Space(s), Interlocked |
|---|
Taxes
| Tax Annual Amount | 5486 |
|---|---|
| Tax Year | 2026 |
Area Information
| Province | SK |
|---|---|
| City | Regina |
| Postal Code | S4S6X1 |
| Listing VS Median (in S4S6X1) | |
Price: $375,000 low | high Med: $392,450 sqft: 2,988 low | high Med: 2,376 $ / sqft: $126 low | high Med: $179 On site: 8 low | high Med: 9.5 | |
Request a showing
Request a showing
Contact
Learn More About This Property

| Province | SK |
|---|---|
| City | Regina |
| Postal Code | S4S6X1 |
| Listing VS Median (in S4S6X1) | |
Price: $375,000 low | high Med: $392,450 sqft: 2,988 low | high Med: 2,376 $ / sqft: $126 low | high Med: $179 On site: 8 low | high Med: 9.5 | |