11 Ramsden Crescent,East Gwillimbury (Sharon), ON L0G1V0
East Gwillimbury (Sharon), ON L0G1V0

Description
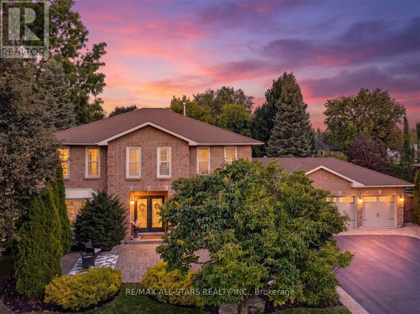
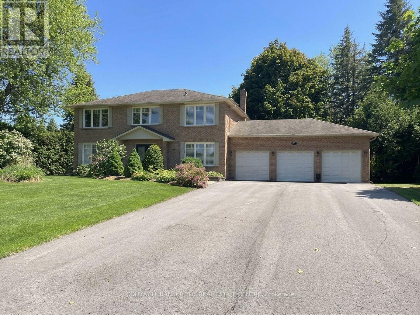
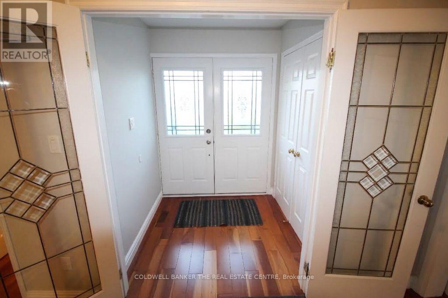
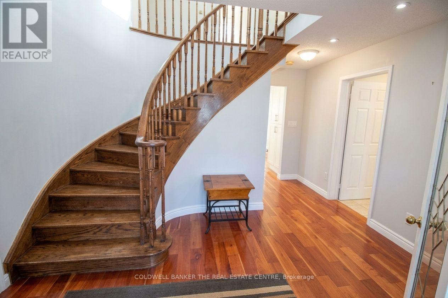
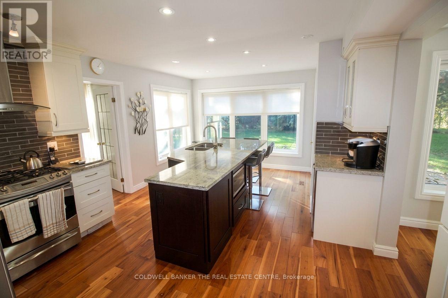
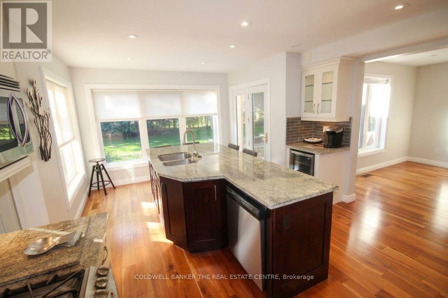
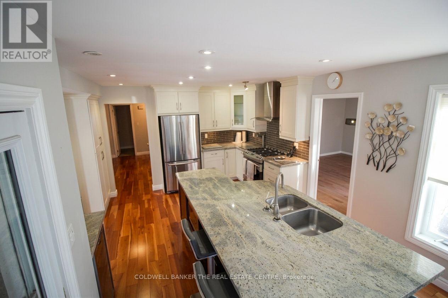
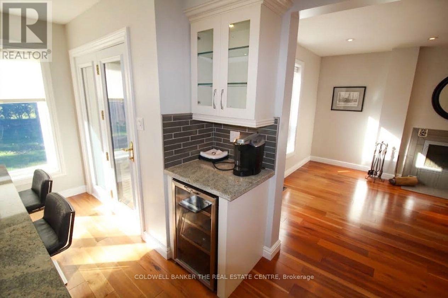
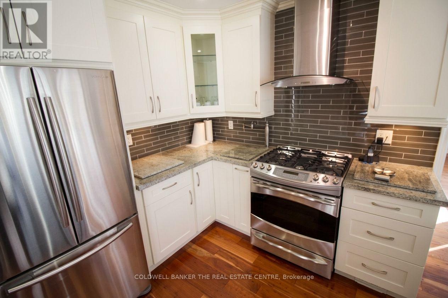
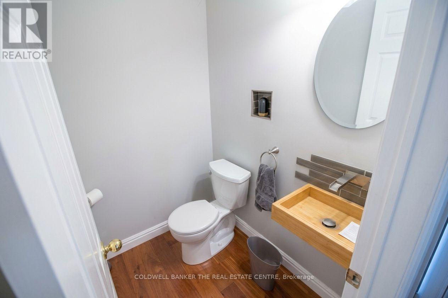
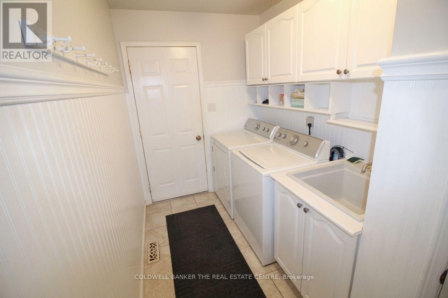
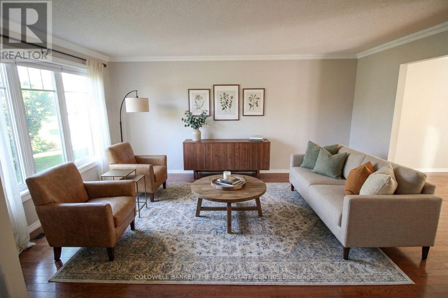
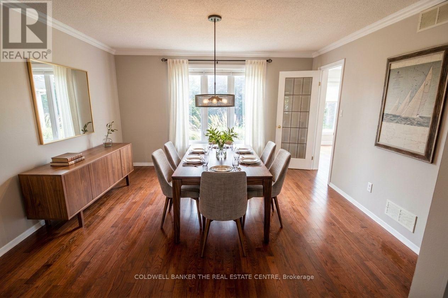
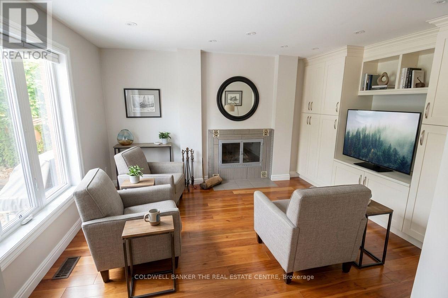
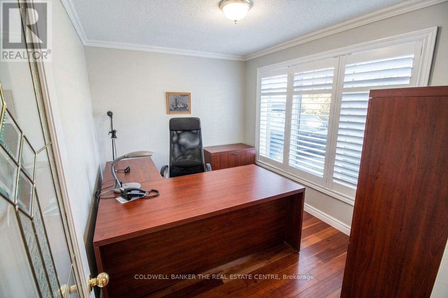
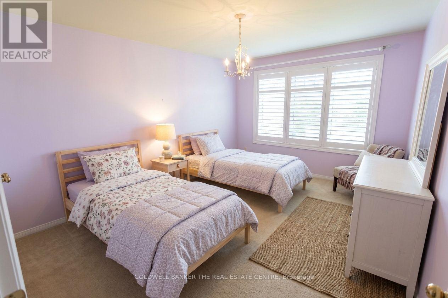
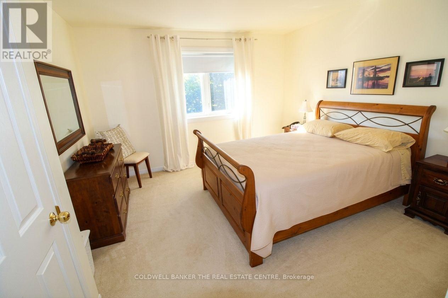
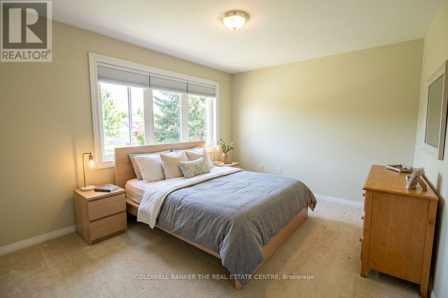
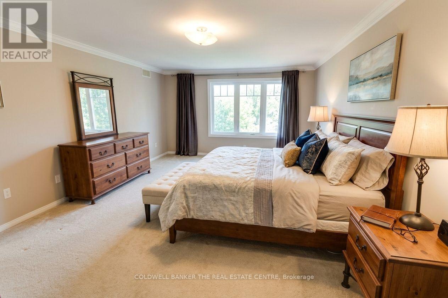
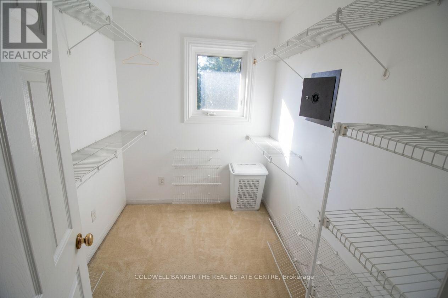
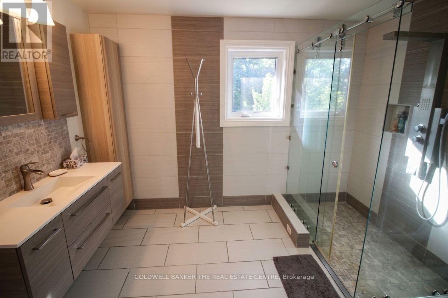
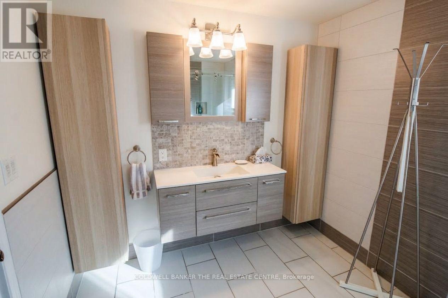
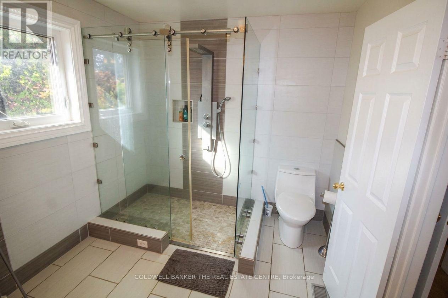
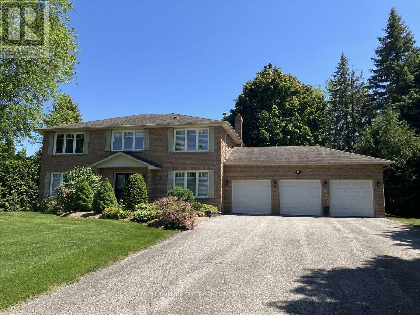
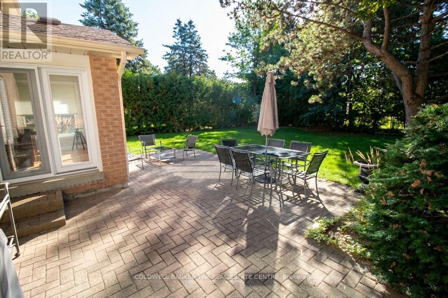
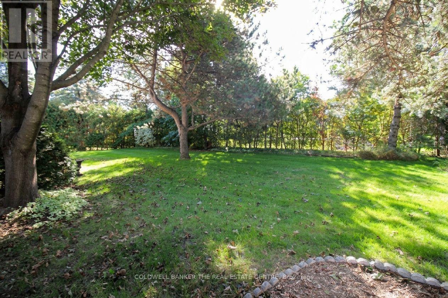
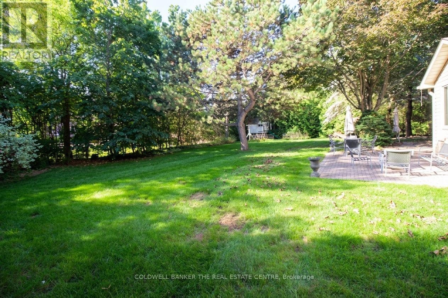
Don't miss your opportunity to jump into this amazing neighbourhood! Welcome to your dream home nestled in a wonderful Sharon enclave. This magnificent, all-brick 2-storey residence perfectly balances premium privacy with comfortable luxury. Set on a half acre lot, a massive driveway leads you spacious 3-car garage. Step inside to discover a thoughtfully updated interior with a traditional layout. The heart of the home features a beautifully renovated kitchen, seamlessly flowing into a warm and inviting renovated family room, the ultimate setup for hosting family gatherings or relaxing in style. A formal dining and living room and office make this main floor complete. Upstairs, you will find 4 spacious bedrooms designed for comfort. The primary suite serves as your personal oasis, boasting a large walk-in closet (WICC) and a luxurious, fully renovated 3-piece ensuite complete with a modern walk-in glassed shower. The outdoor living space is equally spectacular. Spend your mornings or evenings enjoying the lovely (south facing) rear patio overlooking a highly desirable, private rear yard surrounded by peace and tranquility. Situated in a great commuter location, this property offers the perfect blend of a quiet, upscale community lifestyle with seamless access to major transit routes. Schedule your private viewing today and plant your roots in Sharon's finest pocket! (id:13843)
Details
| MLS # | N13829964 |
|---|---|
| Listing Type | For Sale |
| Style | House |
| Status | Active |
| Days On Site | 38 |
| Listing Provided By | COLDWELL BANKER THE REAL ESTATE CENTRE | DAVE BREWER |
Features
| Bed(s) | 4 |
|---|---|
| Bath(s) | 3 Total |
| SQ Feet | 2,500 |
| Garage | 12 |
| Basement | Y |
| Story(s) | 2 |
Interior
| Cooling | Central air conditioning |
|---|---|
| Heating | Forced air, Wood |
| Appliances | Washer, Refrigerator, Central Vacuum, Stove, Dryer, Microwave, Window Coverings, Garage door opener remote(s) |
| Fireplace Yes / No | Yes |
Exterior
| Foundation Details | Block |
|---|
Parking
| Parking Features | Attached Garage, Garage |
|---|---|
| Parking Total | 12 |
Utilities
| Utilities | Electricity, Cable |
|---|---|
| Sewer | Septic System |
| Water Source | Municipal water |
Taxes
| Tax Annual Amount | 7632.77 |
|---|---|
| Tax Year | 2026 |
Area Information
| Province | ON |
|---|---|
| City | East Gwillimbury (Sharon) |
| Postal Code | L0G1V0 |
| Listing VS Median (in L0G1V0) | |
Price: $1,595,000 low | high Med: $1,592,000 sqft: 2,500 low | high Med: 2,250 $ / sqft: $638 low | high Med: $716 On site: 38 low | high Med: 34 | |
Request a showing
Request a showing
Contact
Learn More About This Property

| Province | ON |
|---|---|
| City | East Gwillimbury (Sharon) |
| Postal Code | L0G1V0 |
| Listing VS Median (in L0G1V0) | |
Price: $1,595,000 low | high Med: $1,592,000 sqft: 2,500 low | high Med: 2,250 $ / sqft: $638 low | high Med: $716 On site: 38 low | high Med: 34 | |