New Listing
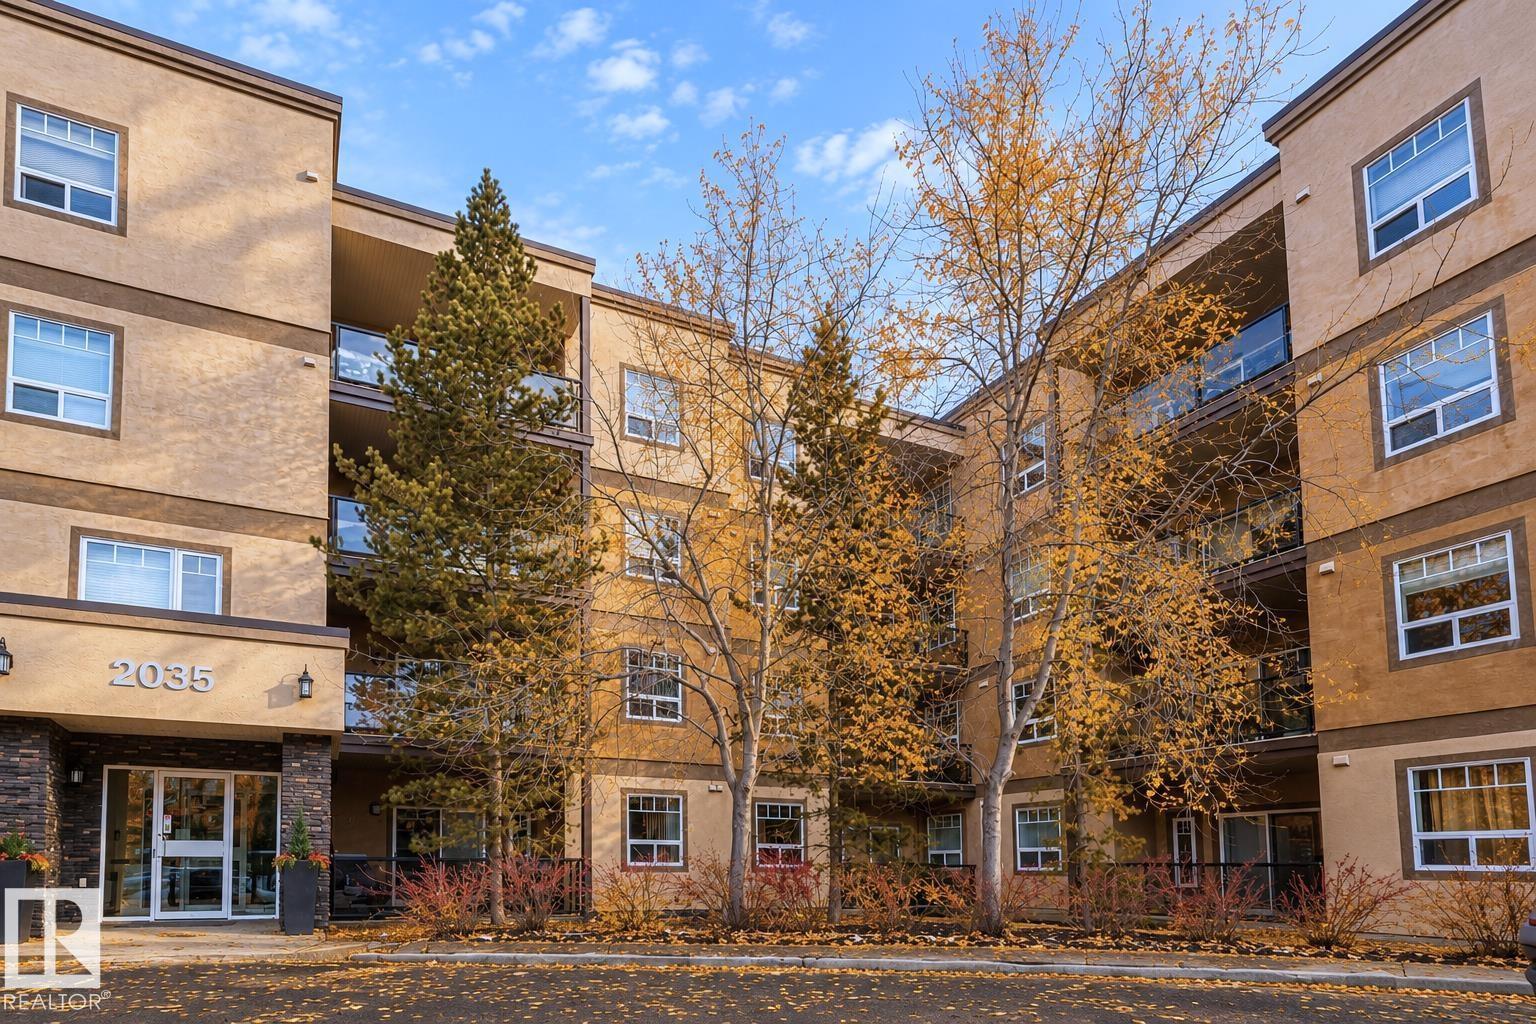
#111 2035 Grantham Co NW,Edmonton, AB T5T3X4
Edmonton, AB T5T3X4

Description
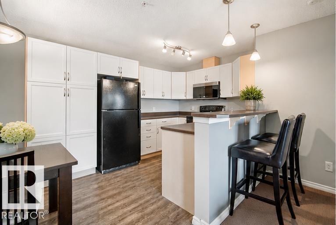
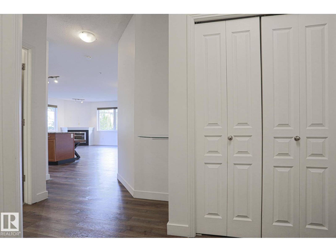
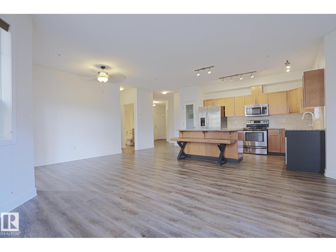
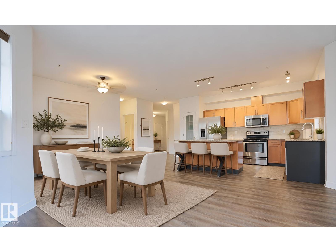
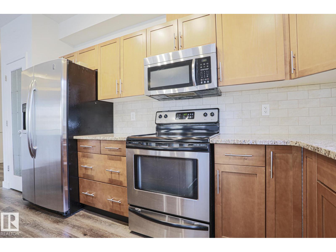
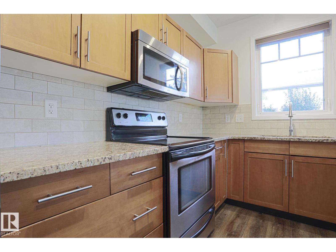
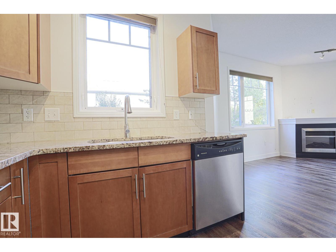
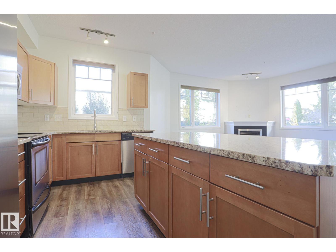
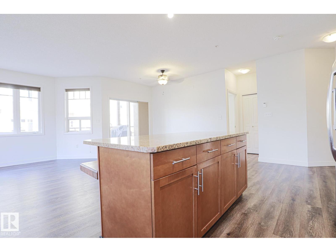
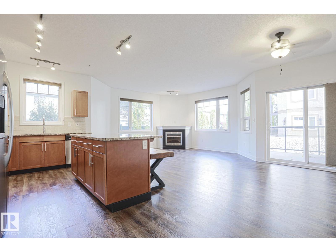
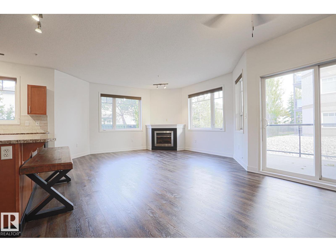
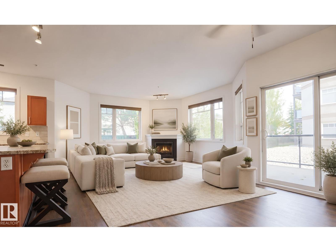
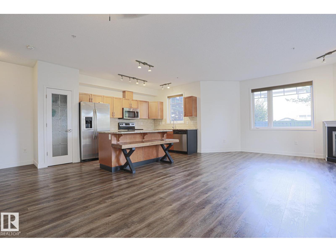
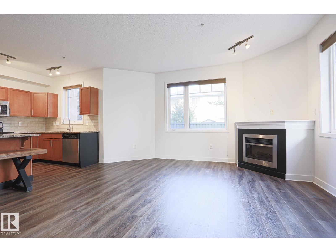
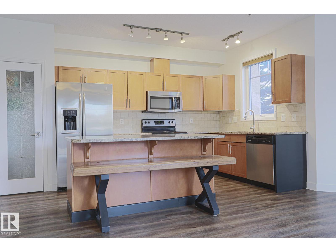
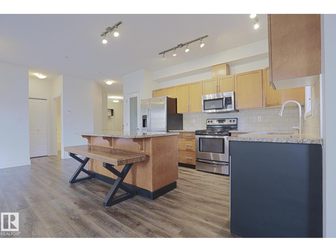
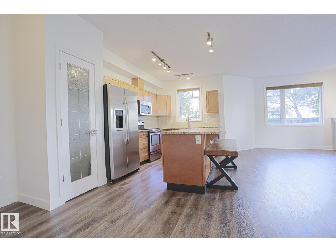
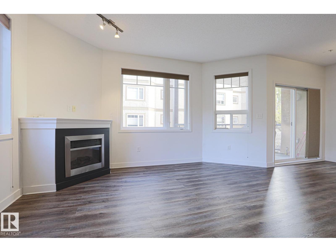
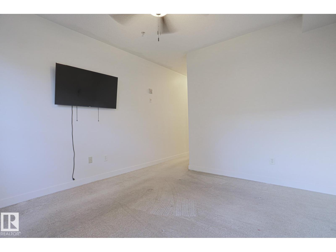
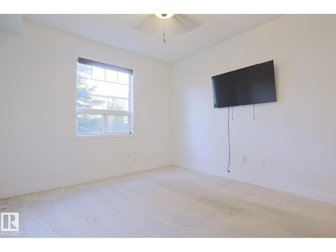
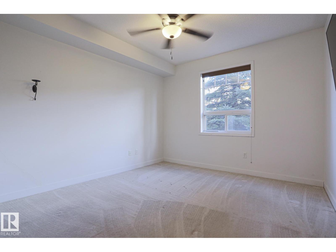
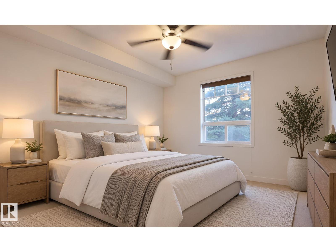
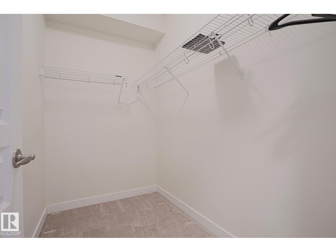
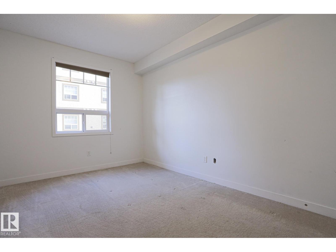
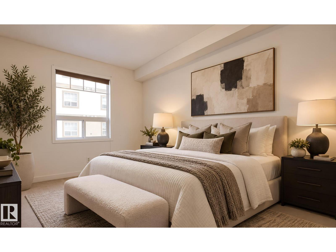
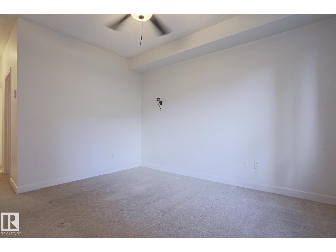
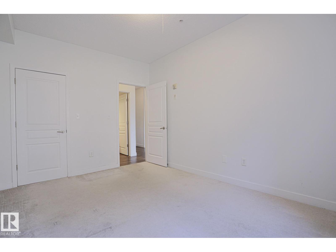
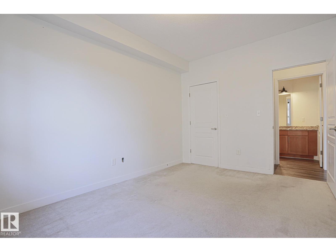
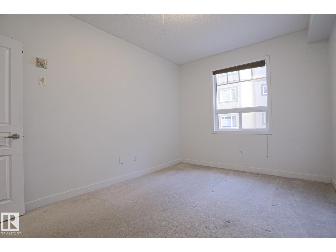
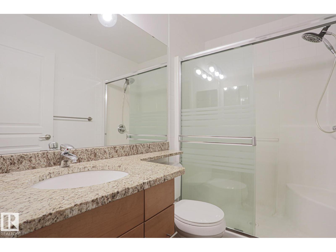
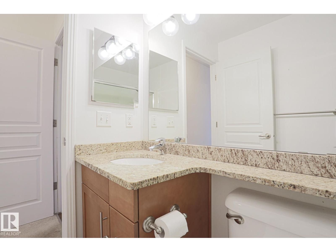
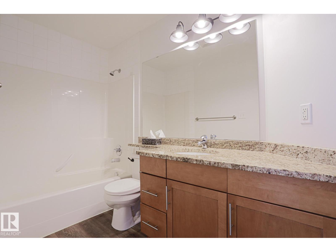
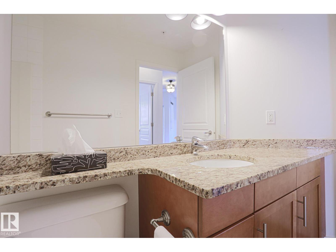
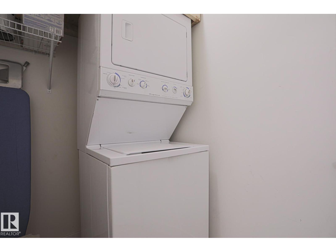
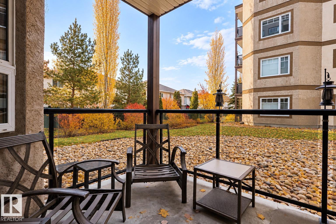
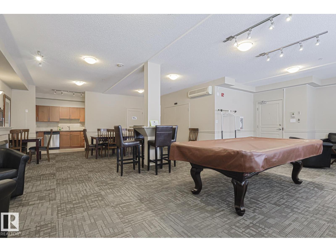
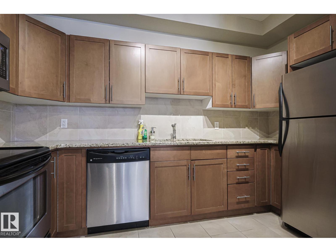
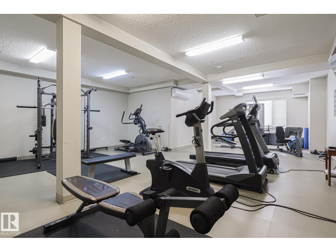
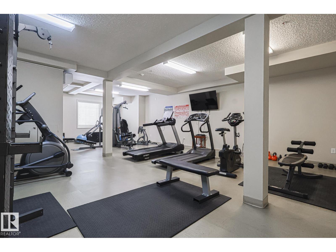
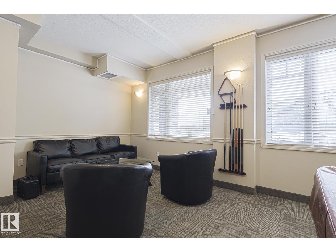
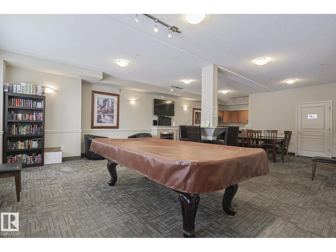
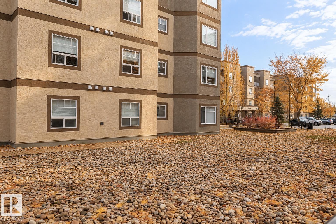
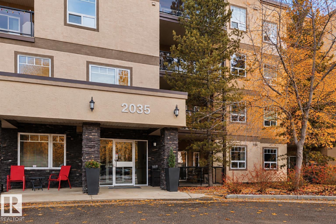
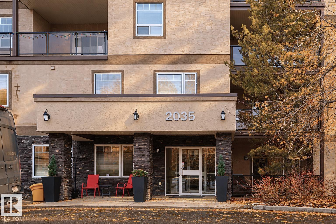
Welcome to this stunning corner unit with 9' ceilings which offers the perfect blend of style, comfort, and convenience. The open-concept kitchen features stainless steel appliances, granite countertops and a functional island with seating - making it ideal for both everyday living and entertaining. Rich wood cabinetry and a convenient pantry provide ample storage. The spacious primary bedroom includes a walk-in closet and ensuite. The second bedroom is big enough to fit in king size bed and second full bathroom is across the living space -perfect for guests, or a home office. Relax in the inviting living room with a beautiful corner fireplace, adding warmth and charm to the space. The unit offers private balcony, in-suite front load washer and dryer, one secured heated underground parking stall. The building has a large social room, gym room, car wash and a work/hobby room and a guest suite. Minutes to park shopping, school and transportation and a perfect place to call home *Partial Staging by AI (id:374)
Details
| MLS # | E4513458 |
|---|---|
| Listing Type | For Sale |
| Style | Condominium |
| Strata Fees | $656 |
| Status | Active |
| Year | 2008 |
| Days On Site | 5 |
| Listing Provided By | RE/MAX Excellence | Anne E. Fry |
Features
| Bed(s) | 2 |
|---|---|
| Bath(s) | 2 Total |
| SQ Feet | 1,124 |
Interior
| Heating | In Floor Heating |
|---|---|
| Appliances | Washer, Refrigerator, Dishwasher, Stove, Dryer, Microwave Range Hood Combo, Window Coverings |
| Fireplace Yes / No | Yes |
| Fireplace Features | Electric, Corner |
| Fireplaces Total | 1 |
Exterior
| Security Features | Sprinkler System-Fire |
|---|---|
| Lot Features | Private setting, No Animal Home |
Parking
| Parking Features | Underground |
|---|---|
| Parking Total | 1 |
Area Information
| Province | AB |
|---|---|
| City | Edmonton |
| Postal Code | T5T3X4 |
| Listing VS Median (in T5T3X4) | |
Price: $275,000 low | high Med: $237,495 sqft: 1,124 low | high Med: 961 $ / sqft: $245 low | high Med: $248 On site: 5 low | high Med: 49.5 | |
Request a showing
Request a showing
Contact
Learn More About This Property

| Province | AB |
|---|---|
| City | Edmonton |
| Postal Code | T5T3X4 |
| Listing VS Median (in T5T3X4) | |
Price: $275,000 low | high Med: $237,495 sqft: 1,124 low | high Med: 961 $ / sqft: $245 low | high Med: $248 On site: 5 low | high Med: 49.5 | |