112 Sunrise Heath,Cochrane, AB T4C3C5
Cochrane, AB T4C3C5

Description
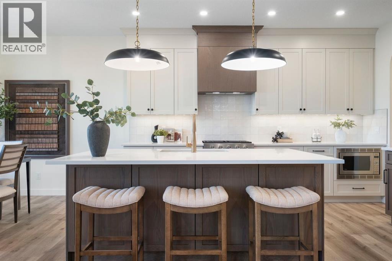
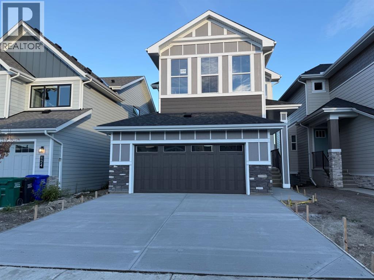
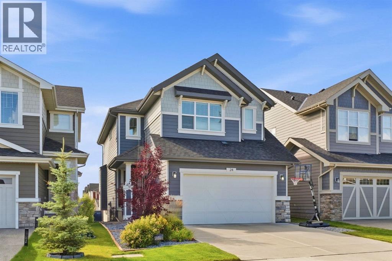
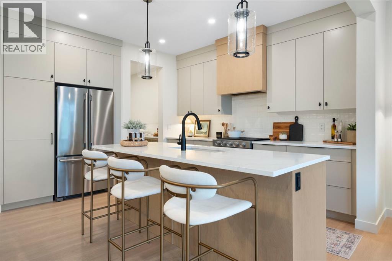
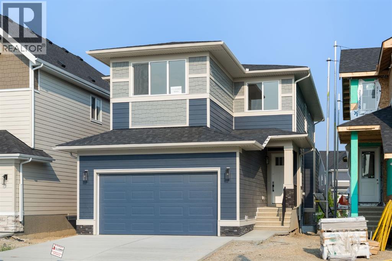
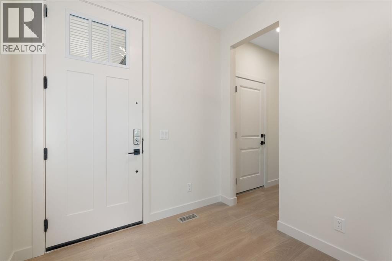
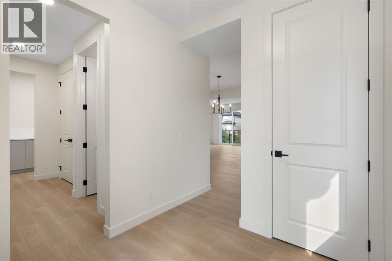
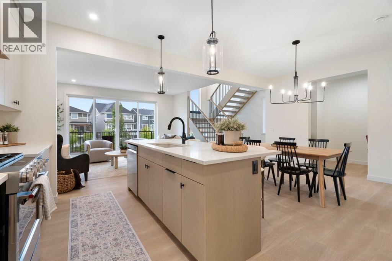
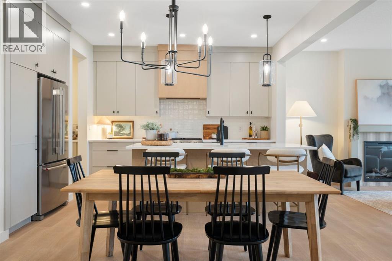
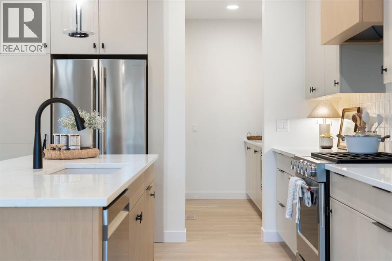
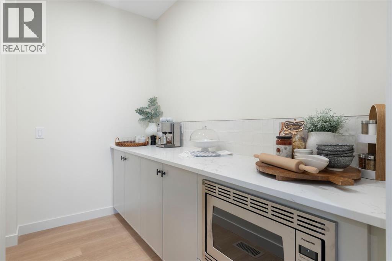
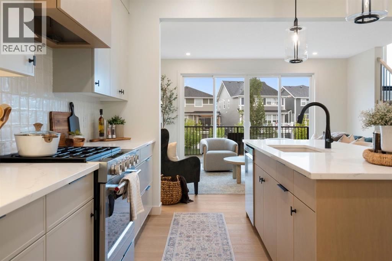
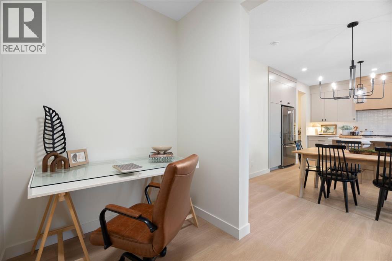
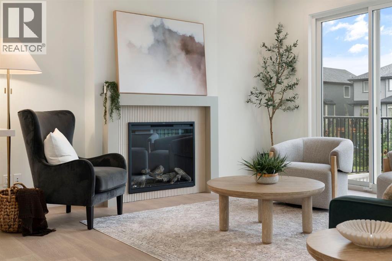
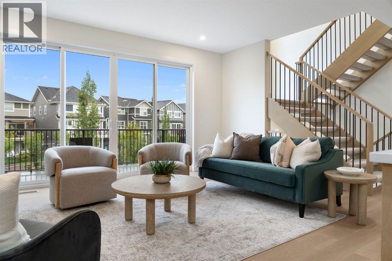
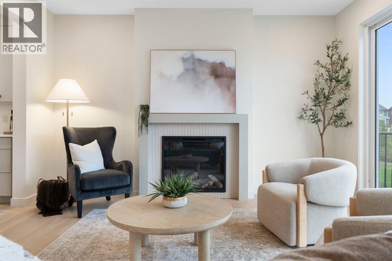
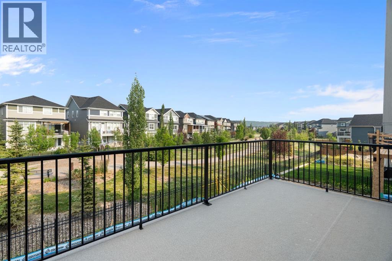
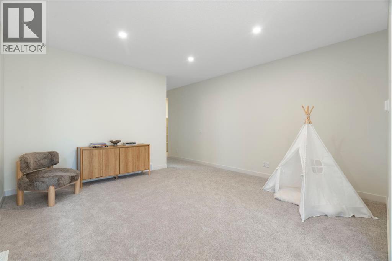
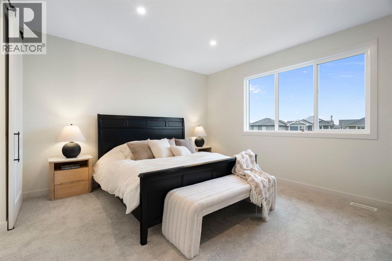
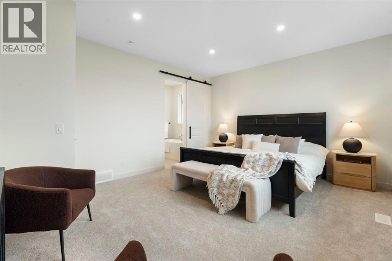
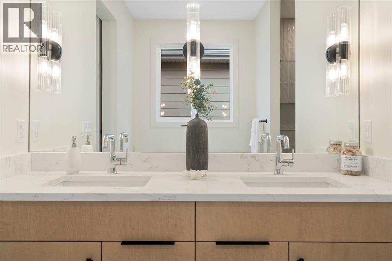
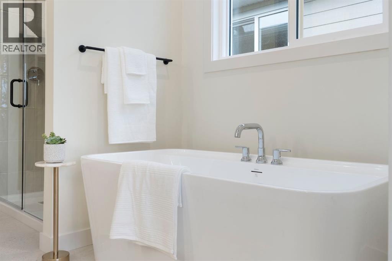
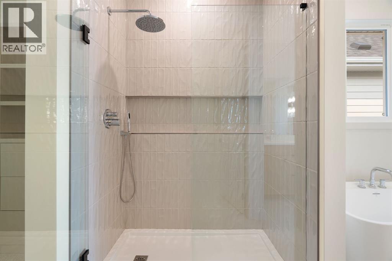
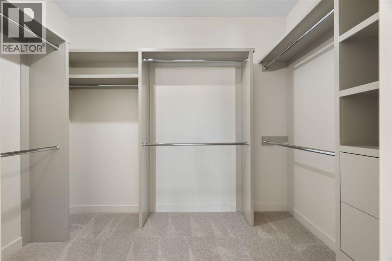
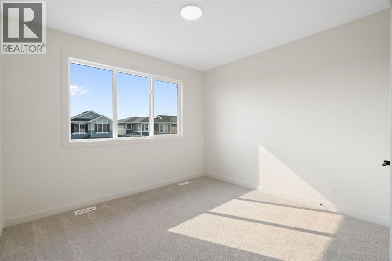
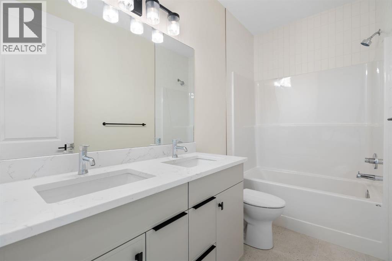
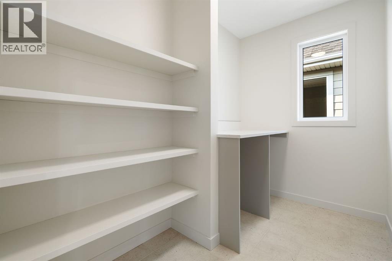
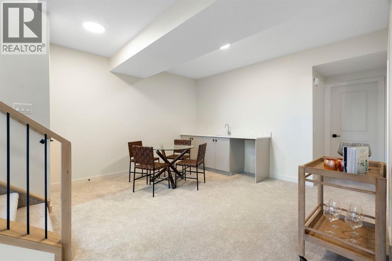
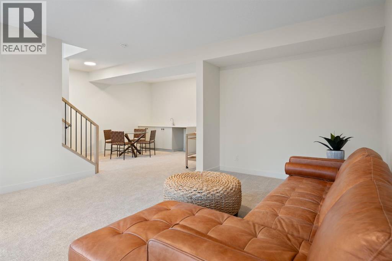
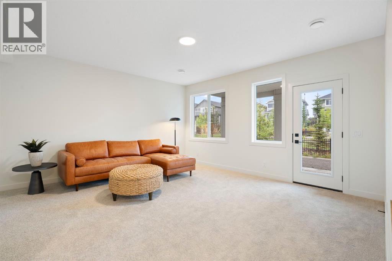
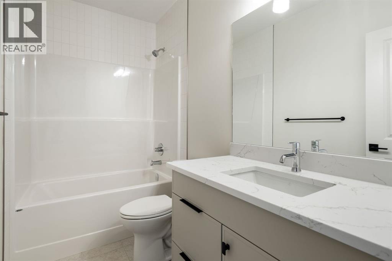
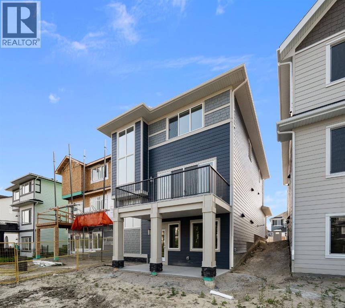
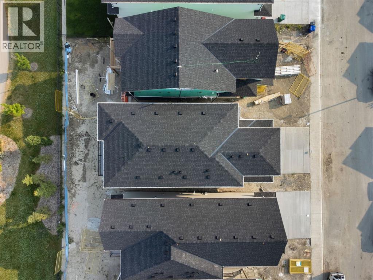
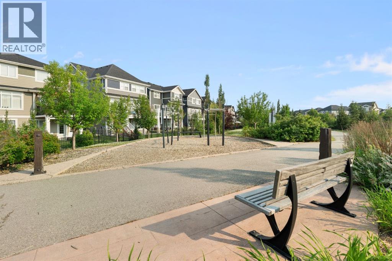
Award-winning Aspen Creek Designer Homes presents the Sophie, thoughtfully designed with over 2363 sq/ft across the main and upper levels that balance refined living with everyday functionality, complemented by a fully developed walkout basement ideal for entertaining, extended family living, or accommodating guests.The main floor features a welcoming foyer and a versatile flex room, ideal for a home office or sitting area, leading into an open concept layout anchored by a spacious kitchen that flows seamlessly into the dining area and rear great room that is well suited for both entertaining and relaxed family living. A discreet powder room and convenient mudroom connection to the attached double garage complete the main level.Upstairs, the upper floor is highlighted by a private primary suite with walk-in closet and ensuite, two additional generously sized bedrooms, a full bathroom, a centrally located bonus room, and upper-floor laundry, creating a comfortable and well-balanced family retreat.The fully developed walkout basement extends the home's versatility with a spacious fourth bedroom, full bathroom, games area with wet bar, and an inviting recreation media zone that is perfect for family movie nights, entertaining, or creating a comfortable space for guests.Sunset Ridge is known for its family-first amenities, including Rancheview School (K-8) and St. Timothy's High School, multiple playgrounds, and an extensive network of walking paths that make weekend strolls and bike rides a breeze. With downtown Cochrane and the Bow River just minutes away, you can have both a peaceful neighbourhood lifestyle and easy access to everything the town offers. Book your showing today! (id:13843)
Details
| MLS # | A2331914 |
|---|---|
| Listing Type | For Sale |
| Style | House |
| Status | Active |
| Year | 2025 |
| Days On Site | 97 |
| Listing Provided By | Real Broker | Amanda Kiss |
Features
| Bed(s) | 4 |
|---|---|
| Bath(s) | 4 Total |
| SQ Feet | 2,363 |
| Garage | 4 |
| Basement | Y |
| Story(s) | 2 |
| Zoning | R-LD |
| Acreage | 0.09 |
Interior
| Cooling | None |
|---|---|
| Heating | Forced air, Natural gas |
| Appliances | Refrigerator, Range - Gas, Dishwasher, Microwave, Hood Fan |
| Fireplace Yes / No | Yes |
| Fireplaces Total | 1 |
Exterior
| Lot Features | Wet bar, PVC window, No neighbours behind, No Animal Home, No Smoking Home, Gas BBQ Hookup |
|---|---|
| Construction Materials | Poured concrete, Wood frame |
| Foundation Details | Poured Concrete |
| Fencing | Partially fenced |
Parking
| Parking Features | Attached Garage |
|---|---|
| Parking Total | 4 |
Taxes
| Tax Annual Amount | 1490 |
|---|---|
| Tax Block | 19 |
| Tax Lot | 72 |
| Tax Year | 2026 |
Area Information
| Province | AB |
|---|---|
| City | Cochrane |
| Postal Code | T4C3C5 |
| Community Name | Sunset Ridge |
| Listing VS Median (in Sunset Ridge) | |
Price: $929,900 low | high Med: $649,900 sqft: 2,363 low | high Med: 1,951 $ / sqft: $394 low | high Med: $333 On site: 97 low | high Med: 62 | |
Request a showing
Request a showing
Contact
Learn More About This Property

| Province | AB |
|---|---|
| City | Cochrane |
| Postal Code | T4C3C5 |
| Community Name | Sunset Ridge |
| Listing VS Median (in Sunset Ridge) | |
Price: $929,900 low | high Med: $649,900 sqft: 2,363 low | high Med: 1,951 $ / sqft: $394 low | high Med: $333 On site: 97 low | high Med: 62 | |