116 Dufferin Street,Smithville, ON L0R2A0
Smithville, ON L0R2A0

Description
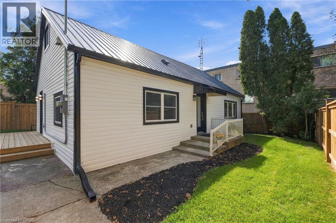
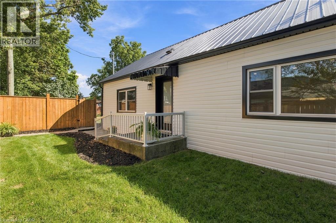
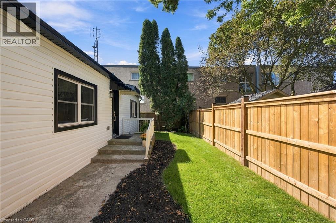
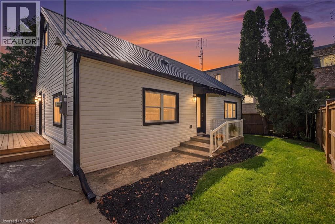
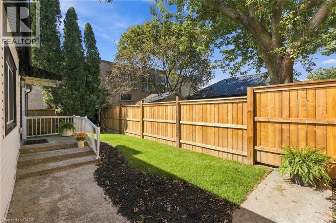
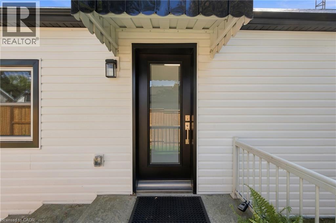
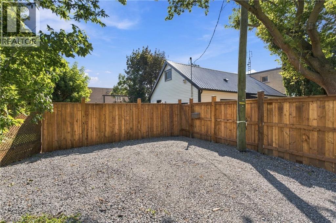
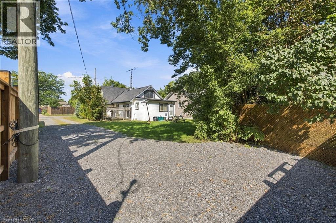
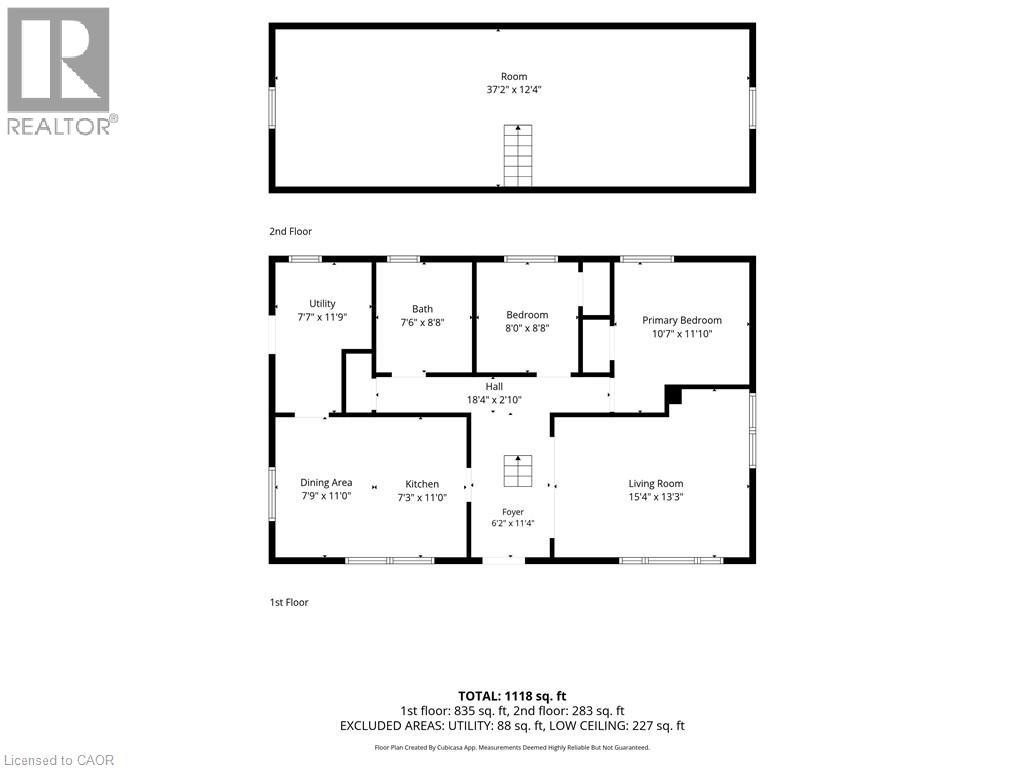
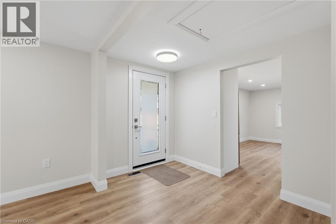
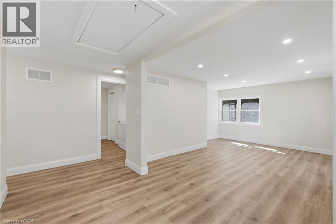
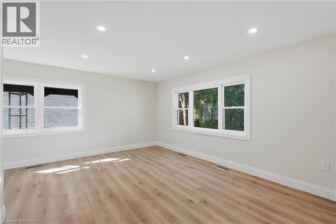
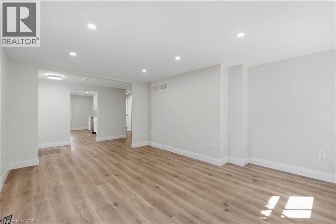
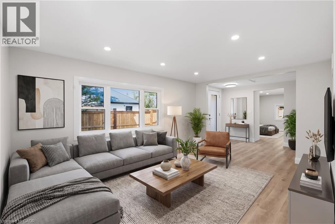
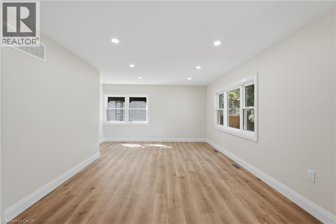
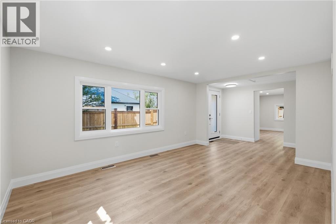
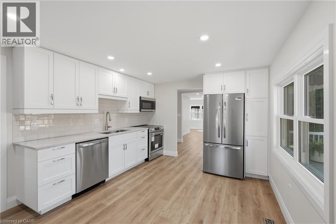
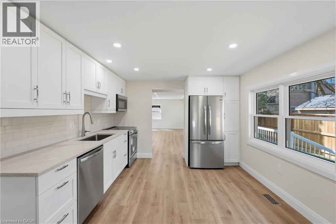
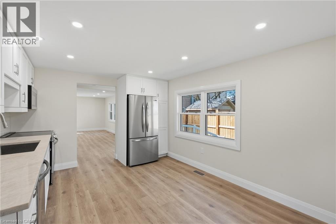
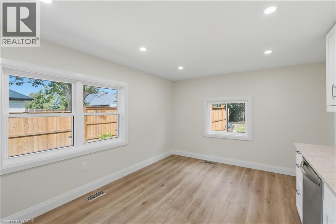
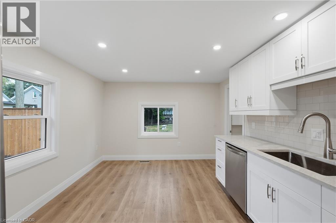
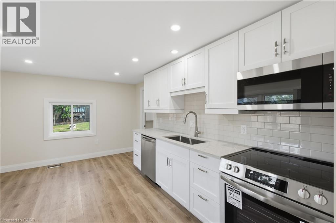
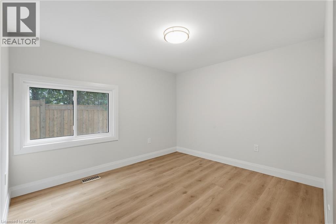
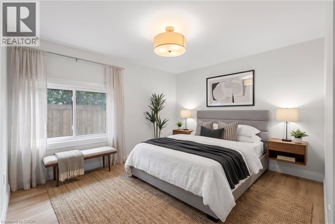
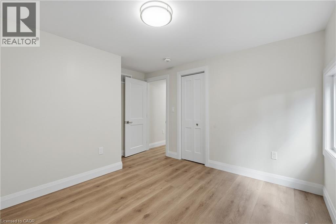
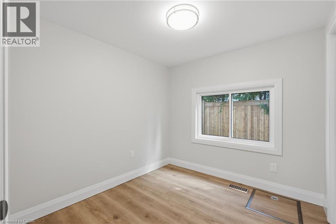
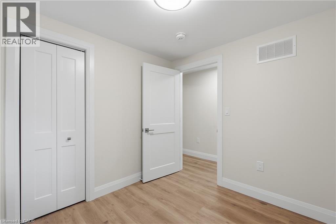
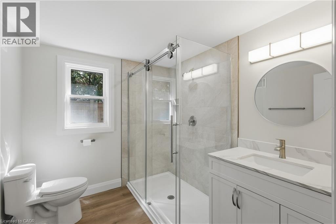
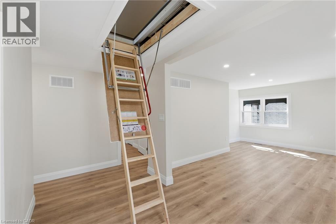
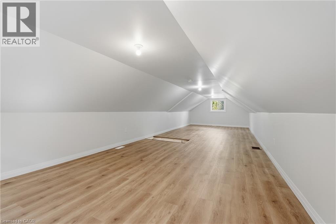
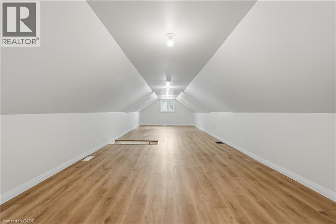
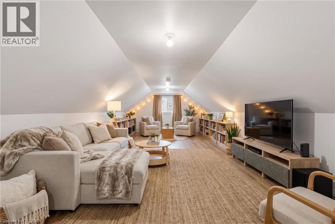
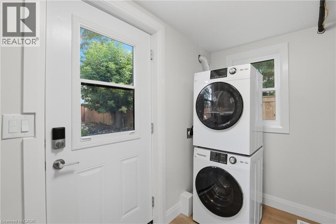
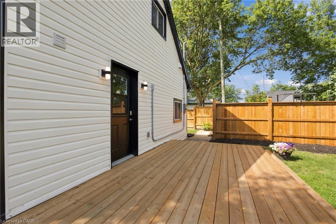
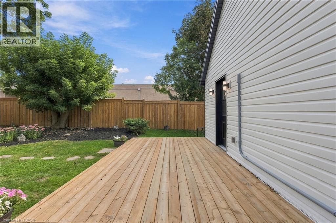
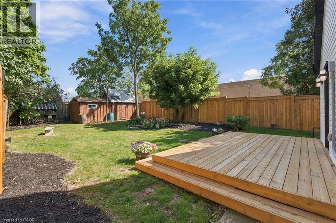
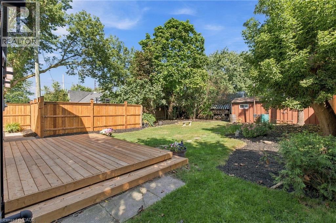
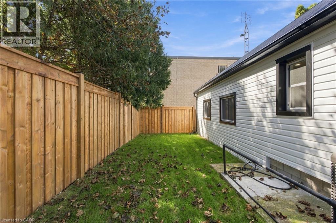
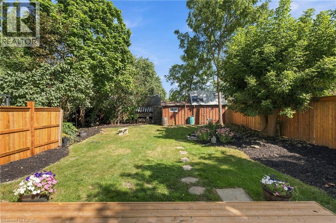
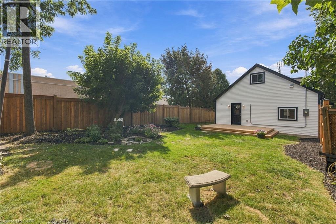
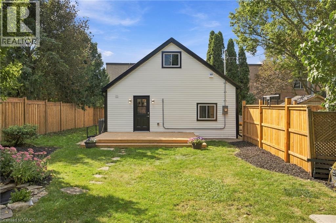
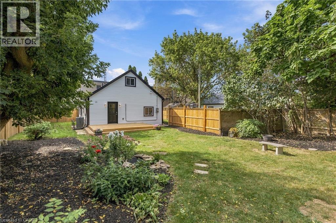
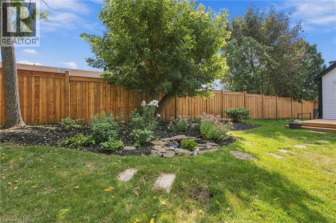
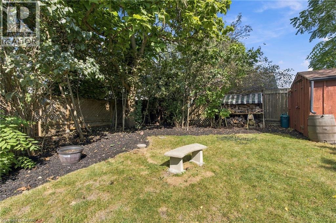
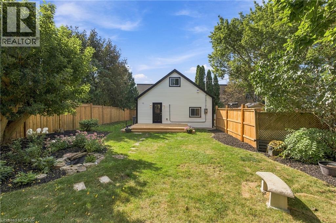
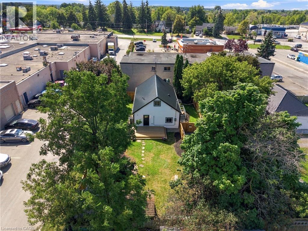
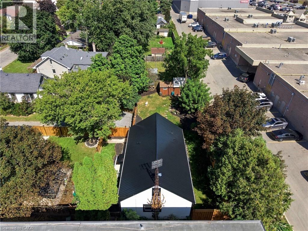
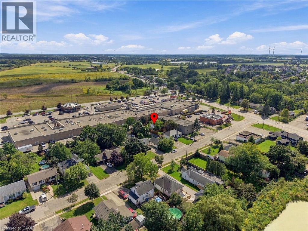
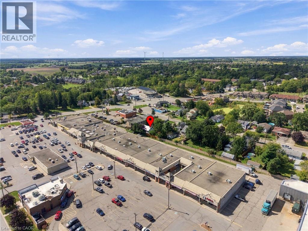
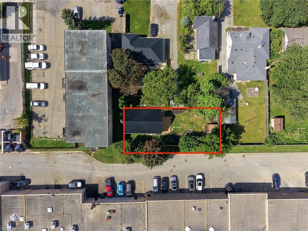
116 Dufferin St is full of surprises! The first is its location. Tucked in behind the homes that front on Dufferin St, you may be surprised to discover this adorable home is even here. Follow the driveway back to a private, fenced 52 x 100 ft lot and a home that is practically brand new. Completely rebuilt from the studs out this year, almost everything you see is new. New plywood, new flooring, new windows, new kitchen cupboards, new appliances, new furnace, new water heater... you get the picture! The crawl space has been freshly insulated, and the living room windows are specially fitted with fireproof covers. There really is nothing left to do but move in and enjoy. Inside you'll find two bedrooms, a three-piece bathroom, a spacious living room and a bright kitchen with quartz countertops and plenty of room for a good-sized dining table. But there's another surprise waiting! Use the hook to pull down the attic stairs and head up to discover a fully finished second level. Use it as an incredible amount of storage just as it is, or explore the possibility of adding permanent stairs and turning it into additional living space: A rec room, entertainment space, extra bedrooms, office or playroom, there's plenty of room to get creative. Outside, the fenced yard gives you lots of space to enjoy, along with a large workshop/shed that's perfect for the handyman, hobbies or all the outdoor storage you could need. Private, practically new and definitely not what you'd expect to find tucked away behind Dufferin St. This one is worth coming down the driveway to see! (id:13843)
Details
| MLS # | 40864740 |
|---|---|
| Listing Type | For Sale |
| Style | House |
| Status | Active |
| Days On Site | 38 |
| Listing Provided By | Royal LePage NRC Realty Inc. | Danyse Van Dam |
Features
| Bed(s) | 2 |
|---|---|
| Bath(s) | 1 Total |
| SQ Feet | 1,118 |
| Story(s) | 1 |
| Zoning | R2 |
| Acreage | 0.12 |
Interior
| Cooling | Central air conditioning |
|---|---|
| Heating | Forced air, Natural gas |
| Appliances | Washer, Refrigerator, Stove, Dryer, Microwave, Microwave Built-in |
| Fireplace Yes / No | No |
Parking
| Parking Total | 2 |
|---|
Utilities
| Utilities | Natural Gas, Electricity, Cable, Telephone |
|---|---|
| Sewer | Municipal sewage system |
| Water Source | Municipal water |
Taxes
| Tax Annual Amount | 2201.14 |
|---|
Area Information
| Province | ON |
|---|---|
| City | Smithville |
| Postal Code | L0R2A0 |
| Community Name | 057 Smithville |
| Listing VS Median (in 057 Smithville) | |
Price: $445,900 low | high Med: $649,900 sqft: 1,118 low | high Med: 1,843 $ / sqft: $399 low | high Med: $353 On site: 38 low | high Med: 10 | |
Request a showing
Request a showing
Contact
Learn More About This Property

| Province | ON |
|---|---|
| City | Smithville |
| Postal Code | L0R2A0 |
| Community Name | 057 Smithville |
| Listing VS Median (in 057 Smithville) | |
Price: $445,900 low | high Med: $649,900 sqft: 1,118 low | high Med: 1,843 $ / sqft: $399 low | high Med: $353 On site: 38 low | high Med: 10 | |