118 Viscount Drive,Red Deer, AB T4R0M6
Red Deer, AB T4R0M6

Description
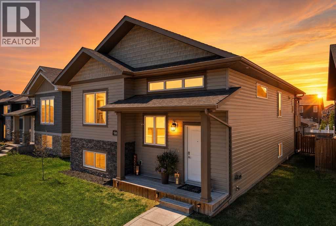
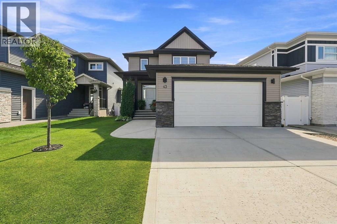
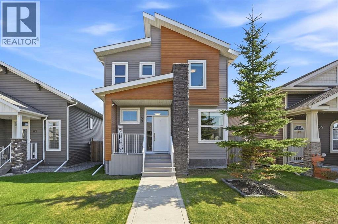
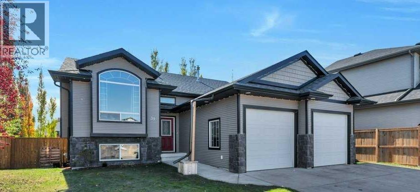
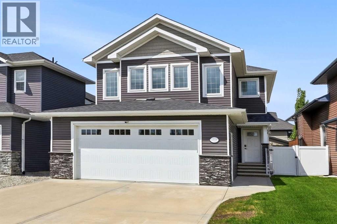
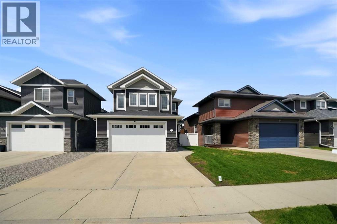
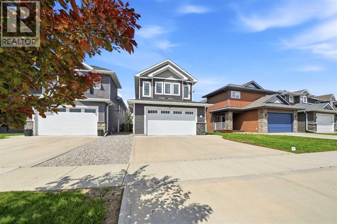
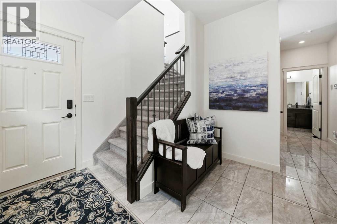
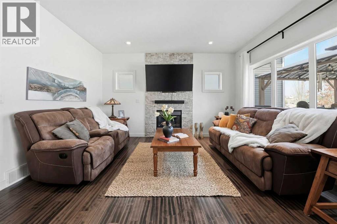
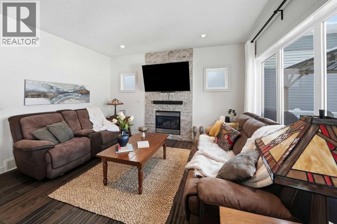
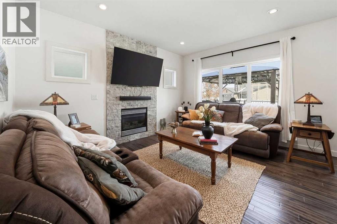
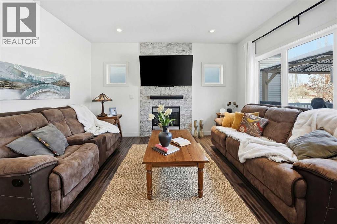
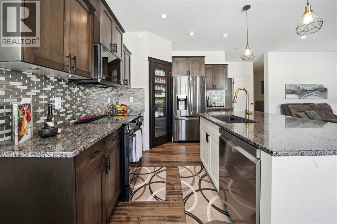
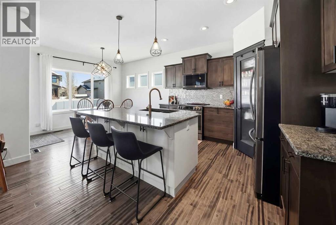
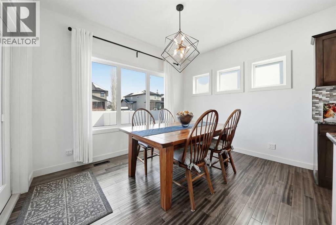
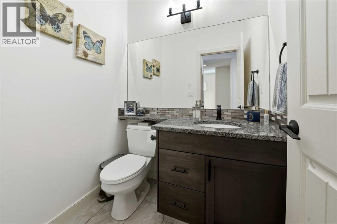
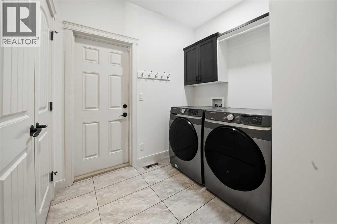
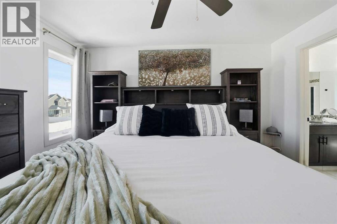
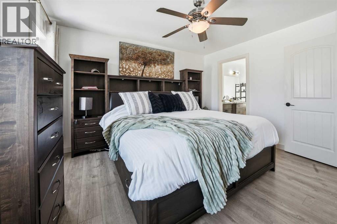
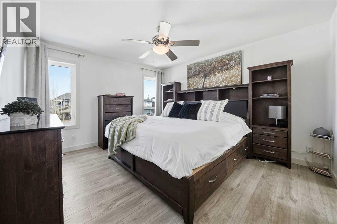
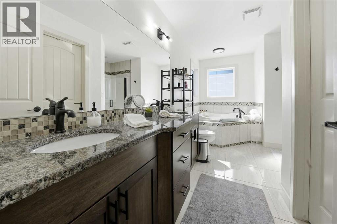
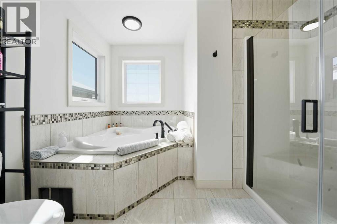
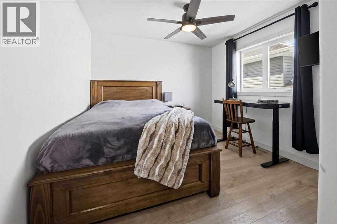
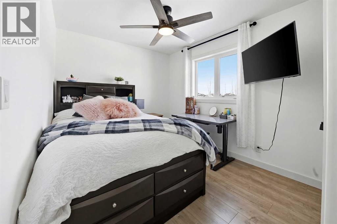
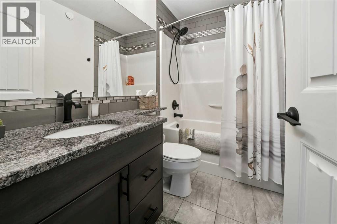
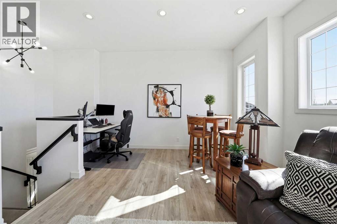
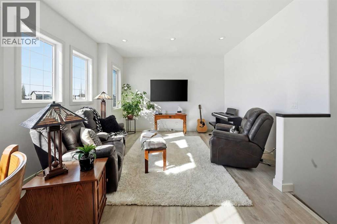
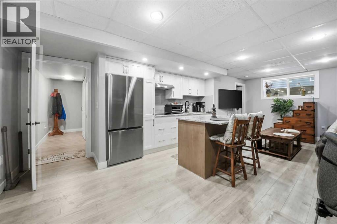
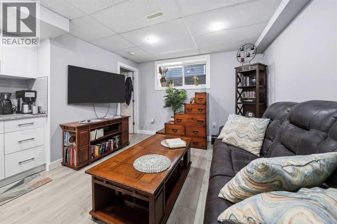
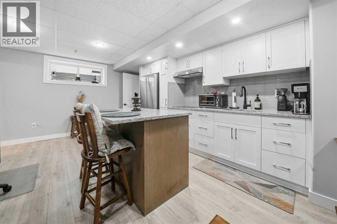
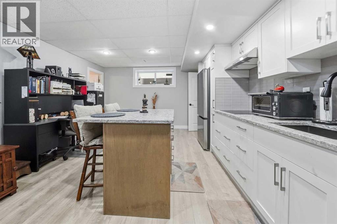
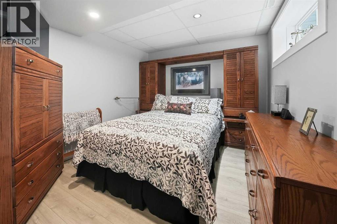
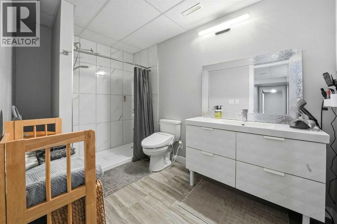
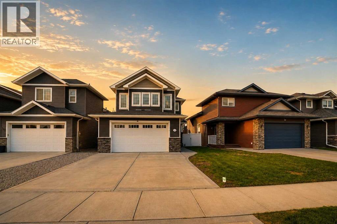
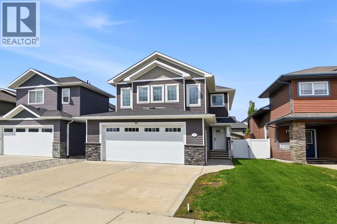
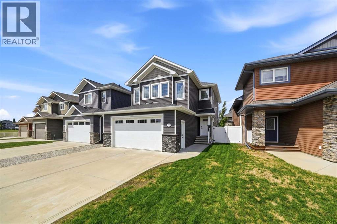
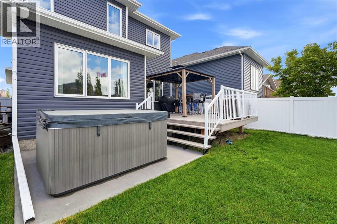
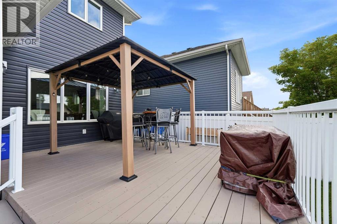
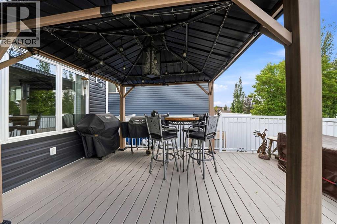
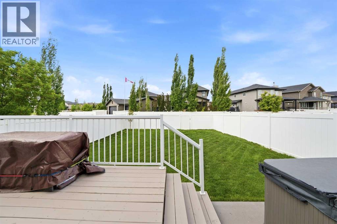
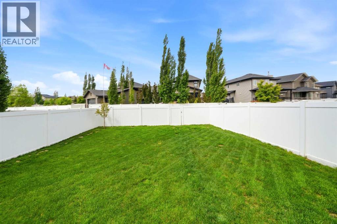
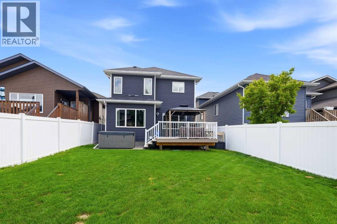
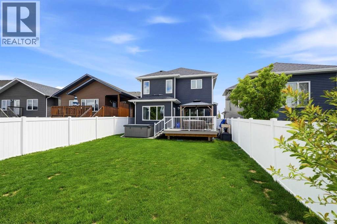
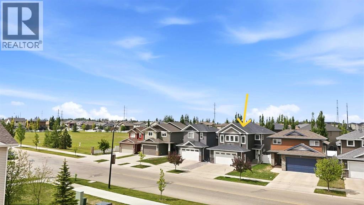
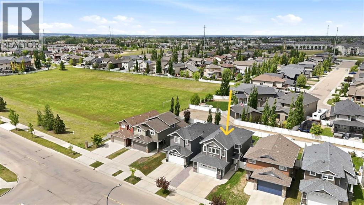
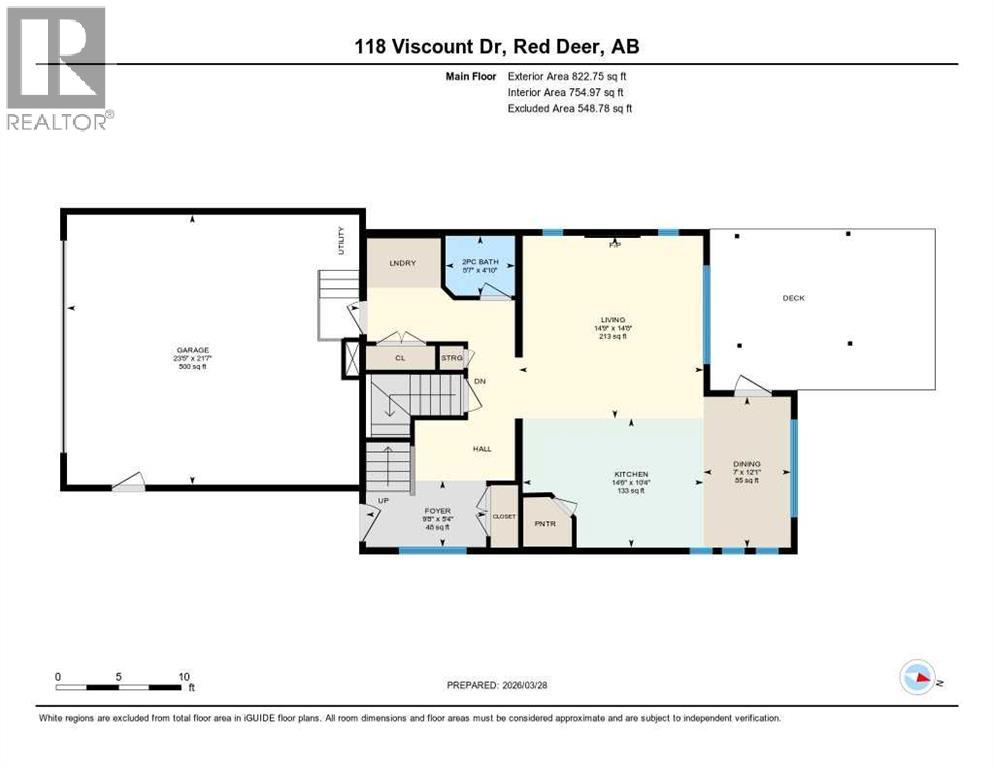
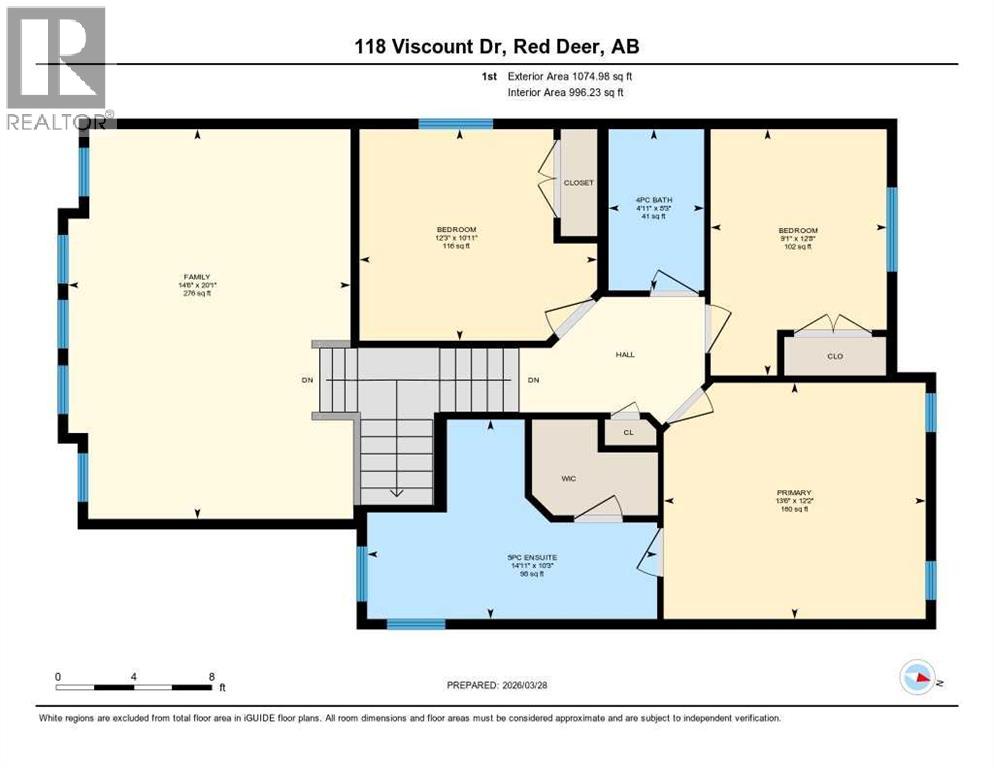
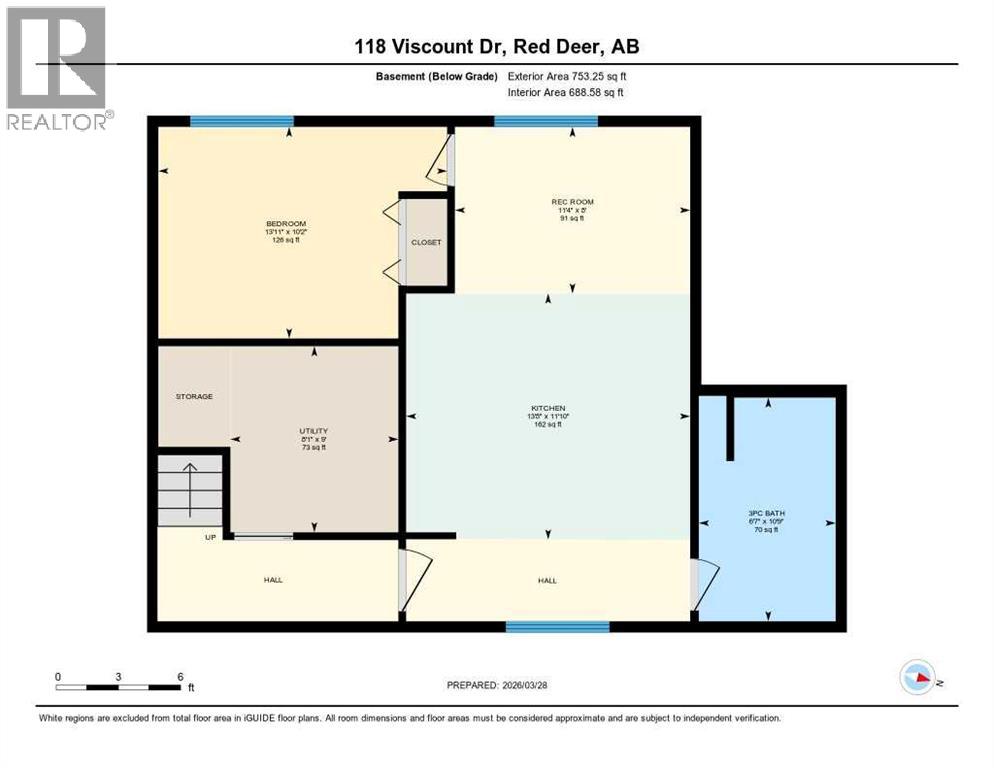
Fully developed with SECOND KITCHEN, HEATED garage, and 3 bedrooms up-this MOVE-IN READY, VANIER WOODS home offers the space and flexibility today's families are looking for. This quality-built home is ideally located close to schools, the Collicutt Centre, parks, and transit. The upper level offers 3 spacious bedrooms, including a primary suite that easily accommodates a king-sized bedroom set, complete with a walk-in closet and SPA-INSPIRED 5-piece ensuite. A bright BONUS ROOM provides flexible space for a playroom, office, or second living area, along with a full 4-piece bath. The main floor features an OPEN-CONCEPT layout designed for everyday living and entertaining, with a warm MAPLE KITCHEN, corner pantry, eat-up island, and cozy gas fireplace. Step outside to the extended deck with PERGOLA and gas hookups, overlooking a FULLY FENCED, low-maintenance vinyl yard-ideal for kids and pets. The fully developed basement adds exceptional flexibility and value, featuring IN-FLOOR HEATING, a removable QUARTZ ISLAND, a 2nd kitchen with a full sized fridge, a bedroom, and a beautifully finished 3-piece bath - perfect for IN LAWS, TEENAGER or GUESTS. Additional highlights include GRANITE COUNTERTOPS throughout, 30-year shingles, hot water on demand, Lennox high-efficiency furnace, heat recovery system, Sol-R-Shield vinyl-clad windows, HEATED GARAGE with 220 WIRING, central vacuum, STAINLESS STEEL APPLIANCES, new upper and basement flooring, and HOT TUB WIRING. PROFESSIONALLY DEVELOPED with permits-offering PEACE OF MIND and true MOVE-IN-READY living. (id:13843)
Details
| MLS # | A2343569 |
|---|---|
| Listing Type | For Sale |
| Style | House |
| Status | Active |
| Year | 2013 |
| Days On Site | 50 |
| Listing Provided By | RE/MAX real estate central alberta | Mitzi Billard |
Features
| Bed(s) | 4 |
|---|---|
| Bath(s) | 4 Total |
| SQ Feet | 1,898 |
| Garage | 4 |
| Basement | Y |
| Story(s) | 2 |
| Zoning | R-N |
| Acreage | 0.10 |
Interior
| Cooling | None |
|---|---|
| Heating | Forced air, In Floor Heating, Natural gas |
| Appliances | Refrigerator, Cooktop - Electric, Dishwasher, Stove, Microwave Range Hood Combo, Hood Fan, Window Coverings, Garage door opener, Washer & Dryer |
| Fireplace Yes / No | Yes |
| Fireplaces Total | 1 |
Exterior
| Lot Features | Back lane, PVC window, Closet Organizers, Gas BBQ Hookup |
|---|---|
| Construction Materials | Wood frame |
| Foundation Details | Poured Concrete |
| Fencing | Fence |
Parking
| Parking Features | Attached Garage, Garage, Concrete, Heated Garage |
|---|---|
| Parking Total | 4 |
Taxes
| Tax Annual Amount | 5637 |
|---|---|
| Tax Block | 1 |
| Tax Lot | 4 |
| Tax Year | 2026 |
Area Information
| Province | AB |
|---|---|
| City | Red Deer |
| Postal Code | T4R0M6 |
| Community Name | Vanier East |
| Listing VS Median (in Vanier East) | |
Price: $639,900 low | high Med: $419,900 sqft: 1,898 low | high Med: 1,398 $ / sqft: $337 low | high Med: $300 On site: 50 low | high Med: 6 | |
Request a showing
Request a showing
Contact
Learn More About This Property

| Province | AB |
|---|---|
| City | Red Deer |
| Postal Code | T4R0M6 |
| Community Name | Vanier East |
| Listing VS Median (in Vanier East) | |
Price: $639,900 low | high Med: $419,900 sqft: 1,898 low | high Med: 1,398 $ / sqft: $337 low | high Med: $300 On site: 50 low | high Med: 6 | |