119 North Cayuga Street W,Dunnville, ON N1A1P3
Dunnville, ON N1A1P3

Description
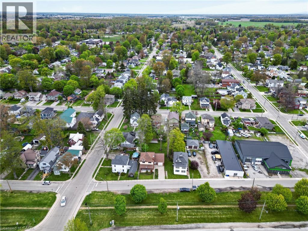
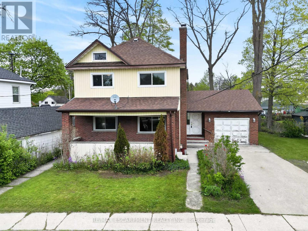
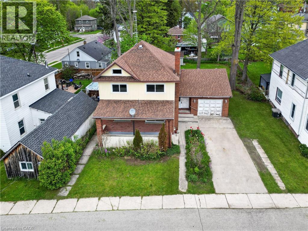
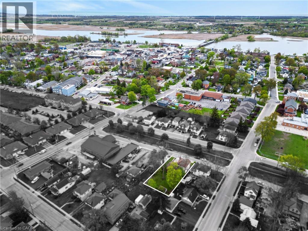
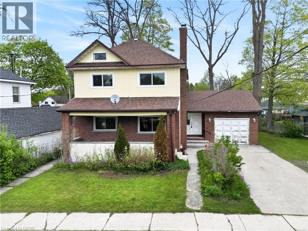
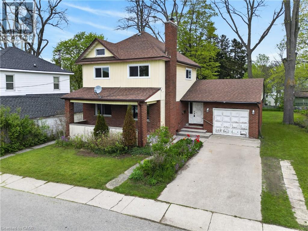
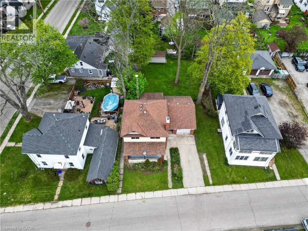
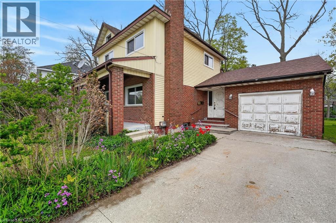
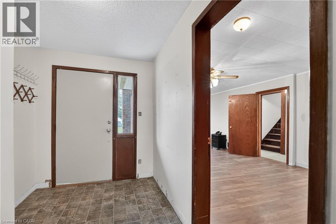
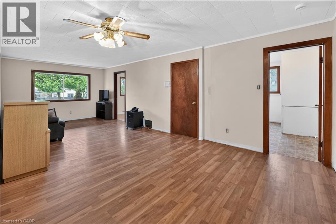
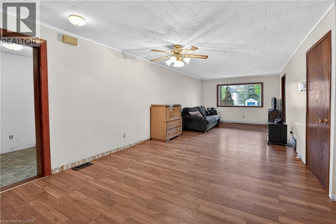
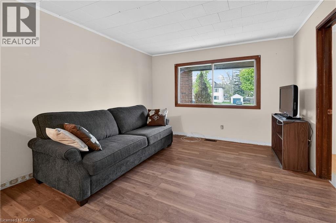
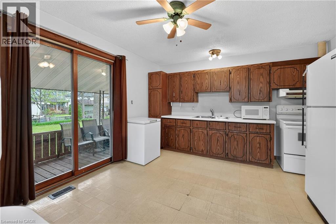
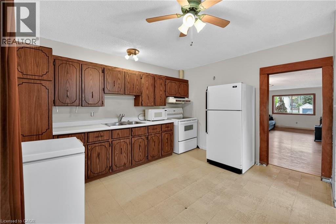
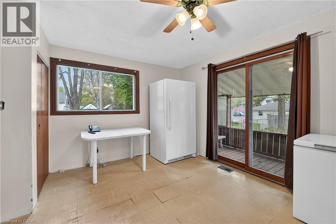
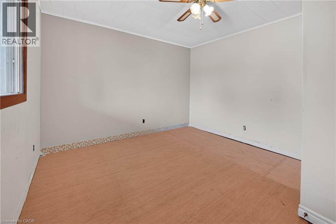
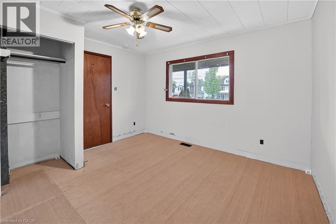
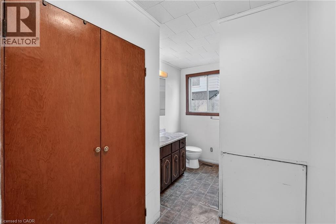
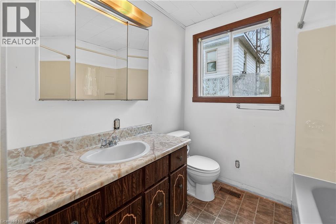
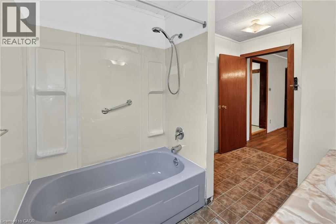
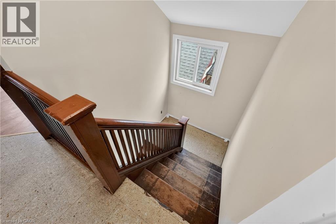
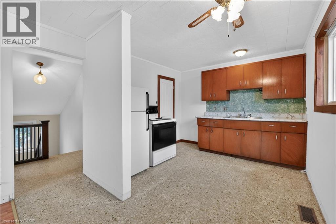
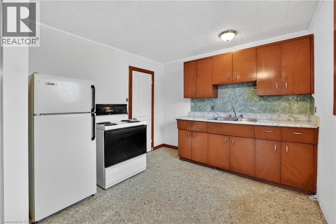
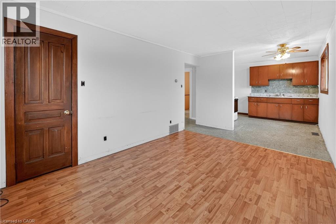
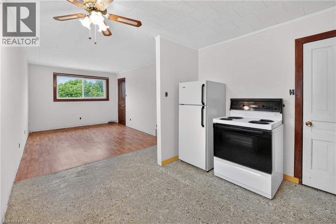
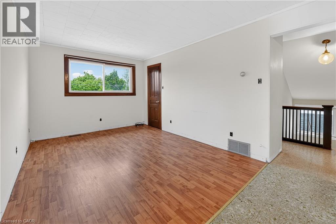
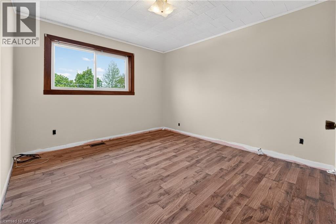
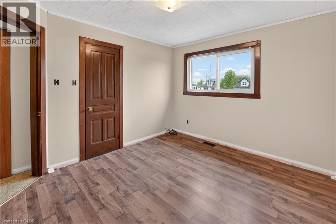
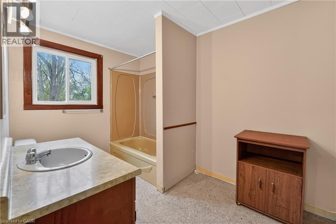
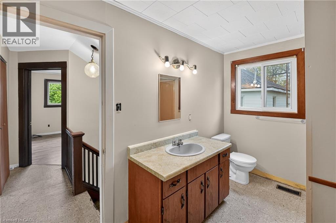
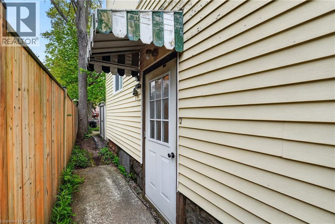
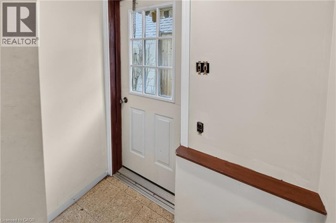
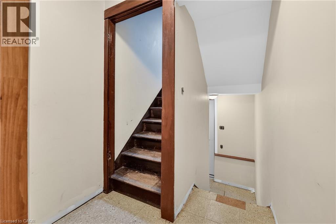
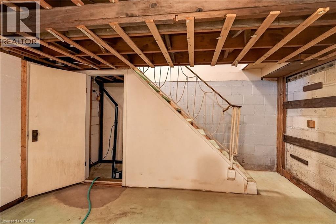
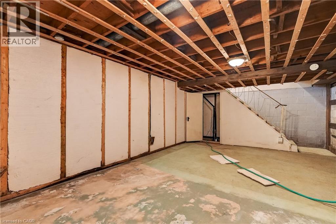
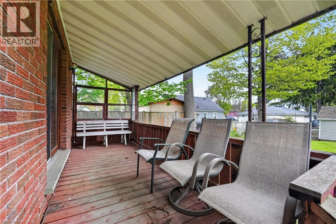
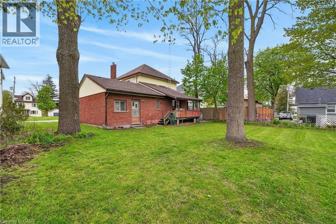
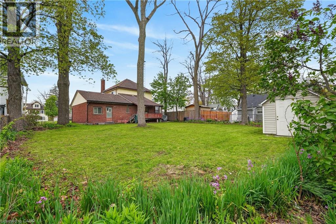
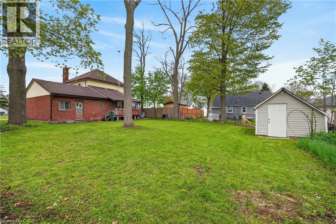
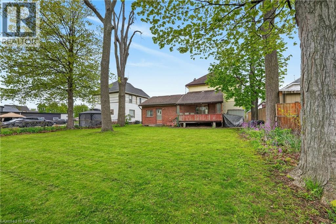
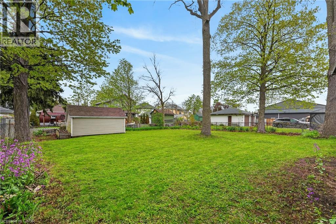
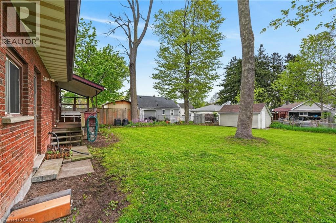
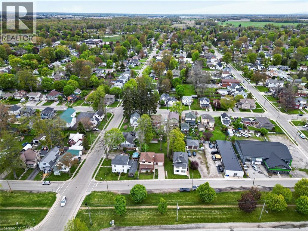
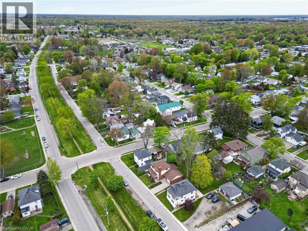
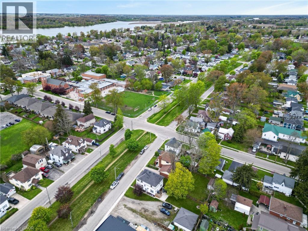
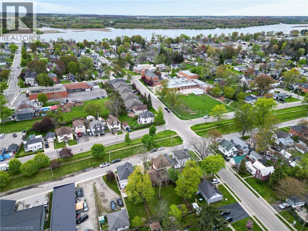
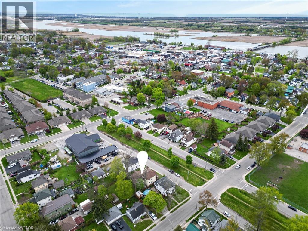
Classic & stately 2 storey (1312sf) in central Dunnville - walking distance to schools, the hospital, Grand River, & the vibrant town core! With R2 zoning, this house is currently configured as an up/down duplex with private side entrance. Each unit has one bedroom, living room, kitchen, & a 4pc bath. Use the rental income to offset your mortgage OR easily convert it back to a single-family home. Generously sized 66x122 lot with a scattering of mature trees, detached shed w/ concrete floor, and a covered deck & porch. Bonus: 100AMP breaker panel, f/air gas furnace, vinyl windows, full block basement, & attached 12x24 garage. Whether you're looking to build equity with a tenant or build a life in a family home, this is an affordable opportunity you can't afford to miss! (id:13843)
Details
| MLS # | 40857593 |
|---|---|
| Listing Type | For Sale |
| Status | Active |
| Days On Site | 75 |
| Listing Provided By | RE/MAX Escarpment Realty Inc. | Corey Schilstra |
Features
| SQ Feet | 1,312 |
|---|---|
| Garage | 3 |
| Basement | Y |
| Story(s) | 1 |
| Units | 2 |
| Zoning | R2 |
Interior
| Cooling | None |
|---|---|
| Heating | Forced air, Natural gas |
| Fireplace Yes / No | No |
Exterior
| Lot Features | Sump Pump |
|---|
Parking
| Parking Features | Attached Garage |
|---|---|
| Parking Total | 3 |
Utilities
| Sewer | Municipal sewage system |
|---|---|
| Water Source | Municipal water |
Taxes
| Tax Annual Amount | 2397.01 |
|---|
Area Information
| Province | ON |
|---|---|
| City | Dunnville |
| Postal Code | N1A1P3 |
| Community Name | 061 Dunnville Municipal |
| Listing VS Median (in 061 Dunnville Municipal) | |
Price: $499,900 low | high Med: $514,400 sqft: 1,312 low | high Med: 1,703 $ / sqft: $381 low | high Med: $319 On site: 75 low | high Med: 60 | |
Request a showing
Request a showing
Contact
Learn More About This Property

| Province | ON |
|---|---|
| City | Dunnville |
| Postal Code | N1A1P3 |
| Community Name | 061 Dunnville Municipal |
| Listing VS Median (in 061 Dunnville Municipal) | |
Price: $499,900 low | high Med: $514,400 sqft: 1,312 low | high Med: 1,703 $ / sqft: $381 low | high Med: $319 On site: 75 low | high Med: 60 | |