In-Person: 10/25 2:00 PM - 4:00 PM
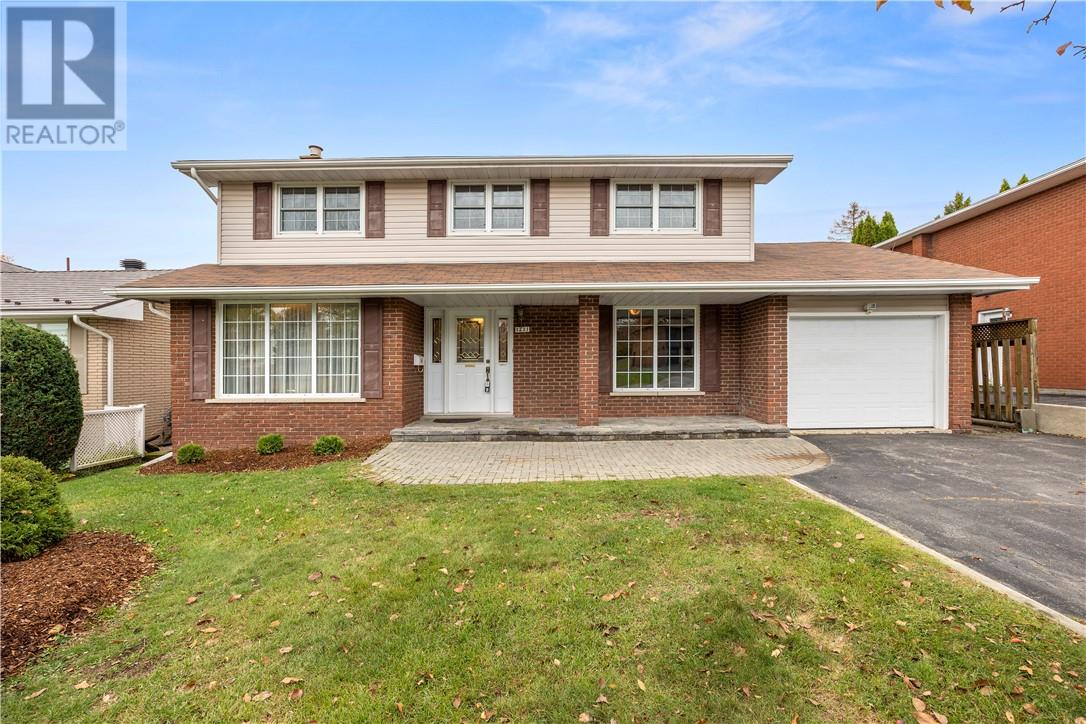
1231 Montrose Avenue,Sudbury, ON P3A3B9
Sudbury, ON P3A3B9

Description
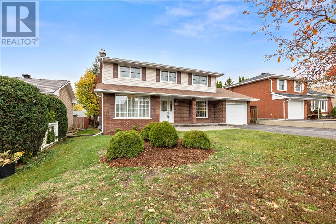
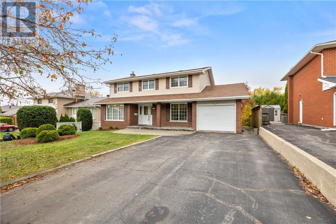
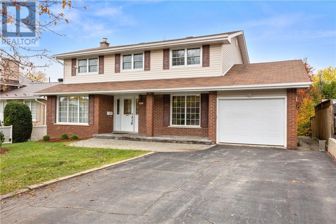
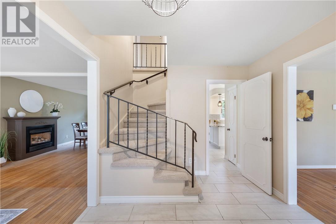
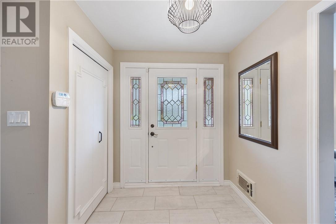
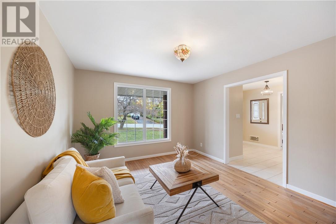
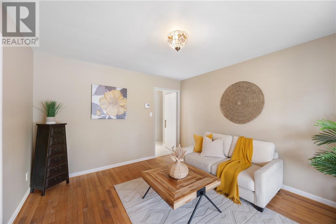
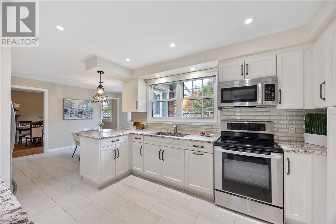
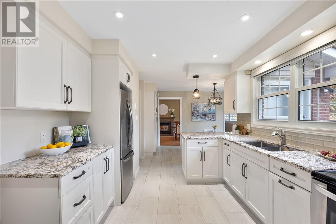
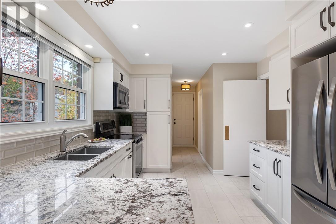
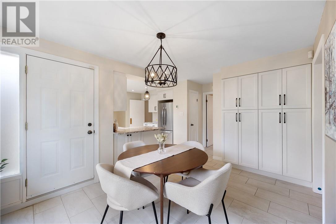
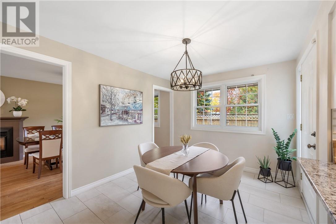
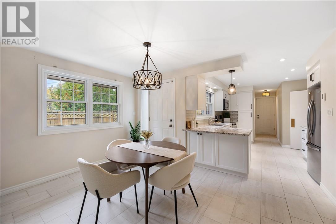
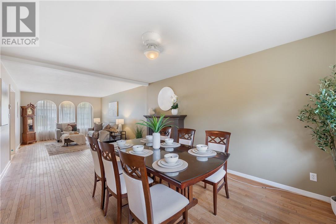
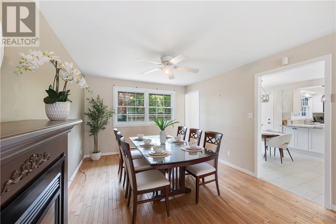
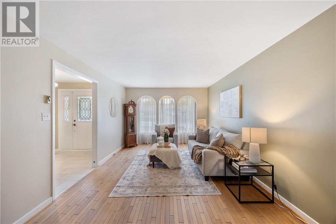
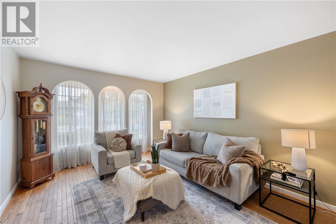
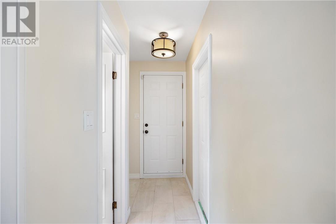
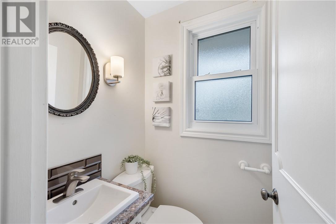
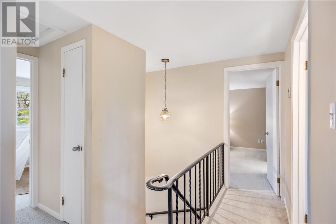
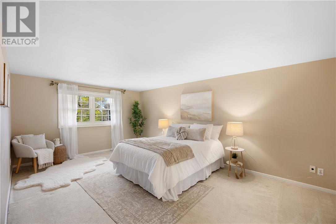
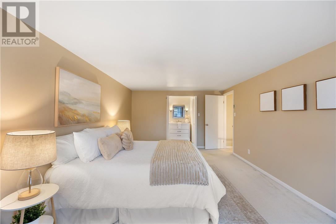
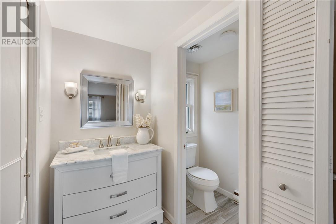
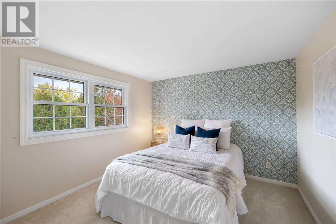
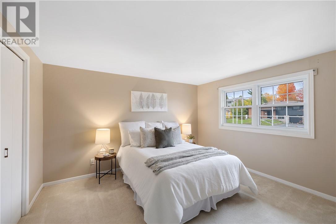
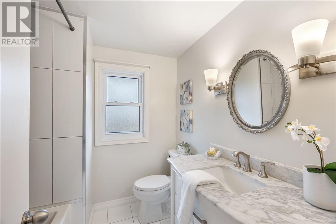
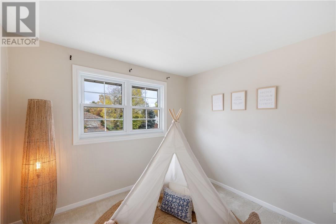
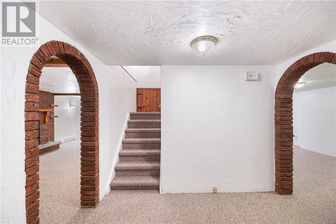
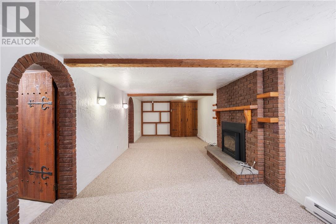
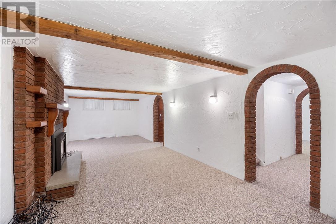
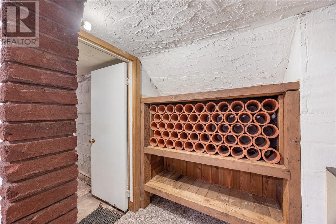
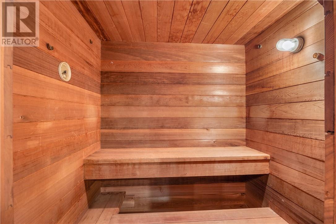
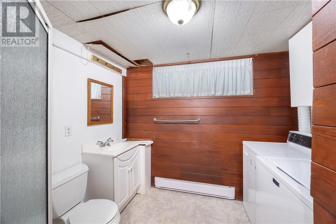
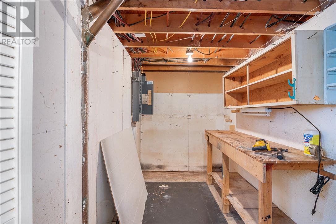
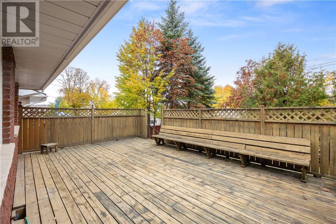
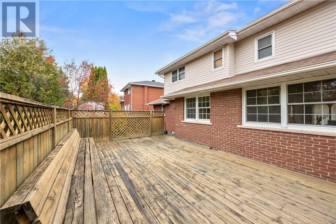
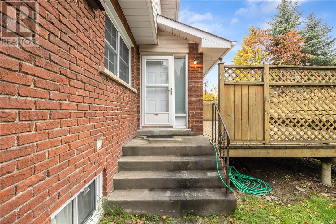
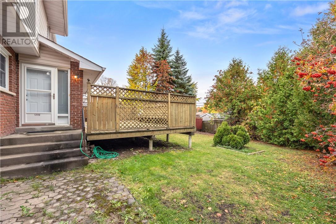
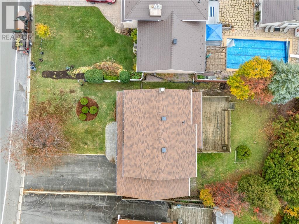
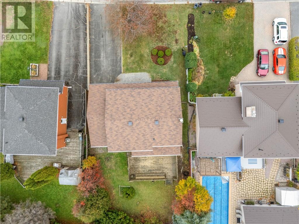
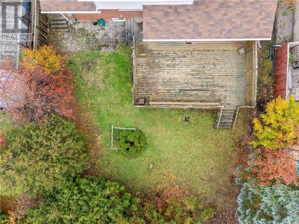
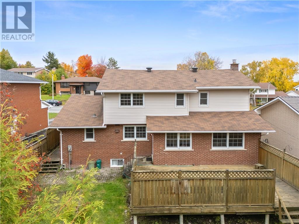
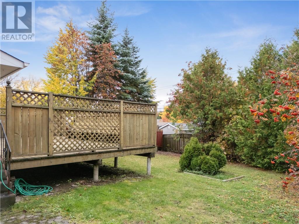
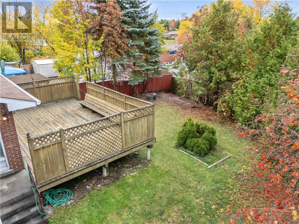
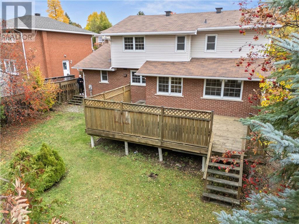
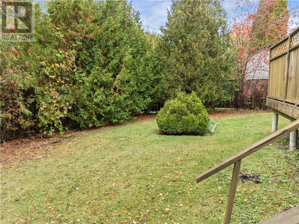
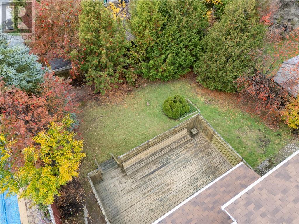
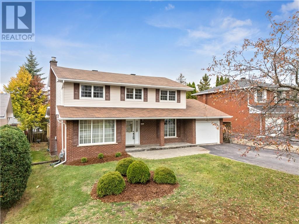
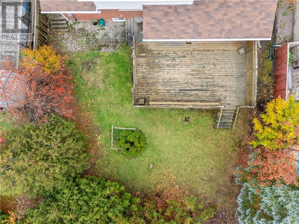
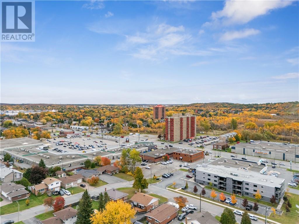
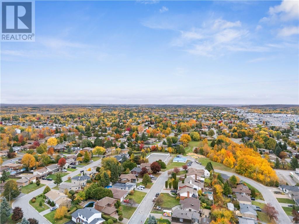
Open house Sunday Oct 25, 2-4 PM. Welcome to this well-loved family home in the highly desirable Montrose neighbourhood, cherished by the same family since 1984. Offering 2,004 sq.ft. above grade, this true four-bedroom home has plenty of space for the whole family. The main floor features a generous living area with a cozy gas fireplace, a separate formal sitting room, an updated kitchen with in-floor heating and large windows overlooking the backyard, and a convenient powder room. Upstairs offers four bedrooms, including a spacious primary with its own 2-piece ensuite, plus a full bathroom. A convenient laundry chute adds a practical touch, connecting the upper level to the basement laundry. The 1,226 sq.ft. basement includes a large rec room with a second gas fireplace, a full bathroom, sauna, cold cellars, and ample storage. Ready for updating, it offers plenty of opportunity to create a space that suits your needs. Outside, enjoy a private yard with mature trees and a huge deck. Ideally located close to shopping, schools, restaurants, and everyday amenities, this is a home with room to grow and make your own. Valuable updates include the kitchen, bathrooms, windows and shingles. (id:13843)
Details
| MLS # | 2130941 |
|---|---|
| Listing Type | For Sale |
| Style | House |
| Status | Active |
| Days On Site | 8 |
| Listing Provided By | RE/MAX CROWN REALTY INC. (SUDBURY) | KEANDRA BEAUVAIS |
Features
| Bed(s) | 4 |
|---|---|
| Bath(s) | 4 Total |
| SQ Feet | 2,000 |
| Basement | Y |
| Story(s) | 2 |
| Zoning | R1-5 |
Interior
| Cooling | Window air conditioner |
|---|---|
| Heating | In Floor Heating |
| Appliances | Sauna |
| Fireplace Yes / No | Yes |
| Fireplace Features | Gas, Insert, Gas, Conventional |
| Fireplaces Total | 2 |
Exterior
| Security Features | Smoke Detectors |
|---|---|
| Roof | Asphalt shingle, Unknown |
| Foundation Details | Block |
| Fencing | Fenced yard |
Parking
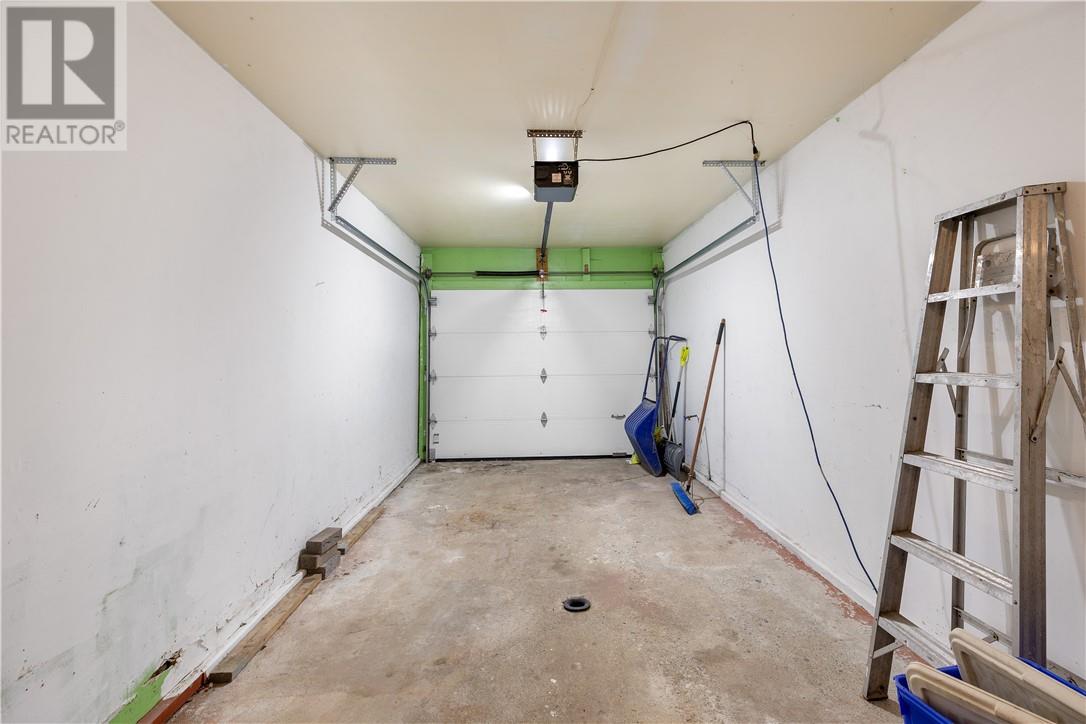
| Parking Features | Garage |
|---|
Utilities
| Sewer | Municipal sewage system |
|---|---|
| Water Source | Municipal water |
Area Information
| Province | ON |
|---|---|
| City | Sudbury |
| Postal Code | P3A3B9 |
| Listing VS Median (in P3A3B9) | |
Price: $619,900 low | high Med: $619,900 sqft: 2,000 low | high Med: 2,000 $ / sqft: $310 low | high Med: $310 On site: 8 low | high Med: 8 | |
Request a showing
Request a showing
Contact
Learn More About This Property

| Open House |
|---|
| In-Person 10/25 2:00 PM - 4:00 PM |
| In-Person 10/25 2:00 PM - 4:00 PM |
| In-Person 10/25 2:00 PM - 4:00 PM |
| Province | ON |
|---|---|
| City | Sudbury |
| Postal Code | P3A3B9 |
| Listing VS Median (in P3A3B9) | |
Price: $619,900 low | high Med: $619,900 sqft: 2,000 low | high Med: 2,000 $ / sqft: $310 low | high Med: $310 On site: 8 low | high Med: 8 | |