

Description
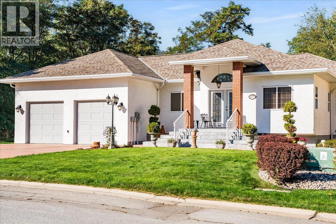
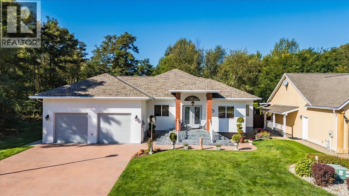
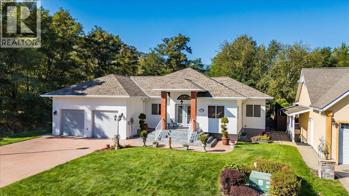
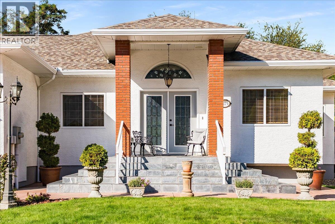
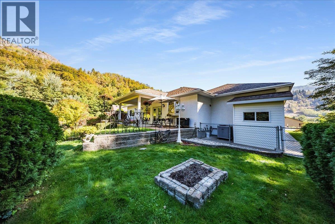
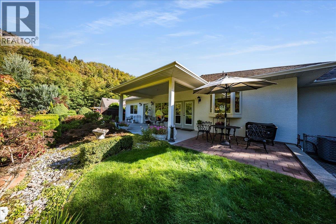
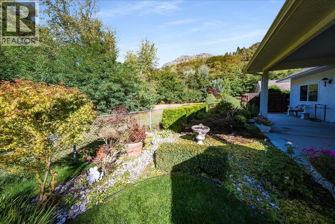
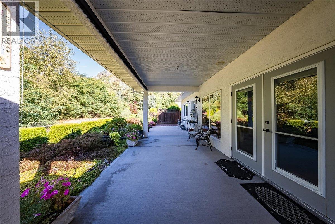
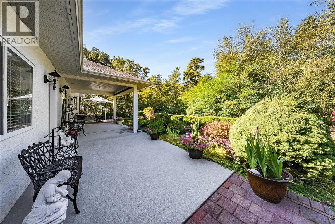
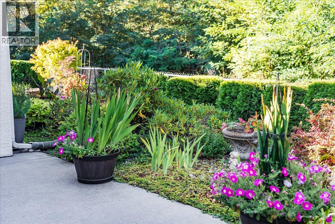
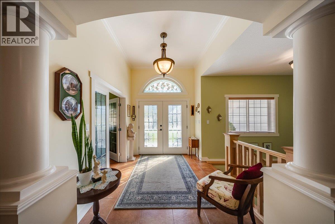
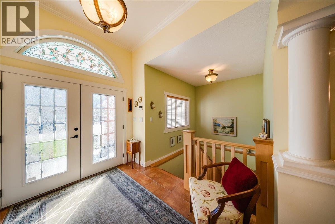
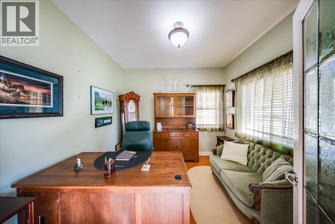
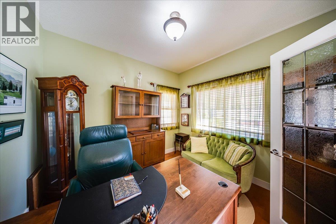
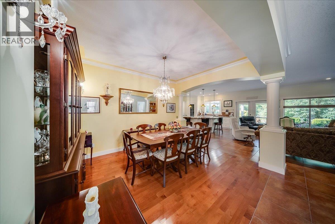
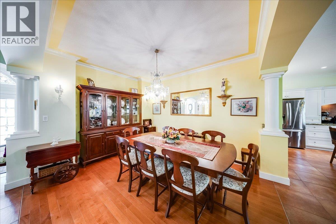
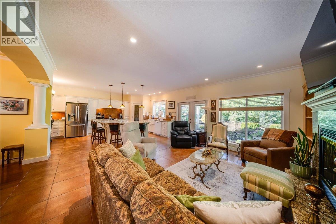
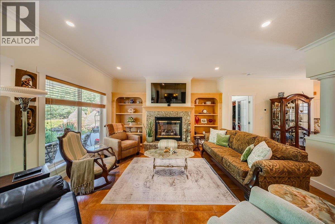
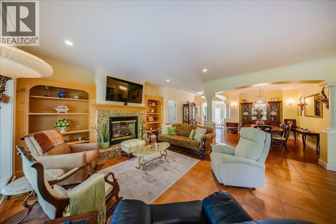
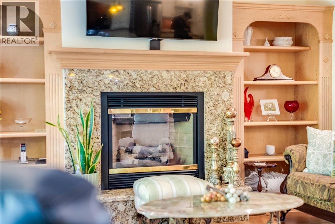
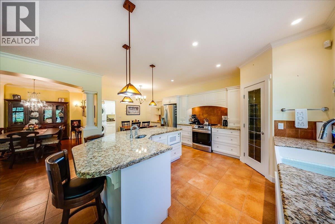
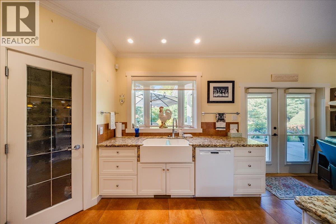
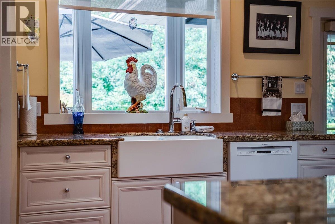
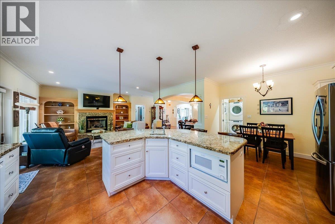
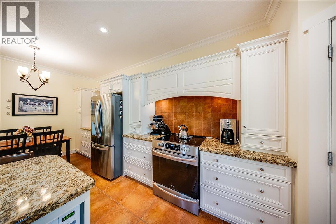
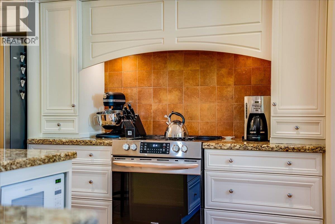
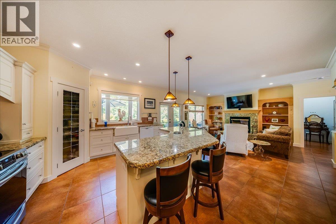
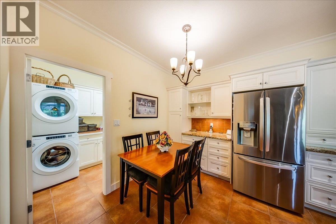
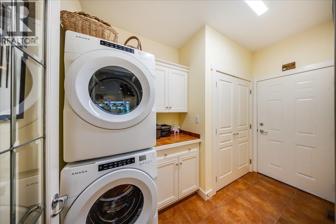
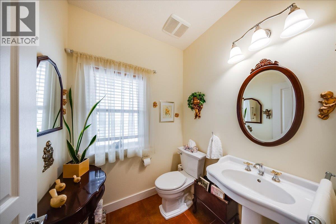
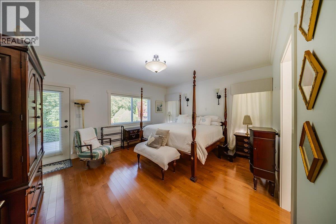
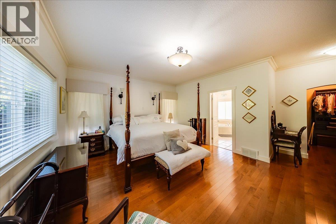
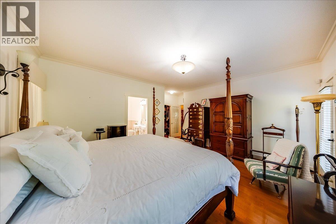
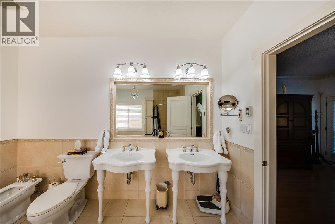
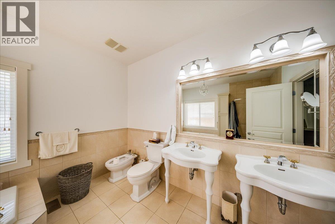
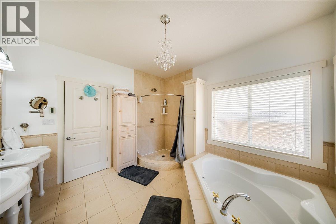
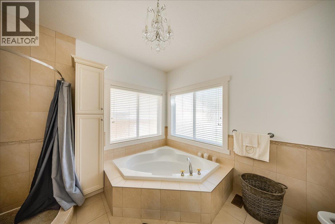
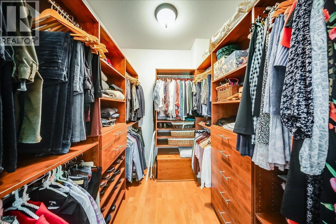
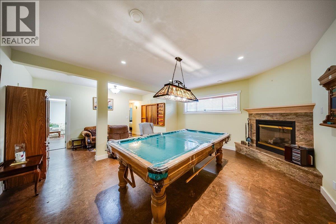
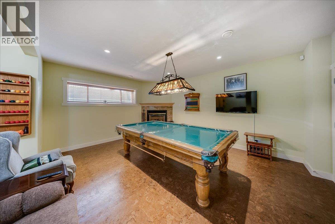
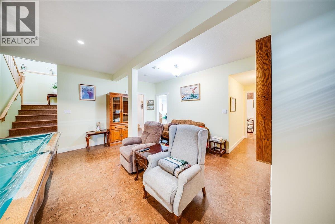
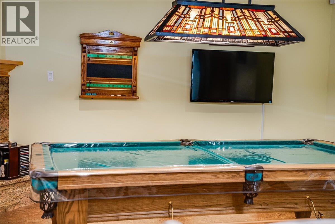
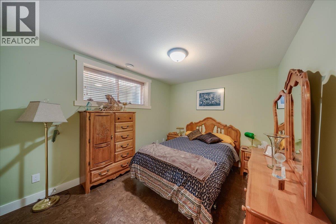
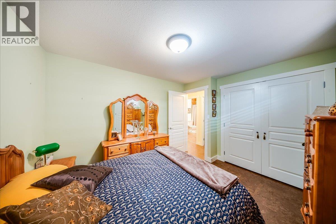
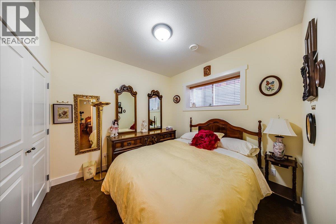
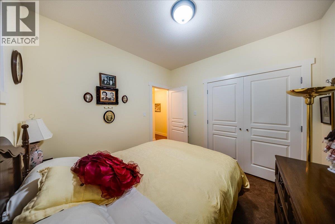
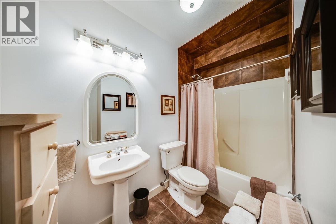
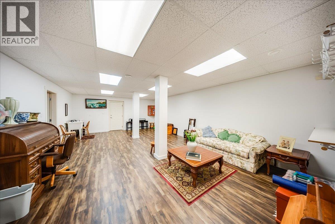
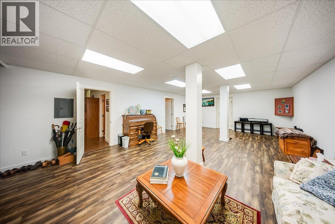
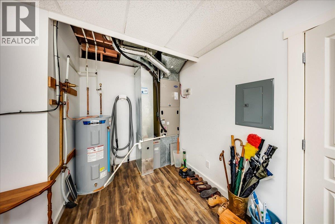
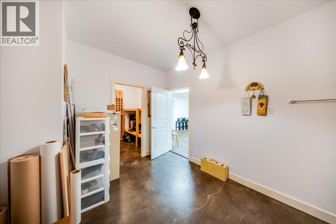
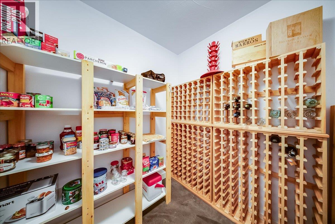
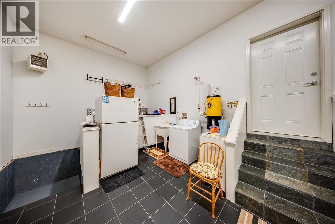
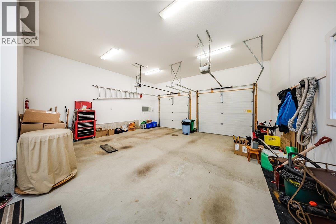
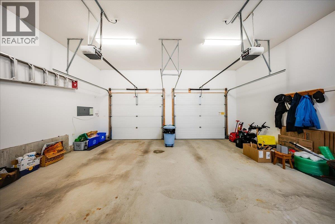
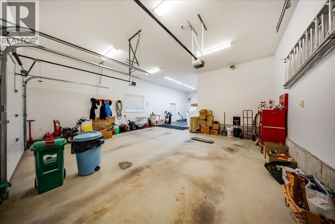
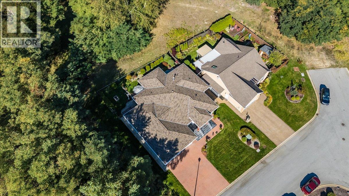
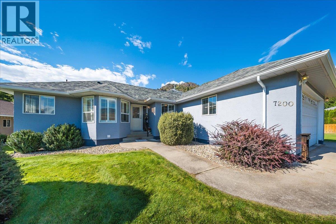
This custom-built, three-bedroom, two-and-a-half-bathroom home showcases exceptional craftsmanship and quality throughout, while the generous layout offers an ideal balance of comfortable living and impressive entertaining space. The main floor centres around an open-concept living room, kitchen and dining area, creating an inviting place to gather around the gas fireplace. The spacious primary suite features a walk-in closet and expansive ensuite with a soaker tub and separate shower. A dedicated home office and convenient main-floor laundry complete this level. The lower level was made for entertaining, with a family room featuring a second gas fireplace, a pool table and accessories that are included with the home, a second large living area, a dedicated wine room, two additional bedrooms and a full bathroom. An oversized double garage offers room for vehicles, storage and a workshop, while the low-maintenance backyard is private and peaceful. Lovingly cared for by the same family since it was built, this is a home where pride of ownership and attention to detail are evident at every turn. (id:13843)
Details
| MLS # | 10402229 |
|---|---|
| Listing Type | For Sale |
| Style | House |
| Status | Active |
| Year | 2006 |
| Days On Site | 21 |
| Listing Provided By | Century 21 Kootenay Homes (2018) Ltd | Natalia Ksiazek |
Features
| Bed(s) | 3 |
|---|---|
| Bath(s) | 3 Total |
| SQ Feet | 2,702 |
| Garage | 4 |
| Story(s) | 2 |
| Acreage | 0.16 |
Interior
| Cooling | Heat Pump |
|---|---|
| Heating | Forced air |
| Appliances | Washer, Refrigerator, Dishwasher, Oven, Dryer, Microwave |
| Fireplace Yes / No | Yes |
| Fireplace Features | Gas, Unknown |
| Fireplaces Total | 2 |
Exterior
| Roof | Asphalt shingle, Unknown |
|---|
Parking
| Parking Features | Attached Garage |
|---|---|
| Parking Total | 4 |
Utilities
| Sewer | Municipal sewage system |
|---|---|
| Water Source | Municipal water |
Taxes
| Tax Annual Amount | 6179.51 |
|---|
Area Information
| Province | BC |
|---|---|
| City | Trail |
| Postal Code | V1R4W2 |
| Listing VS Median (in V1R4W2) | |
Price: $879,000 low | high Med: $754,450 sqft: 2,702 low | high Med: 2,917 $ / sqft: $325 low | high Med: $263 On site: 21 low | high Med: 215 | |
Request a showing
Request a showing
Contact
Learn More About This Property

| Province | BC |
|---|---|
| City | Trail |
| Postal Code | V1R4W2 |
| Listing VS Median (in V1R4W2) | |
Price: $879,000 low | high Med: $754,450 sqft: 2,702 low | high Med: 2,917 $ / sqft: $325 low | high Med: $263 On site: 21 low | high Med: 215 | |
 | $679,0007200 Wright WayTrail, BC V1R4X6 |