
 New Listing
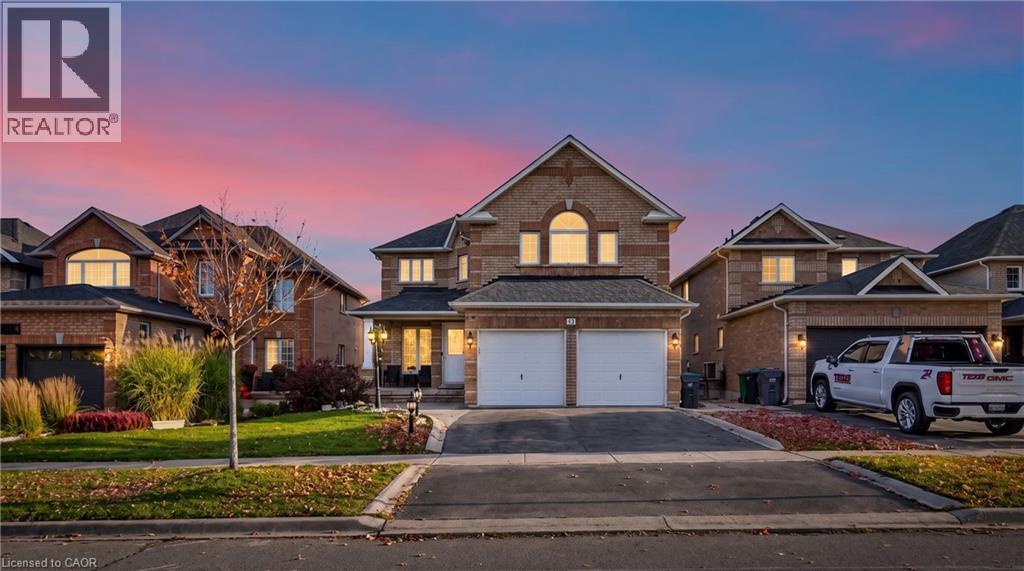
Two-story brick exterior featuring an arched upper window, multi-gabled roofline, and an attached two-car garage with asphalt driveway
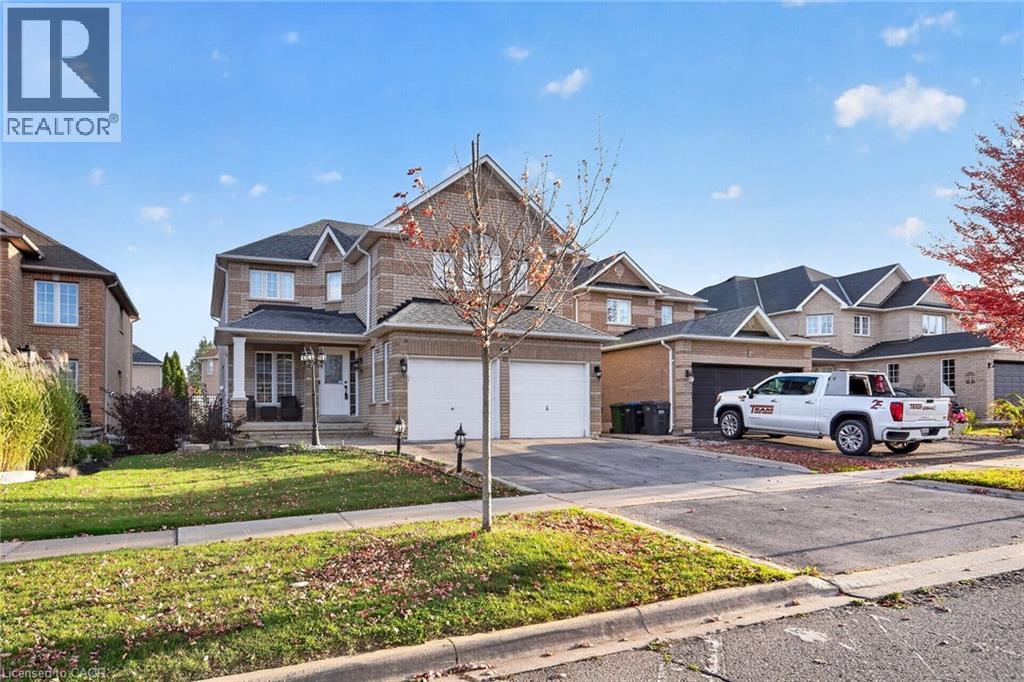
Two-story brick exterior featuring a multi-gabled roofline, an integrated two-car garage, and a covered front entry porch
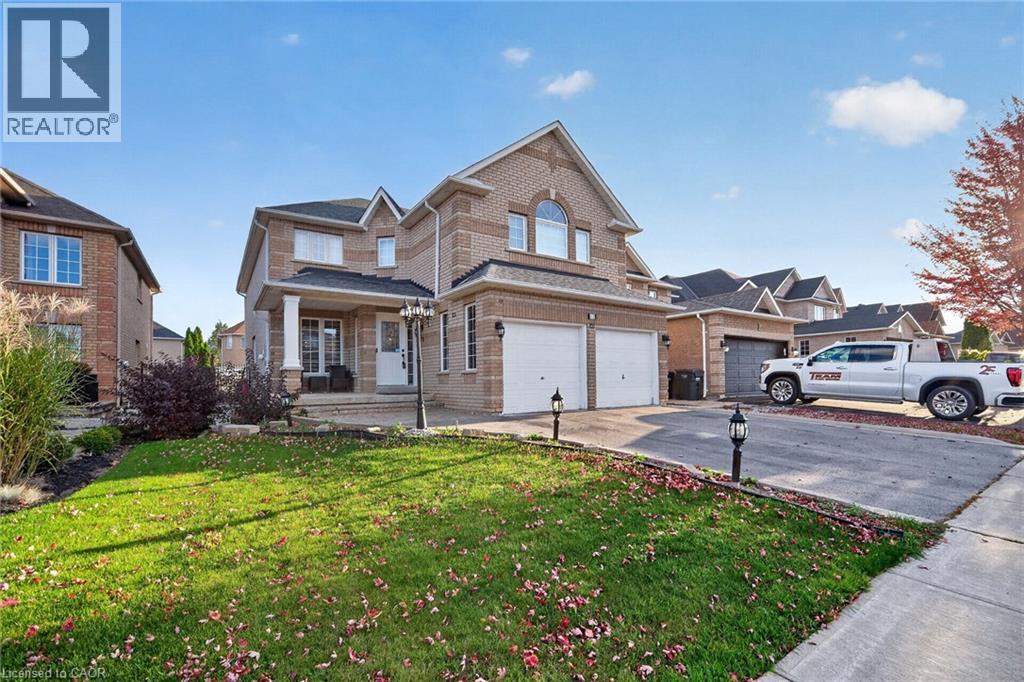
Brick exterior featuring a multi-gabled roofline, arched windows, covered entryway, and an attached two-car garage
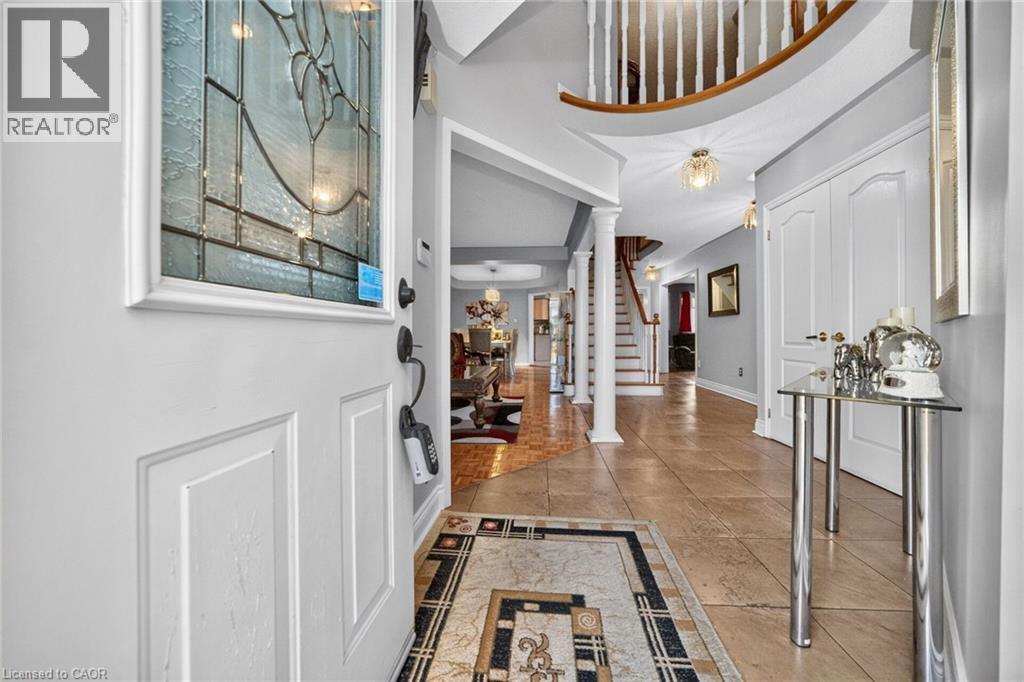
Foyer featuring tile flooring, a decorative glass-paneled entry door, a curved staircase with a wood-finish handrail, and structural columns
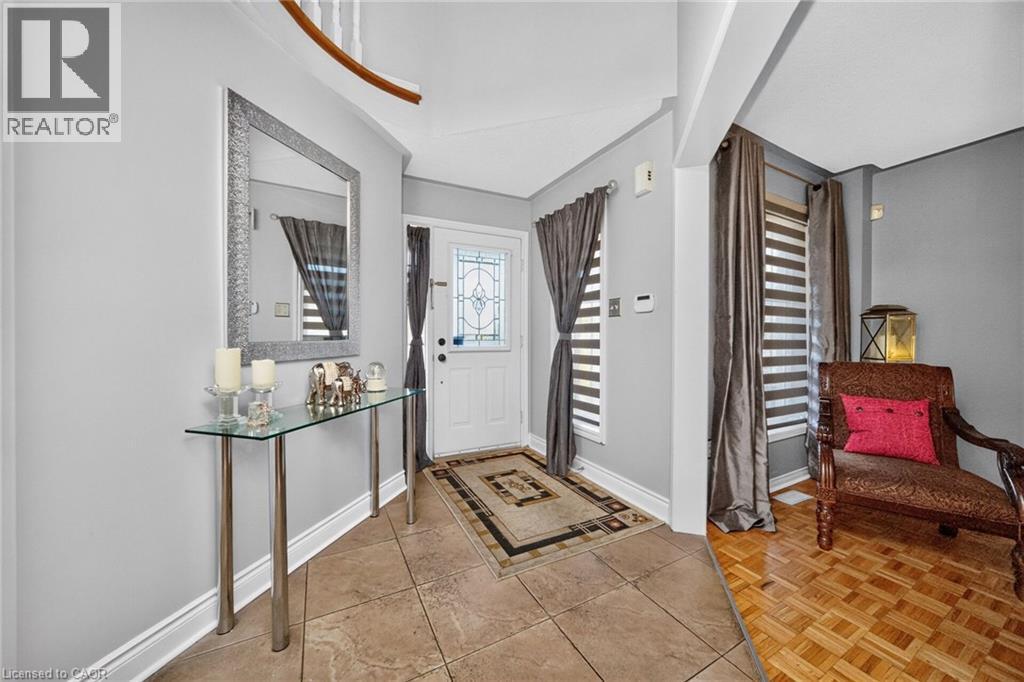
Foyer featuring tile flooring, a white exterior door with decorative glass insert, and parquet wood-finish flooring
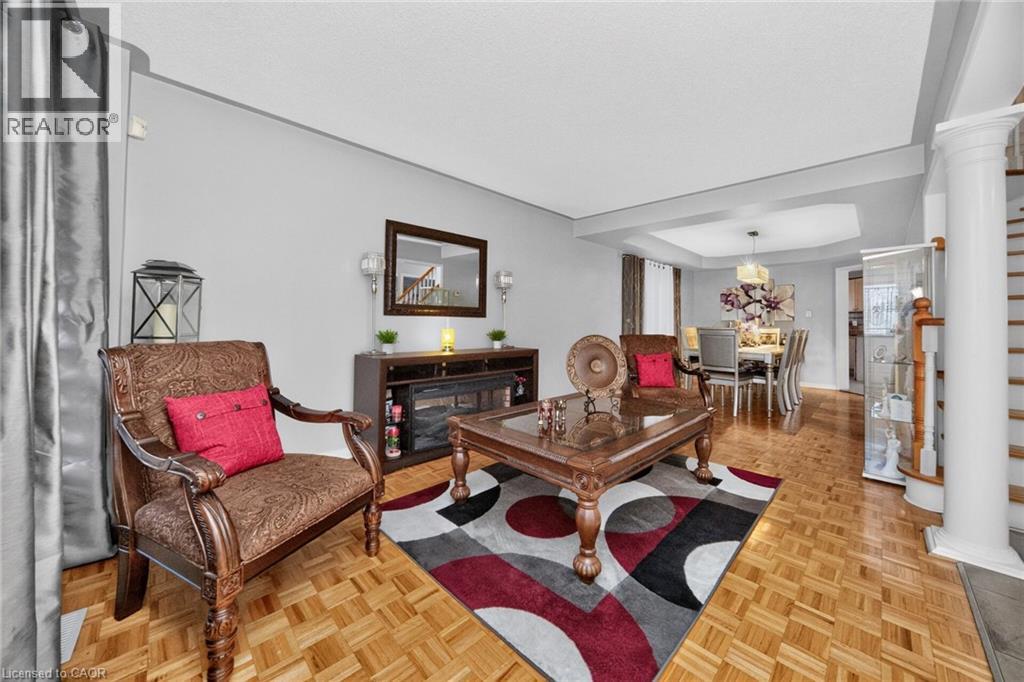
Parquet wood-finish flooring, decorative column, and recessed ceiling features
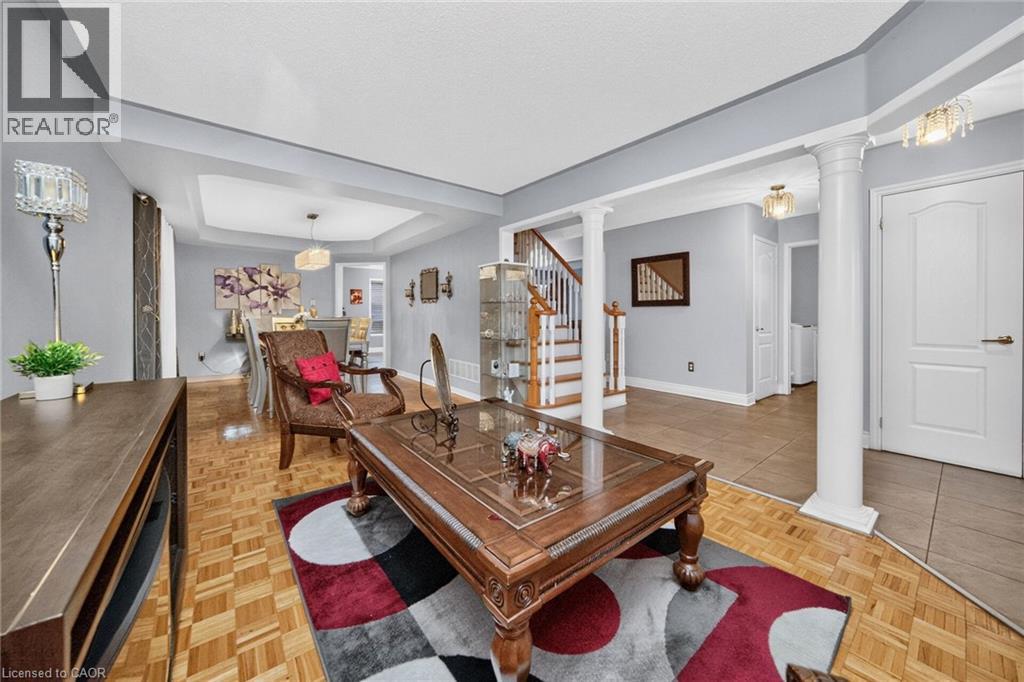
Parquet wood-finish flooring, architectural columns, tray ceilings, recessed lighting, and a wooden staircase with a white balustrade
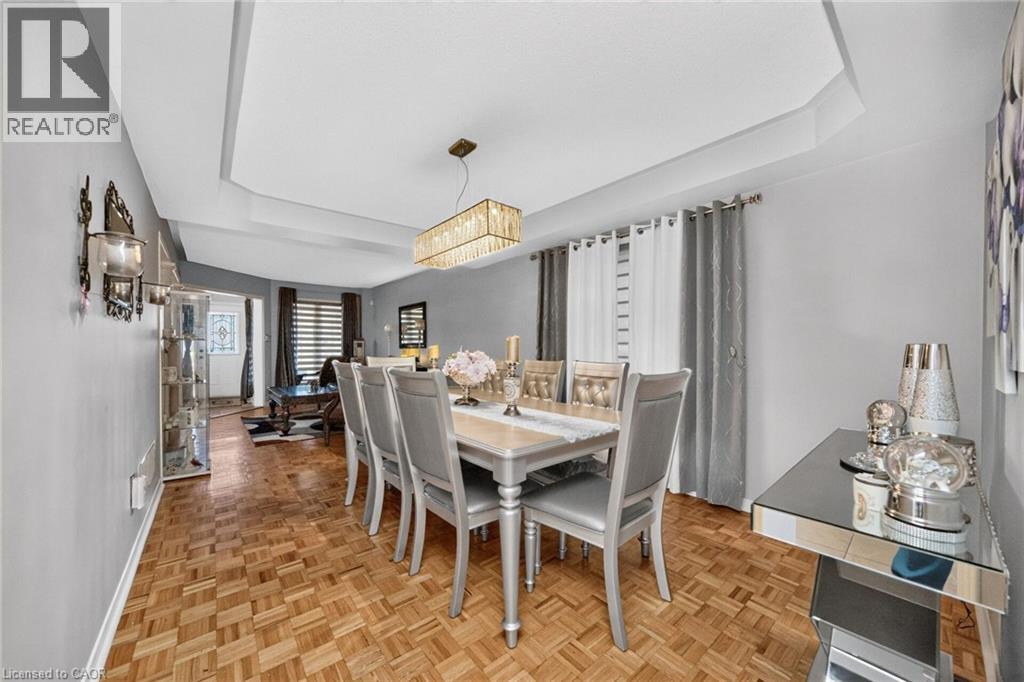
Dining room featuring parquet wood flooring, a tray ceiling, and a rectangular, multi-tiered metal and glass chandelier
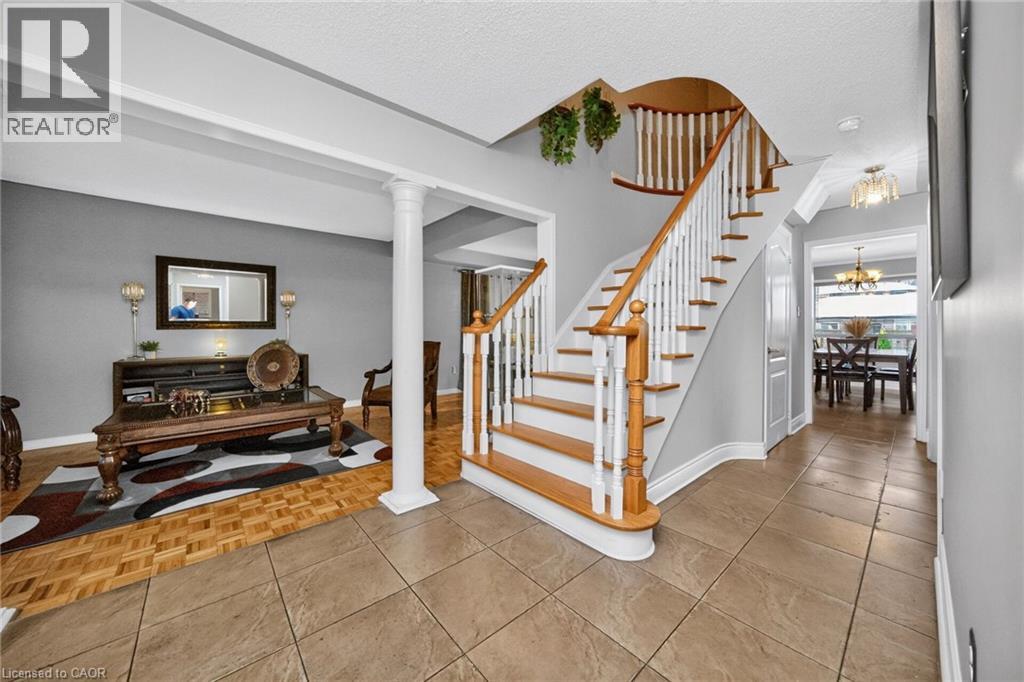
Foyer featuring ceramic tile flooring, a prominent staircase with wood treads and white balusters, and a decorative structural column
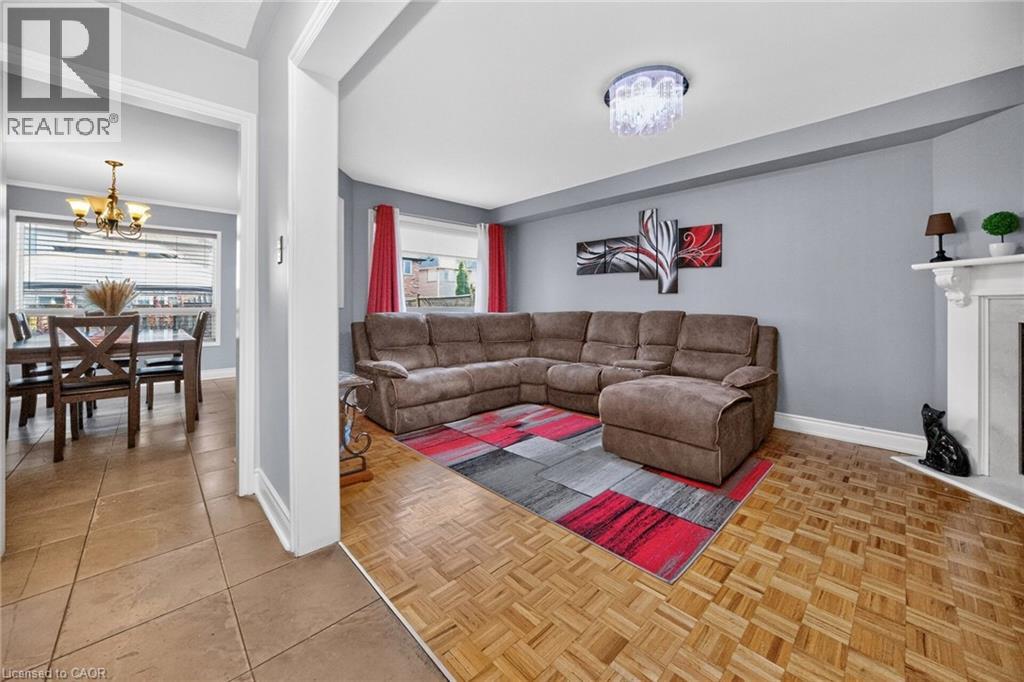
Parquet flooring, neutral-toned wall paint, white fireplace mantel, and dual decorative chandeliers
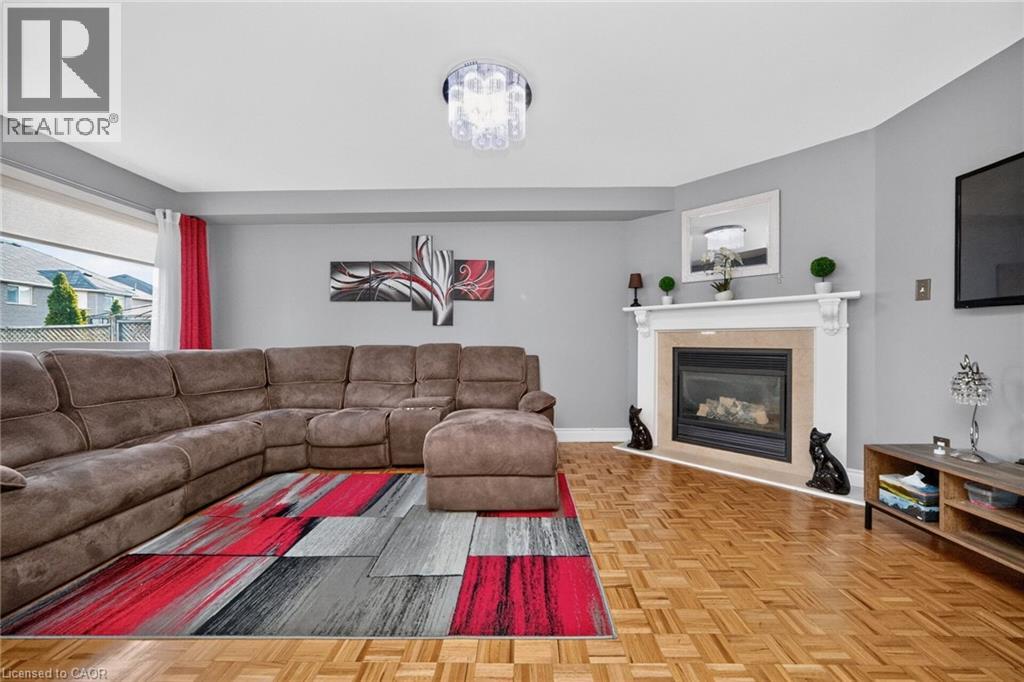
Parquet wood-finish flooring, corner fireplace with a white mantel and stone surround, and a tiered crystal flush-mount light fixture
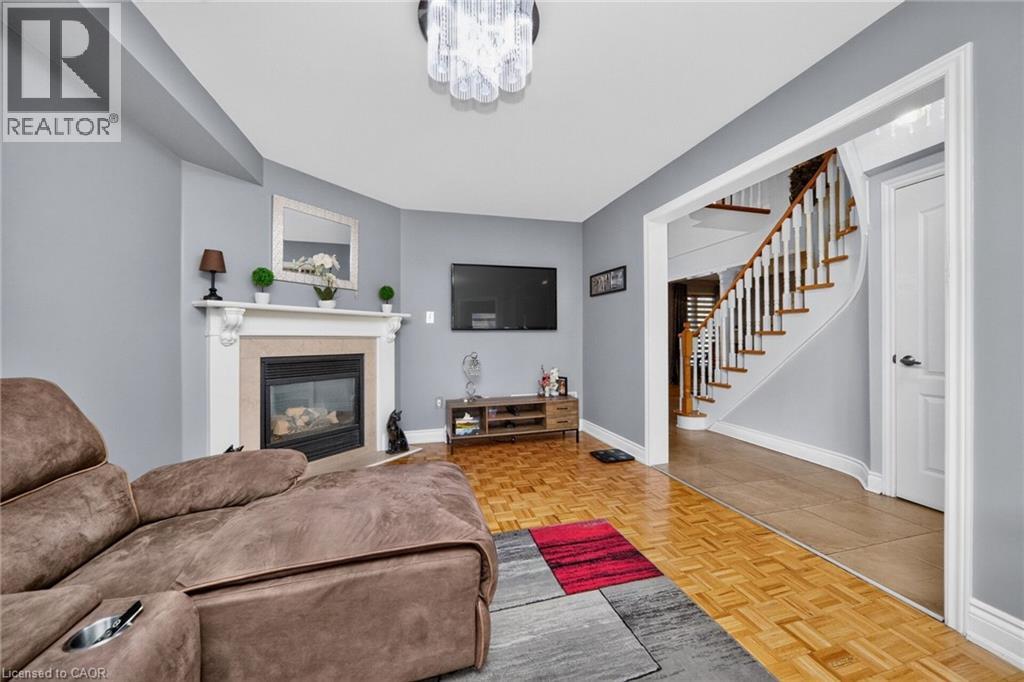
Parquet wood-finish flooring, fireplace with a decorative mantel, chandelier lighting, and a staircase with a wooden handrail
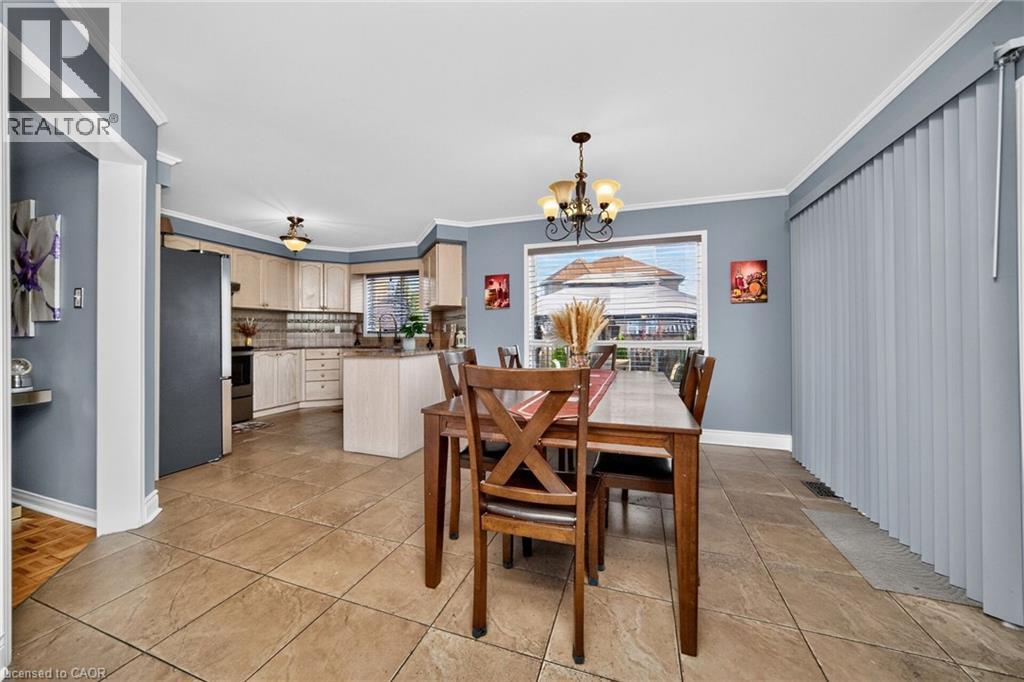
Kitchen featuring light-toned cabinetry, a center island, tile flooring, and decorative multi-light chandeliers
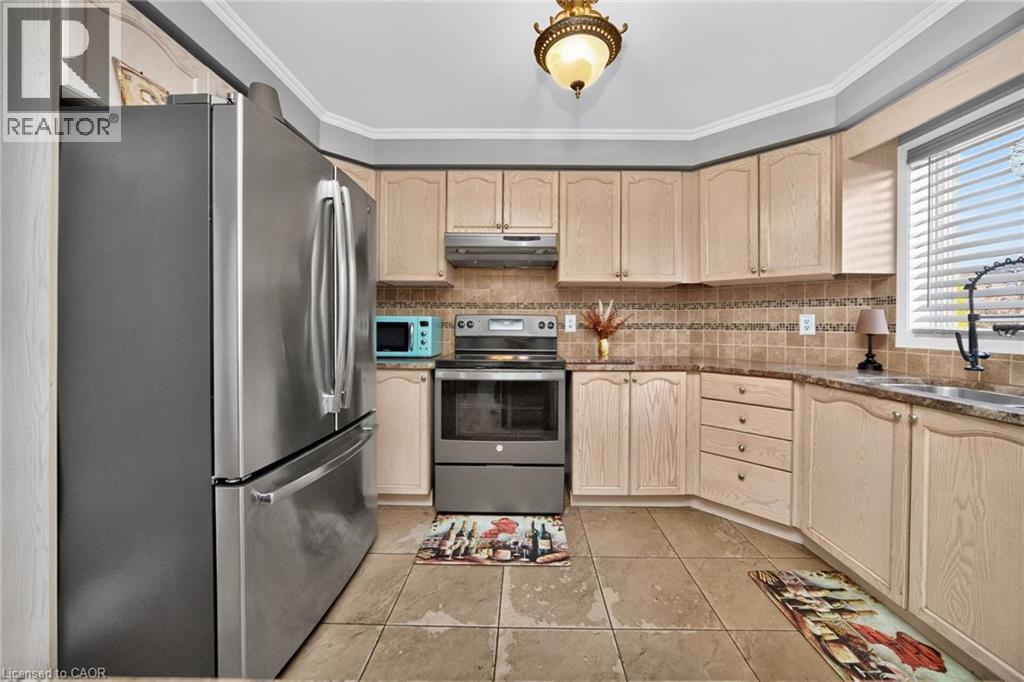
Kitchen featuring light wood cabinetry, stainless steel appliances, ceramic tile flooring, a tile backsplash with decorative accents, and a pendant light fixture
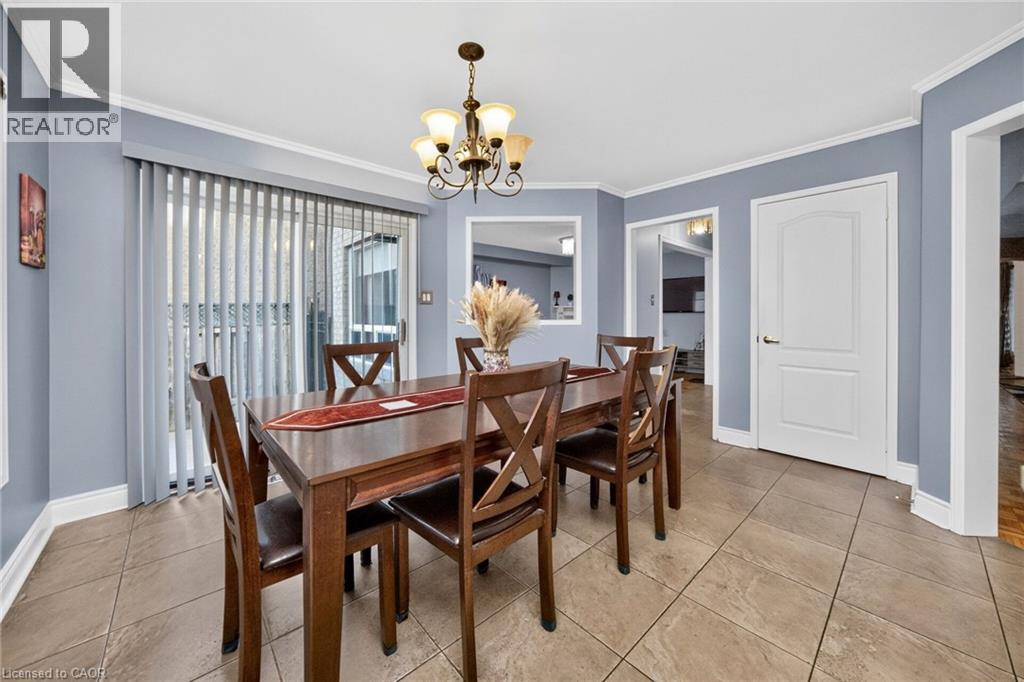
Neutral-toned tile flooring, multi-arm metal chandelier, sliding glass door with vertical blinds, and crisp crown molding
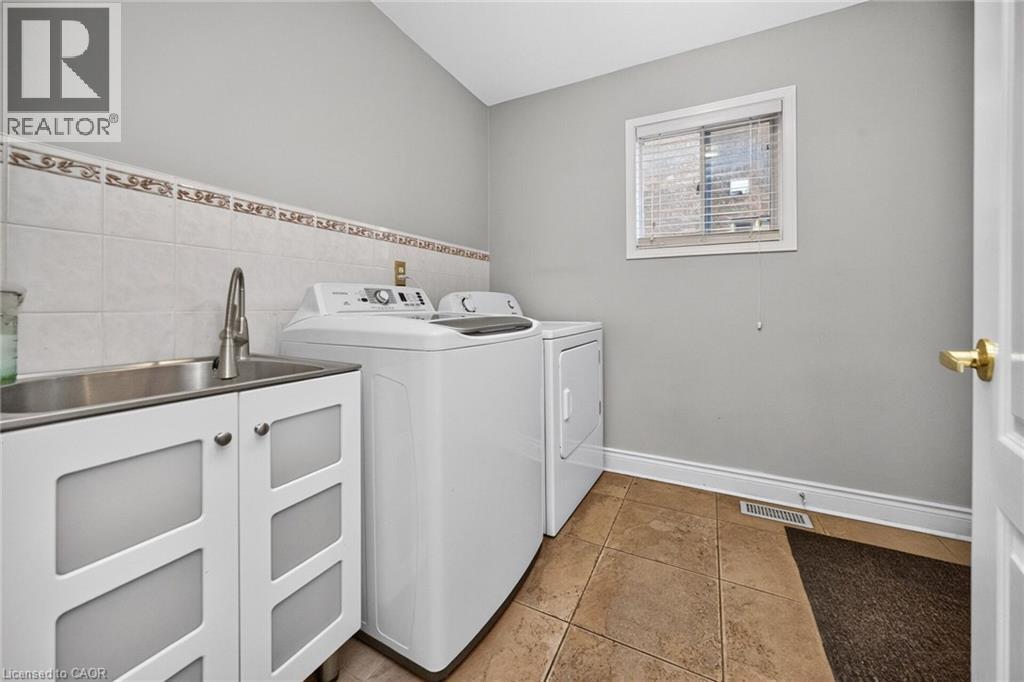
Laundry area featuring neutral tile flooring, built-in cabinetry with glass-panel doors, a stainless steel utility sink with a tall faucet, and a decorative tile backsplash
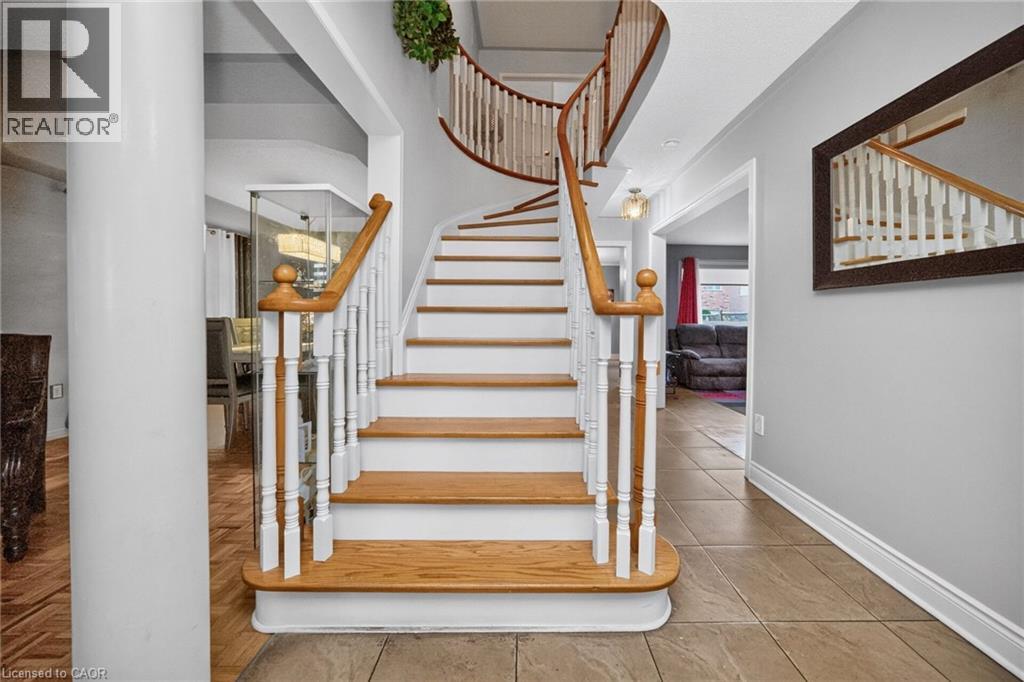
Curved staircase featuring wood-finish treads, white balusters, and a wooden handrail, complemented by large-format tile flooring and a decorative architectural column
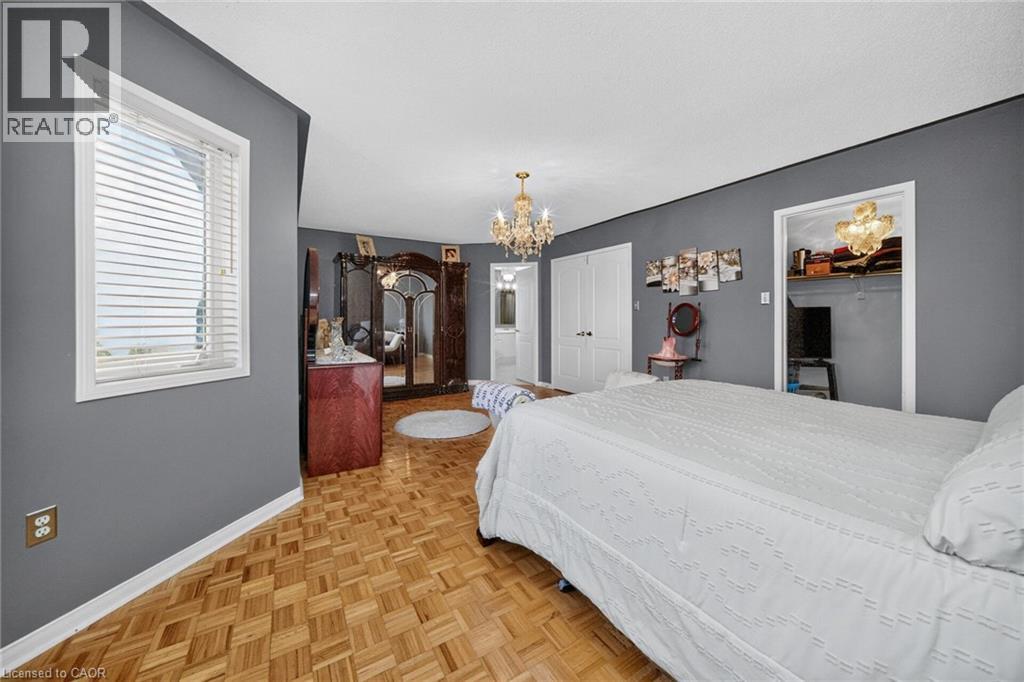
Parquet wood-finish flooring, multi-faceted crystal chandelier, and double-panel doors
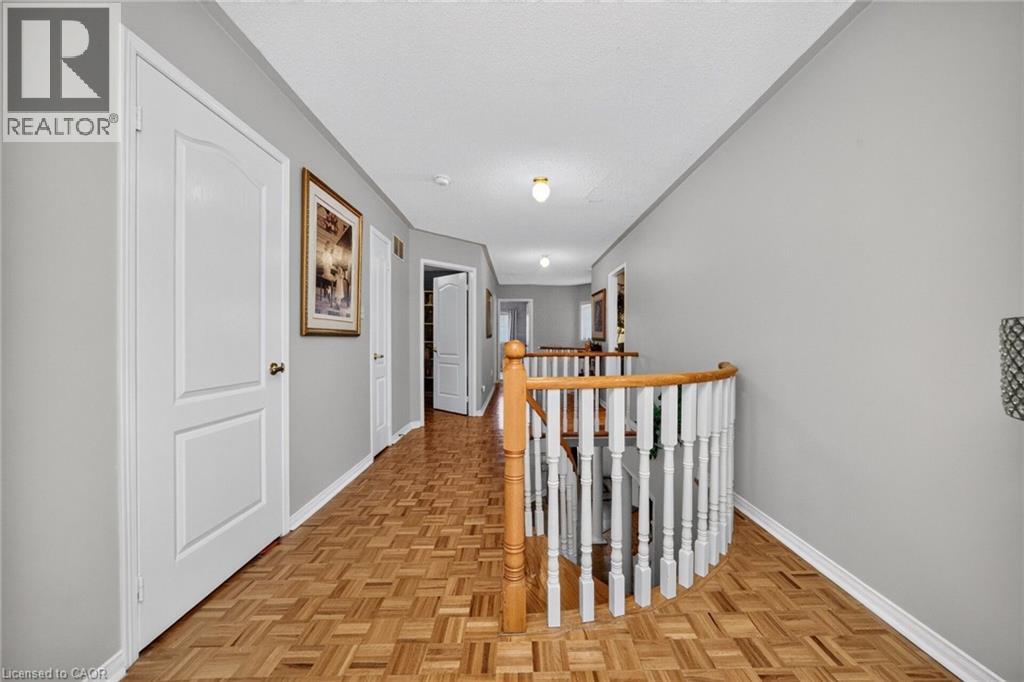
Hallway featuring parquet wood-finish flooring, two-panel arched interior doors, and a curved staircase banister with white balusters and a natural wood handrail
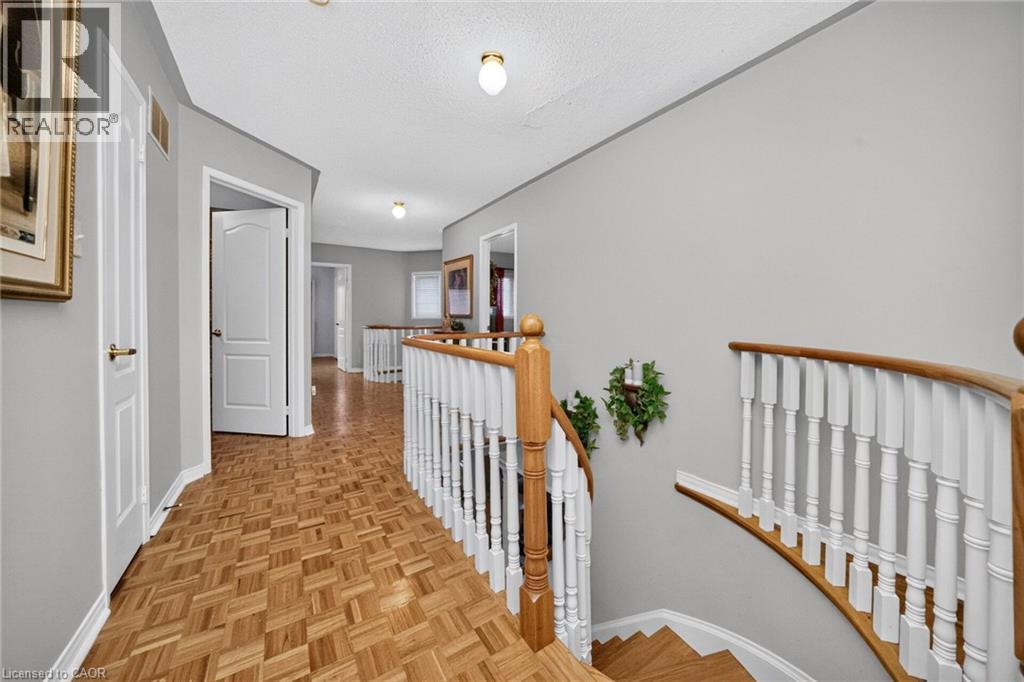
Parquet wood-finish flooring, white painted wood balustrades, a turned wood newel post, and interior paneled doors
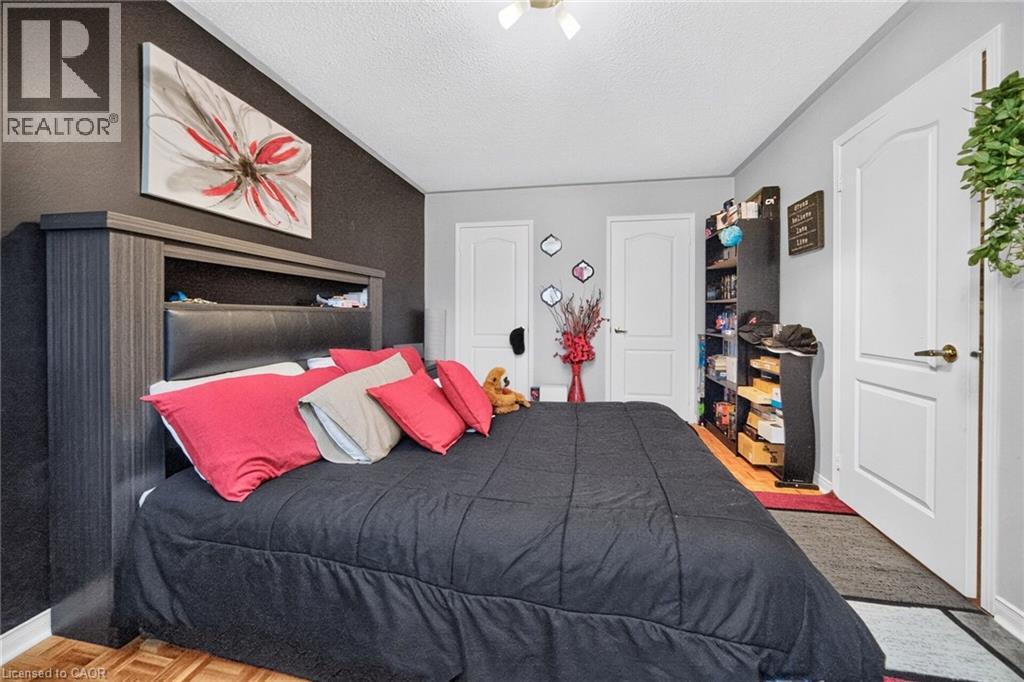
Room featuring an accent wall, two interior solid-core doors with arched detailing, and parquet wood-finish flooring
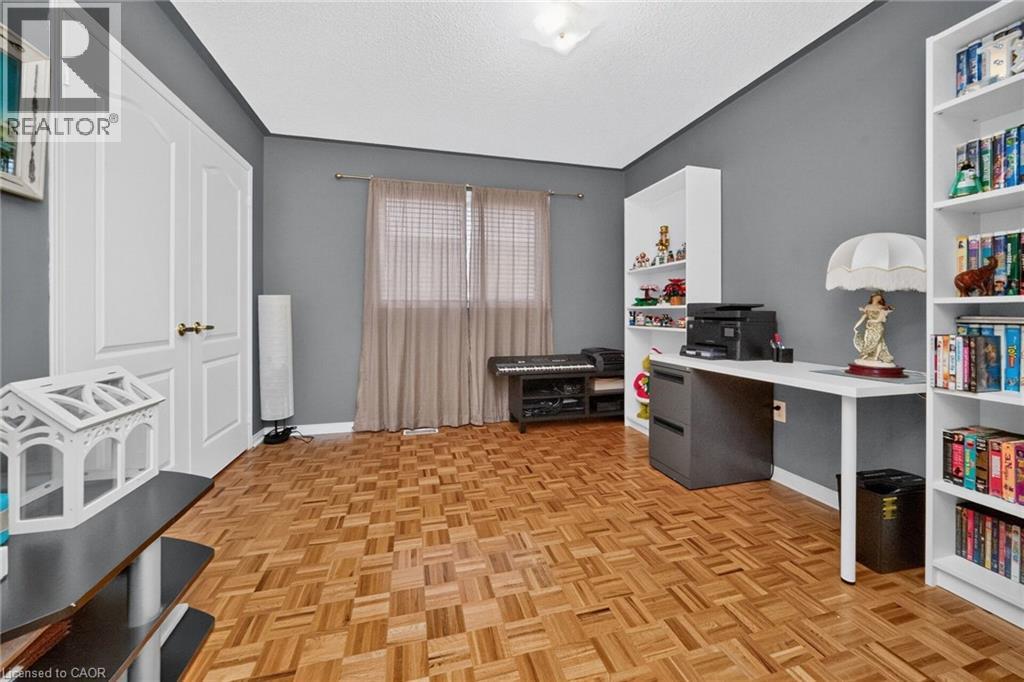
Parquet wood-finish flooring, two white built-in shelving units, and double-panel doors
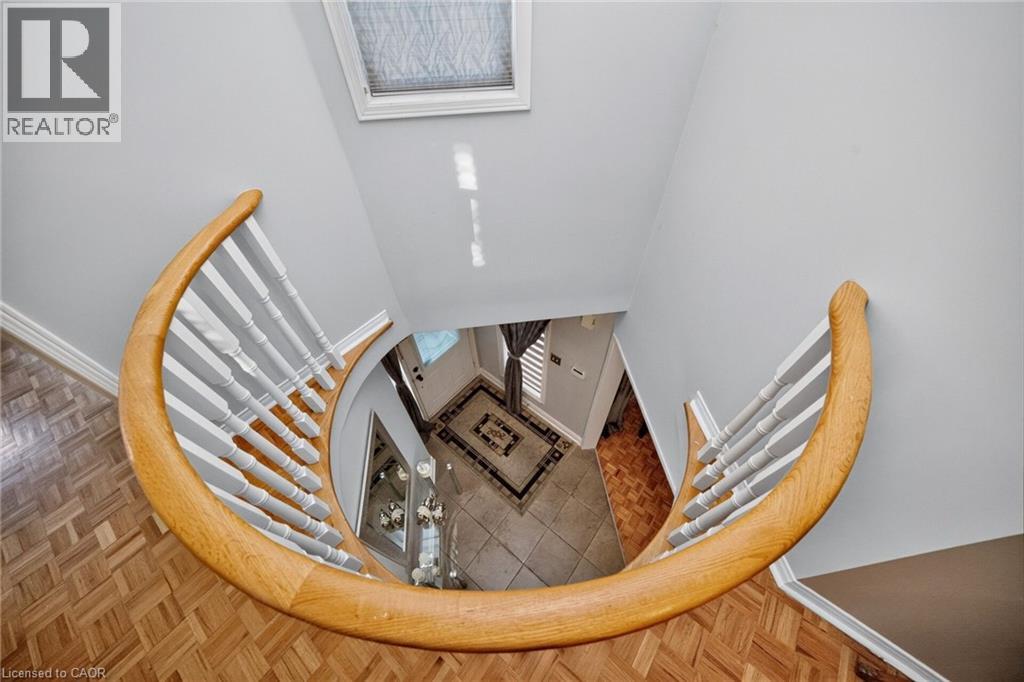
Curved wooden handrail featuring white balusters, wood-finish parquet flooring, and a ceiling skylight
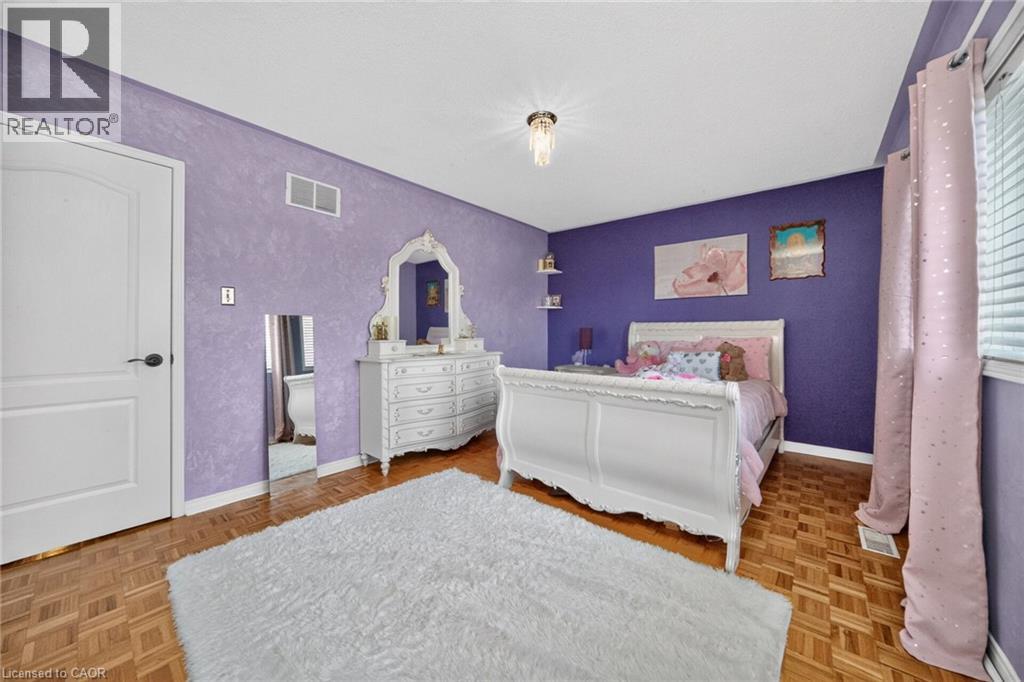
Parquet wood flooring, crown molding, multi-panel interior door, and integrated ceiling-mounted light fixture
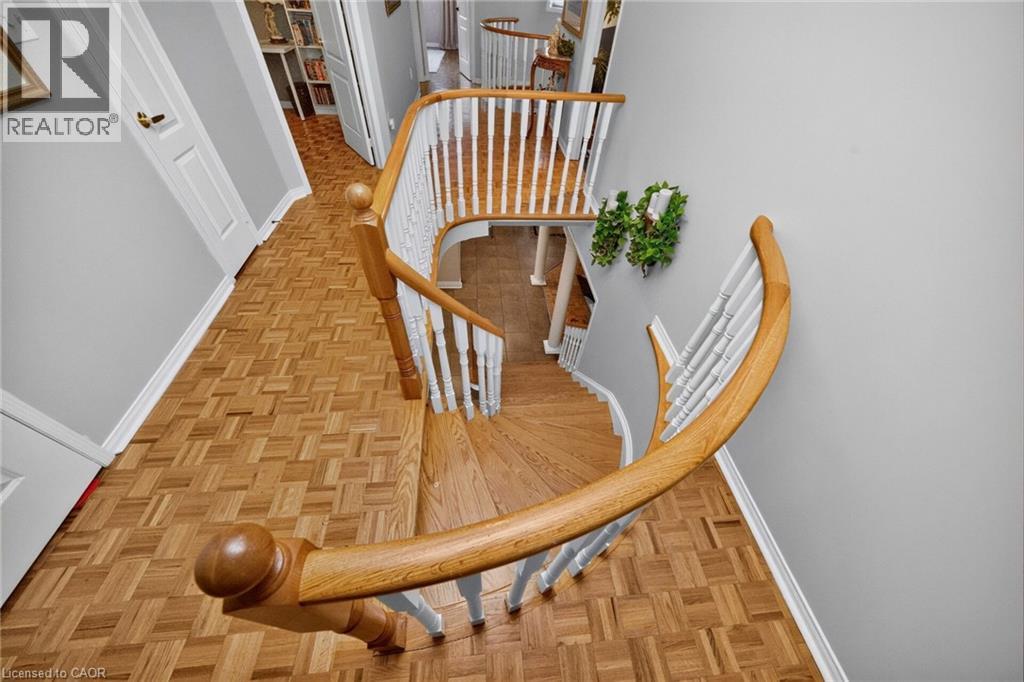
Curved staircase with wood handrails and white balusters, parquet wood-finish flooring, and multi-panel interior doors
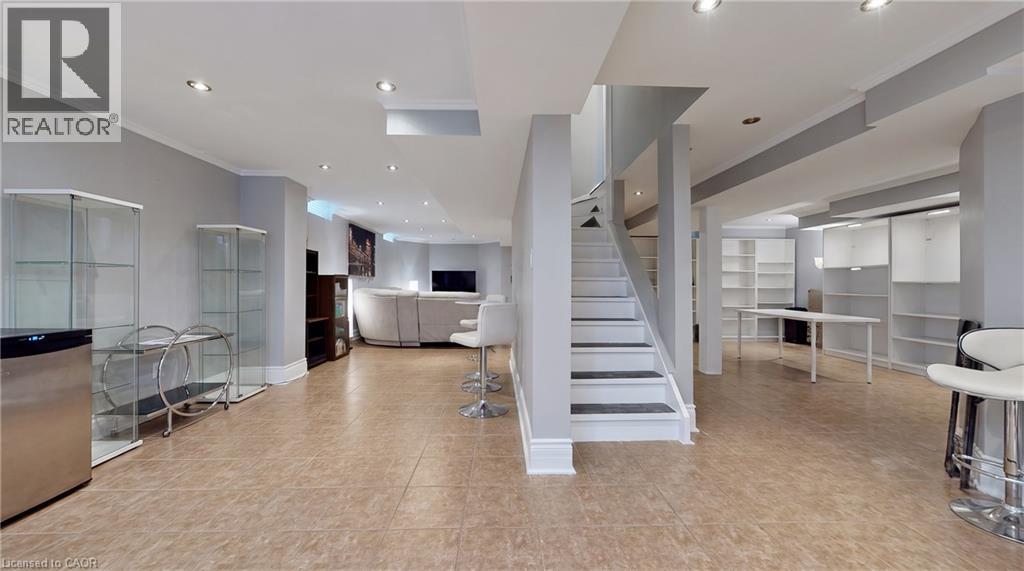
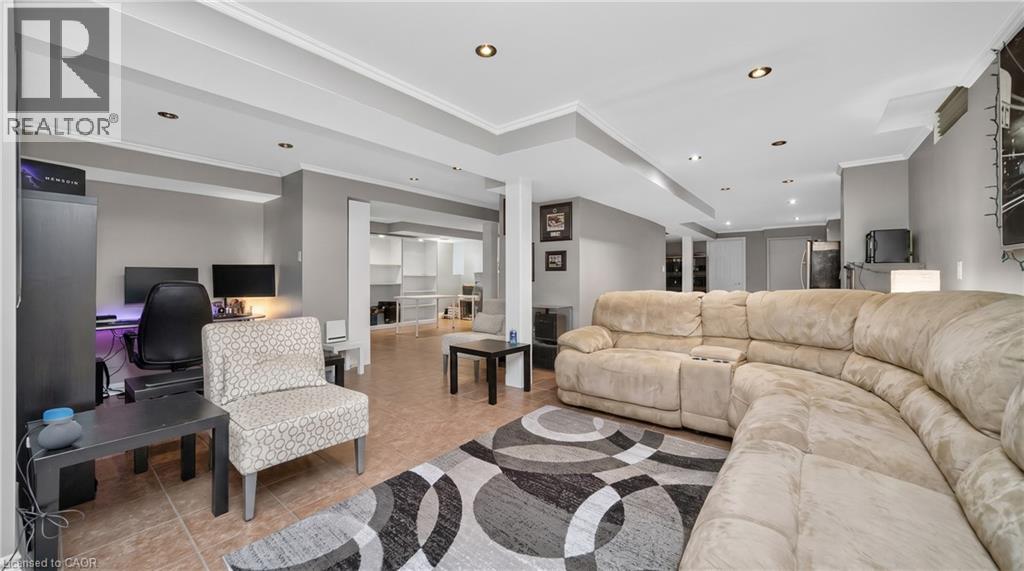
Open-concept interior featuring recessed lighting, neutral wall paint, and tiled flooring
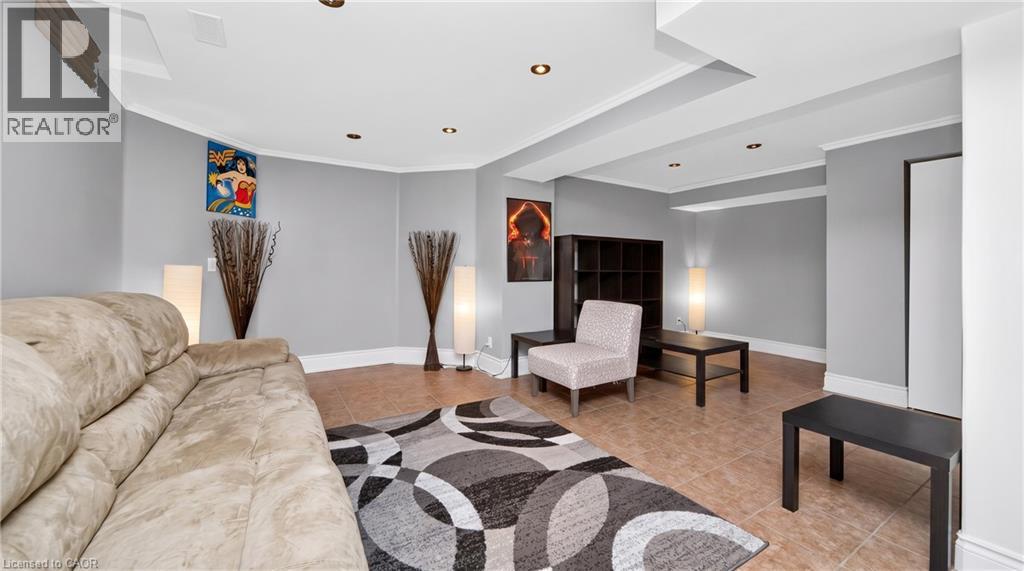
Neutral-toned living space featuring recessed lighting, multi-level tray ceilings, and tiled flooring
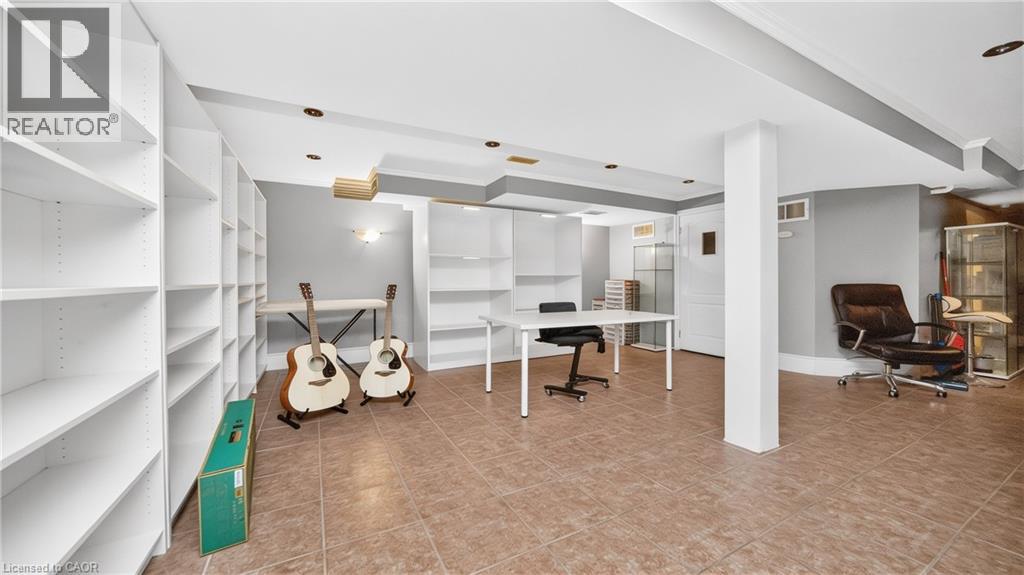
Spacious interior featuring ceramic tile flooring, built-in white shelving, recessed lighting, and a support column
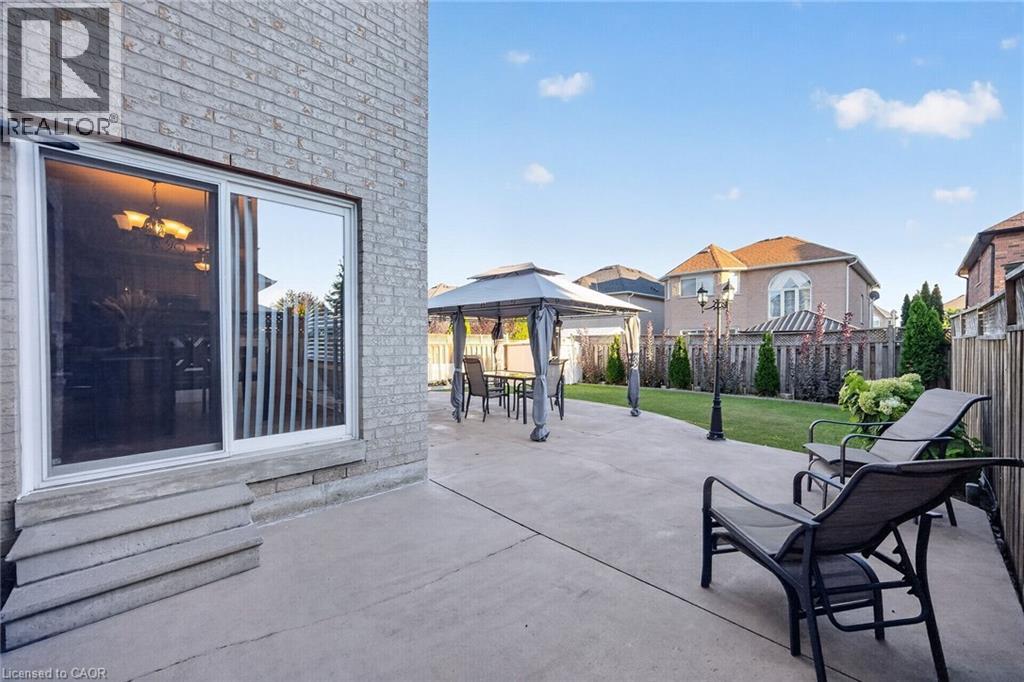
Rear exterior featuring light-colored brick siding, concrete patio, sliding glass door, and a grass lawn enclosed by wood fencing
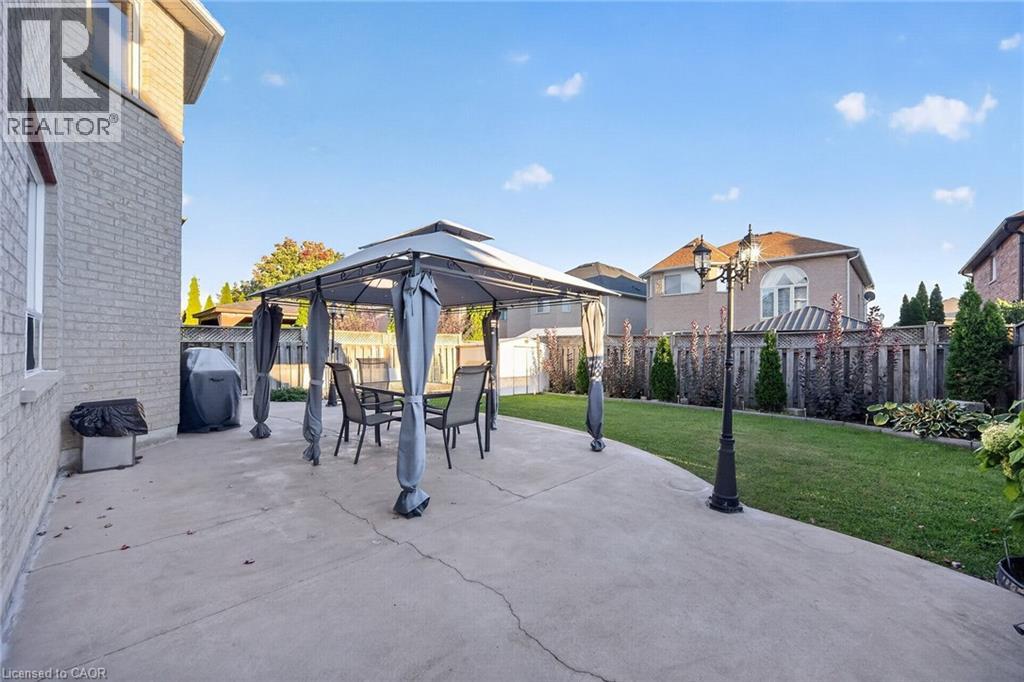
Spacious concrete patio featuring a grass lawn, perimeter wooden fencing, and a built-in metal post light fixture
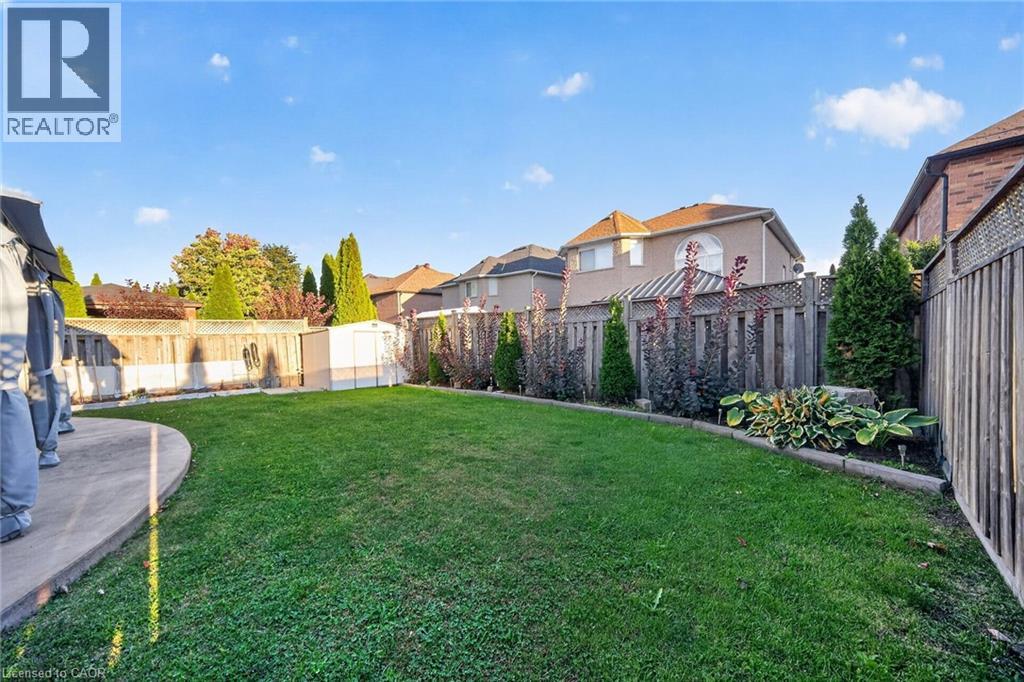
Fenced backyard featuring a manicured lawn, concrete patio, perimeter landscaping with mature greenery, and a detached storage shed
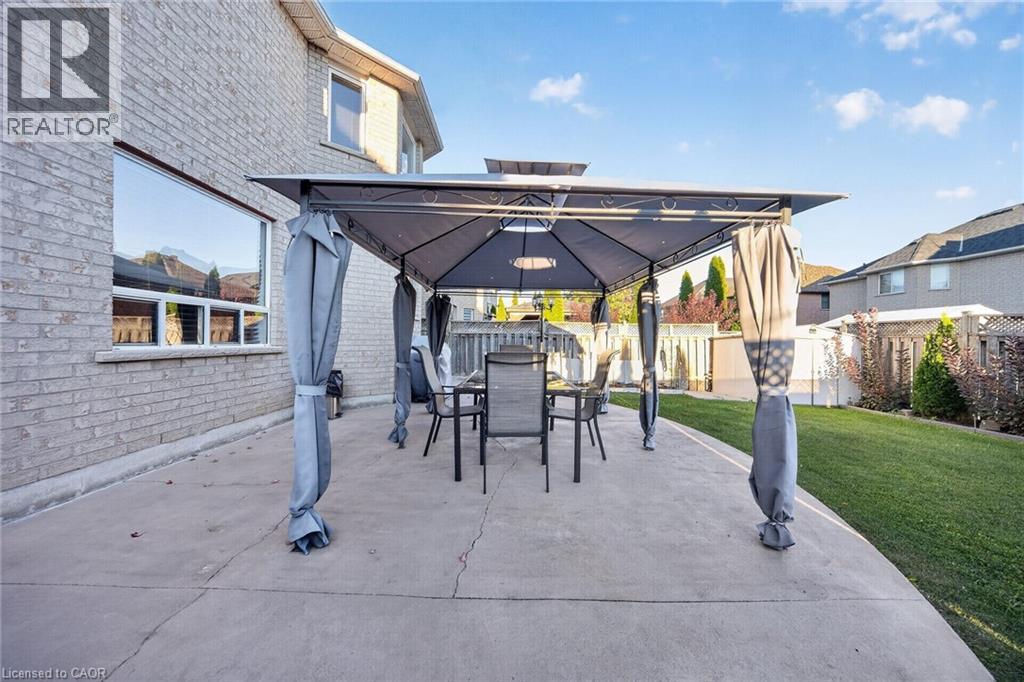
Brick exterior with a concrete patio, perimeter wood fencing, and a manicured lawn
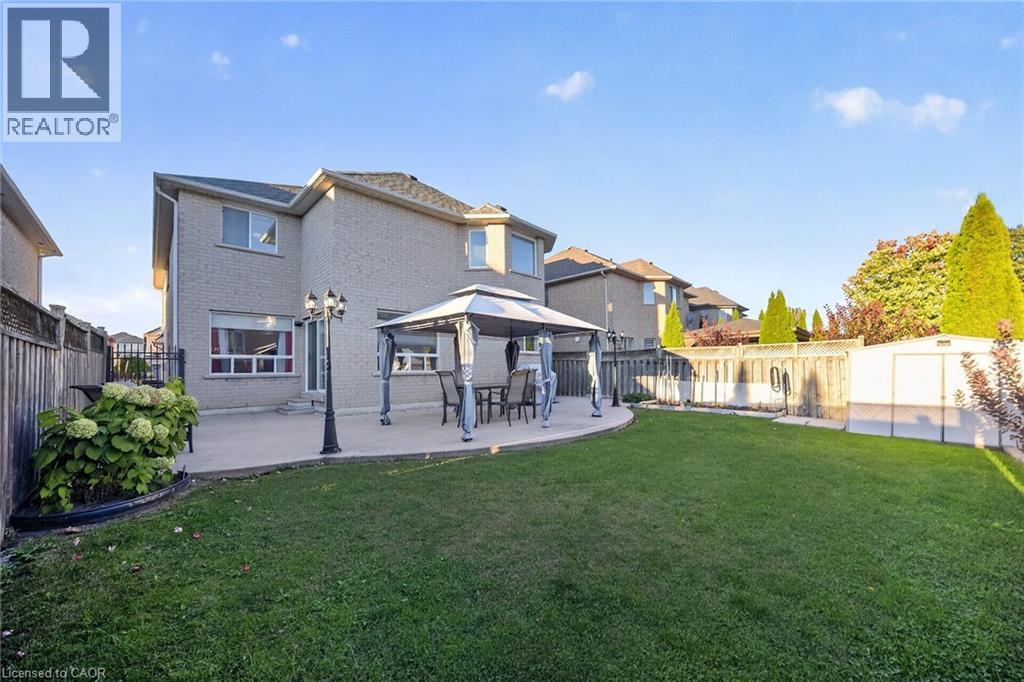
Rear exterior featuring a brick facade, concrete patio, fenced backyard, lawn, and detached storage shed
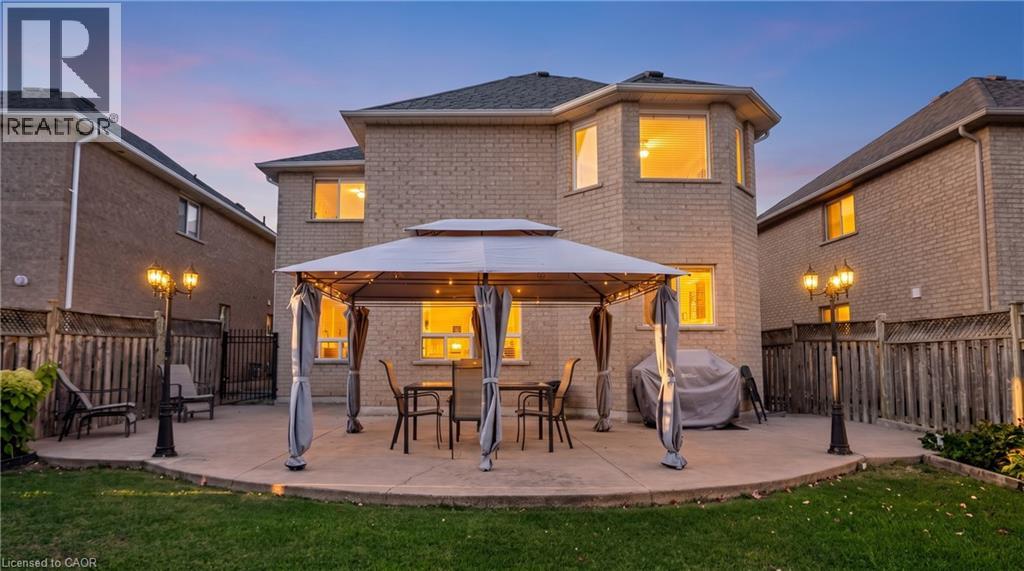
Rear exterior featuring a brick facade, concrete patio, and enclosed yard with wood fencing
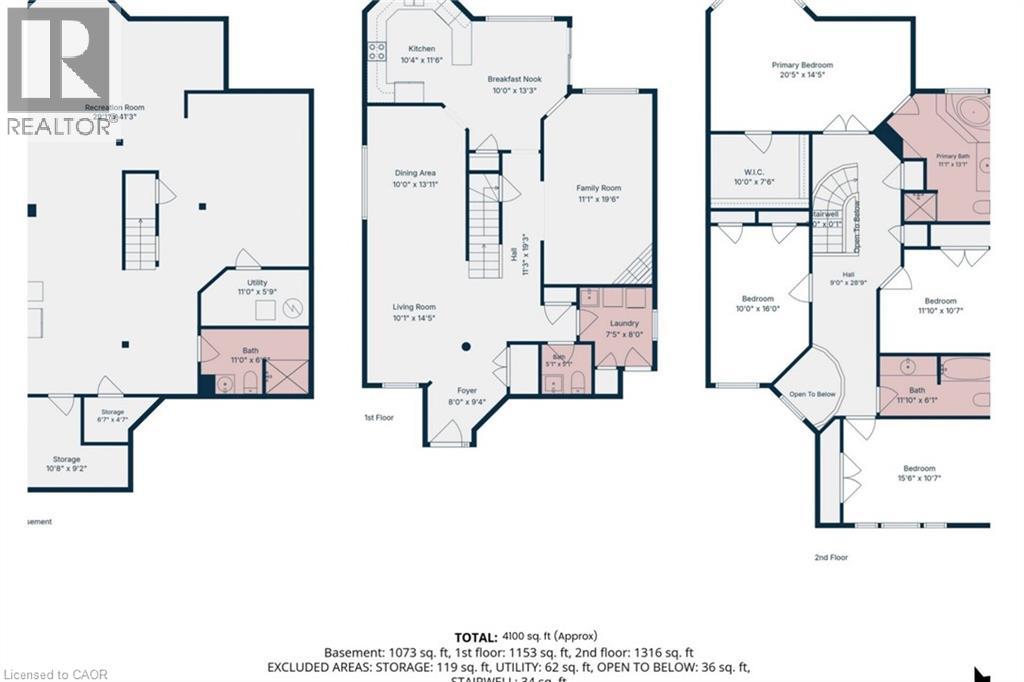
Floor plan
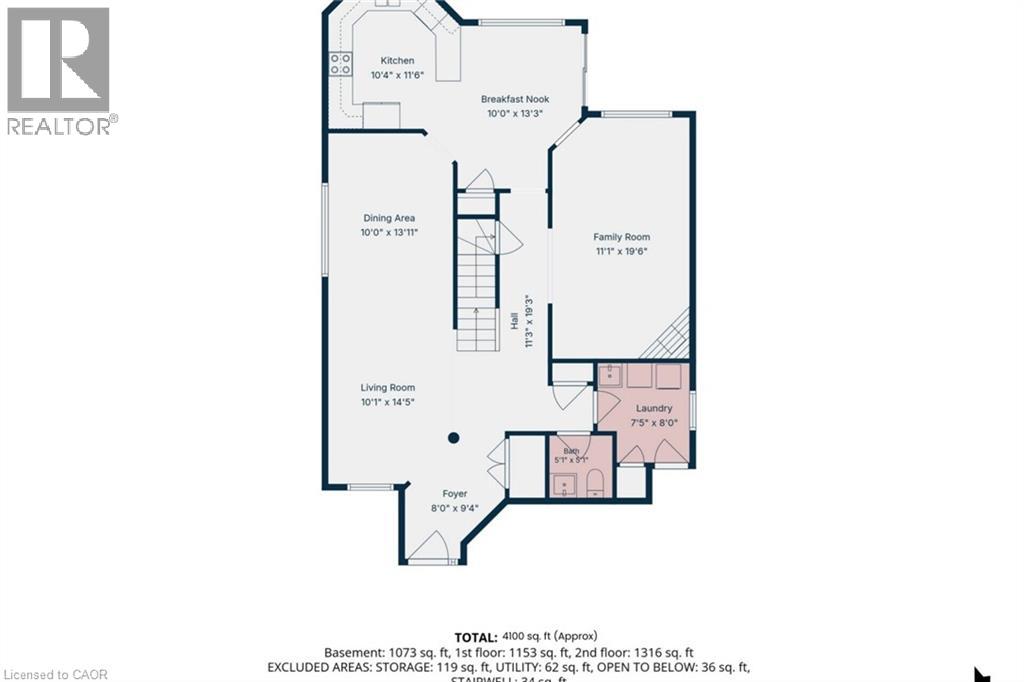
Floor plan
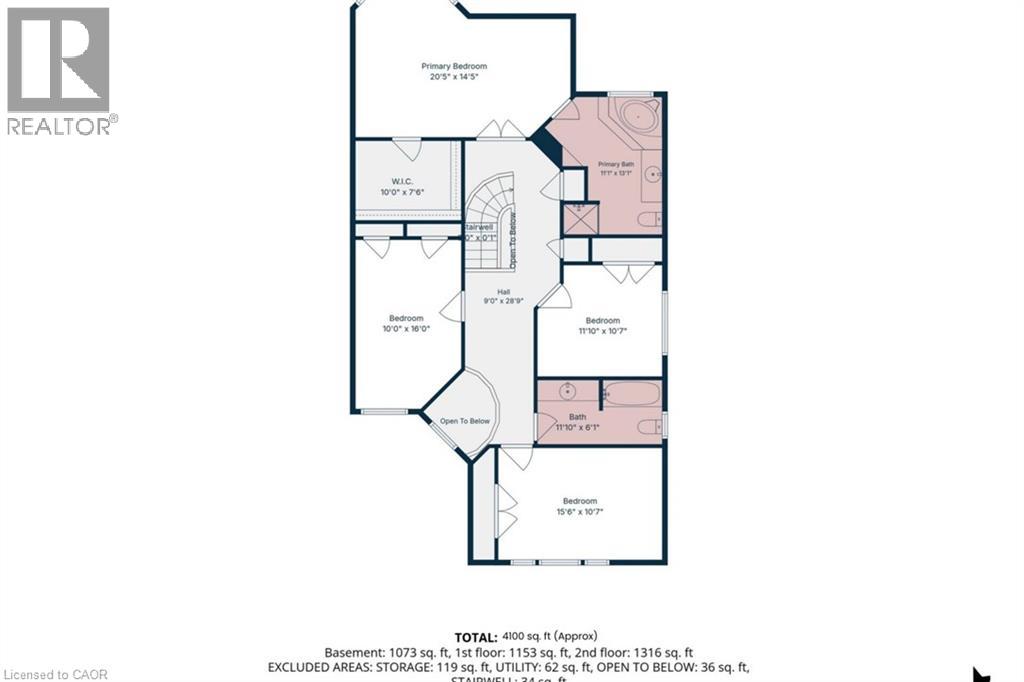
Floor plan
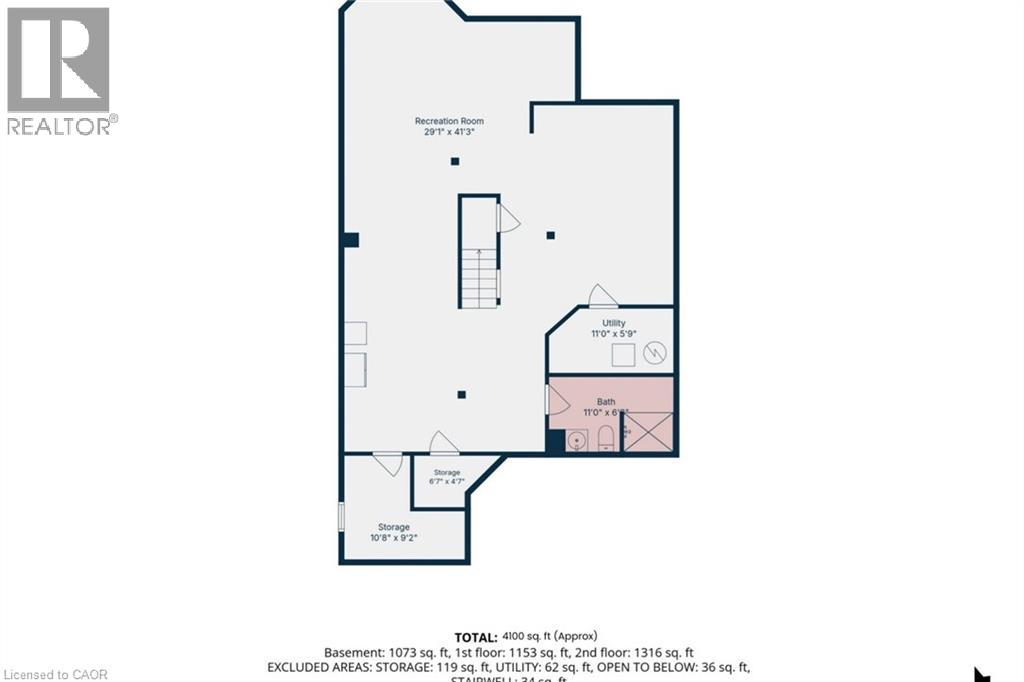
Floor plan

Description
Welcome to 13 Dovaston Gate., a beautifully maintained detached home offering approximately 4109 sq. ft. of total finished living space in one of Bolton East's most sought after family neighborhoods. This home is carpet free and offers 4 good size bedrooms and ample closet space. Basement is finished with a 3 piece bath and all electrical and plumbing roughed in for your finishing touches. (id:374)
Details
| MLS # | 40870566 |
|---|---|
| Listing Type | For Sale |
| Style | House |
| Status | Active |
| Days On Site | 6 |
| Listing Provided By | HOMELIFE MIRACLE REALTY LTD | Kiran Kumar |
Features
| Bed(s) | 4 |
|---|---|
| Bath(s) | 3 Total |
| SQ Feet | 4,109 |
| Garage | 4 |
| Basement | Y |
| Story(s) | 2 |
| Zoning | R1 |
Interior
| Cooling | Central air conditioning |
|---|---|
| Heating | Forced air, Natural gas |
| Appliances | Washer, Refrigerator, Water softener, Stove, Dryer, Hood Fan, Window Coverings, Garage door opener |
| Fireplace Yes / No | No |
Exterior
| Lot Features | Automatic Garage Door Opener |
|---|---|
| Foundation Details | Block |
Parking
| Parking Features | Attached Garage |
|---|---|
| Parking Total | 4 |
Utilities
| Sewer | Municipal sewage system |
|---|---|
| Water Source | Municipal water |
Taxes
| Tax Annual Amount | 5753 |
|---|
Area Information
| Province | ON |
|---|---|
| City | Bolton |
| Postal Code | L7E2K3 |
| Community Name | CABE Bolton East |
| Listing VS Median (in CABE Bolton East) | |
Price: $1,150,000 low | high Med: $1,014,950 sqft: 4,109 low | high Med: 3,090 $ / sqft: $280 low | high Med: $352 On site: 6 low | high Med: 55 | |
Request a showing
Request a showing
Contact
Learn More About This Property

| Province | ON |
|---|---|
| City | Bolton |
| Postal Code | L7E2K3 |
| Community Name | CABE Bolton East |
| Listing VS Median (in CABE Bolton East) | |
Price: $1,150,000 low | high Med: $1,014,950 sqft: 4,109 low | high Med: 3,090 $ / sqft: $280 low | high Med: $352 On site: 6 low | high Med: 55 | |
Listing Updated: October 15, 2026 at 3:14:03 PM PDT