
135 Hume Road,Puslinch, ON N0B2J0
Puslinch, ON N0B2J0

Description
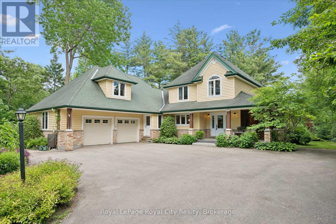
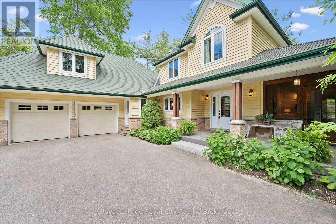
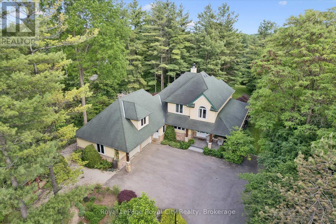
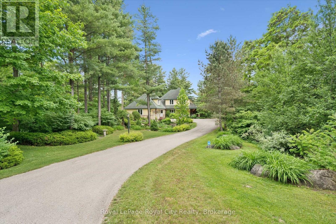
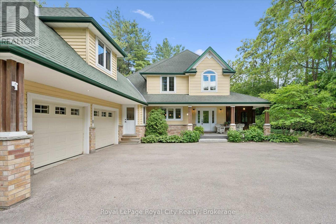
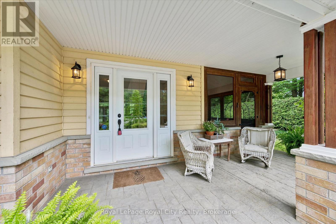
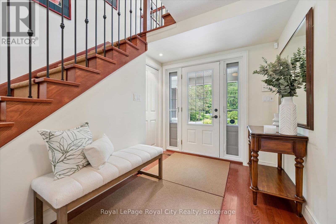
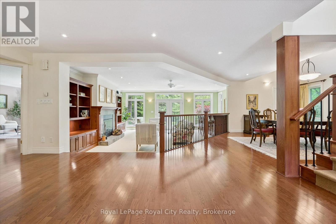
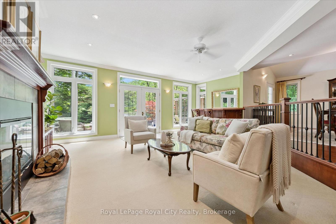
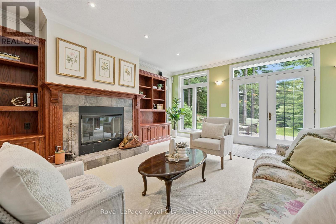
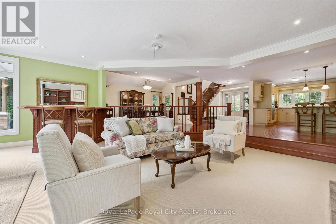
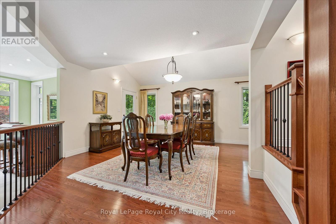
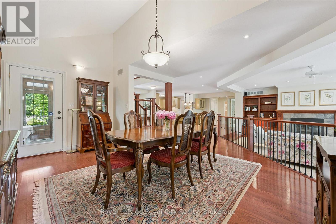
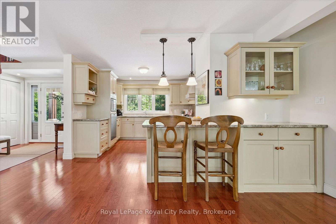
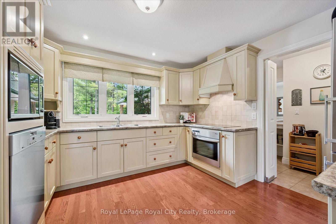
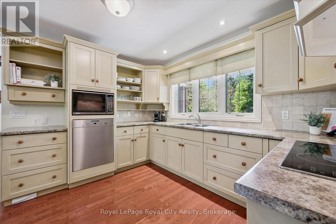
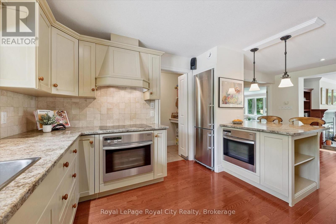
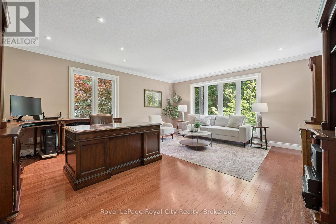
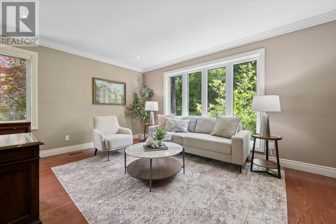
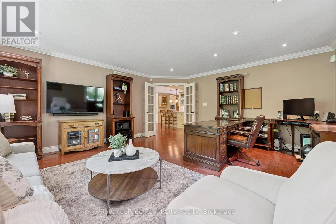
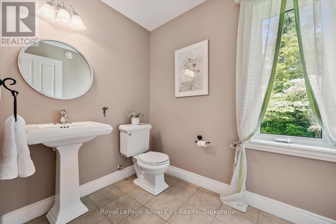
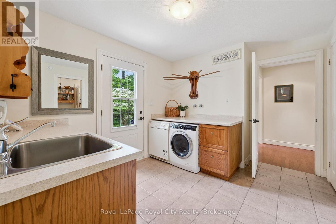
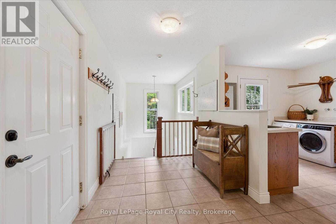
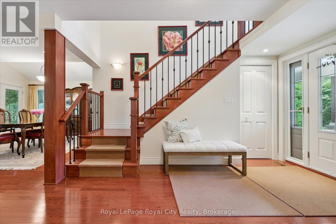
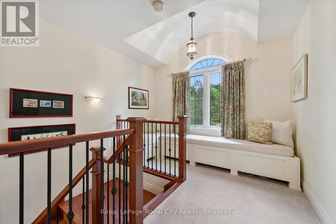
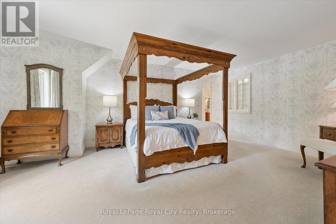
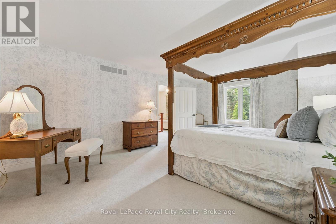
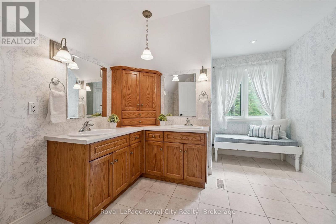
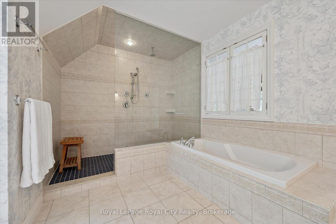
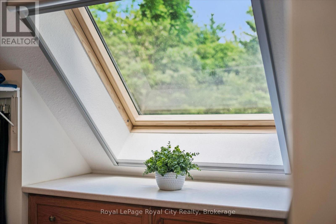
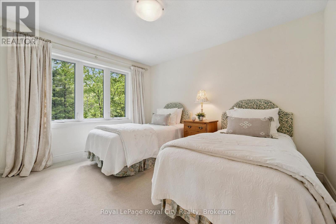
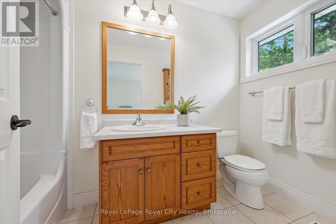
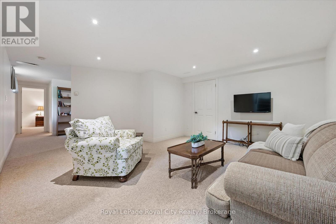
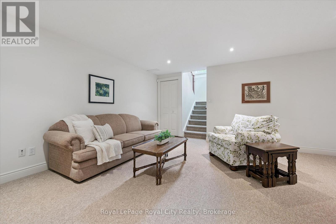
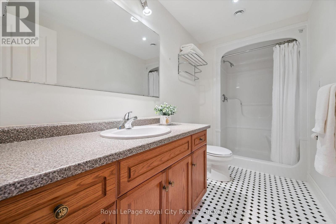
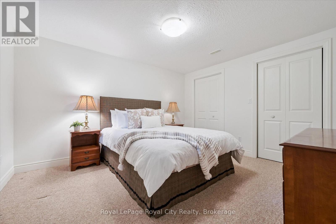
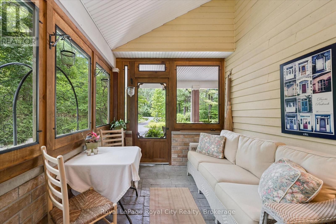
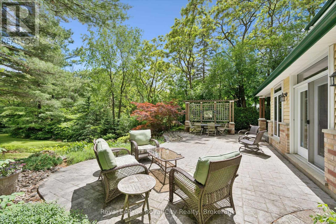
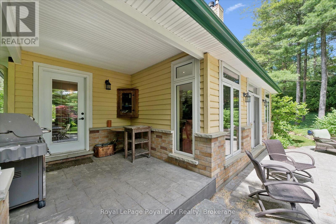
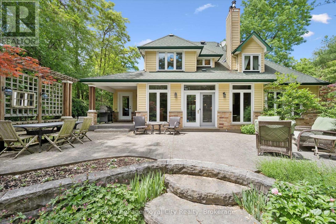
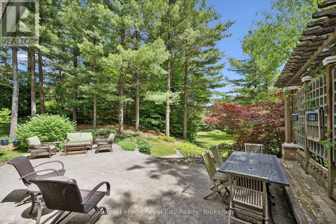
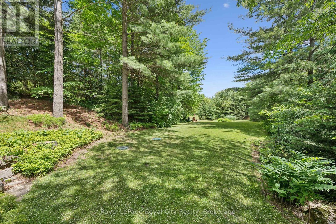
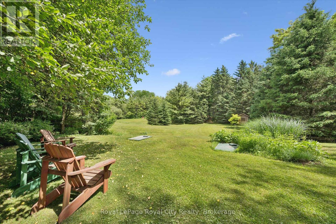
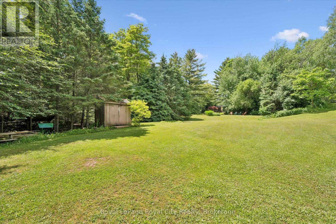
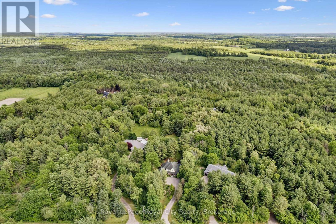
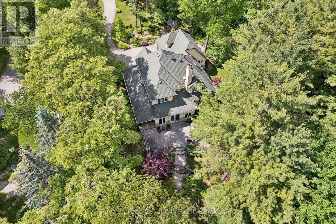
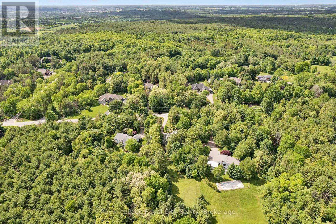
Welcome to 135 Hume Road, a custom-built residence nestled on one of Puslinch's most sought-after country roads. Surrounded by mature trees and estate properties, this beautifully landscaped one-acre property offers privacy, exceptional craftsmanship, and a peaceful rural setting just minutes from Guelph, Cambridge, and Highway 401.Built in 2003, this charming home features premium cedar siding, a stone front porch, and a bright open-concept layout with engineered oak hardwood flooring throughout the main level. The sunken living room is anchored by a wood-burning fireplace and opens to a wide terrace through double doors creating seamless indoor-outdoor living. The kitchen is equipped with premium Miele appliances, including a double wall oven and commercial-grade range hood, while the dining area is filled with natural light from oversized windows. A built-in bar with mini fridge adds to the home's entertaining appeal. Efficient in-floor heating throughout the home provides exceptional year-round comfort. A spacious mudroom, large laundry room, and screened-in porch provide everyday functionality and comfort. Upstairs, both bedrooms feature private ensuites, including a luxurious primary retreat with a skylit walk-in closet, soaker tub, double vanity, and oversized glass shower. The partially finished basement offers a third bedroom, full bathroom, hobby room or office, workshop, cold room, and abundant storage. Completing the property is a large double-car garage with a storage loft above. A rare opportunity to own a thoughtfully designed country home in one of Puslinch's most desirable locations. (id:13843)
Details
| MLS # | X13847264 |
|---|---|
| Listing Type | For Sale |
| Style | House |
| Status | Active |
| Days On Site | 20 |
| Listing Provided By | Royal LePage Royal City Realty | ANDRA ARNOLD |
Features
| Bed(s) | 3 |
|---|---|
| Bath(s) | 4 Total |
| SQ Feet | 3,000 |
| Garage | 10 |
| Basement | Y |
| Story(s) | 2 |
Interior
| Cooling | Central air conditioning, Air exchanger, Ventilation system |
|---|---|
| Heating | Oil, Other |
| Appliances | Washer, Refrigerator, Water softener, Satellite Dish, Central Vacuum, Dishwasher, Wine Fridge, Range, Dryer, Microwave, Water Treatment, Hood Fan, Window Coverings, Garage door opener, Garage door opener remote(s), Water Heater |
| Fireplace Yes / No | Yes |
| Fireplaces Total | 1 |
Exterior
| Security Features | Alarm system, Security system, Smoke Detectors |
|---|---|
| Lot Features | Sump Pump |
| Foundation Details | Poured Concrete |
Parking
| Parking Features | Attached Garage, Garage |
|---|---|
| Parking Total | 10 |
Utilities
| Sewer | Septic System |
|---|---|
| Water Source | Drilled Well |
Taxes
| Tax Annual Amount | 8500 |
|---|
Area Information
| Province | ON |
|---|---|
| City | Puslinch |
| Postal Code | N0B2J0 |
| Listing VS Median (in N0B2J0) | |
Price: $1,899,000 low | high Med: $1,899,450 sqft: 3,000 low | high Med: 2,500 $ / sqft: $633 low | high Med: $791 On site: 20 low | high Med: 41.5 | |
Request a showing
Request a showing
Contact
Learn More About This Property

| Province | ON |
|---|---|
| City | Puslinch |
| Postal Code | N0B2J0 |
| Listing VS Median (in N0B2J0) | |
Price: $1,899,000 low | high Med: $1,899,450 sqft: 3,000 low | high Med: 2,500 $ / sqft: $633 low | high Med: $791 On site: 20 low | high Med: 41.5 | |