14409 107 Street,Rural Grande Prairie No. 1, Coun, AB T8X0X6
Rural Grande Prairie No. 1, Coun, AB T8X0X6

Description
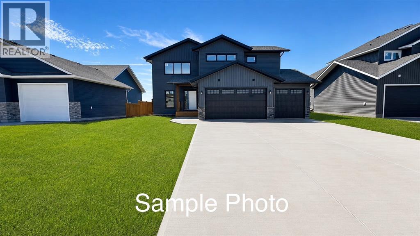
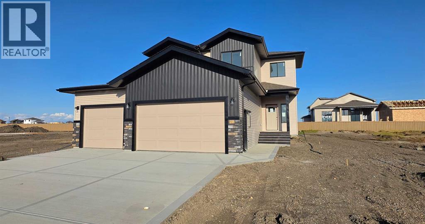
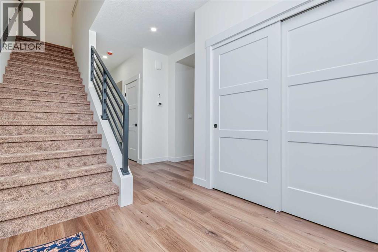
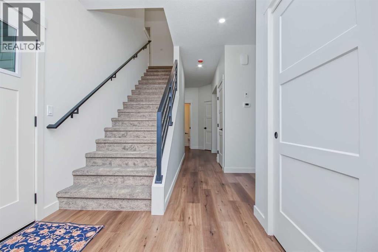
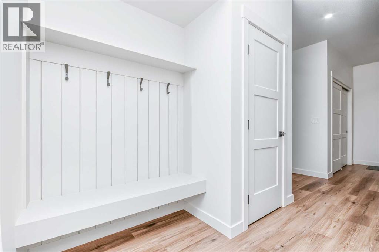
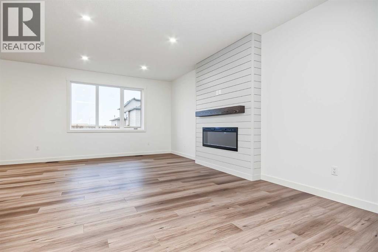
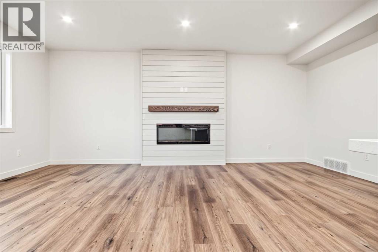
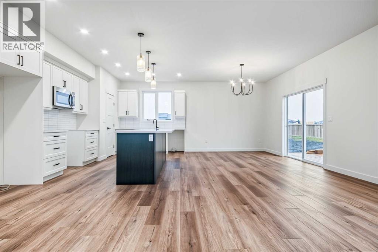
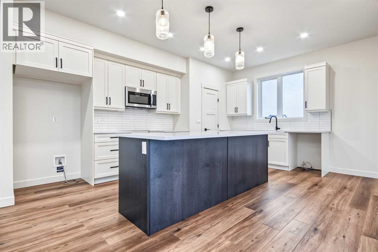
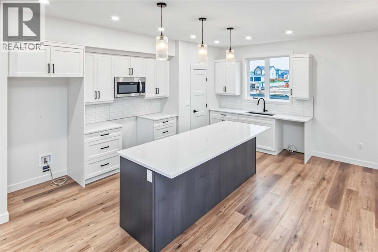
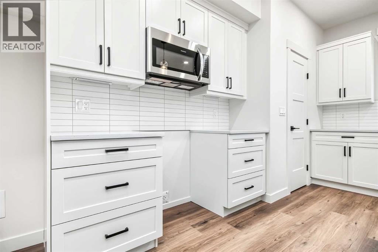
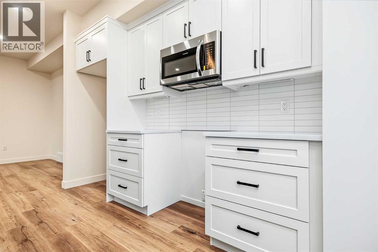
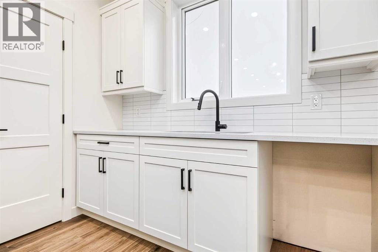
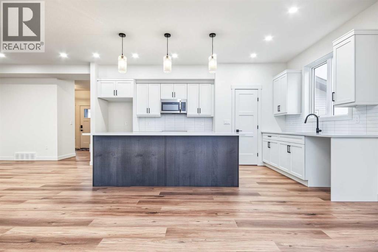
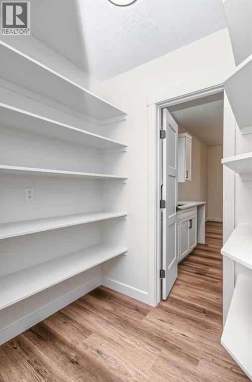
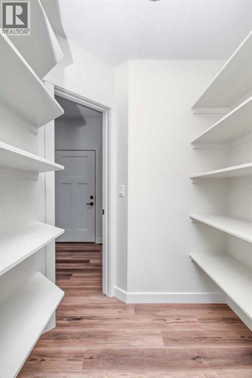
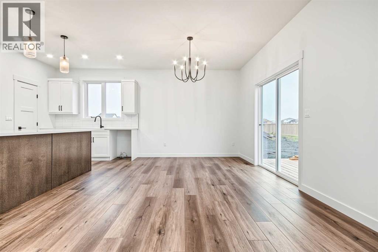
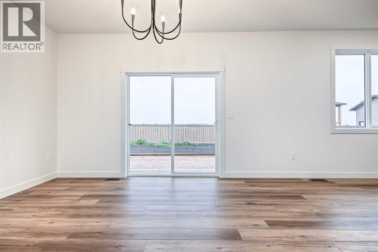
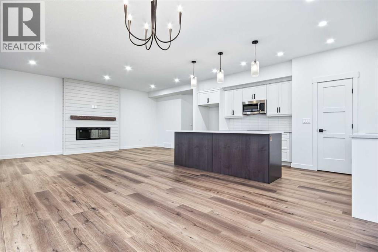
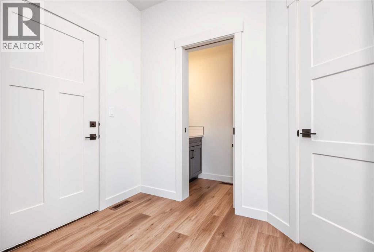
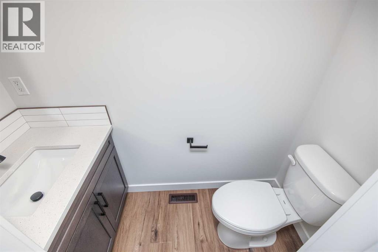
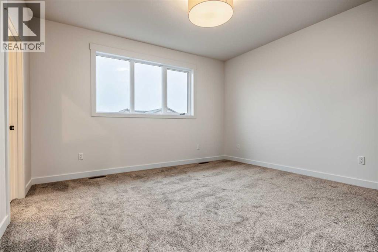
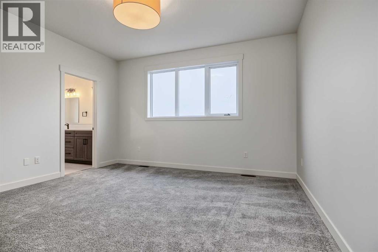
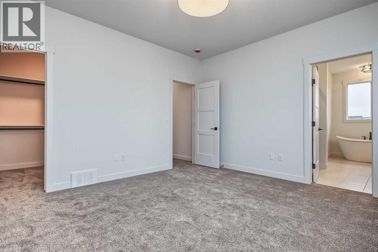
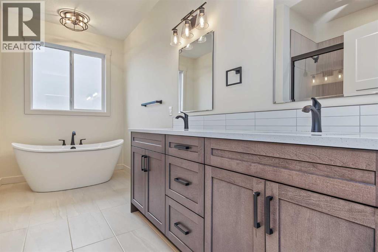
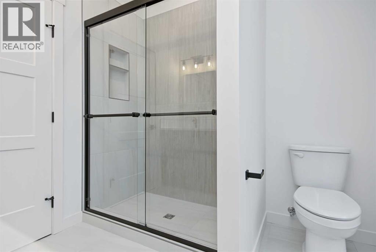
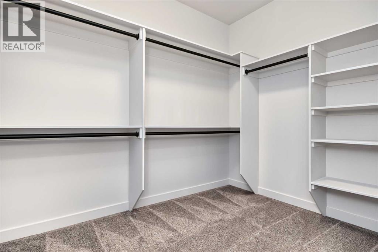
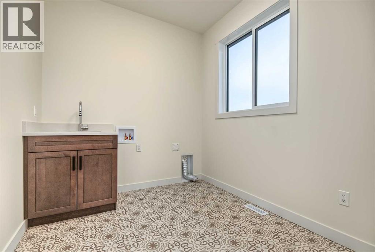
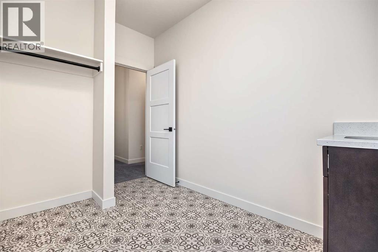
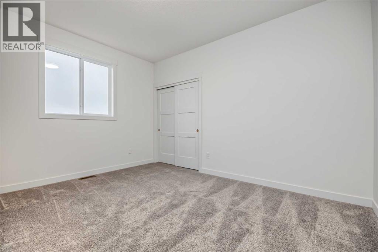
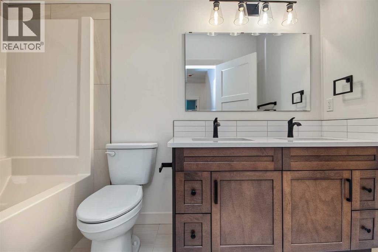
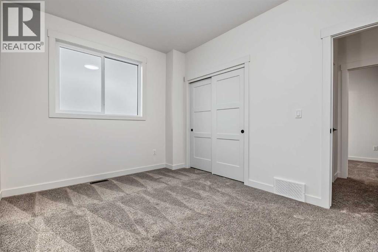
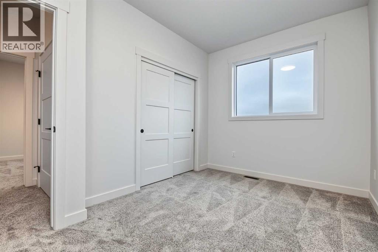
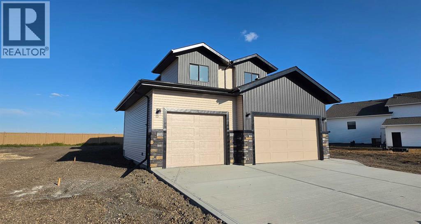
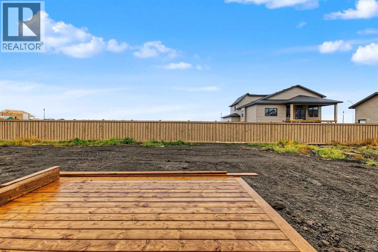
Welcome to this thoughtfully designed two-storey new build, offering a functional family-friendly layout, modern finishes, and plenty of room to grow. The main floor features a welcoming living room with an electric fireplace, a well-appointed kitchen with quartz countertops, a large island, and a convenient walk-through pantry. The adjoining dining area offers patio door access to the deck, complete with a gas line for your BBQ. Vinyl plank flooring flows throughout the main level, along with a convenient half bath and a welcoming entry with built-in cubbies and closet space.Upstairs, you'll find four spacious bedrooms, two full bathrooms, and a dedicated laundry room with sink. The primary suite offers a generous walk-in closet and a large ensuite featuring double sinks, a deep soaker tub, and a tiled stand-up shower. The main upstairs bathroom also includes double sinks, making busy mornings a little easier for the whole family.The finished triple-car garage provides plenty of room for vehicles, storage, and hobbies, while the exterior offers RV parking complete with a 30-amp plug. The unfinished basement provides an excellent opportunity to create additional living space, bedrooms, a recreation room, home gym, or whatever best suits your needs. With its thoughtful design, modern finishes, and room for future development, this home is an excellent choice for those looking for comfort, functionality, and long-term value. (id:13843)
Details
| MLS # | A2343393 |
|---|---|
| Listing Type | For Sale |
| Style | House |
| Status | Active |
| Year | 2026 |
| Days On Site | 54 |
| Listing Provided By | RE/MAX Grande Prairie | Juliane Roy |
Features
| Bed(s) | 4 |
|---|---|
| Bath(s) | 3 Total |
| SQ Feet | 2,142 |
| Garage | 6 |
| Basement | Y |
| Story(s) | 2 |
| Zoning | RR-2 |
| Acreage | 0.17 |
Interior
| Cooling | None |
|---|---|
| Heating | Forced air, Natural gas |
| Appliances | None |
| Fireplace Yes / No | Yes |
| Fireplaces Total | 1 |
Exterior
| Lot Features | See remarks, PVC window, Closet Organizers, Gas BBQ Hookup |
|---|---|
| Foundation Details | Poured Concrete |
| Fencing | Not fenced |
Parking
| Parking Features | Attached Garage |
|---|---|
| Parking Total | 6 |
Utilities
| Water Source | Municipal water |
|---|
Taxes
| Tax Annual Amount | 1118 |
|---|---|
| Tax Block | 26 |
| Tax Lot | 3 |
| Tax Year | 2026 |
Area Information
| Province | AB |
|---|---|
| City | Rural Grande Prairie No. 1, Coun |
| Postal Code | T8X0X6 |
| Community Name | Whispering Ridge |
| Listing VS Median (in Whispering Ridge) | |
Price: $829,900 low | high Med: $749,950 sqft: 2,142 low | high Med: 1,785 $ / sqft: $387 low | high Med: $438 On site: 54 low | high Med: 14 | |
Request a showing
Request a showing
Contact
Learn More About This Property

| Province | AB |
|---|---|
| City | Rural Grande Prairie No. 1, Coun |
| Postal Code | T8X0X6 |
| Community Name | Whispering Ridge |
| Listing VS Median (in Whispering Ridge) | |
Price: $829,900 low | high Med: $749,950 sqft: 2,142 low | high Med: 1,785 $ / sqft: $387 low | high Med: $438 On site: 54 low | high Med: 14 | |