
 New Listing
150 Mill Road,Pooles Corner, PE C0A1G0
Pooles Corner, PE C0A1G0

Description
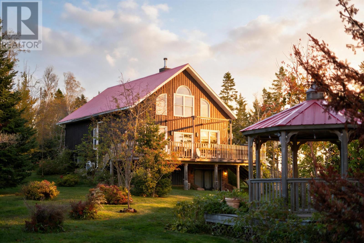
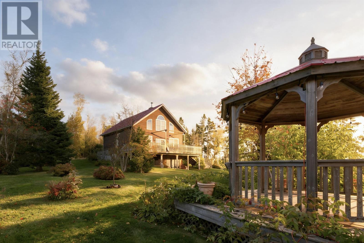
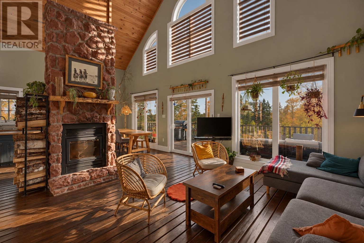
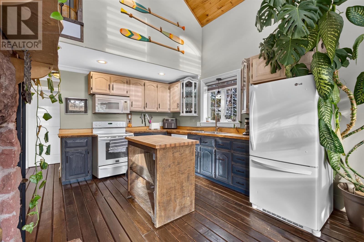
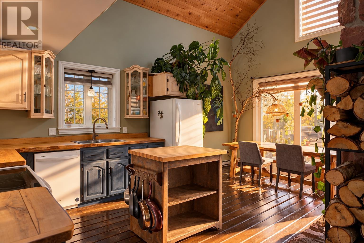
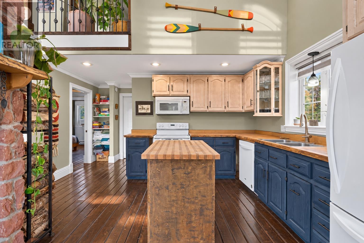
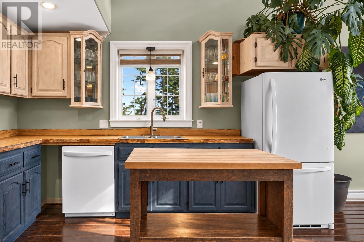
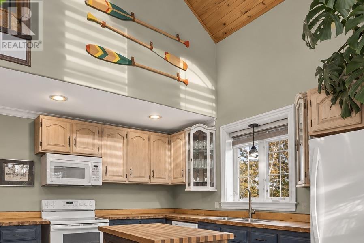
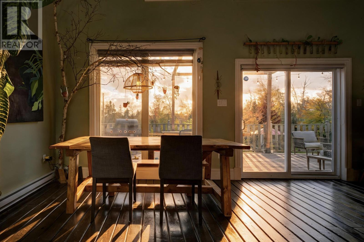
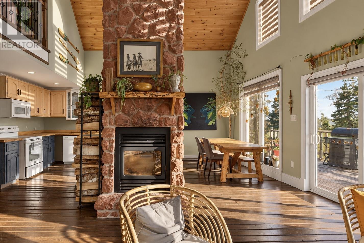
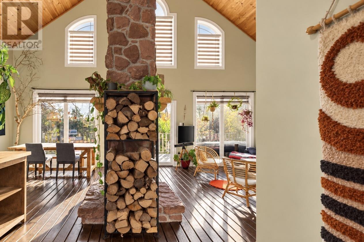
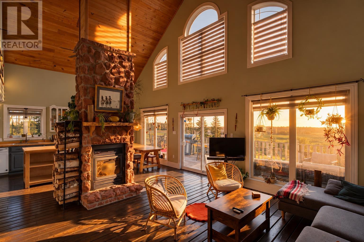
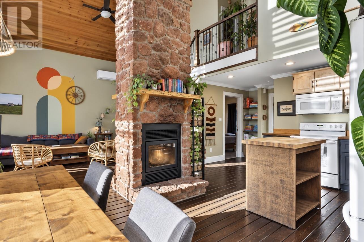
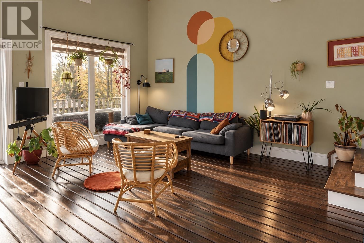
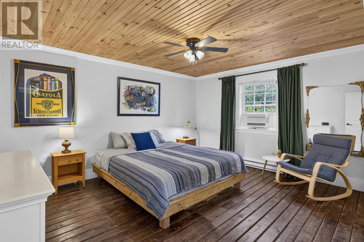
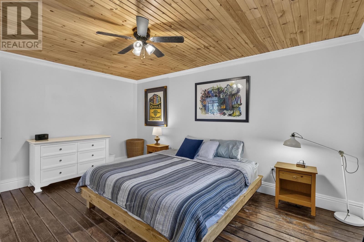
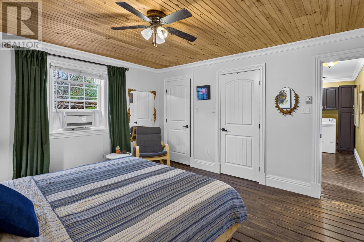
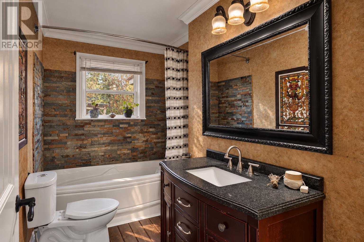
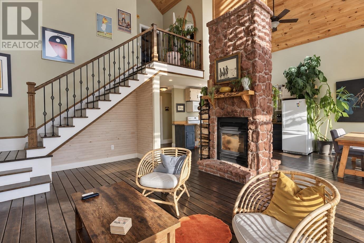
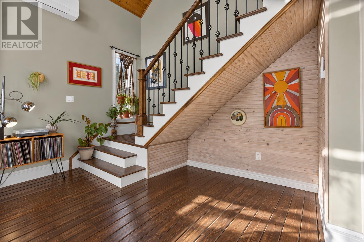
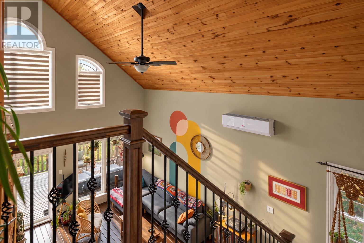
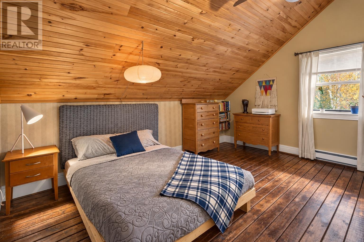
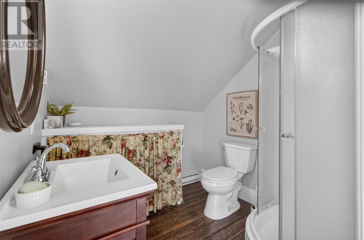
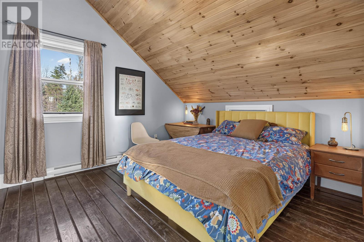
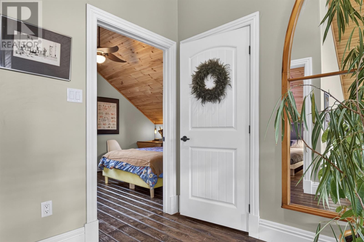
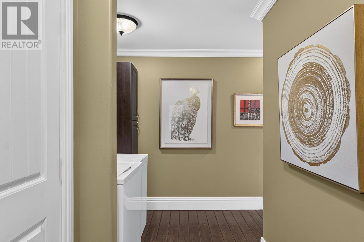
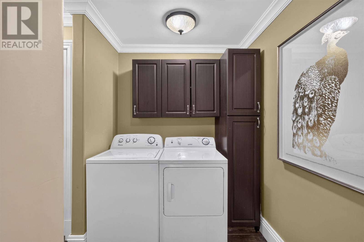
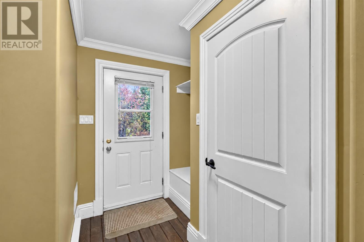
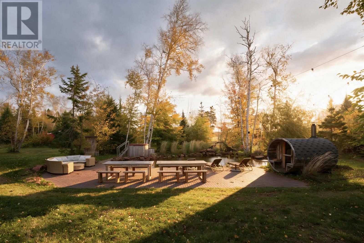
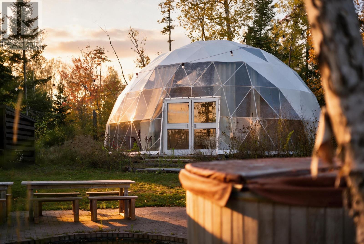
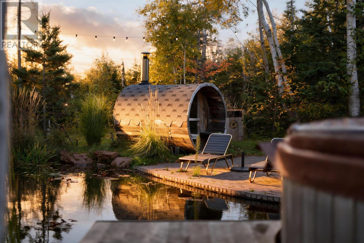
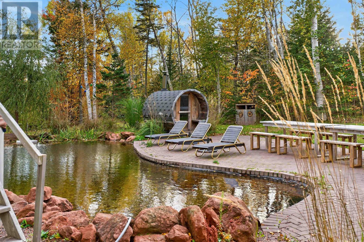
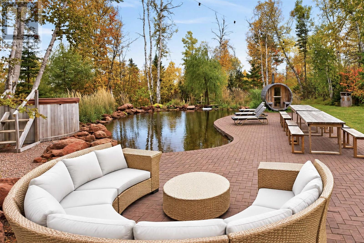
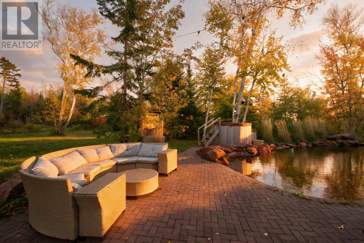
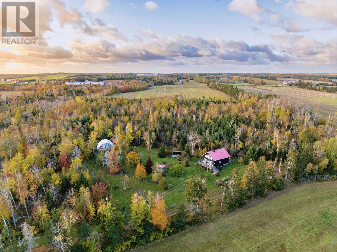
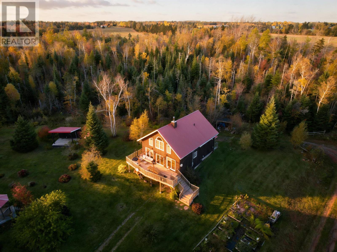
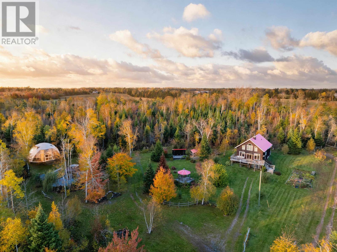
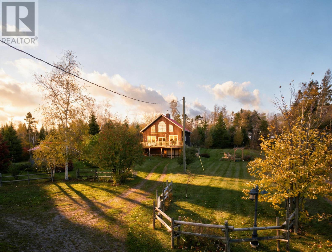
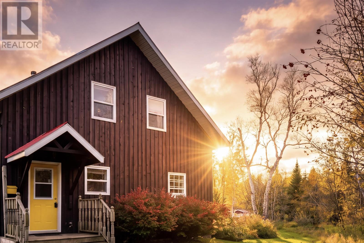
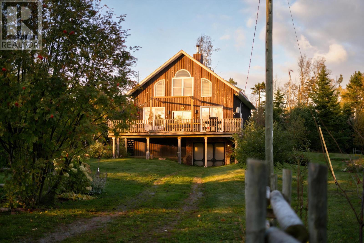
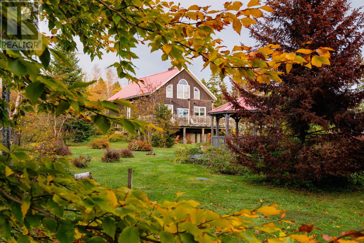
Set amid 4.06 acres of natural beauty, 150 Mill Road is an enchanting private retreat where distinctive architecture, established gardens and extraordinary outdoor experiences create a world of their own. Built in 2012, the residence features soaring 24-foot arched wood ceilings, a magnificent Island stone fireplace and an open-concept kitchen, dining and living area. Hardwood floors, recessed lighting, custom window blinds, and a central heat pump complete the interior. A south-facing veranda and expansive windows invite sunlight and views of the surrounding landscape. The primary bedroom features dual closets, while the spacious walkout lower level offers a workshop, garage-door access, laundry, extensive storage and built-in cabinetry. Beyond the residence, the grounds unfold into a remarkable private sanctuary. A landscaped swimming pond with pump and liner, wood-fired sauna, electric hot tub, brick patio and outdoor lighting establish an inviting wellness retreat. Two 120-square-foot bunkhouses, a 1,000-square-foot geodesic event dome, fully plumbed outdoor shower and restroom, and a large covered stage with power create exceptional opportunities for gatherings and hospitality. Mature trees, flowering gardens, vegetable beds, a garden archway, a powered and plumbed garden shed, and a dedicated firewood shelter enrich the landscape. A separately subdivided, cleared cottage lot with planning approvals, plus additional septic, electrical, and plumbing infrastructure, offers exciting possibilities for future development. Direct access to the Confederation Trail, proximity to Roma Point and the celebrated Brudenell and Dundarave golf courses further enhance the setting. EV charging readiness and availability, plus a fully furnished interior, add convenience. With reported Airbnb income available of from June through September, the property also offers established rental potential. An extraordinary opportunity to embrace nature and creativity awaits. (id:13843)
Details
| MLS # | 202626231 |
|---|---|
| Listing Type | For Sale |
| Style | House |
| Status | Active |
| Year | 2012 |
| Days On Site | 3 |
| Listing Provided By | ROYAL LEPAGE PRINCE EDWARD REALTY | Anthony Delodder |
Features
| Bed(s) | 3 |
|---|---|
| Bath(s) | 2 Total |
| SQ Feet | 1,430 |
| Basement | Y |
| Acreage | 4.06 |
Interior
| Heating | Baseboard heaters, Electric, Wood, Wall Mounted Heat Pump |
|---|---|
| Appliances | Washer, Refrigerator, Barbeque, Dishwasher, Stove, Dryer |
| Fireplace Yes / No | Yes |
Exterior
| Lot Features | Treed, Wooded area, Partially cleared |
|---|---|
| Foundation Details | Poured Concrete |
Parking
| Parking Features | Parking Space(s) |
|---|
Utilities
| Sewer | Septic System |
|---|---|
| Water Source | Drilled Well |
Taxes
| Tax Annual Amount | 3139 |
|---|---|
| Tax Year | 2026 |
Area Information
| Province | PE |
|---|---|
| City | Pooles Corner |
| Postal Code | C0A1G0 |
| Listing VS Median (in C0A1G0) | |
Price: $750,000 low | high Med: $425,000 sqft: 1,430 low | high Med: 1,192 $ / sqft: $524 low | high Med: $357 On site: 3 low | high Med: 92.5 | |
Request a showing
Request a showing
Contact
Learn More About This Property

| Province | PE |
|---|---|
| City | Pooles Corner |
| Postal Code | C0A1G0 |
| Listing VS Median (in C0A1G0) | |
Price: $750,000 low | high Med: $425,000 sqft: 1,430 low | high Med: 1,192 $ / sqft: $524 low | high Med: $357 On site: 3 low | high Med: 92.5 | |