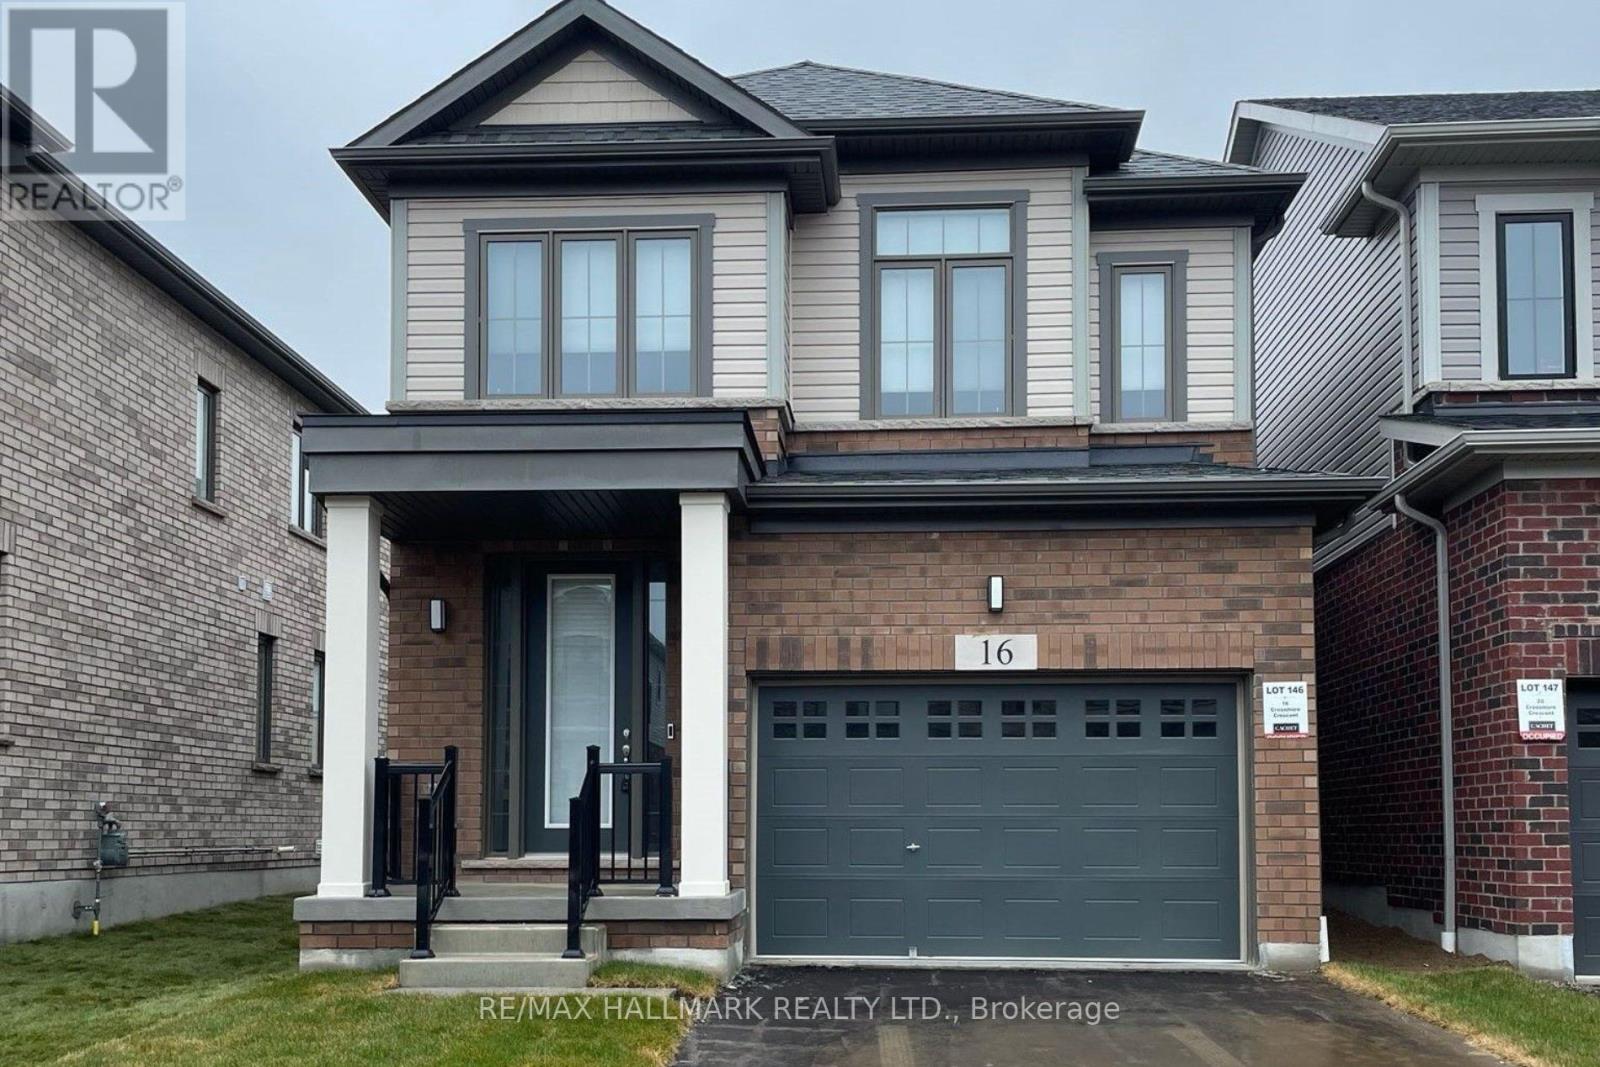
16 Crossmore Crescent,Cambridge, ON N1S0C7
Cambridge, ON N1S0C7

Description
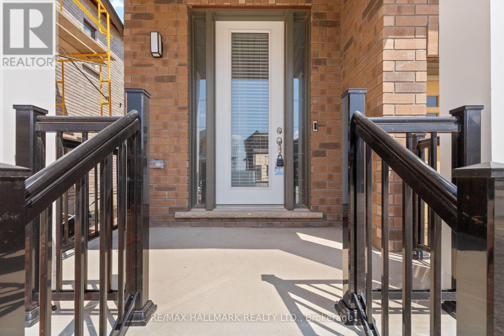
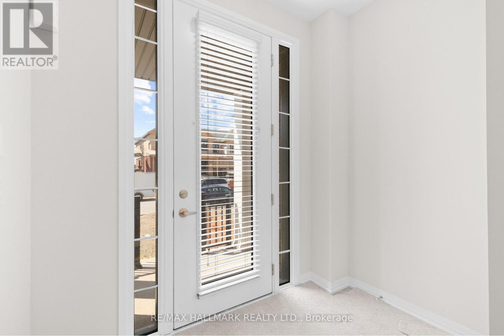
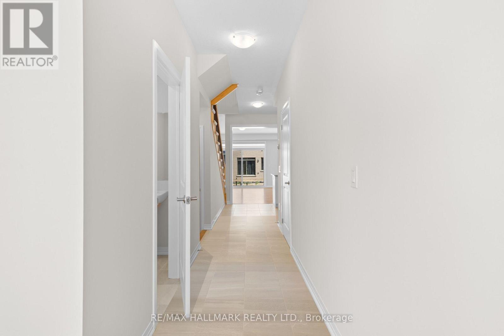
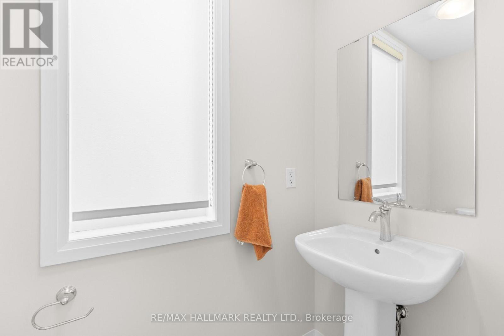
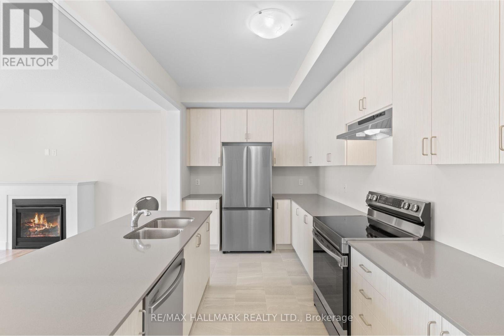
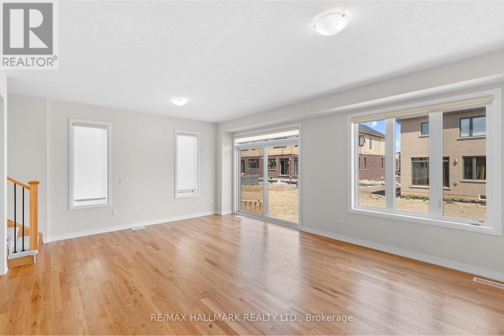
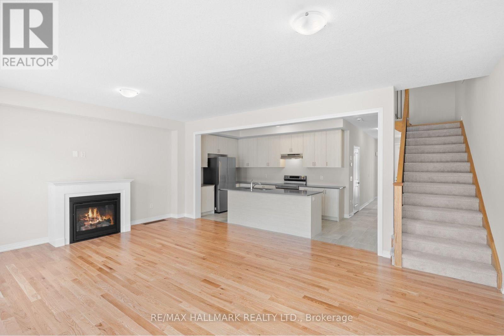
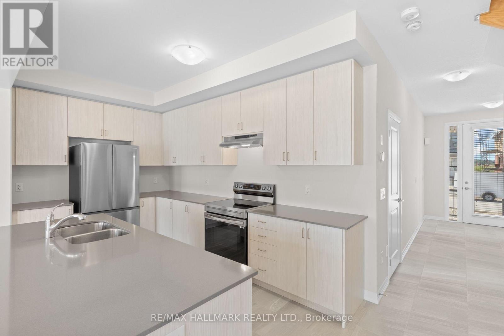
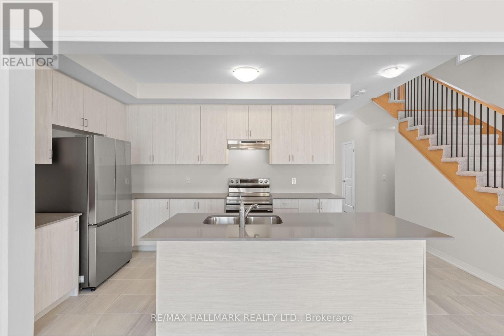
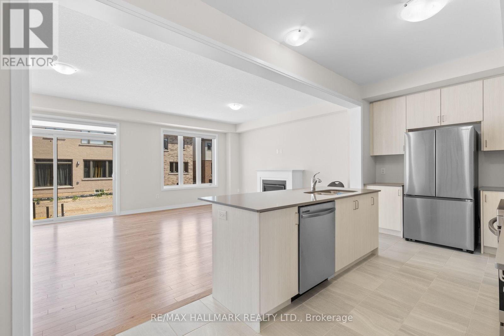
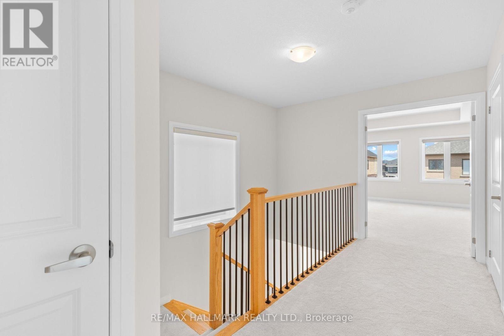
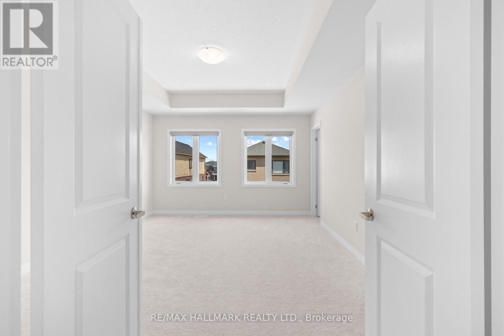
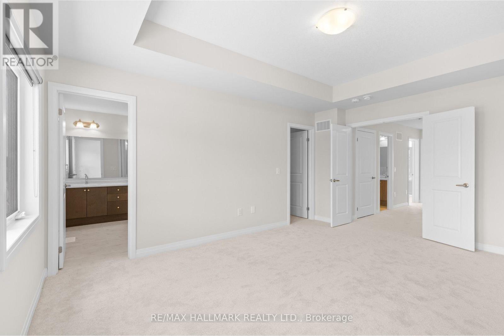
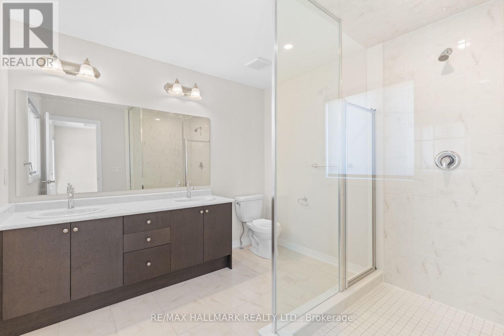
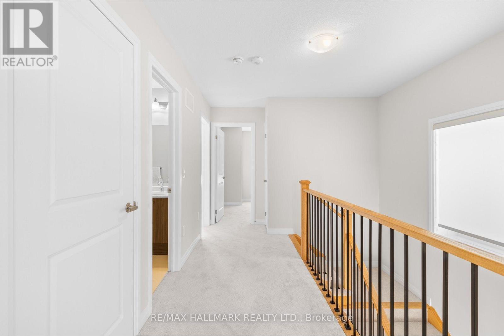
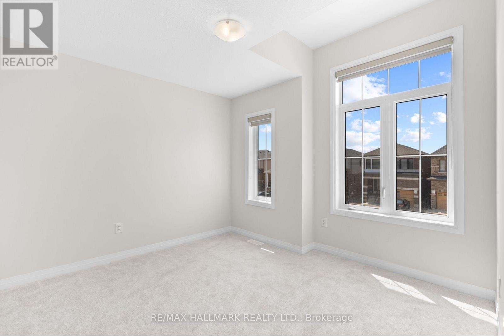
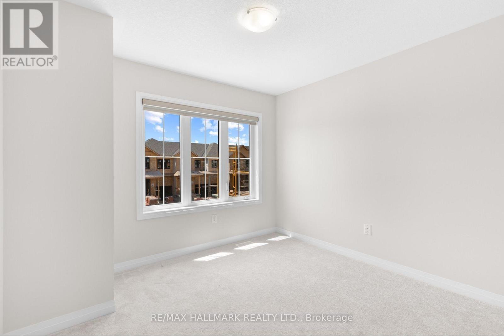
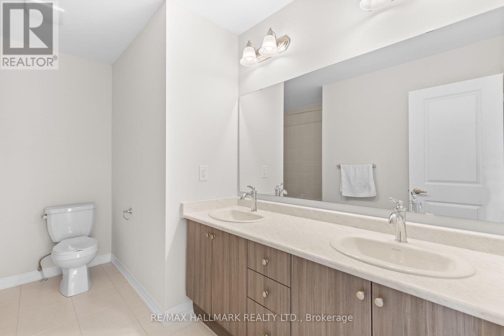
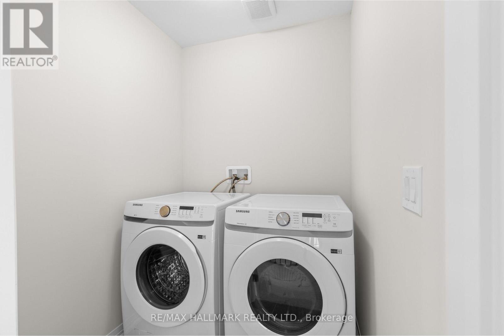
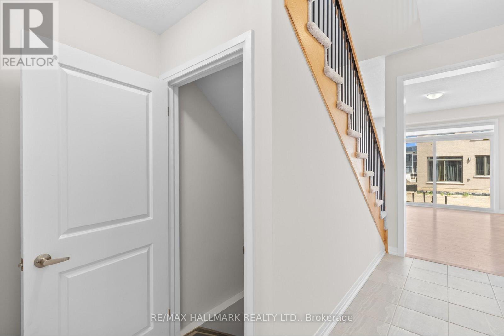
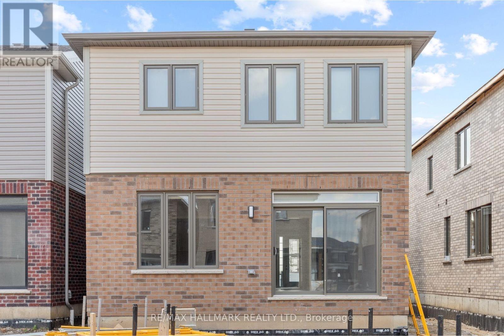
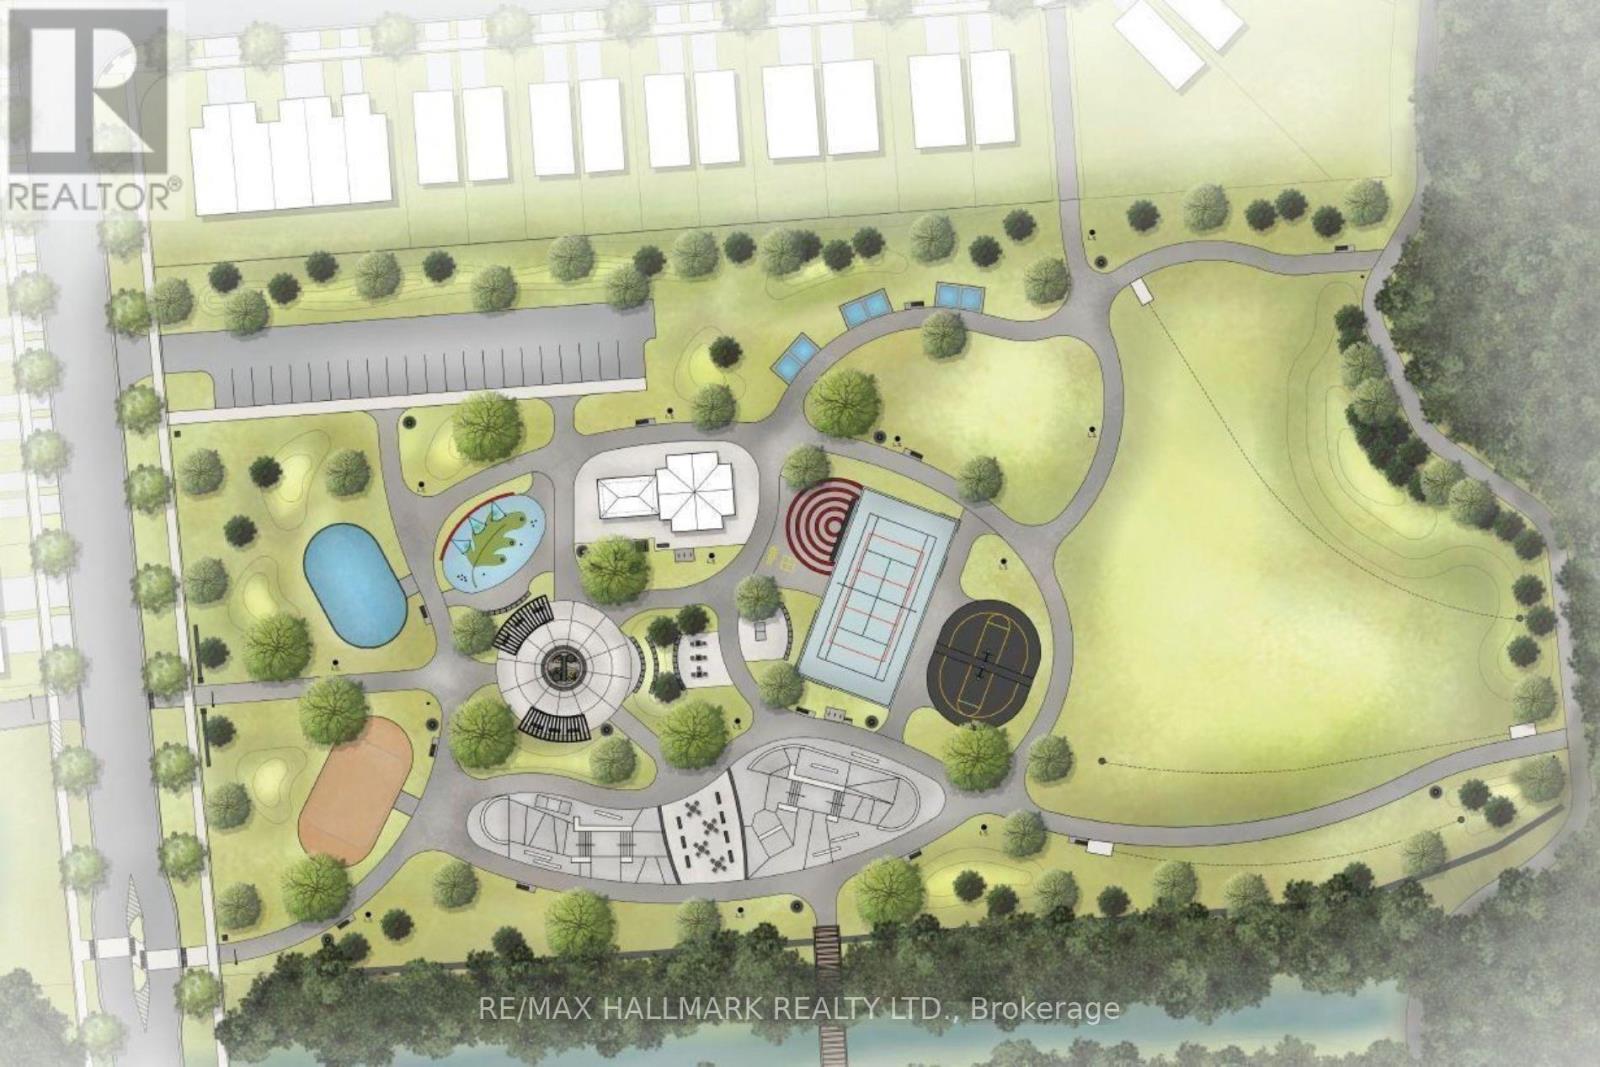
Welcome to Westwood Village. The newest community by Cachet Developments. 16 Crossmore Cres is a 3 bedroom sought after Doon model with thousands in upgrades over all levels. Main floor foyer welcomes you with double closet & 2 pc powder room. Kitchen equipped with stainless steel appliances, including gas stove + double sink on extra long breakfast bar/island overlooks the great room with hardwood floors. Perfect for entertaining, the open concept is flooded with light from large windows. Room for extended family gatherings + gas fireplace for cold nights. 2nd floor tucked away with upgraded black spindles for a modern look. Primary bedroom with walk-in closet, 4 pc ensuite. Generous 2nd & 3rd bedrooms share a 5pc bathroom. Upstairs laundry for ease. Checks all the right boxes! Steps to the $5m investment 5 acre park. 5 acre park to include: tennis courts, splashpad, skate park, basketball courts, jungle gyms & running trails. (id:13843)
Details
| MLS # | X14033222 |
|---|---|
| Listing Type | For Sale |
| Style | House |
| Status | Active |
| Days On Site | 8 |
| Listing Provided By | RE/MAX HALLMARK REALTY LTD. | RACHEL GOLD LEVY |
Features
| Bed(s) | 3 |
|---|---|
| Bath(s) | 3 Total |
| SQ Feet | 1,500 |
| Garage | 3 |
| Basement | Y |
| Story(s) | 2 |
Interior
| Cooling | Central air conditioning |
|---|---|
| Heating | Forced air, Natural gas |
| Appliances | All, Blinds, Window Coverings |
| Fireplace Yes / No | Yes |
Exterior
| Foundation Details | Concrete |
|---|
Parking
| Parking Features | Attached Garage, Garage |
|---|---|
| Parking Total | 3 |
Utilities
| Sewer | Sanitary sewer |
|---|---|
| Water Source | Municipal water |
Area Information
| Province | ON |
|---|---|
| City | Cambridge |
| Postal Code | N1S0C7 |
| Listing VS Median (in N1S0C7) | |
Price: $3,150 low | high Med: $699,000 sqft: 1,500 low | high Med: 2,037 $ / sqft: $2 low | high Med: $343 On site: 8 low | high Med: 13 | |
Request a showing
Request a showing
Contact
Learn More About This Property

| Province | ON |
|---|---|
| City | Cambridge |
| Postal Code | N1S0C7 |
| Listing VS Median (in N1S0C7) | |
Price: $3,150 low | high Med: $699,000 sqft: 1,500 low | high Med: 2,037 $ / sqft: $2 low | high Med: $343 On site: 8 low | high Med: 13 | |