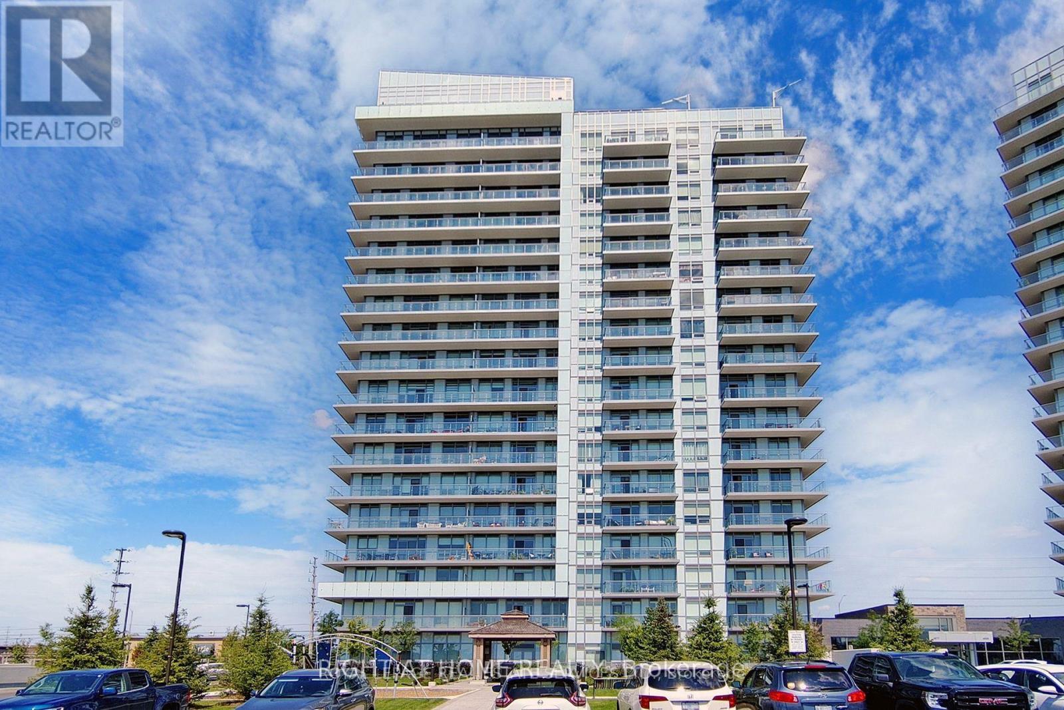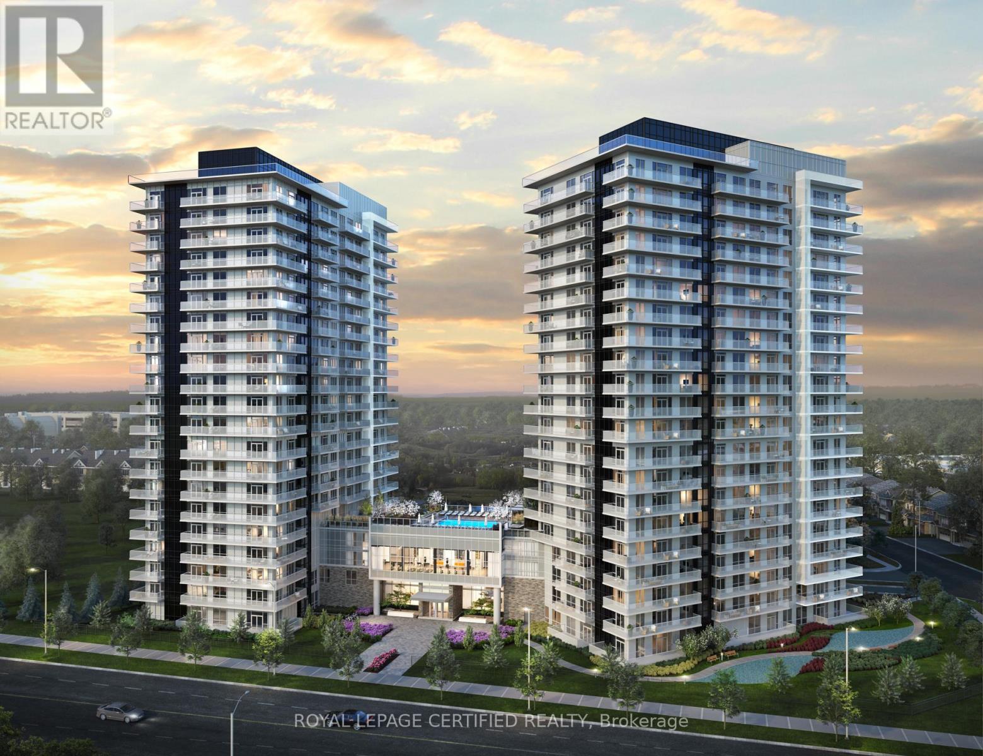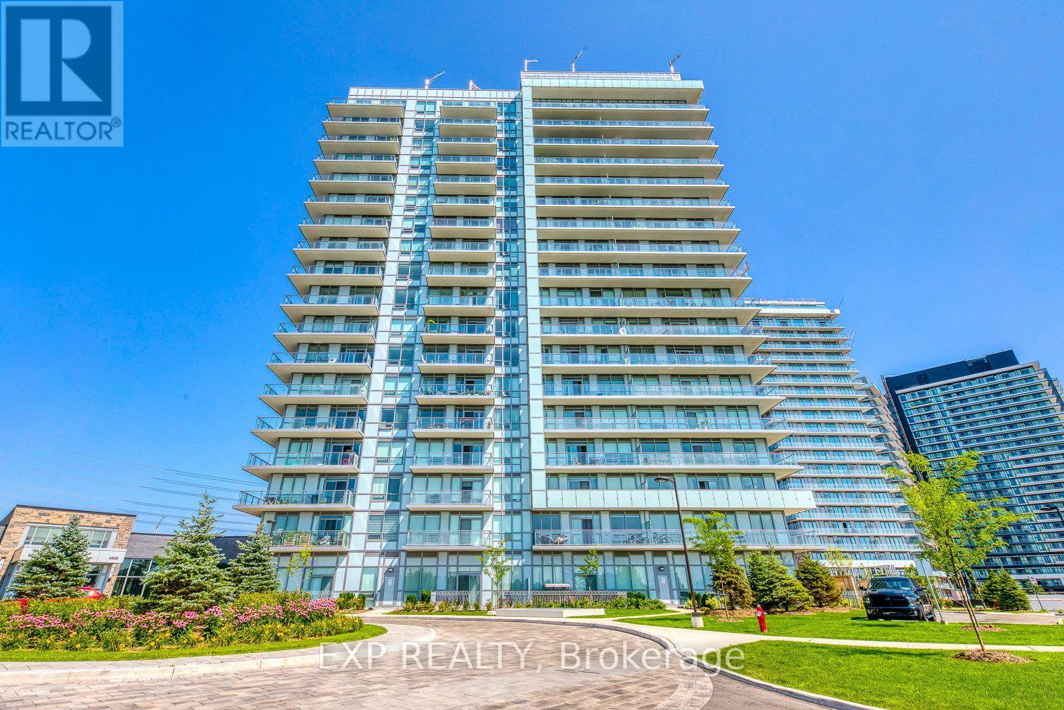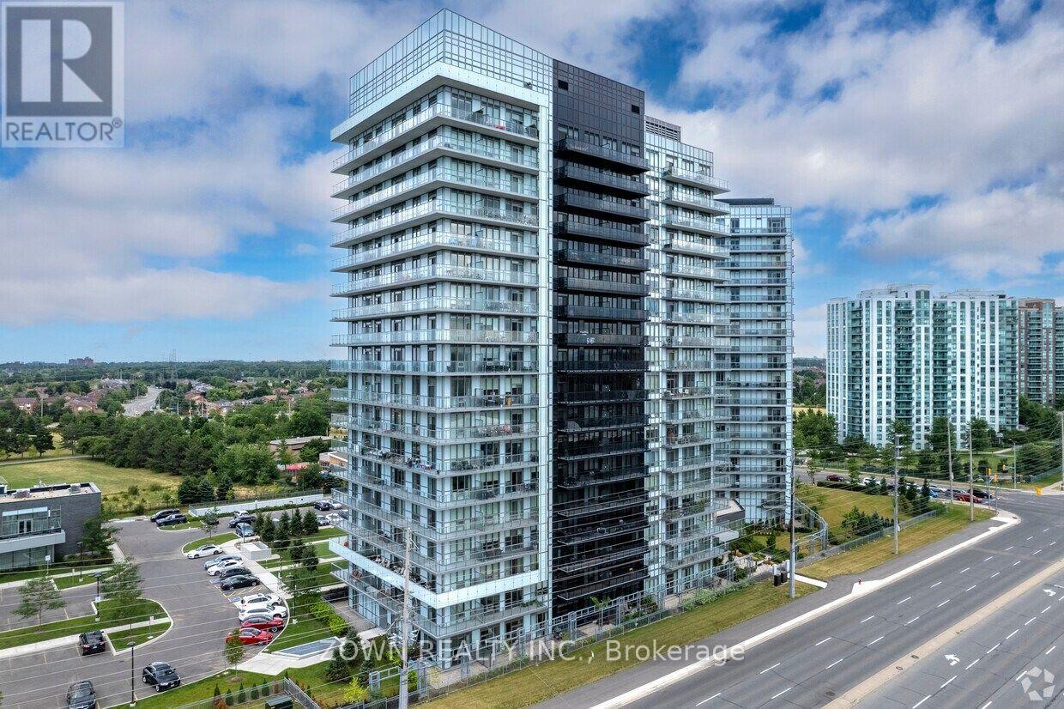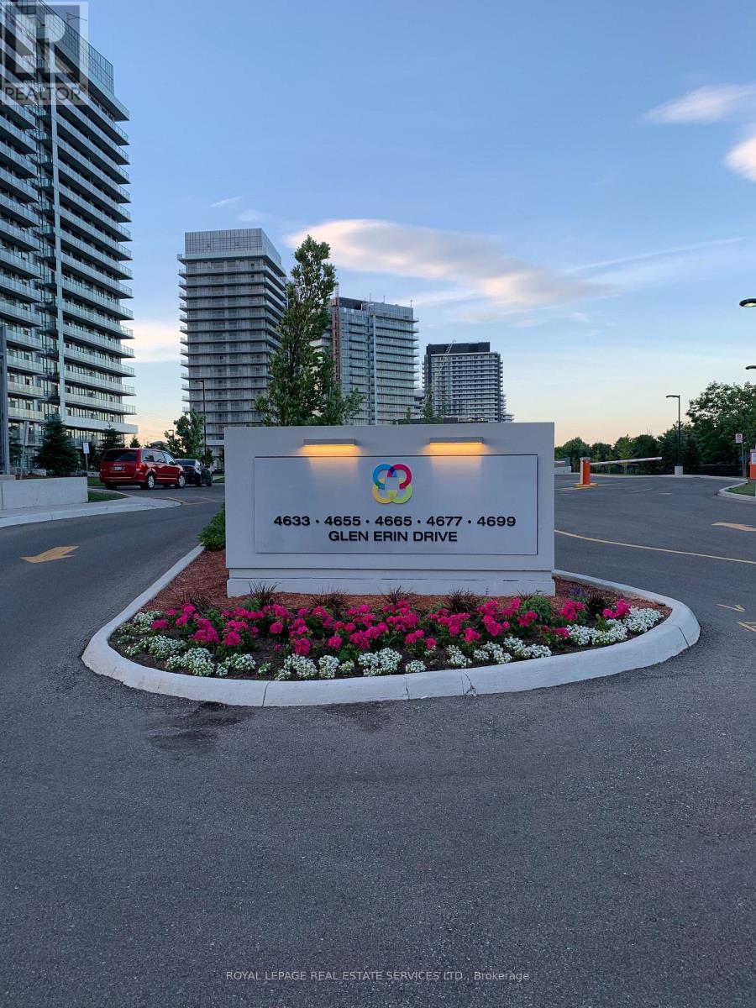
1707 - 4677 Glen Erin Drive,Mississauga (Central Erin Mills), ON L5M2E3
Mississauga (Central Erin Mills), ON L5M2E3

Description
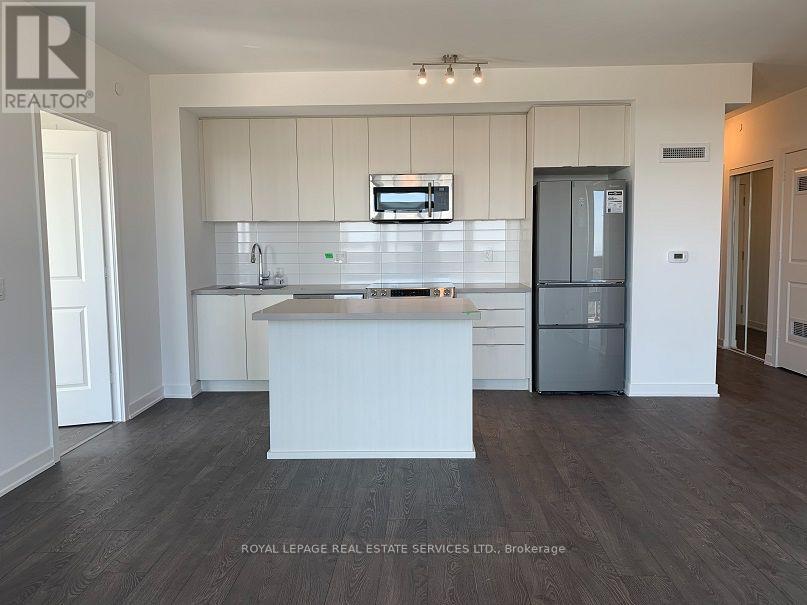
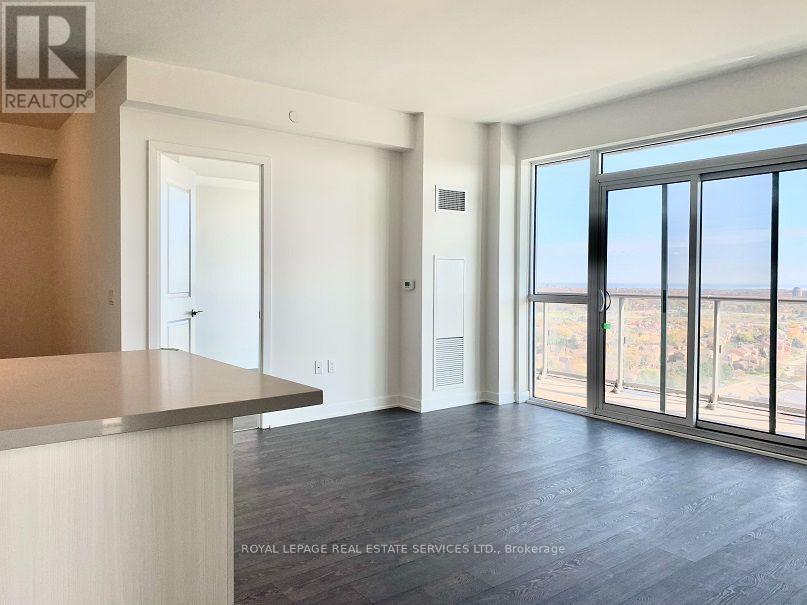
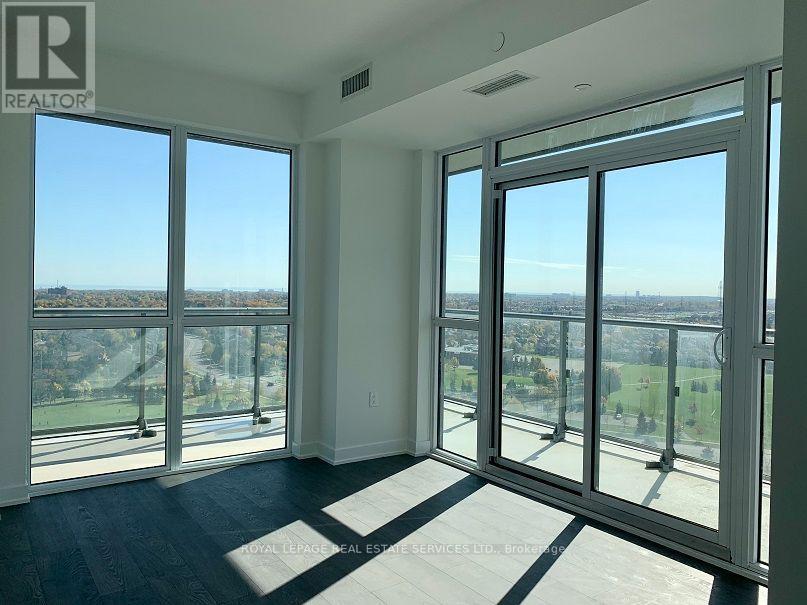
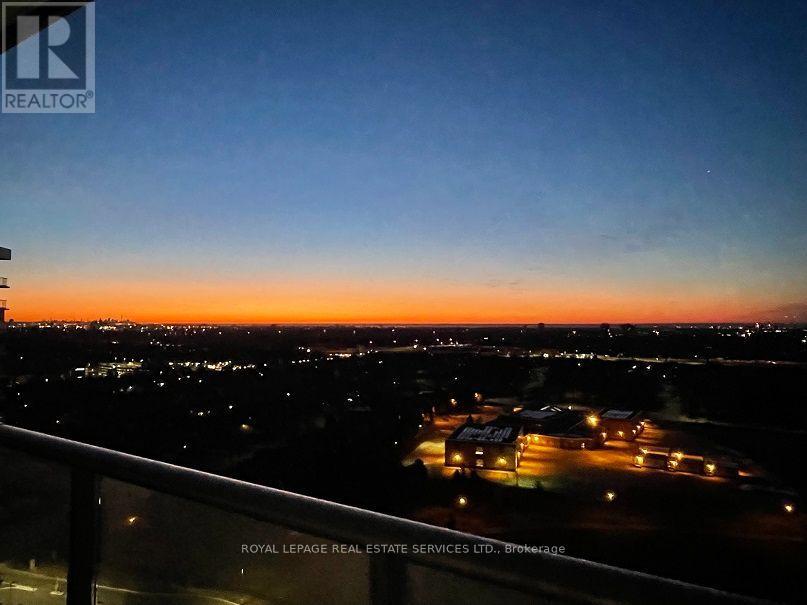
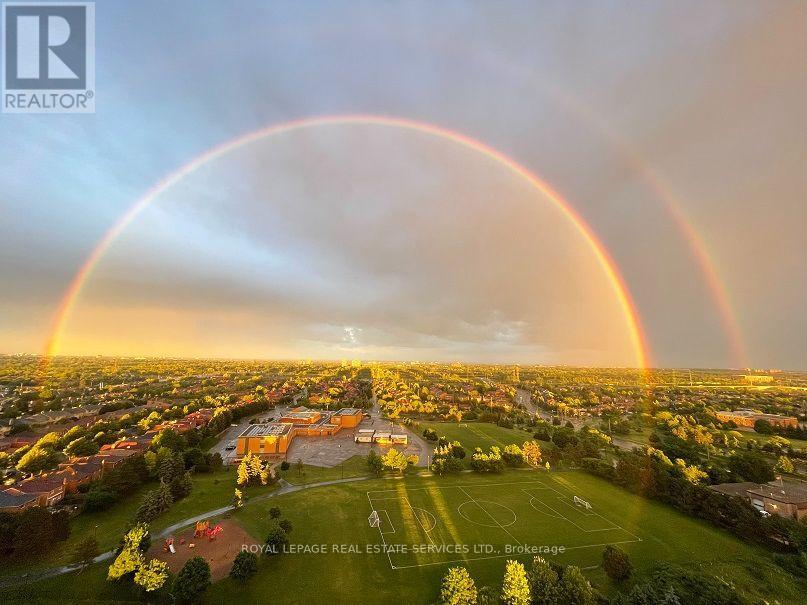
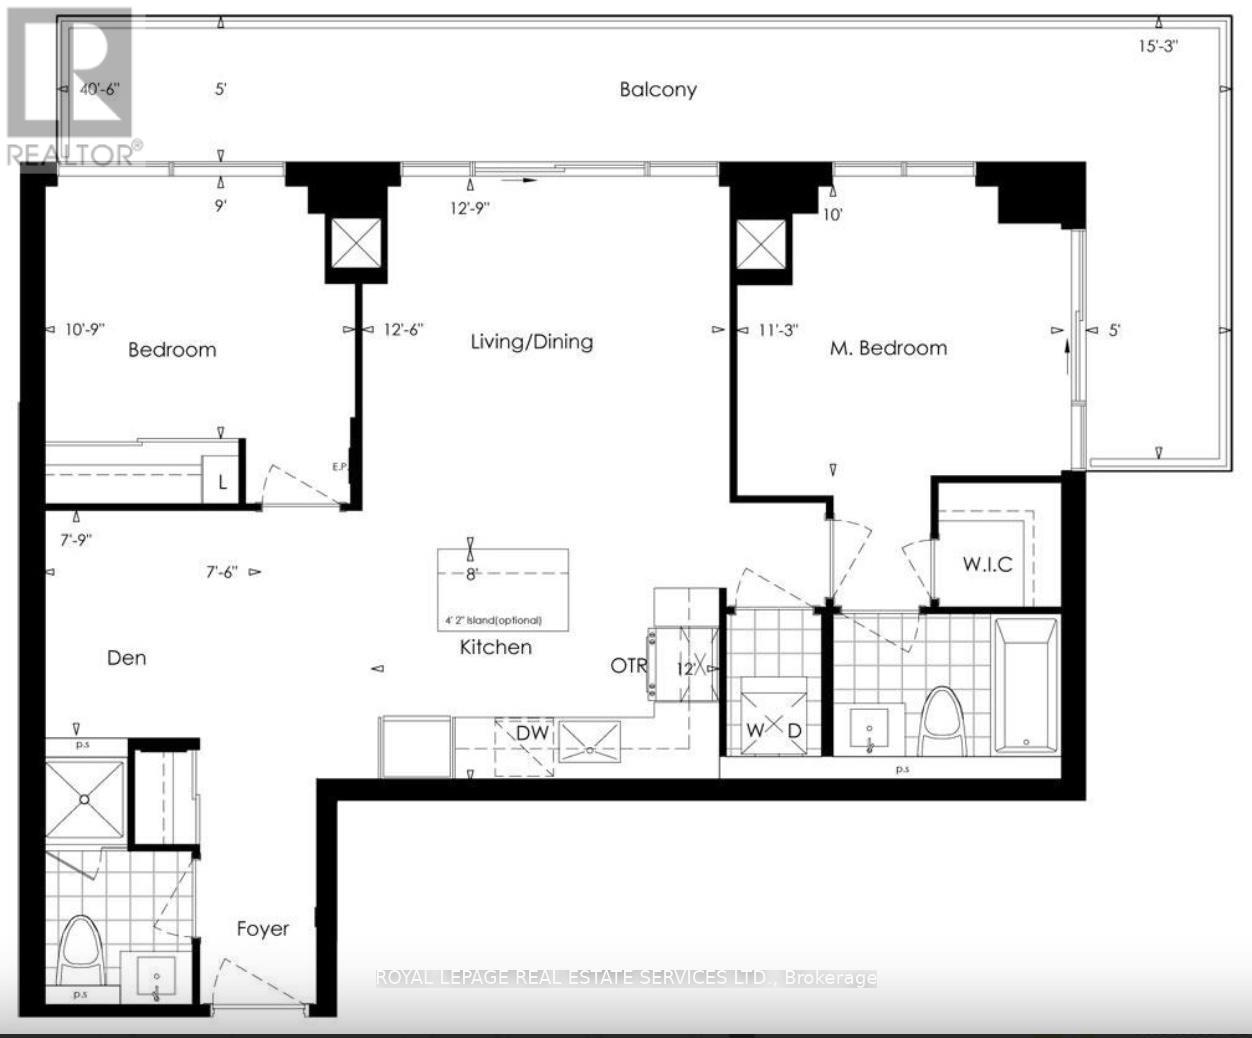
Welcome to this beautifully laid-out 2 bedroom + Den, 2 bathroom condo in the heart of Central Erin Mills. Designed with athoughtful split-bedroom floor plan, this suite offers privacy and space for families or professionals alike, with the primary and second bedroom positioned on opposite sides of the unit. Floor-to-ceiling windows flood the space with natural light and frame breathtaking, unobstructed views of Lake Ontario and the CN Tower .... a rare outlook that changes with every season and sunset.The open-concept kitchen is both stylish and functional, anchored by a centre island perfect for casual dining, entertaining, or morning coffee, and flows seamlessly into a generous living and dining area - ideal for hosting or simply relaxing after a long day. A versatile den provides the flexibility for a home office, adapting easily to your lifestyle needs. One storage locker for extra convenience. Split-plan layout for maximum privacy between bedrooms. 2 full bathrooms. Unbeatable Central Erin Mills location, close to top-rated schools, Erin Mills Town Centre, parks, trails, and easy highway access (403/401/QEW). (id:374)
Details
| MLS # | W14091610 |
|---|---|
| Listing Type | For Sale |
| Style | Condominium |
| Status | Active |
| Days On Site | 14 |
| Listing Provided By | ROYAL LEPAGE REAL ESTATE SERVICES LTD. | TEHREEM KAMAL |
Features
| Bed(s) | 3 |
|---|---|
| Bath(s) | 2 Total |
| SQ Feet | 900 |
| Garage | 1 |
| Pool | Yes |
| Property View | View |
Interior
| Cooling | Central air conditioning |
|---|---|
| Heating | Forced air, Natural gas |
| Fireplace Yes / No | No |
Exterior
| Security Features | Smoke Detectors |
|---|---|
| Lot Features | Elevator, Carpet Free |
Parking
| Parking Features | Garage, Underground |
|---|---|
| Parking Total | 1 |
Area Information
| Province | ON |
|---|---|
| City | Mississauga (Central Erin Mills) |
| Postal Code | L5M2E3 |
| Listing VS Median (in L5M2E3) | |
Price: $3,200 low | high Med: $3,200 sqft: 900 low | high Med: 900 $ / sqft: $4 low | high Med: $4 On site: 14 low | high Med: 14 | |
Request a showing
Request a showing
Contact
Learn More About This Property

| Province | ON |
|---|---|
| City | Mississauga (Central Erin Mills) |
| Postal Code | L5M2E3 |
| Listing VS Median (in L5M2E3) | |
Price: $3,200 low | high Med: $3,200 sqft: 900 low | high Med: 900 $ / sqft: $4 low | high Med: $4 On site: 14 low | high Med: 14 | |