New Listing
1806 60a Avenue Close,Lloydminster, AB T9V3S3
Lloydminster, AB T9V3S3

Description
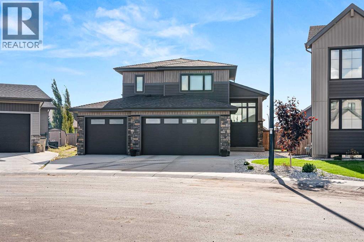
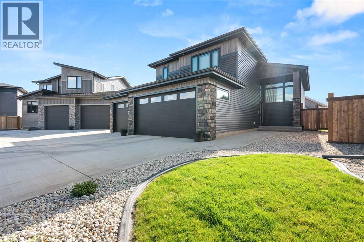
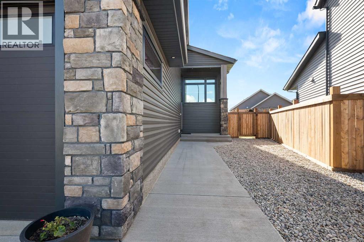
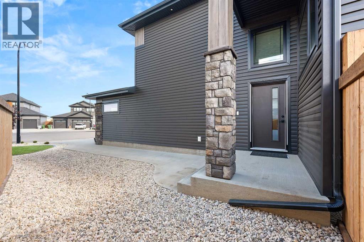
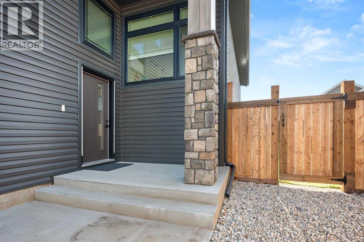
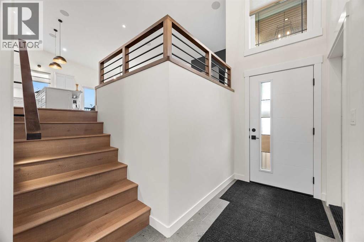
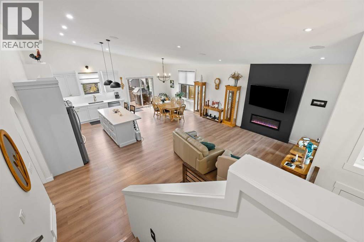
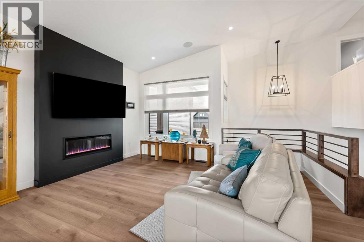
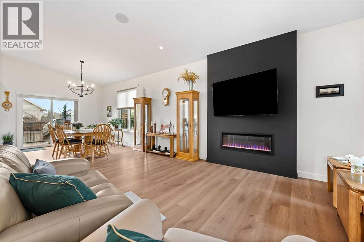
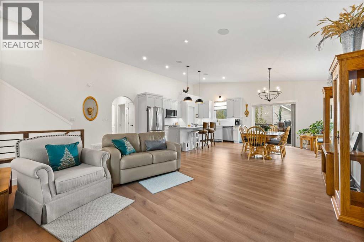
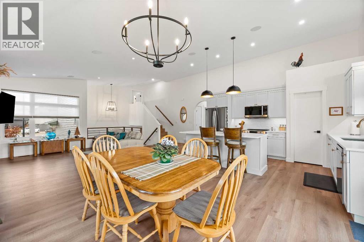
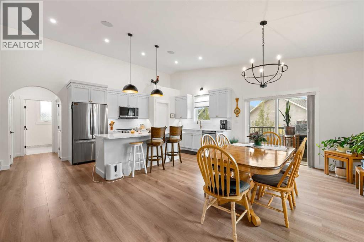
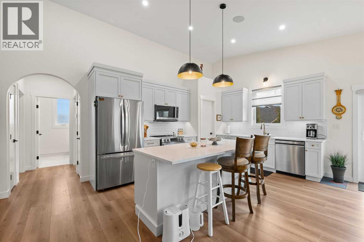
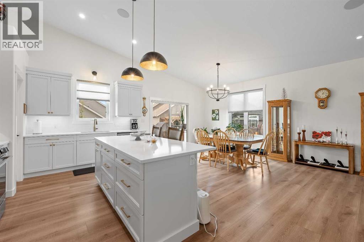
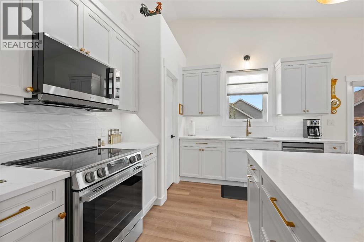
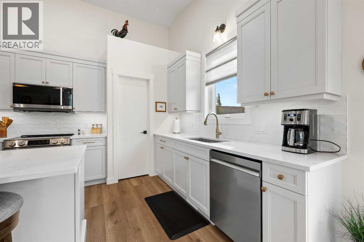
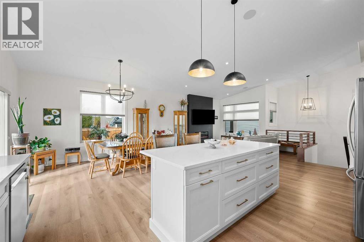
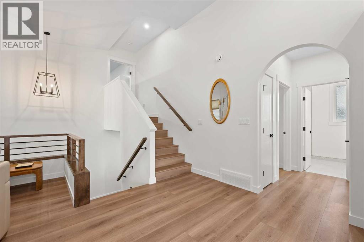
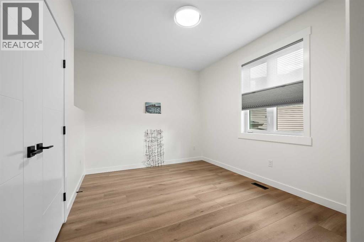
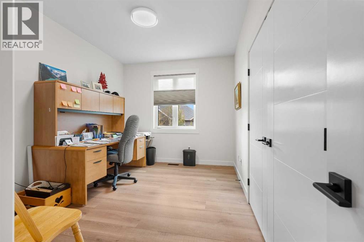
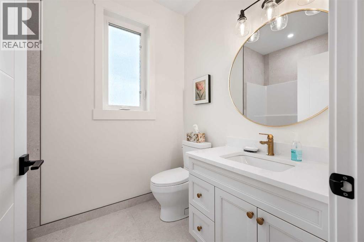
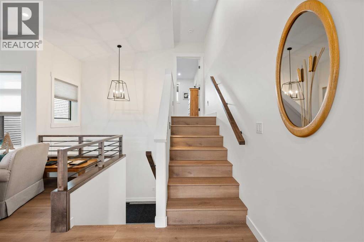
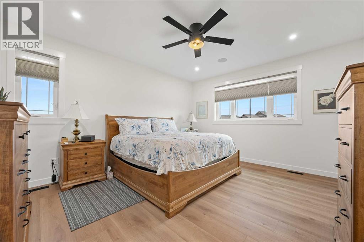
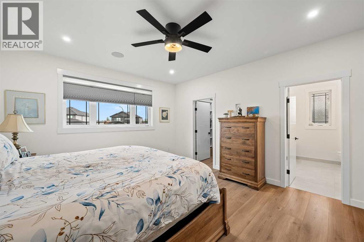
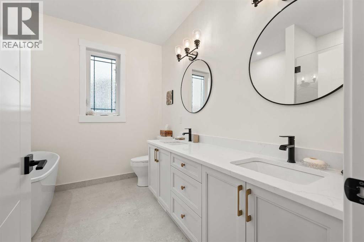
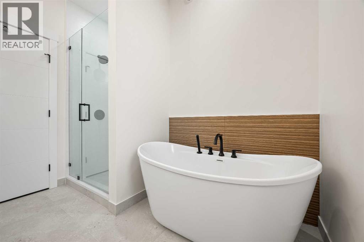
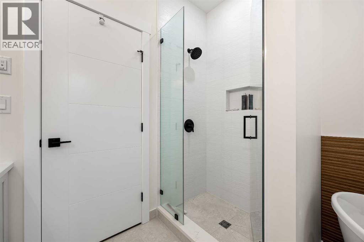
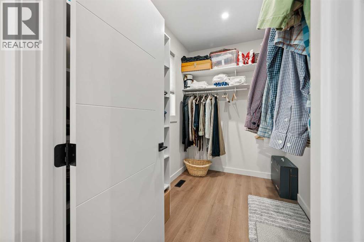
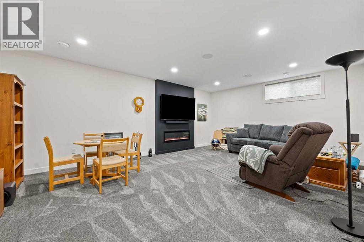
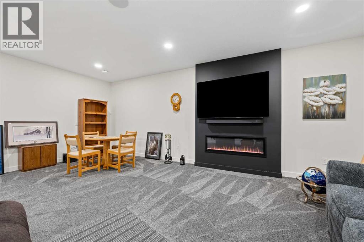
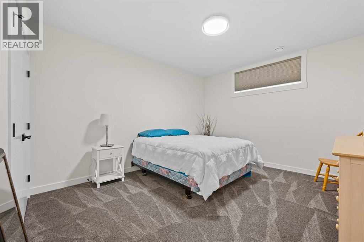
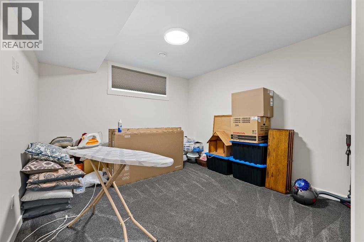
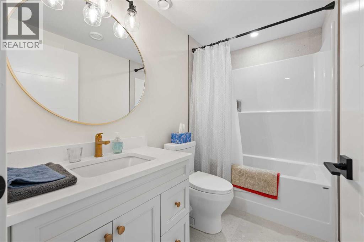
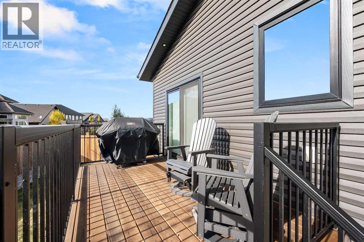
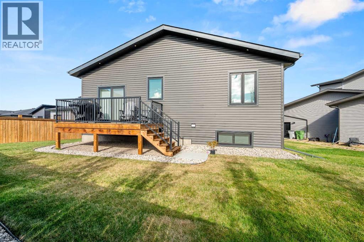
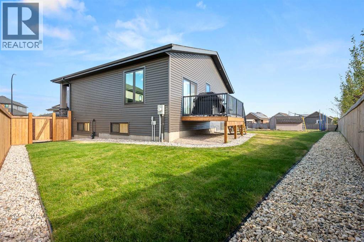
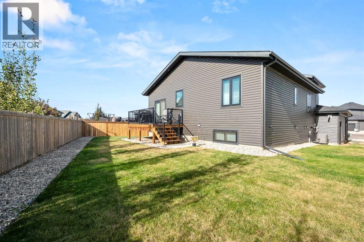
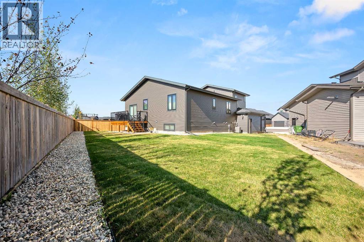
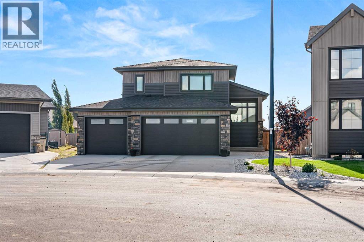
Welcome to 1806 60A Avenue Close! This stunning 5-bedroom, 3-bathroom modified bi-level comes complete with a triple car garage. Built in 2024, this home offers stylish finishes highlighted by vaulted ceilings, a bright open-concept main floor, beautiful lighting, contemporary blinds, large vinyl windows, neutral paint colors, and luxury flooring. The stunning electric fireplace in the living room boasts a floor to ceiling feature wall which is the focal point of the main floor. The kitchen hosts a generous island, quartz countertops, crisp white cabinetry, pantry storage, and stainless-steel appliances. The adjacent dining area has direct access to the backyard, great for indoor-outdoor living. The primary suite is privately located on the upper level and comes complete with a spacious bedroom, a walk-in closet, and a 5-piece ensuite complete with dual vanities, a soaker tub, and a separate shower. Two additional bedrooms and a full bathroom complete the main level. The fully finished basement boasts 9 ft ceilings. It expands the living space with two more bedrooms, an additional full bathroom, and a spacious family room with a second electric fireplace. Additional highlights include a built-in sound system, central air conditioning, ample storage, and a Heat Recovery Ventilator (HRV) system for enhanced air quality. The triple attached garage (32' long x 28' wide) is fully finished, heated, and has a floor drain. Outside is the west-facing deck with a gas line for your BBQ. The yard is fully landscaped and partially fenced. Situated in a cul-de-sac in the highly desired Lakeside neighborhood, this home delivers in terms of comfort, style, and location! Call to view. (id:374)
Details
| MLS # | A2352522 |
|---|---|
| Listing Type | For Sale |
| Style | House |
| Status | Active |
| Year | 2024 |
| Days On Site | 5 |
| Listing Provided By | eXp Realty (Lloyd) | Sarah de Kock |
Features
| Bed(s) | 5 |
|---|---|
| Bath(s) | 3 Total |
| SQ Feet | 1,676 |
| Garage | 6 |
| Basement | Y |
| Zoning | LDR |
| Acreage | 0.16 |
Interior
| Cooling | Central air conditioning |
|---|---|
| Heating | Forced air, Natural gas |
| Appliances | Washer, Refrigerator, Dishwasher, Stove, Dryer, Microwave Range Hood Combo, Window Coverings, Garage door opener |
| Fireplace Yes / No | Yes |
| Fireplaces Total | 2 |
Exterior
| Lot Features | Cul-de-sac, PVC window, Gas BBQ Hookup |
|---|---|
| Fencing | Partially fenced |
Parking
| Parking Features | Attached Garage |
|---|---|
| Parking Total | 6 |
Taxes
| Tax Annual Amount | 7611.18 |
|---|---|
| Tax Block | 13 |
| Tax Lot | 29 |
| Tax Year | 2026 |
Area Information
| Province | AB |
|---|---|
| City | Lloydminster |
| Postal Code | T9V3S3 |
| Community Name | Lakeside |
| Listing VS Median (in Lakeside) | |
Price: $814,900 low | high Med: $774,900 sqft: 1,676 low | high Med: 1,421 $ / sqft: $486 low | high Med: $545 On site: 5 low | high Med: 103 | |
Request a showing
Request a showing
Contact
Learn More About This Property

| Province | AB |
|---|---|
| City | Lloydminster |
| Postal Code | T9V3S3 |
| Community Name | Lakeside |
| Listing VS Median (in Lakeside) | |
Price: $814,900 low | high Med: $774,900 sqft: 1,676 low | high Med: 1,421 $ / sqft: $486 low | high Med: $545 On site: 5 low | high Med: 103 | |