181 Plains Road W Unit# 14,Burlington, ON L7T0B1
Burlington, ON L7T0B1

Description
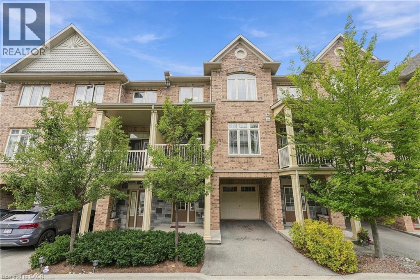
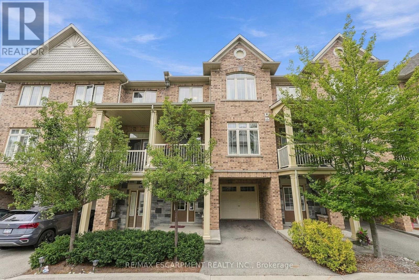
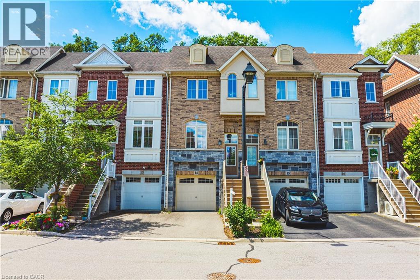
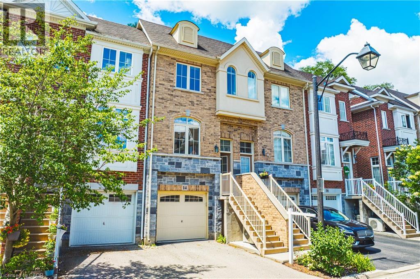
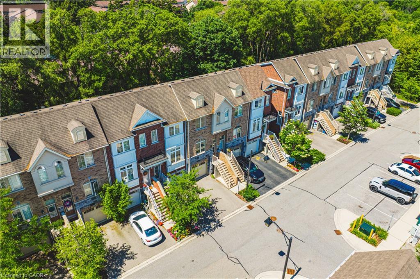
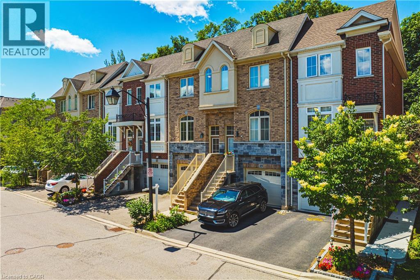
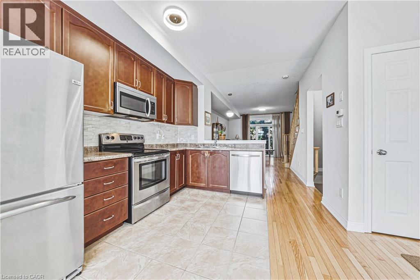
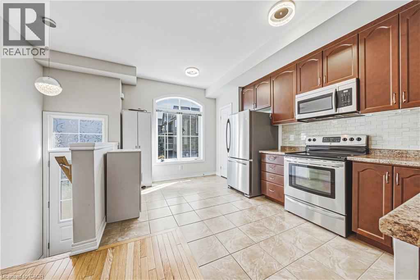
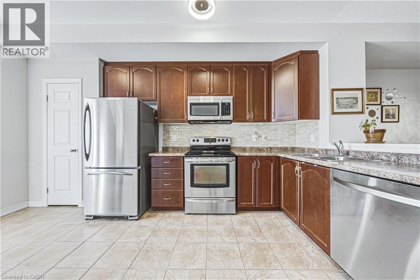
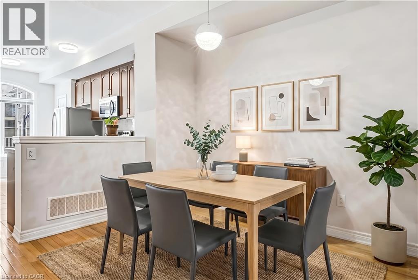
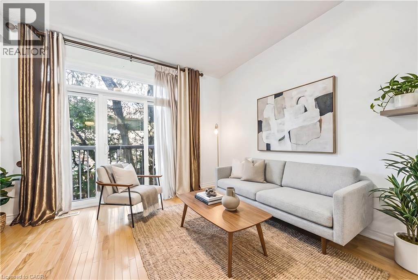
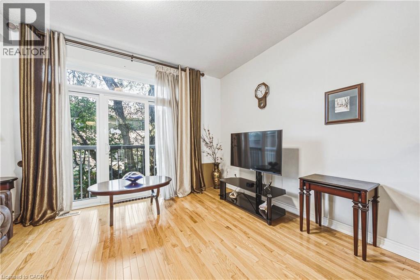
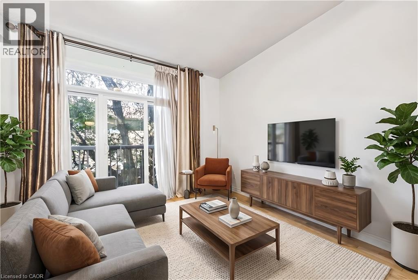
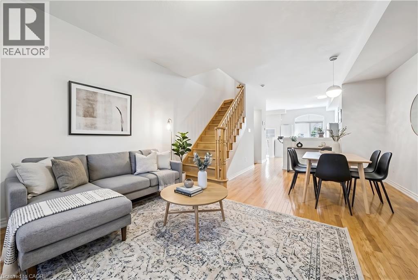
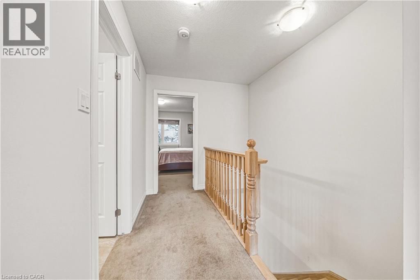
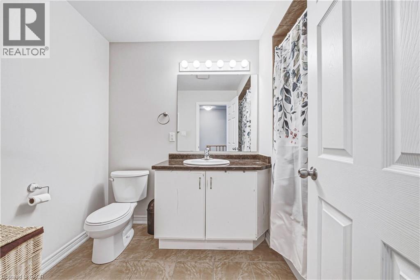
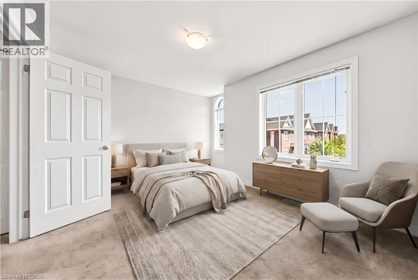
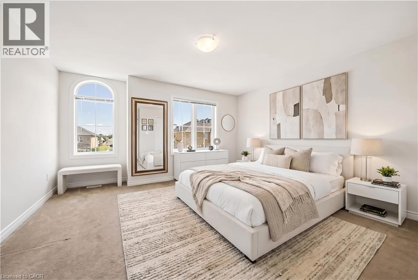
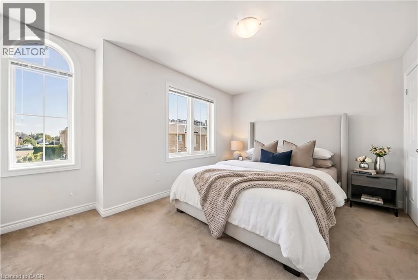
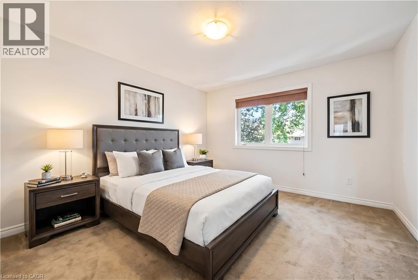
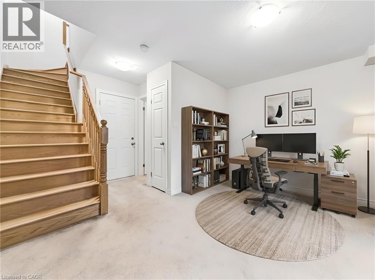
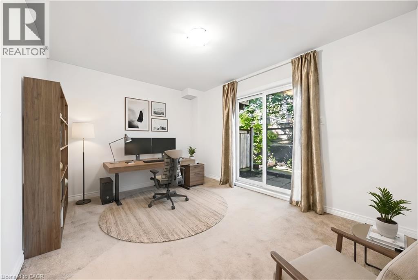
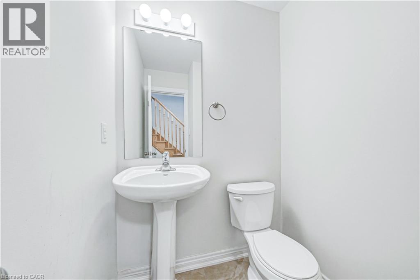
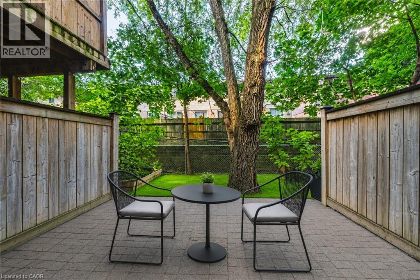
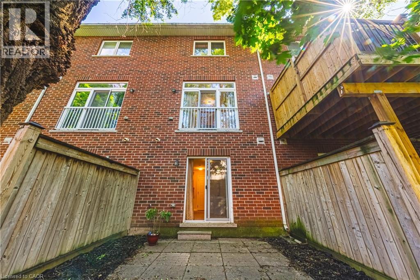
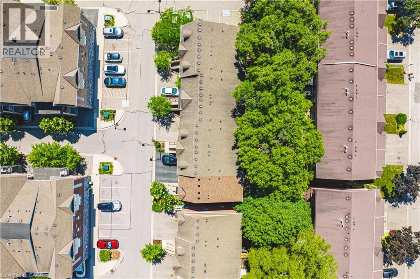
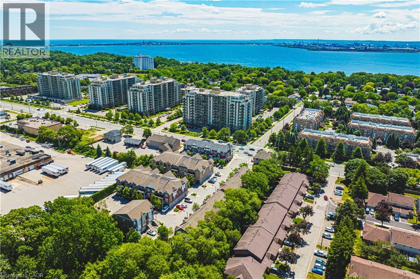
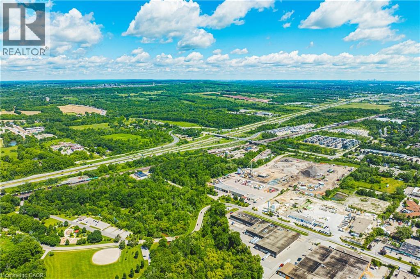
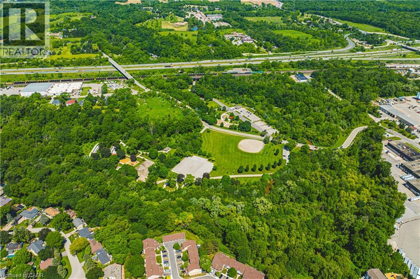
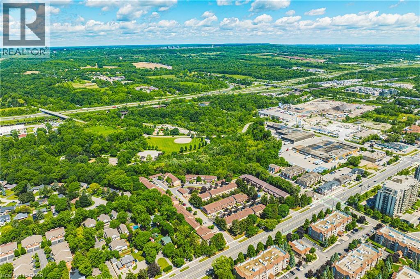
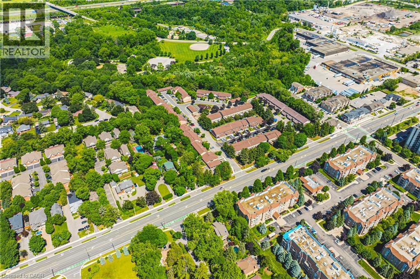
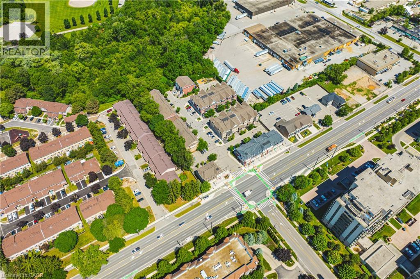
Welcome to this beautifully appointed freehold townhouse nestled in the heart of Burlington's prestigious Aldershot community. Offering three thoughtfully designed levels of living space, this home blends modern comfort with exceptional functionality. The welcoming entryway leads you to the main level, where you'll find a bright, open-concept layout highlighted by expansive windows on both sides, allowing natural light to pour in throughout the day. The spacious kitchen and living area are enhanced by 9' ceilings, creating an airy, inviting atmosphere ideal for everyday living and entertaining. The second floor features two generous bedrooms, each with large windows and ample closet space. A well-appointed 3- piece bathroom and the convenience of an upper-level laundry area make this floor both practical and comfortable. The fully finished lower level offers incredible versatility-complete with a walkout to a serene, private backyard, a bathroom, and direct garage access. This flexible space is perfect as a family room, home office, or even a third bedroom, making it ideal for young families, professionals, investors, or downsizes seeking adaptable living options. The garage also includes a dedicated storage area. Set in a quiet, private enclave, this home offers peaceful outdoor living while being just minutes from parks, schools, transit, shopping, and major highways. A truly exceptional opportunity in one of Burlington's most desirable neighbourhoods. This property is a must-see. (id:13843)
Details
| MLS # | 40852214 |
|---|---|
| Listing Type | For Sale |
| Style | Condominium |
| Strata Fees | $199 |
| Status | Active |
| Year | 2014 |
| Days On Site | 85 |
| Listing Provided By | Keller Williams Edge Realty | Sabina Steen |
Features
| Bed(s) | 2 |
|---|---|
| Bath(s) | 2 Total |
| SQ Feet | 1,395 |
| Garage | 2 |
| Basement | Y |
| Story(s) | 3 |
| Zoning | MXG-239 |
Interior
| Cooling | Central air conditioning |
|---|---|
| Heating | Forced air, Natural gas |
| Appliances | Washer, Refrigerator, Dishwasher, Stove, Dryer, Garage door opener, Microwave Built-in |
| Fireplace Yes / No | No |
Exterior
| Security Features | Unknown |
|---|---|
| Lot Features | Visual exposure, Conservation/green belt, Balcony, Automatic Garage Door Opener |
Parking
| Parking Features | Attached Garage, Visitor Parking |
|---|---|
| Parking Total | 2 |
Utilities
| Sewer | Municipal sewage system |
|---|---|
| Water Source | Municipal water |
Taxes
| Tax Annual Amount | 4030.66 |
|---|
Area Information
| Province | ON |
|---|---|
| City | Burlington |
| Postal Code | L7T0B1 |
| Community Name | 302 Aldershot Central |
| Listing VS Median (in 302 Aldershot Central) | |
Price: $769,999 low | high Med: $699,000 sqft: 1,395 low | high Med: 1,569 $ / sqft: $552 low | high Med: $449 On site: 85 low | high Med: 74 | |
Request a showing
Request a showing
Contact
Learn More About This Property

| Province | ON |
|---|---|
| City | Burlington |
| Postal Code | L7T0B1 |
| Community Name | 302 Aldershot Central |
| Listing VS Median (in 302 Aldershot Central) | |
Price: $769,999 low | high Med: $699,000 sqft: 1,395 low | high Med: 1,569 $ / sqft: $552 low | high Med: $449 On site: 85 low | high Med: 74 | |