In-Person: 10/25 2:00 PM - 4:00 PM
184 Pelech Crescent,Hamilton, ON L0R1P0
Hamilton, ON L0R1P0

Description
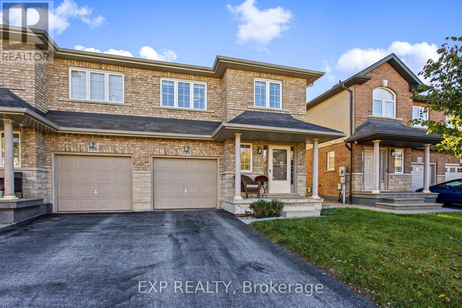
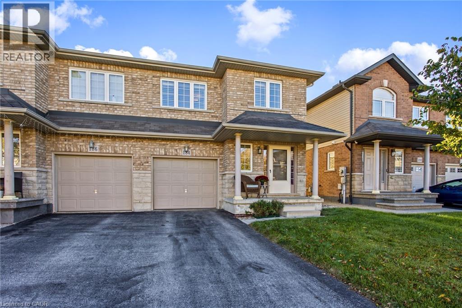
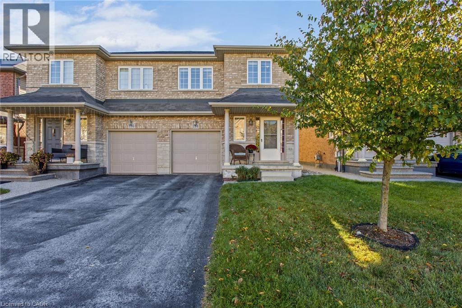
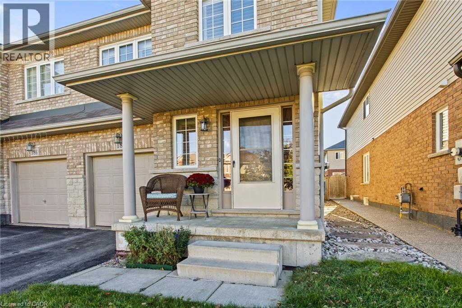
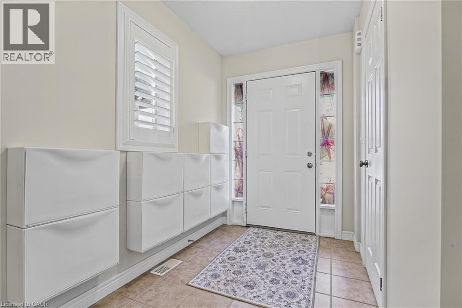
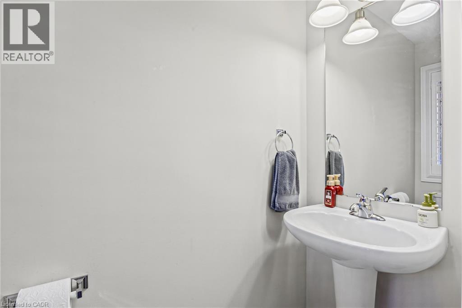
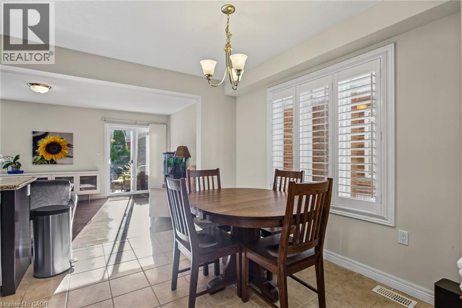
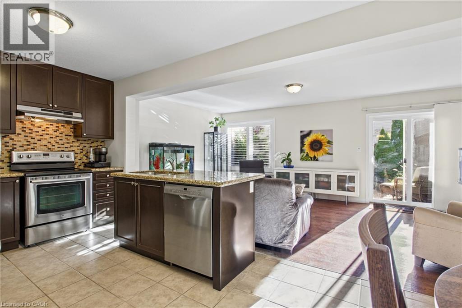
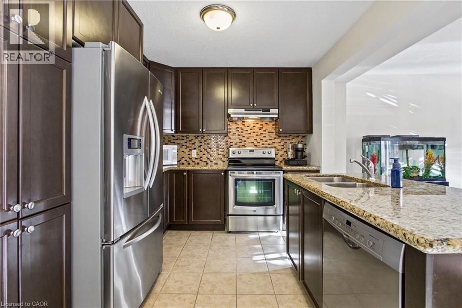
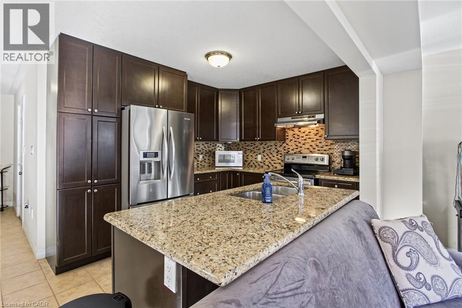
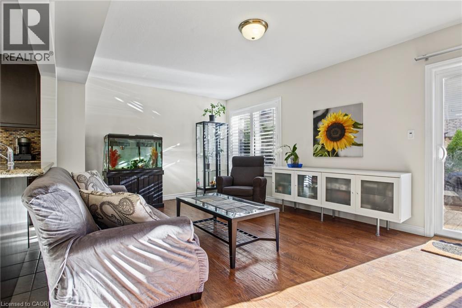
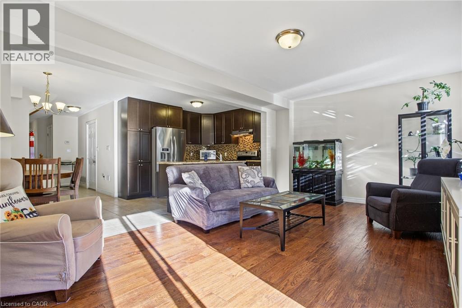
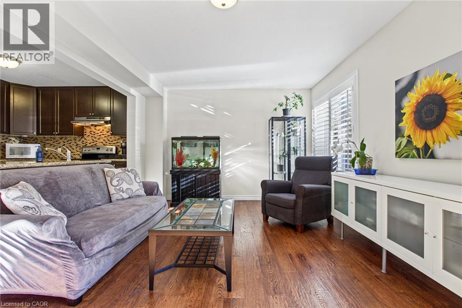
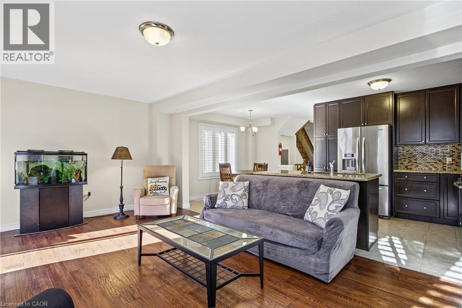
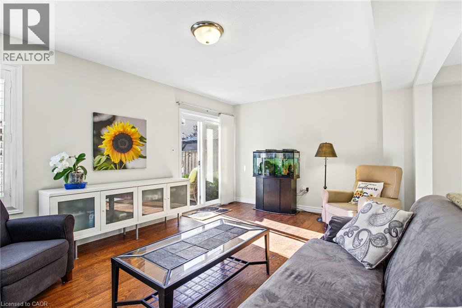
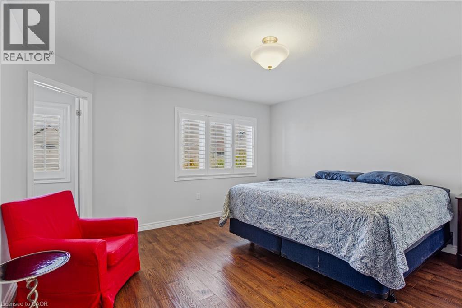
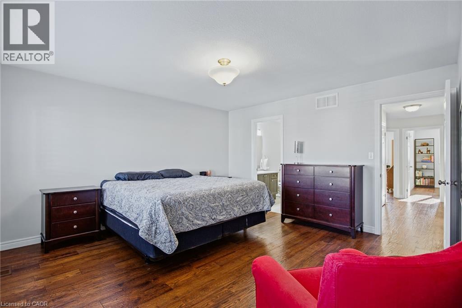
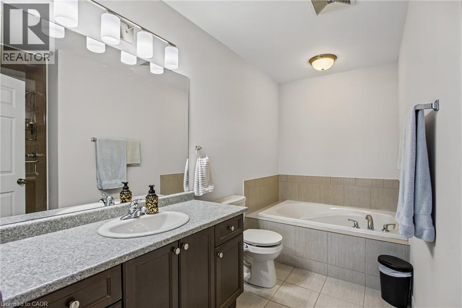
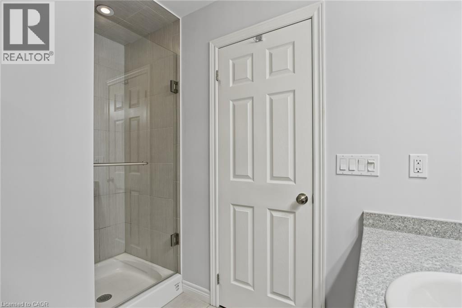
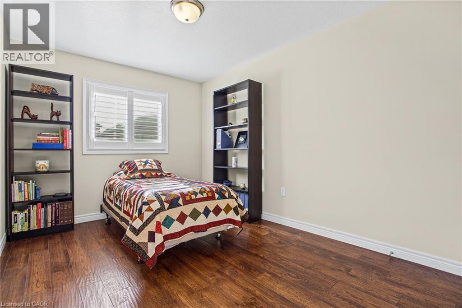
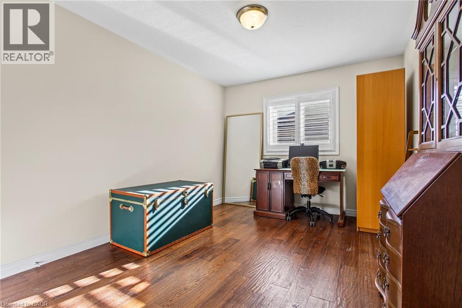
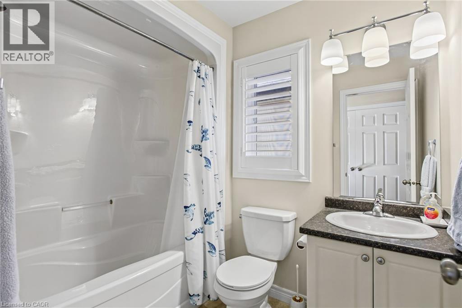
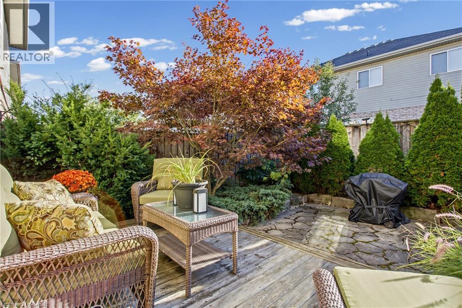
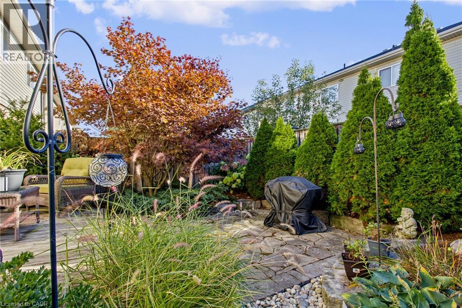
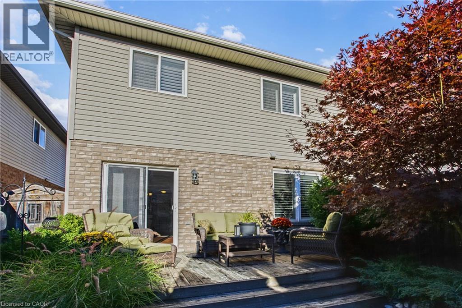
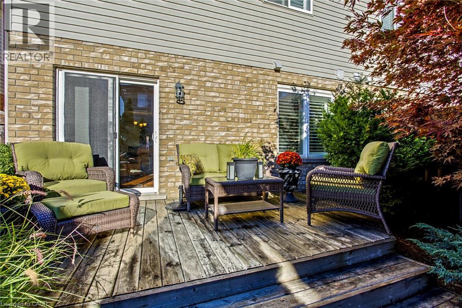
Welcome to 184 Pelech Cres, a beautifully maintained carpet free semi-detached home offering a comfortable layout, thoughtful features and an excellent Hamilton location. From the moment you step inside, you will appreciate the clean and inviting feel of the home, complemented by California shutters that add both style and functionality throughout. The spacious living areas provide plenty of room for everyday living and entertaining, while the carpet free design makes the home easy to maintain. Upstairs, convenient laundry means no more carrying loads up and down the stairs, adding an extra level of practicality to this family friendly home. Outside, enjoy the convenience of being close to schools, parks, shopping, restaurants and everyday amenities. With quick access to the Red Hill Valley Parkway and the Lincoln M Alexander Parkway, commuting throughout Hamilton and surrounding areas is simple and convenient. Whether you are looking for a home close to great amenities, easy highway access or a comfortable space to grow into, 184 Pelech Cres offers an excellent combination of comfort, convenience and location. (id:13843)
Details
| MLS # | 40867731 |
|---|---|
| Listing Type | For Sale |
| Style | House |
| Status | Active |
| Days On Site | 18 |
| Listing Provided By | eXp Realty | Chris Knighton |
Features
| Bed(s) | 3 |
|---|---|
| Bath(s) | 3 Total |
| SQ Feet | 1,442 |
| Garage | 3 |
| Basement | Y |
| Story(s) | 2 |
| Zoning | R4-252 |
Interior
| Cooling | Central air conditioning |
|---|---|
| Heating | Forced air, Natural gas |
| Appliances | Washer, Refrigerator, Stove, Dryer, Window Coverings |
| Fireplace Yes / No | No |
Exterior
| Lot Features | Paved driveway |
|---|---|
| Foundation Details | Poured Concrete |
Parking
| Parking Features | Attached Garage |
|---|---|
| Parking Total | 3 |
Utilities
| Sewer | Municipal sewage system |
|---|---|
| Water Source | Municipal water |
Taxes
| Tax Annual Amount | 5063.84 |
|---|
Area Information
| Province | ON |
|---|---|
| City | Hamilton |
| Postal Code | L0R1P0 |
| Community Name | 503 Trinity |
| Listing VS Median (in 503 Trinity) | |
Price: $675,000 low | high Med: $675,000 sqft: 1,442 low | high Med: 1,734 $ / sqft: $468 low | high Med: $401 On site: 18 low | high Med: 24.5 | |
Request a showing
Request a showing
Contact
Learn More About This Property

| Open House |
|---|
| In-Person 10/25 2:00 PM - 4:00 PM |
| Province | ON |
|---|---|
| City | Hamilton |
| Postal Code | L0R1P0 |
| Community Name | 503 Trinity |
| Listing VS Median (in 503 Trinity) | |
Price: $675,000 low | high Med: $675,000 sqft: 1,442 low | high Med: 1,734 $ / sqft: $468 low | high Med: $401 On site: 18 low | high Med: 24.5 | |