186-188 Strachan Avenue,Toronto (Niagara), ON M6J2S9
Toronto (Niagara), ON M6J2S9

Description
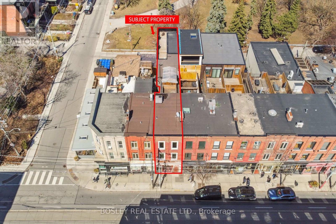
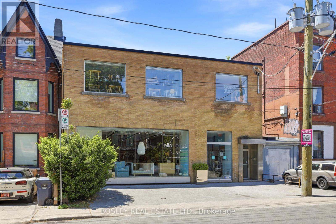
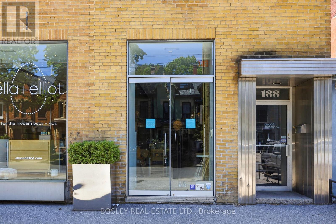
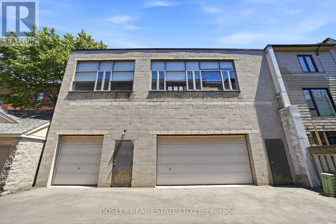
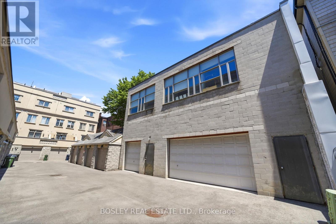
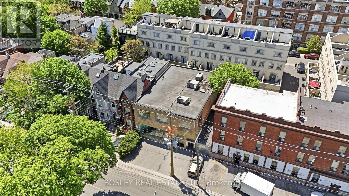
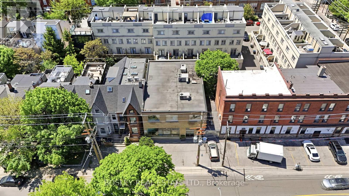
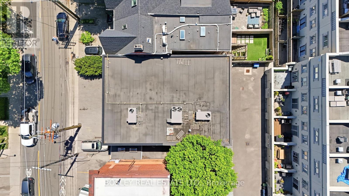
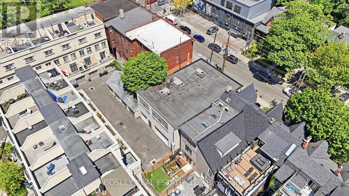
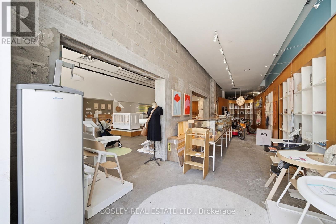
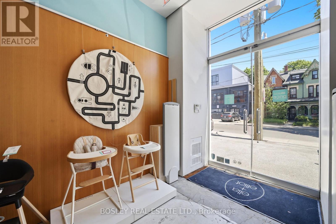
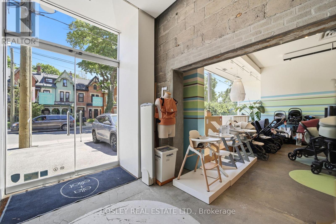
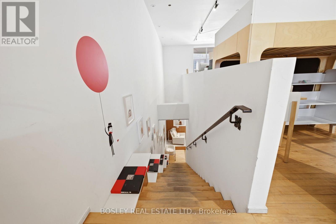
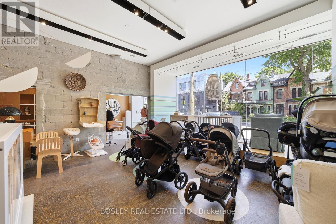
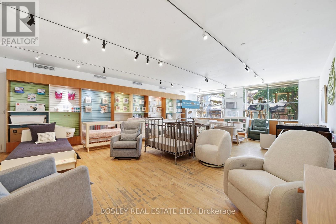
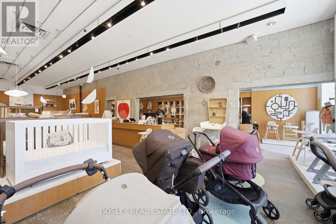
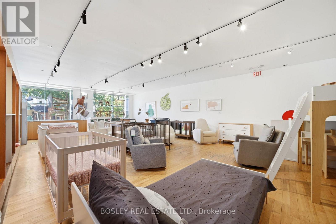
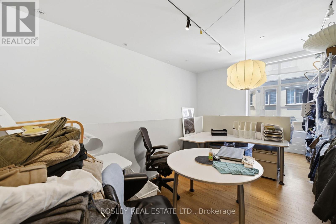
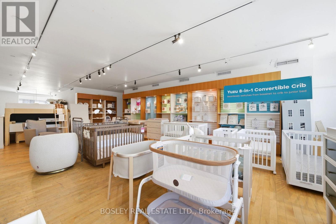
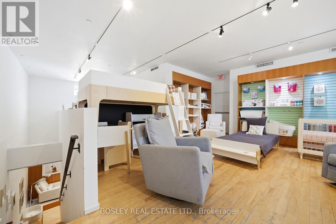
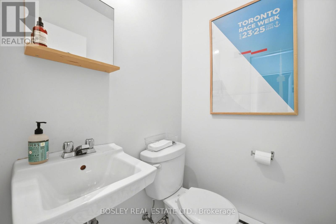
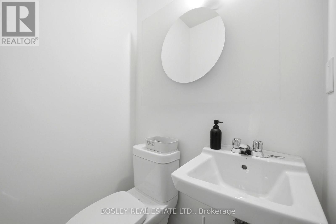
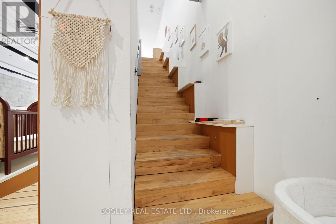
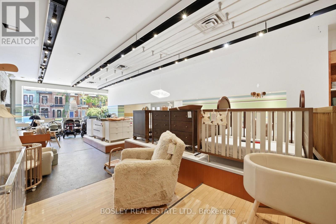
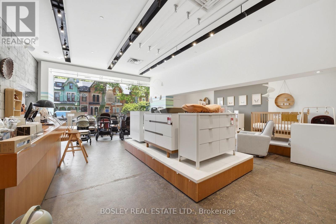
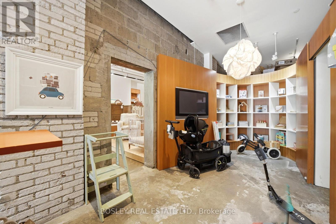
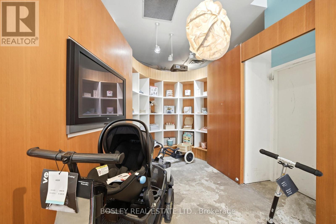
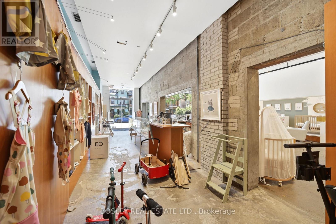
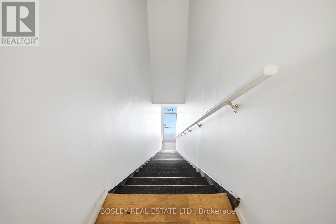
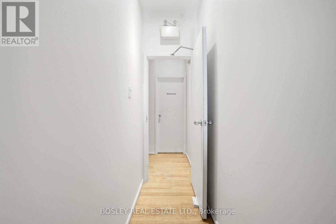
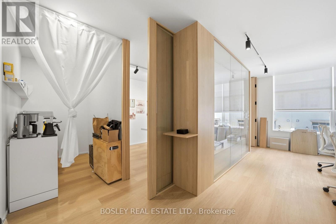
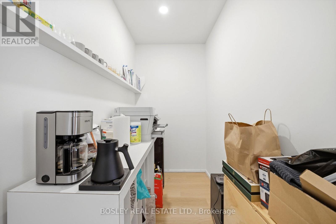
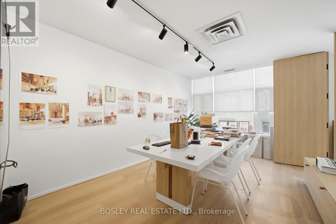
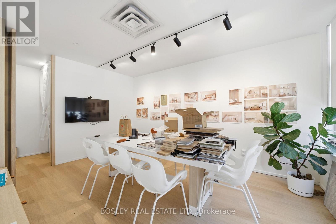
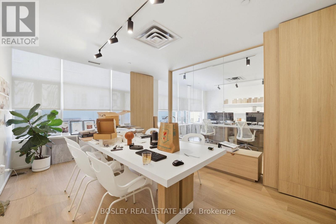
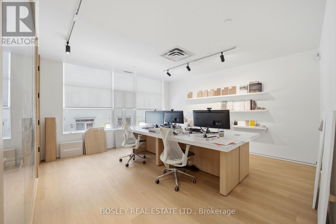
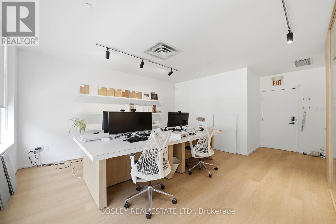
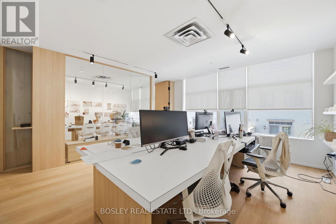
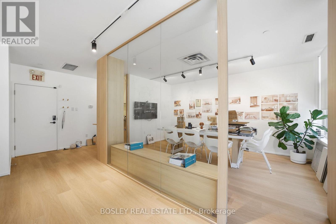
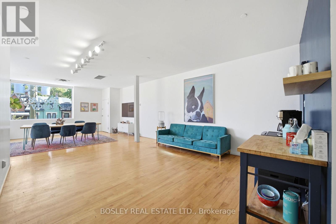
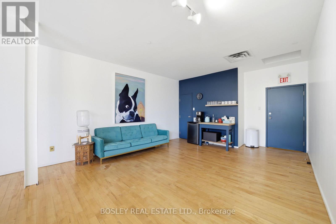
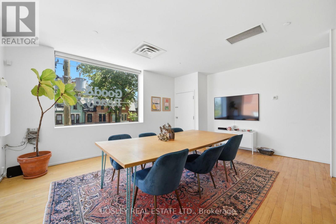
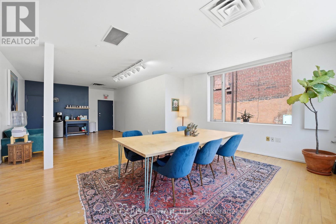
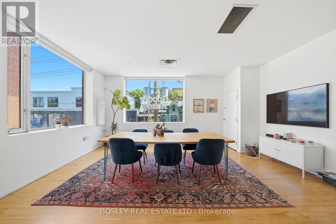
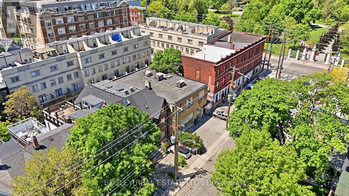
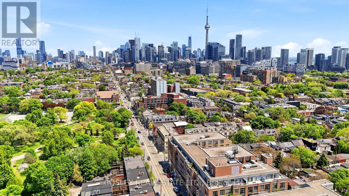
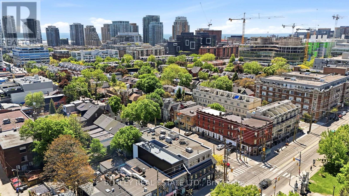
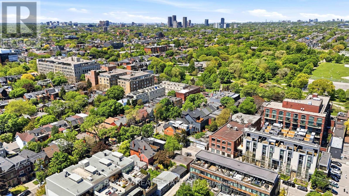
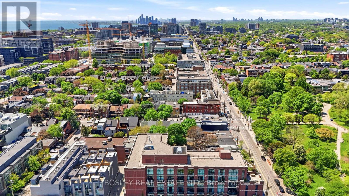
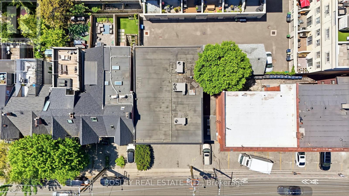
That yellow brick building you've always admired at 186-188 Strachan is officially on the market. The selling of this coveted building presents a rare opportunity to acquire a prominent mixed-use commercial property in one of Toronto's most desirable urban neighbourhoods. Located just South of Queen Street West & steps from the Gates of Trinity Bellwoods Park, the property benefits from exceptional exposure, flexible CR3 zoning, & strong appeal to investors, owner-users, & developers alike. The property features an approximate 5,000 sq. ft. two-storey mixed-use commercial building situated on a 52.95 ft x 65.39 ft lot with approximately 3,462sq. ft. of site area. Currently used as one retail space and with two office spaces above. Positioned within the highly sought-after Queen West/Trinity Bellwoods corridor, the area is surrounded by busy retail, hospitality, residential, and creative commercial uses, with excellent connectivity to the downtown core, King West, Liberty Village, and Ossington districts. Ideal for investors seeking stable long-term income from a mixed-use asset with retail and upper-floor commercial or studio leasing potential. The property also offers an exceptional opportunity for owner-users, including creative office, hospitality, wellness, fitness, design studio, and boutique retail operators seeking flagship space with operational flexibility in a high-profile urban location. Flexible CR3 zoning further supports long-term intensification and adaptive reuse potential, adding significant value for redevelopment-minded purchasers. Exceptional opportunity for repositioning, long-term growth, and value appreciation in one of Toronto's most dynamic commercial and residential areas. Currently vacant except for one of the upper Architect's office that is on a month to month lease.See attached feature sheet. (id:13843)
Details
| MLS # | C13768688 |
|---|---|
| Listing Type | For Sale |
| Style | Residential Commercial Mix |
| Status | Active |
| Days On Site | 49 |
| Listing Provided By | BOSLEY REAL ESTATE LTD. | JESSE BOYER |
Features
| SQ Feet | 5,000 |
|---|---|
| Zoning | CR3 (c1.5; 2.5*1770), R(d1*868) |
Interior
| Cooling | Fully air conditioned |
|---|---|
| Heating | Forced air, Natural gas |
| Fireplace Yes / No | No |
Parking
| Parking Total | 2 |
|---|
Utilities
| Water Source | Municipal water |
|---|
Taxes
| Tax Annual Amount | 46829.34 |
|---|
Area Information
| Province | ON |
|---|---|
| City | Toronto (Niagara) |
| Postal Code | M6J2S9 |
| Listing VS Median (in M6J2S9) | |
Price: $4,450,000 low | high Med: $2,225,028 sqft: 5,000 low | high Med: 3,658 $ / sqft: $890 low | high Med: $445 On site: 49 low | high Med: 31 | |
Request a showing
Request a showing
Contact
Learn More About This Property

| Province | ON |
|---|---|
| City | Toronto (Niagara) |
| Postal Code | M6J2S9 |
| Listing VS Median (in M6J2S9) | |
Price: $4,450,000 low | high Med: $2,225,028 sqft: 5,000 low | high Med: 3,658 $ / sqft: $890 low | high Med: $445 On site: 49 low | high Med: 31 | |