
18753 County Rd 19 Road,South Glengarry, ON K0C2J0
South Glengarry, ON K0C2J0

Description
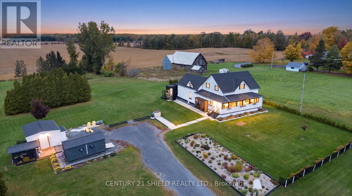
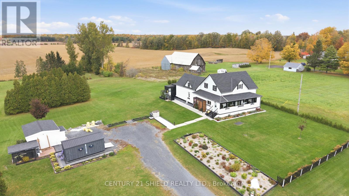
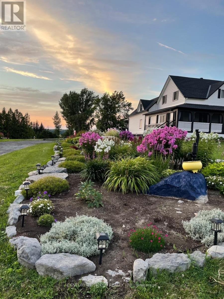
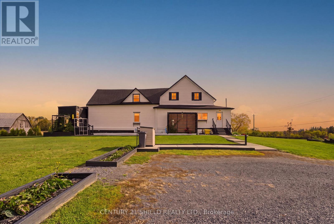
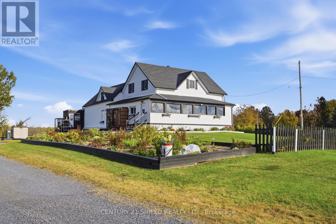
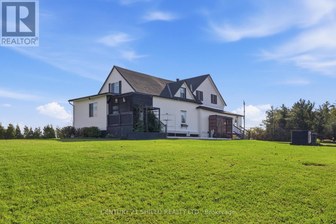
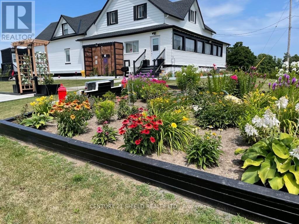
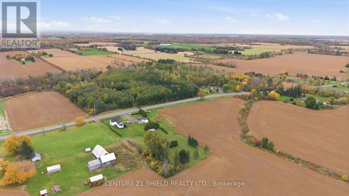
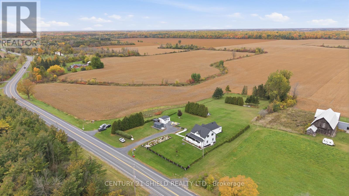
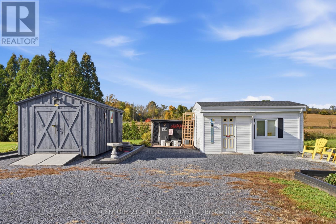
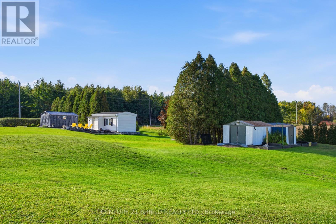
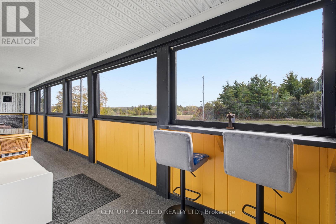
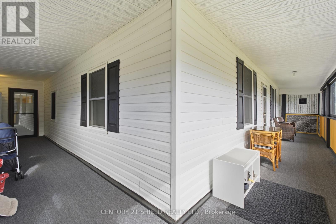
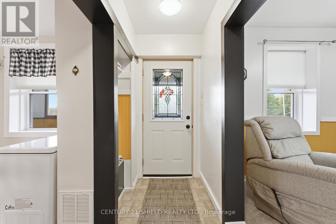
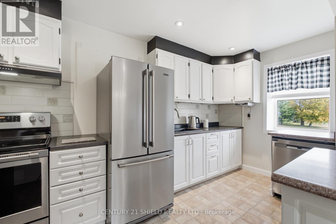
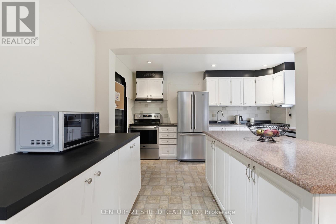
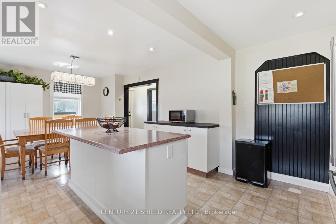
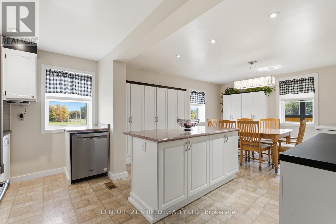
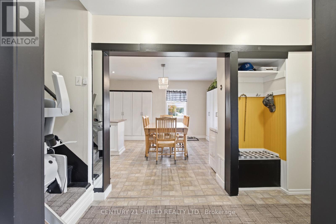
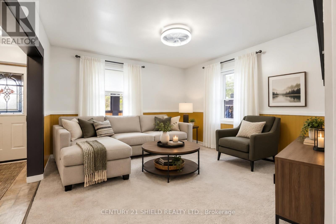
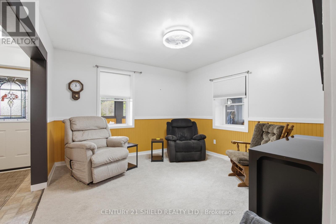
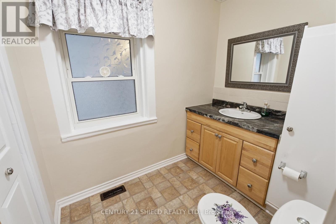
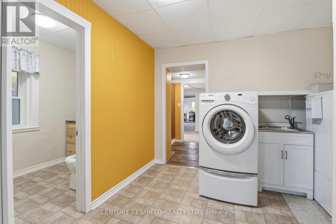
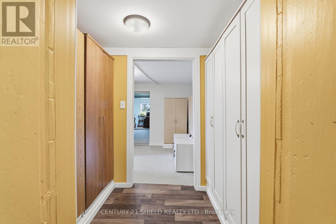
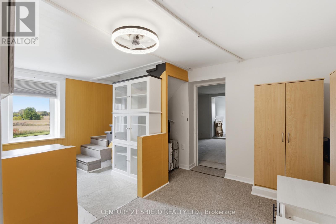
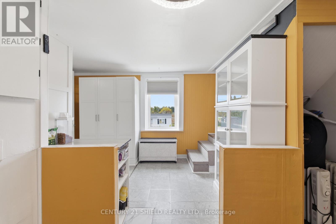
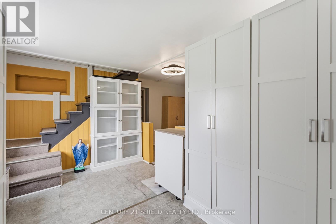
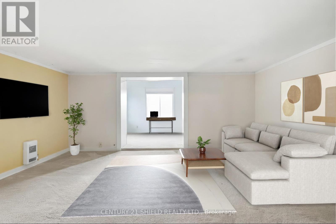
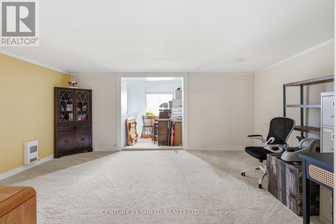
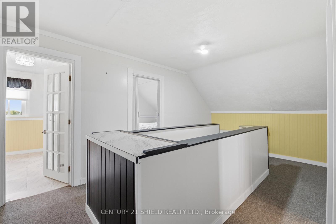
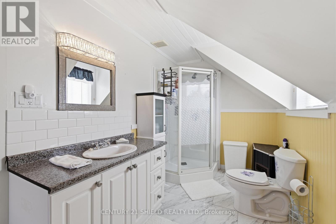
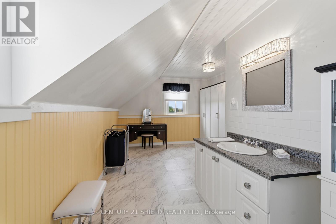
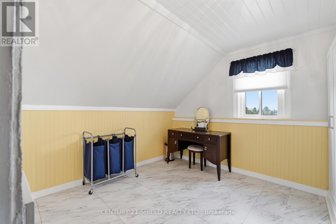
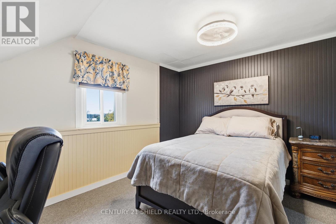
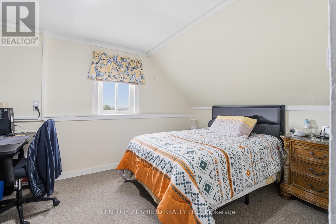
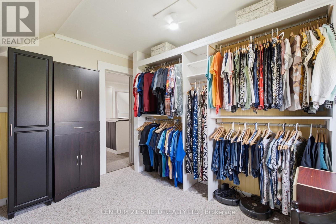
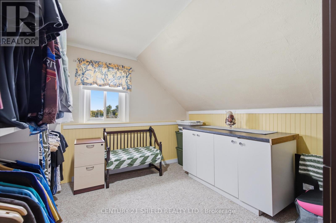
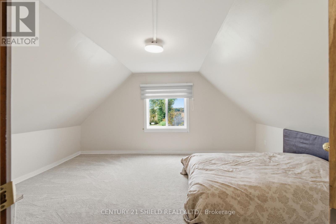
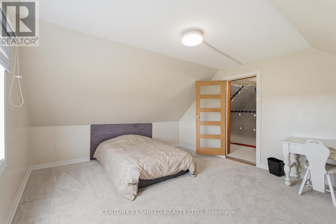
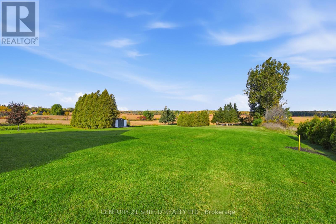
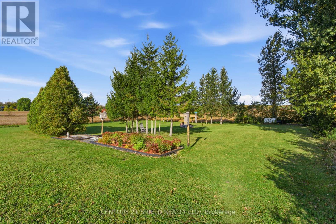
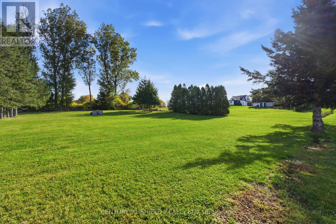
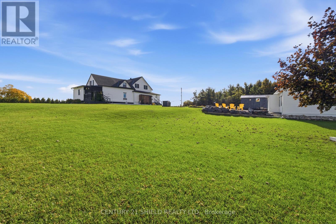
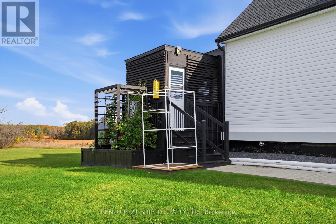
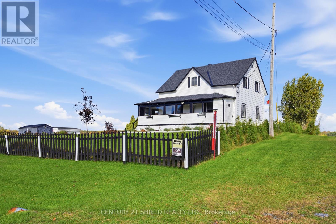
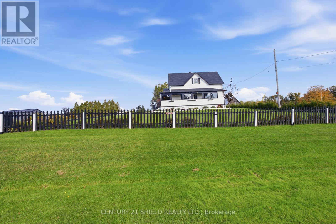
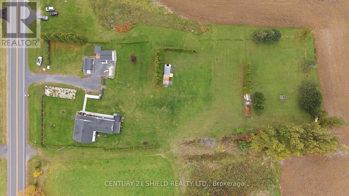
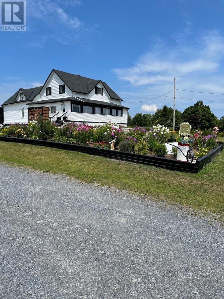
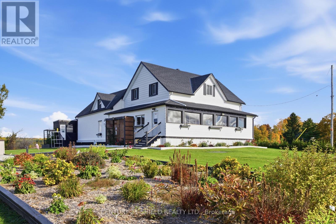
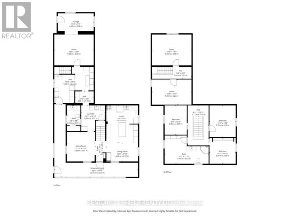
Discover the charm of country living on this beautiful 1.93-acre property, offering character, A LOT OF space & possibilities! With a versatile layout and potential for an in-law suite (total of 5 bedrooms), this charming property is ideal for multigenerational living, working from home, or creating your own hobby farm. Enjoy gorgeous surrounding views, an extra-large stone driveway, and multiple outbuildings, including 3 sheds on concrete floors with ramps, a dog kennel, a large shed with hydro, and an Amish-built shed with potential for conversion to a garage (additional support and a wider ramp required). Step inside the bright, enclosed wraparound porch, surrounded by several windows to enjoy the changing seasons. The main level features a lovely updated country kitchen with island and dining area, flowing seemlessly into the living room, a powder room, main-floor laundry, and additional flexible spaces/rooms ideal for extended family, featuring a family-room, office, hobby space, or potential in-law living area. Upstairs in this section are two bedrooms, nearly finished. The main home 2nd floor also offers, a second-floor primary bedroom, two additional bedrooms (one is now used a closet), and a spacious modern full bathroom with tons of storage. Updates include kitchen, shingles, windows, doors, and attic insulation (2020); siding and eavestroughs (2021); screen door (2022); well jet pump and pressure tank (2025). Propane furnace (2014) and 1,000-gallon fibreglass septic tank (2011). If you're dreaming of more space, privacy, and flexibility, this country property offers room to grow and space to make it your own! (id:13843)
Details
| MLS # | X13885408 |
|---|---|
| Listing Type | For Sale |
| Style | House |
| Status | Active |
| Days On Site | 14 |
| Listing Provided By | CENTURY 21 SHIELD REALTY LTD. | SOPHIE GOUDREAU |
Features
| Bed(s) | 5 |
|---|---|
| Bath(s) | 2 Total |
| SQ Feet | 2,500 |
| Basement | Y |
| Story(s) | 1 |
| Property View | View |
Interior
| Cooling | None |
|---|---|
| Heating | Forced air, Propane, Other |
| Appliances | Washer, Refrigerator, Water softener, Dishwasher, Stove, Dryer, Hood Fan, Water Heater |
| Fireplace Yes / No | No |
Exterior
| Lot Features | Irregular lot size, Backs on greenbelt, Sump Pump |
|---|---|
| Foundation Details | Stone |
Parking
| Parking Features | No Garage |
|---|---|
| Parking Total | 6 |
Utilities
| Utilities | Electricity |
|---|---|
| Sewer | Septic System |
Taxes
| Tax Annual Amount | 2790.44 |
|---|
Area Information
| Province | ON |
|---|---|
| City | South Glengarry |
| Postal Code | K0C2J0 |
| Listing VS Median (in K0C2J0) | |
Price: $574,900 low | high Med: $609,900 sqft: 2,500 low | high Med: 1,300 $ / sqft: $230 low | high Med: $482 On site: 14 low | high Med: 80 | |
Request a showing
Request a showing
Contact
Learn More About This Property

| Province | ON |
|---|---|
| City | South Glengarry |
| Postal Code | K0C2J0 |
| Listing VS Median (in K0C2J0) | |
Price: $574,900 low | high Med: $609,900 sqft: 2,500 low | high Med: 1,300 $ / sqft: $230 low | high Med: $482 On site: 14 low | high Med: 80 | |