In-Person: 10/31 2:00 PM - 4:00 PM
In-Person: 11/01 2:00 PM - 4:00 PM
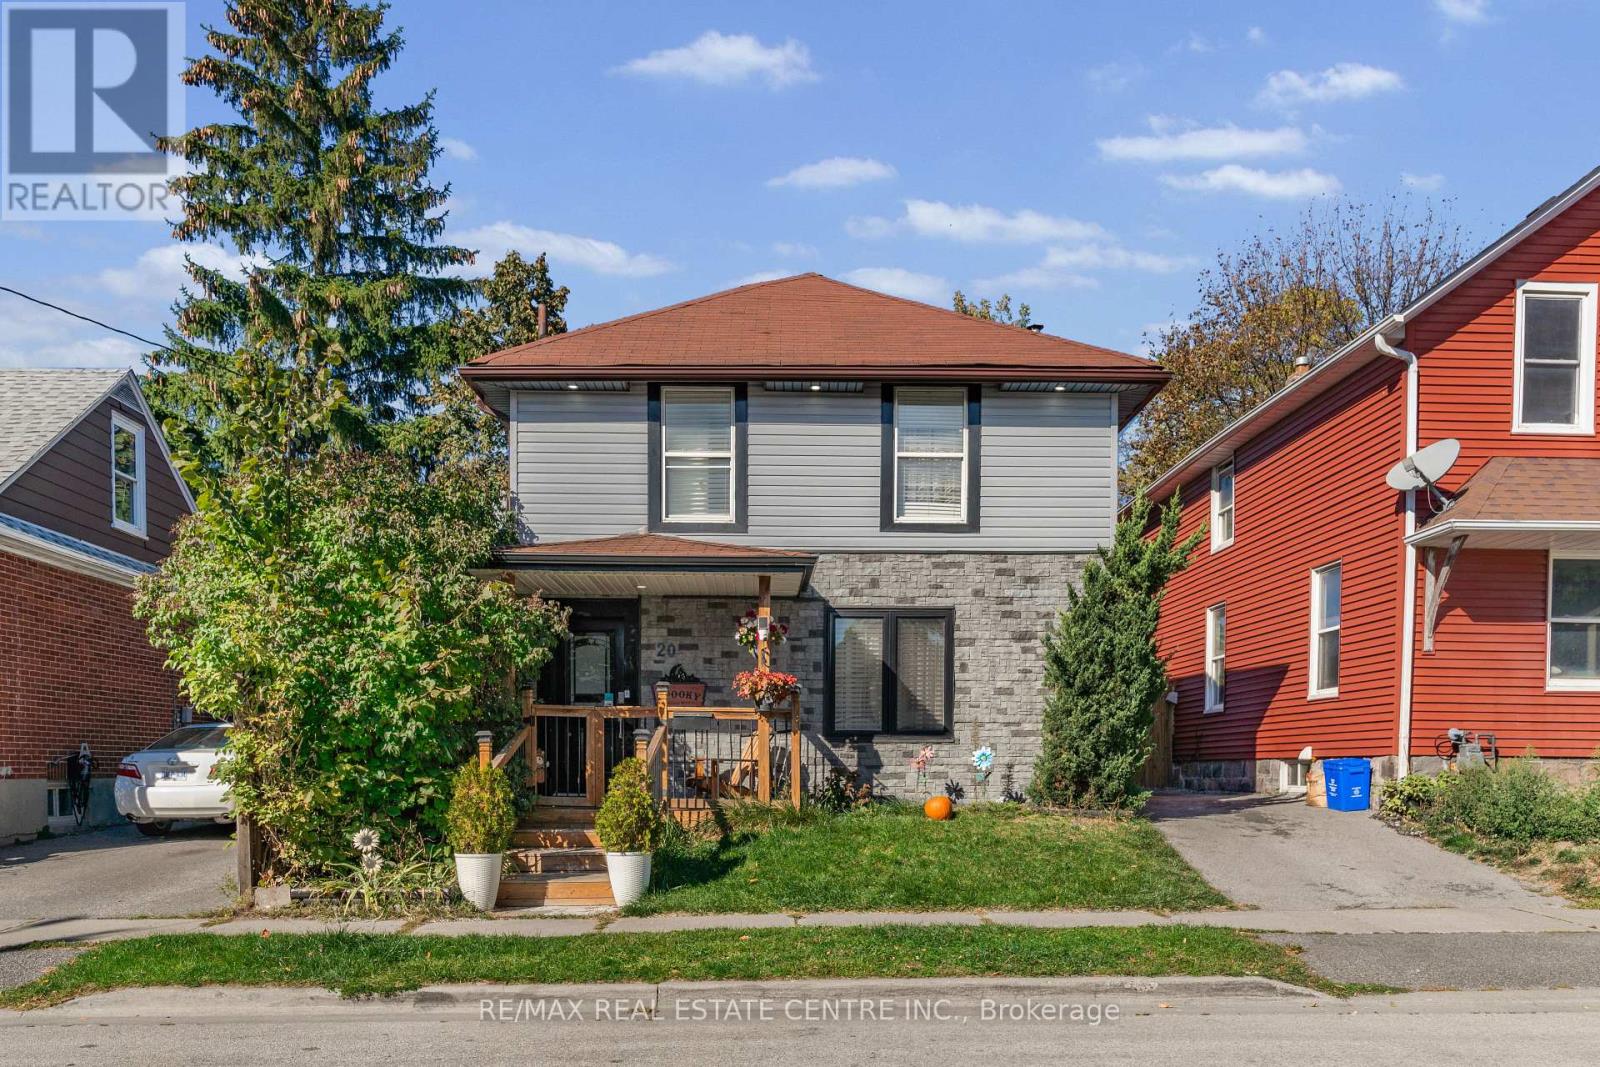
20 Brock Street,Oshawa (O'Neill), ON L1G1R9
Oshawa (O'Neill), ON L1G1R9

Description
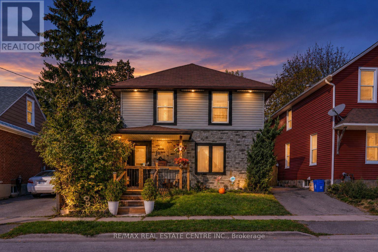
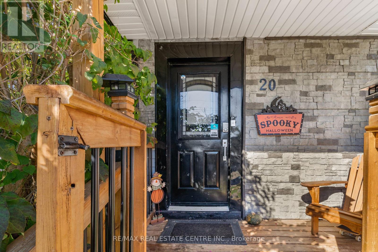
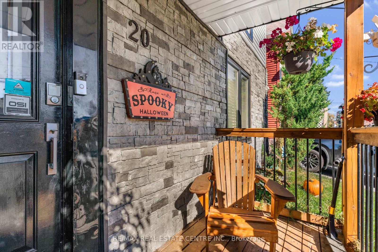
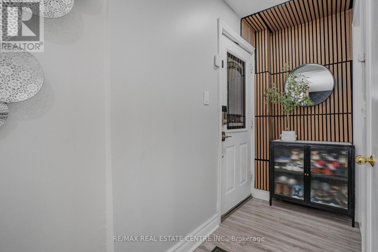
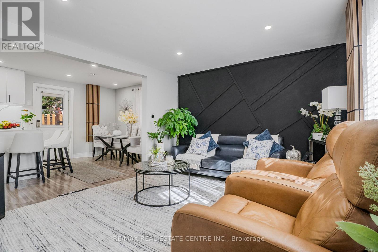
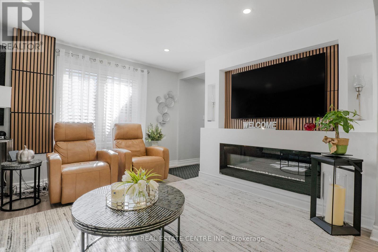
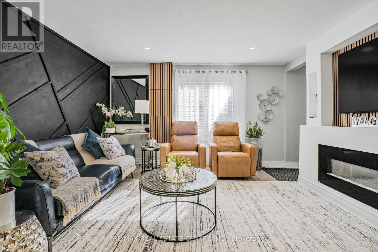
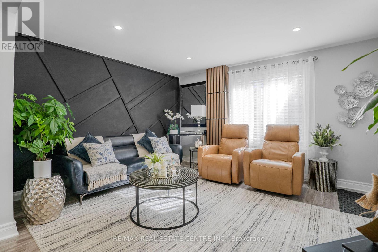
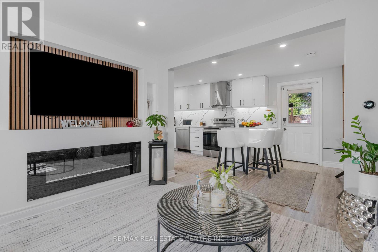
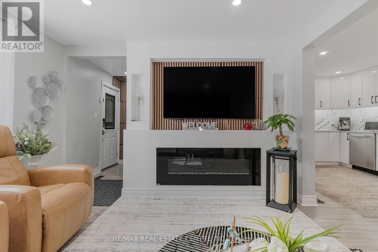
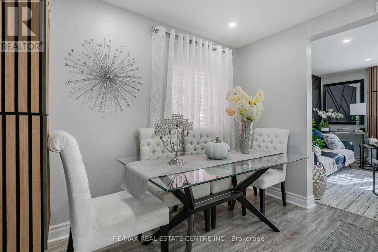
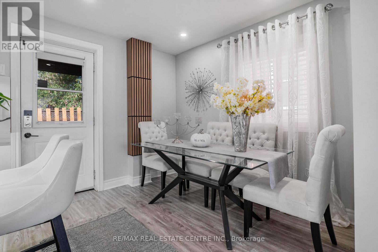
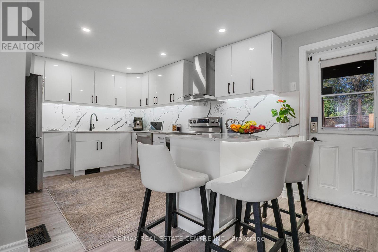
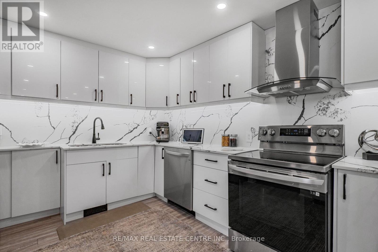
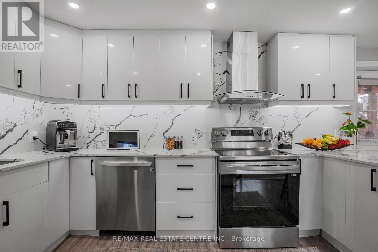
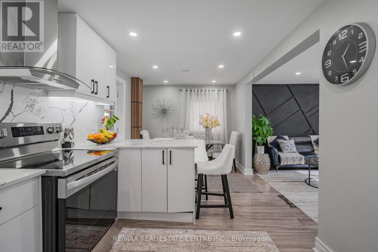
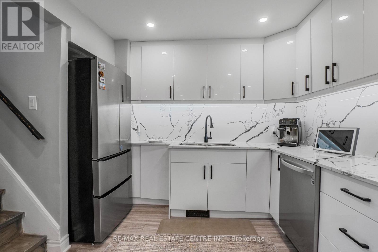
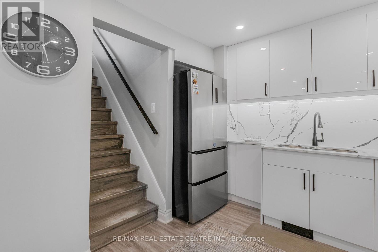
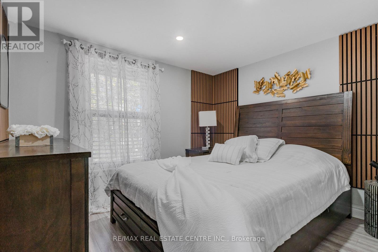
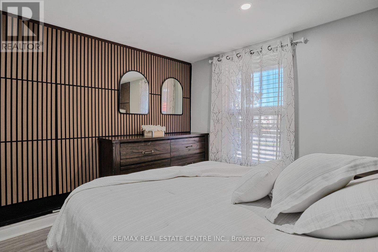
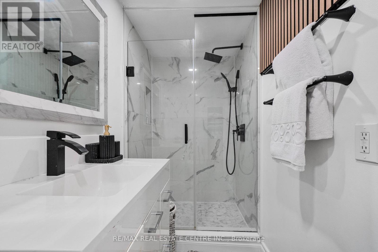
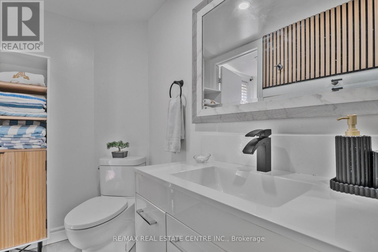
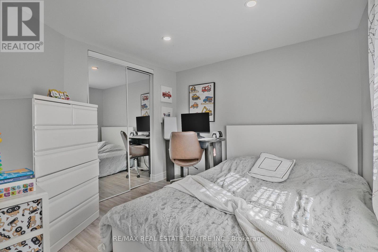
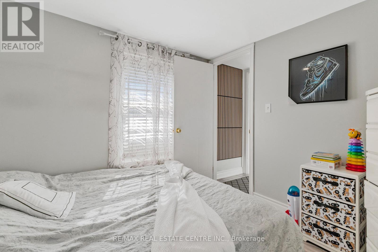
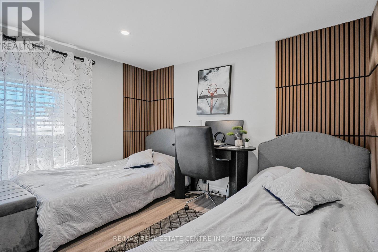
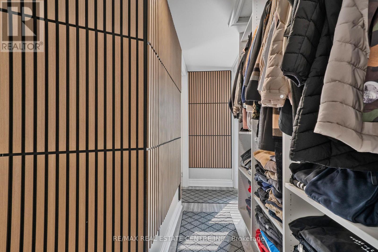
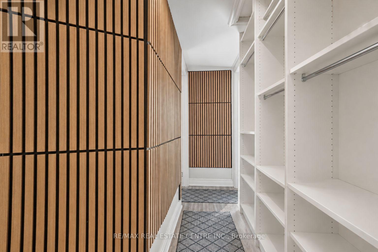
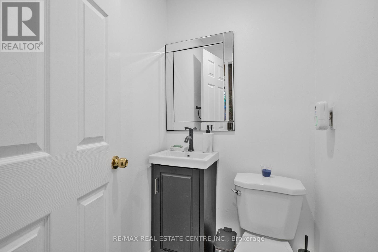
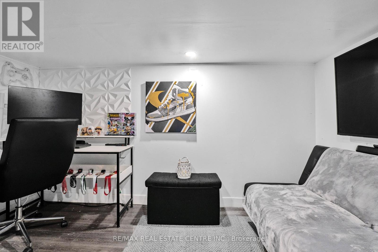
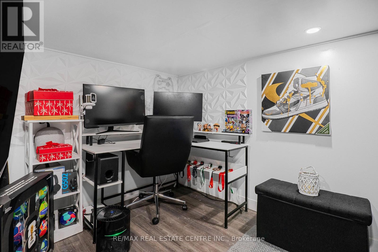
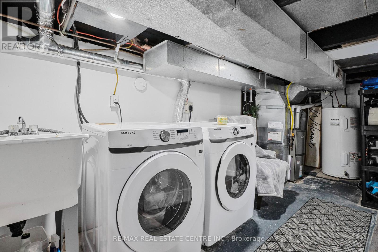
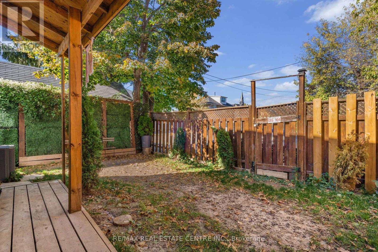
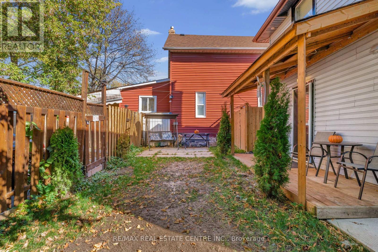
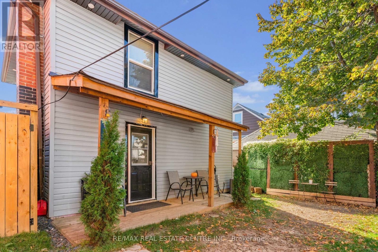
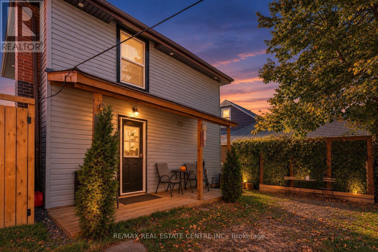
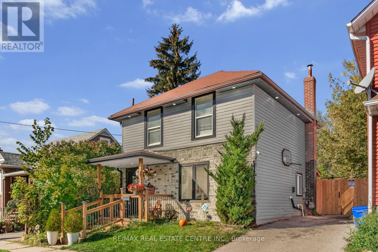
Welcome to this beautifully upgraded home in the desirable O'Neill community of Oshawa,featuring a charming front porch and a bright, open-concept layout. Enjoy smooth ceilings, potlights, a cozy fireplace, and stylish wood-plank laminate flooring throughout.The modern kitchen boasts sleek, glossy white cabinetry, quartz countertops, a matchingbacksplash, stainless steel appliances, and a breakfast peninsula with seating for three. Aseparate formal dining area with a walkout to the patio provides the perfect setting forentertaining family and friends.Additional upgrades include fully renovated bathrooms with modern showers, Schlage smartlocks, a home security alarm system, elegant soffit lighting, and enhanced front and rearporches. The home also includes a stainless steel refrigerator, stove, dishwasher, washer anddryer, along with a like-new Lennox furnace.Ideally located just steps from top-rated Catholic and public schools, Costco, the hospital,parks, churches, public transit, restaurants, shopping, and all major amenities, this move-in-ready home offers the perfect blend of modern style, comfort, and convenience.A fantastic opportunity to own a thoughtfully upgraded home in a prime Oshawa location! (id:13843)
Details
| MLS # | E14097292 |
|---|---|
| Listing Type | For Sale |
| Style | House |
| Status | Active |
| Days On Site | 10 |
| Listing Provided By | RE/MAX REAL ESTATE CENTRE INC. | RISHABH GANDHI |
Features
| Bed(s) | 4 |
|---|---|
| Bath(s) | 2 Total |
| SQ Feet | 700 |
| Garage | 2 |
| Basement | Y |
| Story(s) | 2 |
Interior
| Cooling | Central air conditioning |
|---|---|
| Heating | Forced air, Natural gas |
| Appliances | Refrigerator, Dishwasher, Stove, Dryer, Alarm System, Blinds, Water Heater |
| Fireplace Yes / No | Yes |
Exterior
| Fencing | Fenced yard |
|---|
Parking
| Parking Features | Garage |
|---|---|
| Parking Total | 2 |
Utilities
| Sewer | Sanitary sewer |
|---|---|
| Water Source | Municipal water |
Taxes
| Tax Annual Amount | 3186.15 |
|---|
Area Information
| Province | ON |
|---|---|
| City | Oshawa (O'Neill) |
| Postal Code | L1G1R9 |
| Listing VS Median (in L1G1R9) | |
Price: $575,000 low | high Med: $635,000 sqft: 700 low | high Med: 1,150 $ / sqft: $821 low | high Med: $628 On site: 10 low | high Med: 30.5 | |
Request a showing
Request a showing
Contact
Learn More About This Property

| Open House |
|---|
| In-Person 10/31 2:00 PM - 4:00 PM |
| In-Person 11/01 2:00 PM - 4:00 PM |
| Province | ON |
|---|---|
| City | Oshawa (O'Neill) |
| Postal Code | L1G1R9 |
| Listing VS Median (in L1G1R9) | |
Price: $575,000 low | high Med: $635,000 sqft: 700 low | high Med: 1,150 $ / sqft: $821 low | high Med: $628 On site: 10 low | high Med: 30.5 | |