200 Clanton Park Road,Toronto (Clanton Park), ON M3H2G1
Toronto (Clanton Park), ON M3H2G1

Description
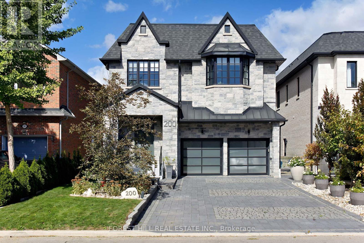
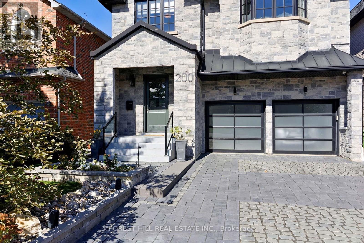
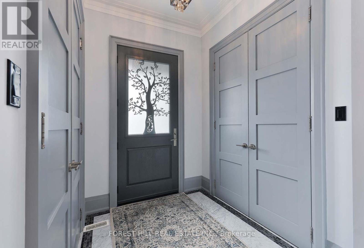
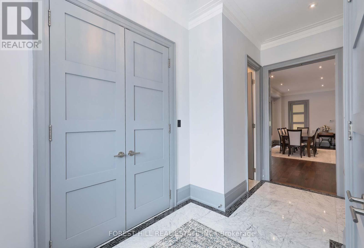
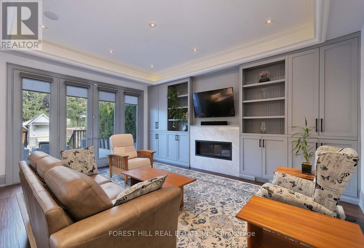
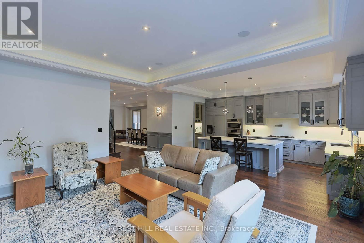
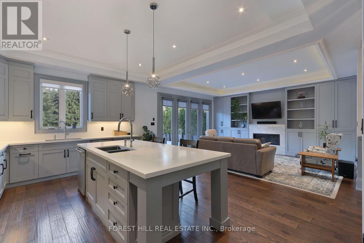
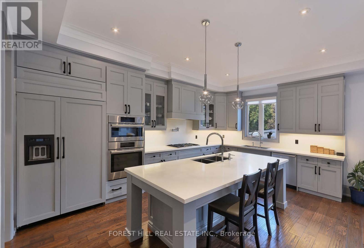
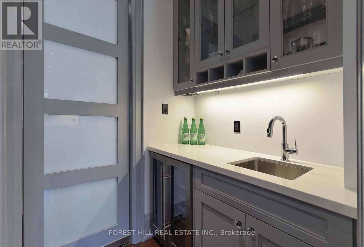
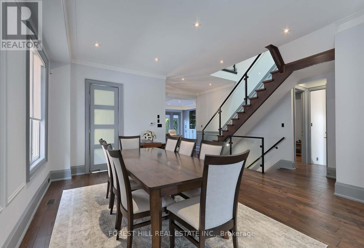
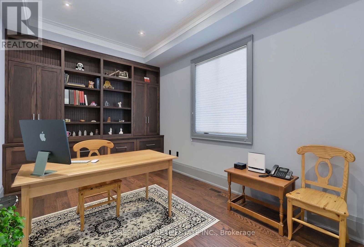
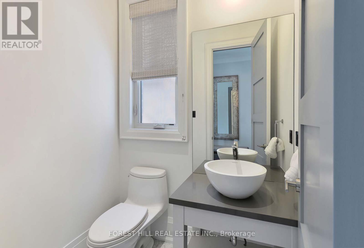
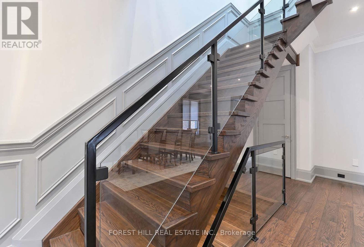
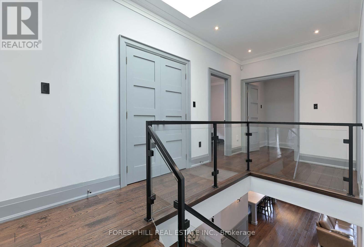
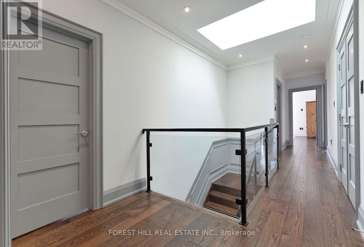
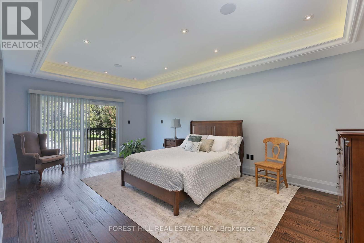
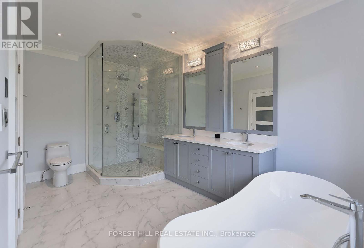
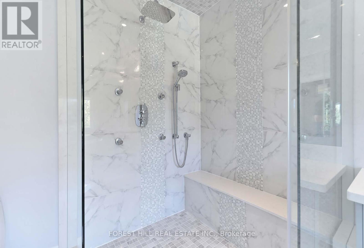
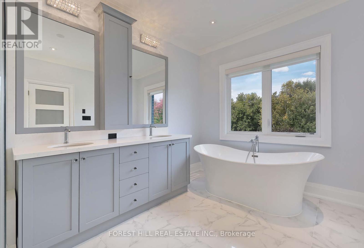
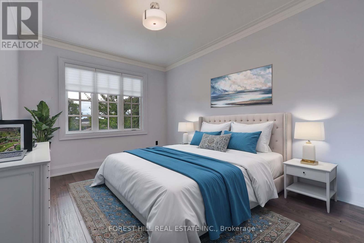
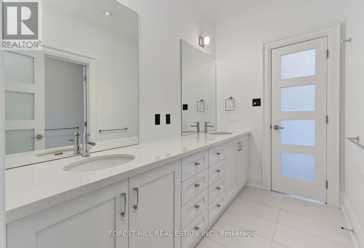
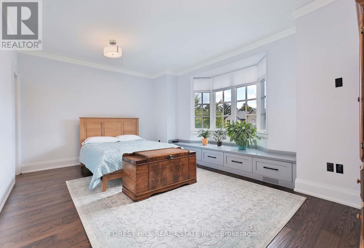
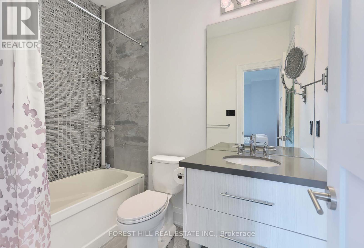
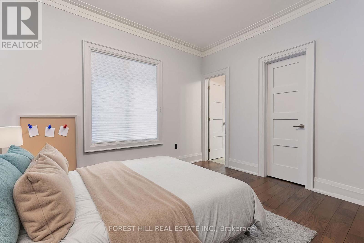
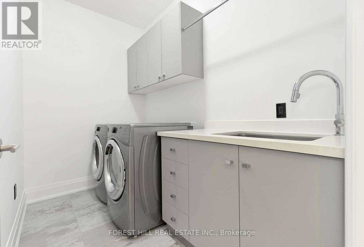
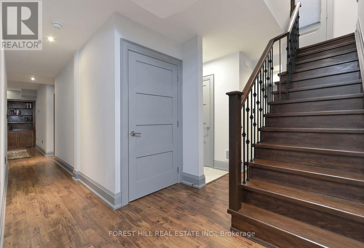
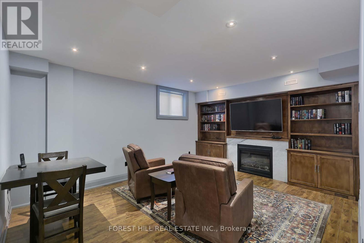
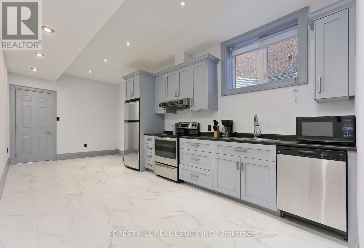
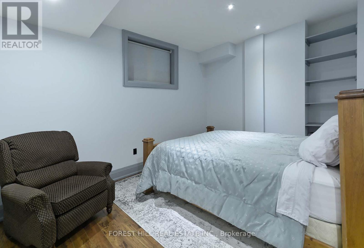
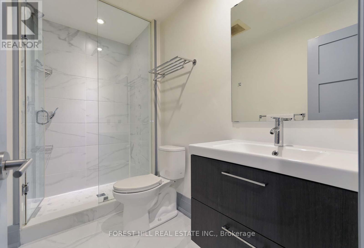
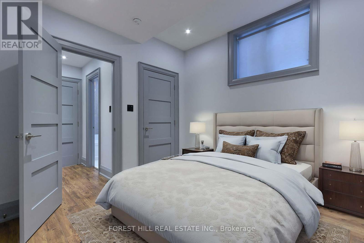
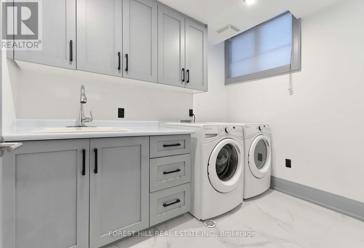
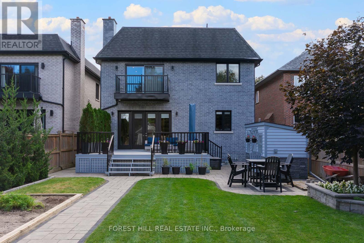
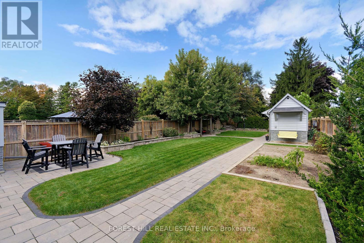
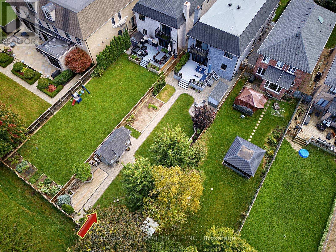
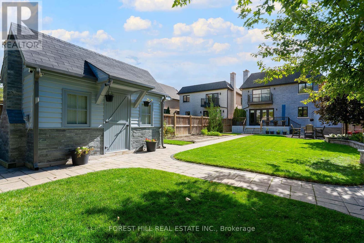
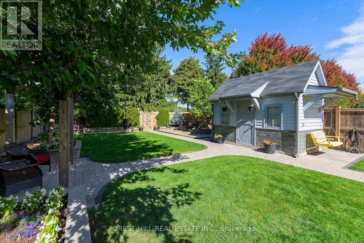
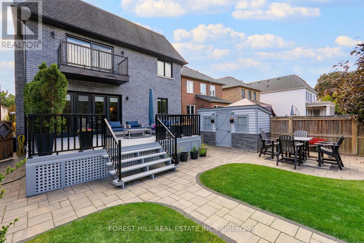
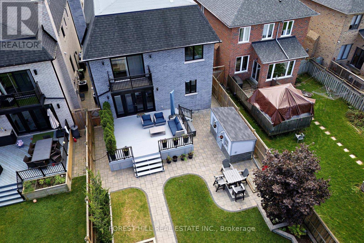
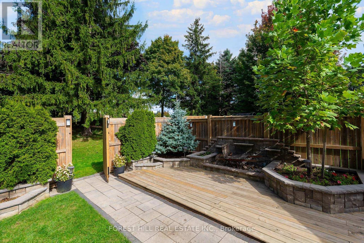
Welcome to 200 Clanton Park Rd! Exceptional curb appeal on a spectacular 200-ft-deep, park-like lot with direct access to Michael Mostyn Balmoral Park. Offering over 5,000 sq ft of living space, this impressive home features 5 bedrooms above grade, 2 additional lower-level bedrooms, 7 bathrooms and 2 kitchens-ideal for large or multigenerational families. Elegant oak flooring, an impressive oak staircase with glass railings and skylight, and 10-ft main-floor ceilings set the tone. Gourmet kitchen with quartz counters, oversized centre island, double undermount sinks, 2 dishwashers, butler's servery and walk-in pantry. Open-concept living and dining areas, main-floor office and walkout to a private cedar-lined garden oasis with extensive landscaping and 2 custom sheds. The second-floor primary retreat boasts 2 walk-in closets, a spa-inspired ensuite and park-view balcony, complemented by 4 additional bedrooms, 3 bathrooms and convenient laundry and linen closet. Finished lower level with family room, full kitchen, 2 bedrooms and 2 bathrooms. Additional features include a 2-car garage, custom interlock driveway, separate side entrance, custom built-ins, closet organizers, crown mouldings, solid-core Shaker doors, LED pot lights, central vacuum and 9-ft ceilings on the second and lower levels. A rare offering combining exceptional space, quality finishes and a coveted park-side setting! (id:13843)
Details
| MLS # | C14030910 |
|---|---|
| Listing Type | For Sale |
| Style | House |
| Status | Active |
| Days On Site | 11 |
| Listing Provided By | FOREST HILL REAL ESTATE INC. | TOULA COUSENS |
Features
| Bed(s) | 7 |
|---|---|
| Bath(s) | 7 Total |
| SQ Feet | 3,500 |
| Garage | 6 |
| Basement | Y |
| Story(s) | 2 |
Interior
| Cooling | Central air conditioning |
|---|---|
| Heating | Forced air, Natural gas |
| Appliances | Refrigerator, Central Vacuum, Dishwasher, Wine Fridge, Dryer, Cooktop, Window Coverings, Two Washers, Garage door opener remote(s) |
| Fireplace Yes / No | Yes |
Exterior
| Lot Features | Carpet Free, In-Law Suite |
|---|---|
| Foundation Details | Poured Concrete |
Parking
| Parking Features | Attached Garage, Garage |
|---|---|
| Parking Total | 6 |
Utilities
| Sewer | Sanitary sewer |
|---|---|
| Water Source | Municipal water |
Taxes
| Tax Annual Amount | 13957.39 |
|---|
Area Information
| Province | ON |
|---|---|
| City | Toronto (Clanton Park) |
| Postal Code | M3H2G1 |
| Listing VS Median (in M3H2G1) | |
Price: $2,889,000 low | high Med: $2,889,000 sqft: 3,500 low | high Med: 3,500 $ / sqft: $825 low | high Med: $825 On site: 11 low | high Med: 11 | |
Request a showing
Request a showing
Contact
Learn More About This Property

| Province | ON |
|---|---|
| City | Toronto (Clanton Park) |
| Postal Code | M3H2G1 |
| Listing VS Median (in M3H2G1) | |
Price: $2,889,000 low | high Med: $2,889,000 sqft: 3,500 low | high Med: 3,500 $ / sqft: $825 low | high Med: $825 On site: 11 low | high Med: 11 | |