In-Person: 11/07 1:00 PM - 4:00 PM
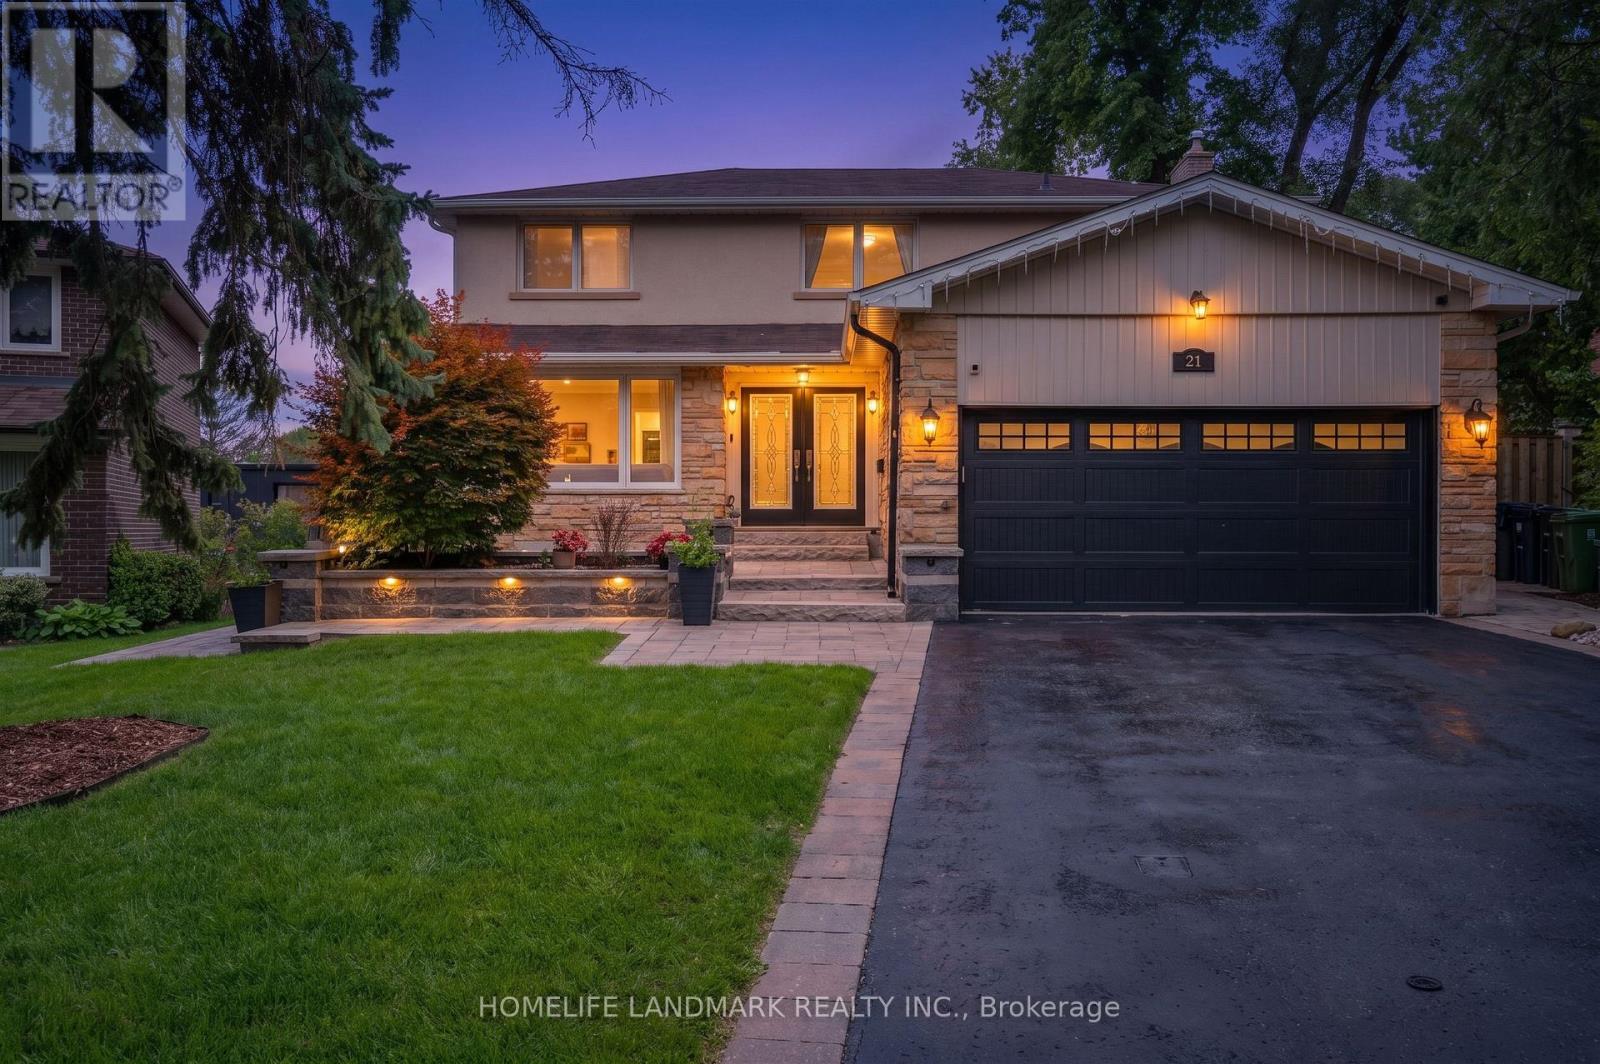
21 Bearwood Drive,Toronto (Edenbridge-Humber Valle, ON M9A4G5
Toronto (Edenbridge-Humber Valle, ON M9A4G5
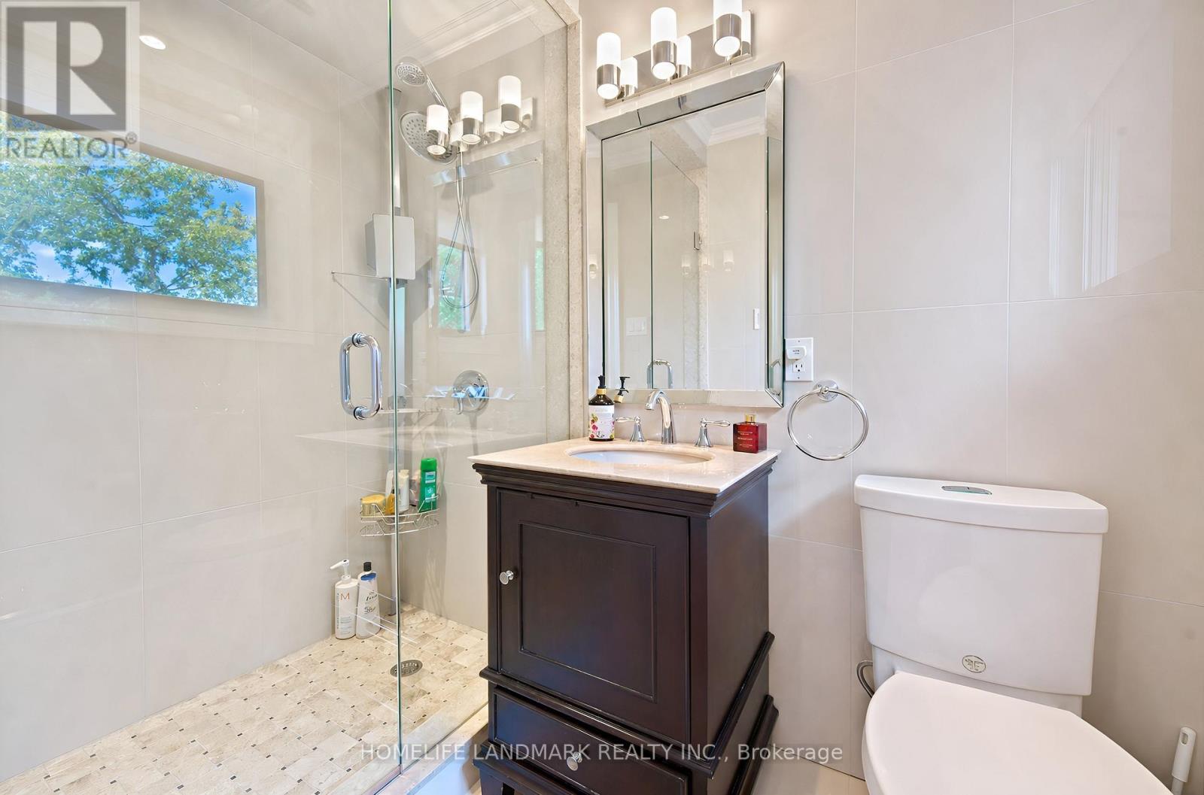
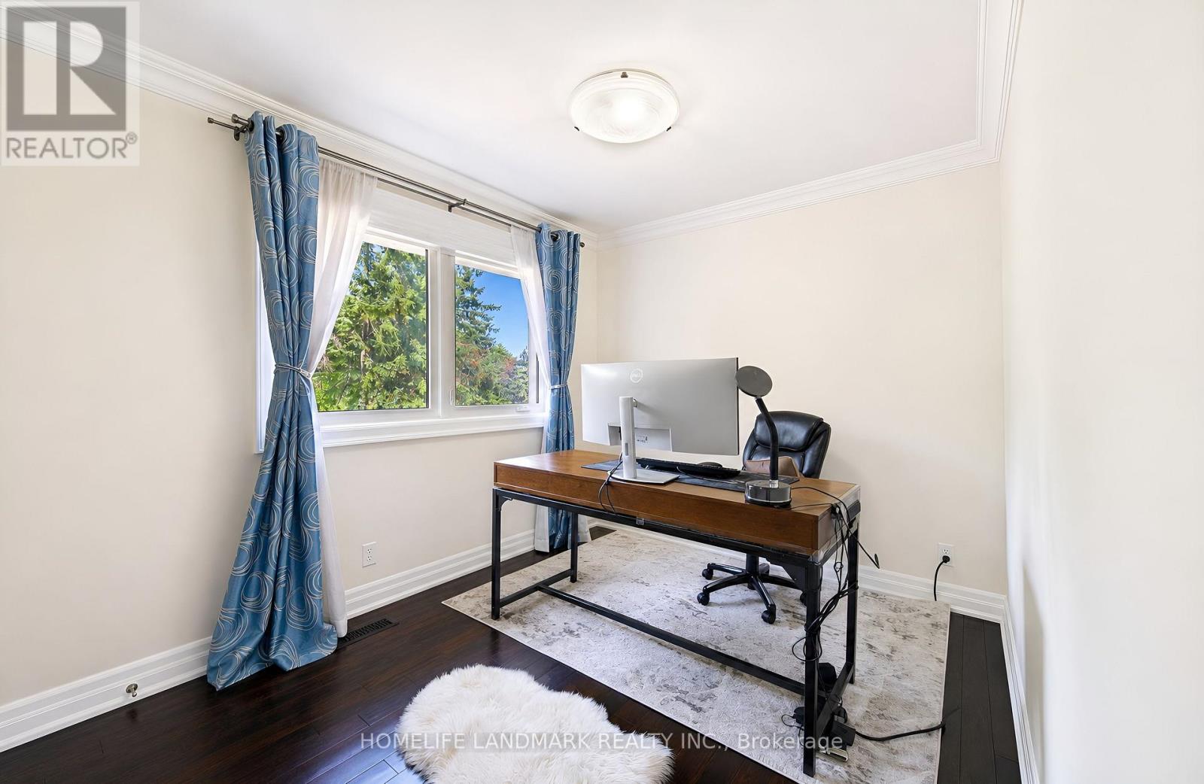
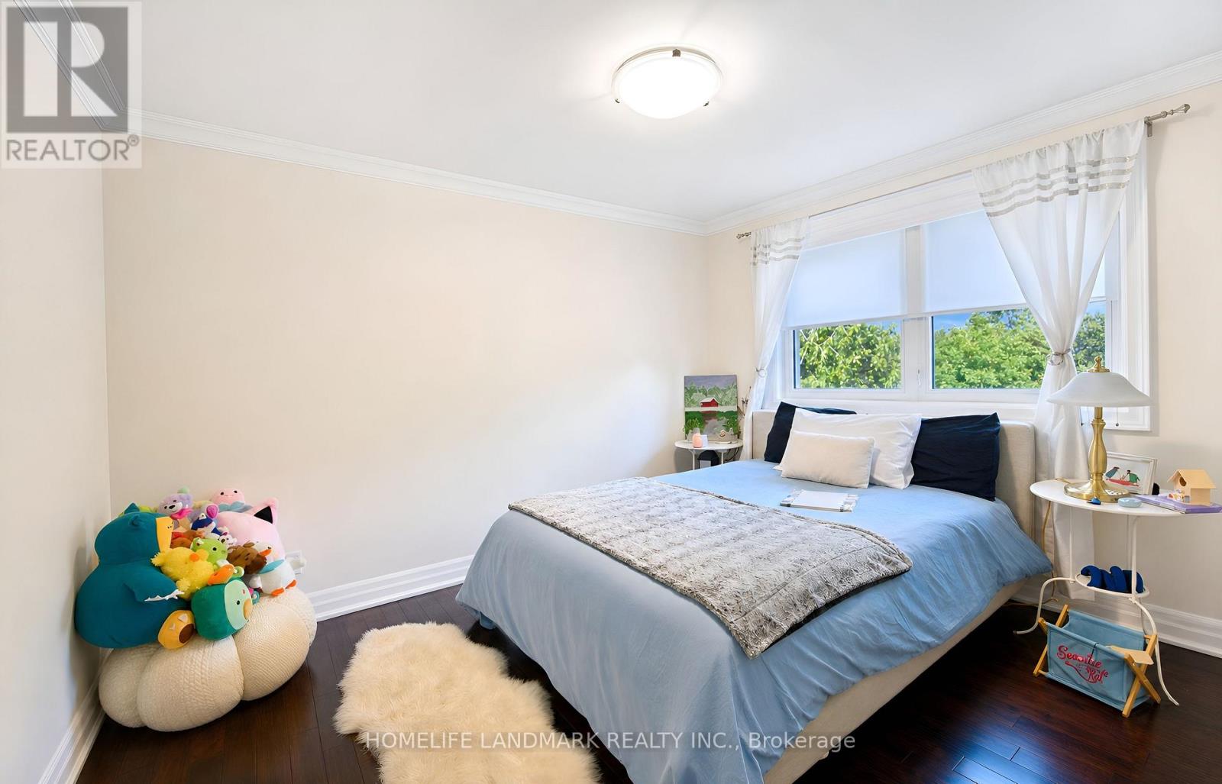
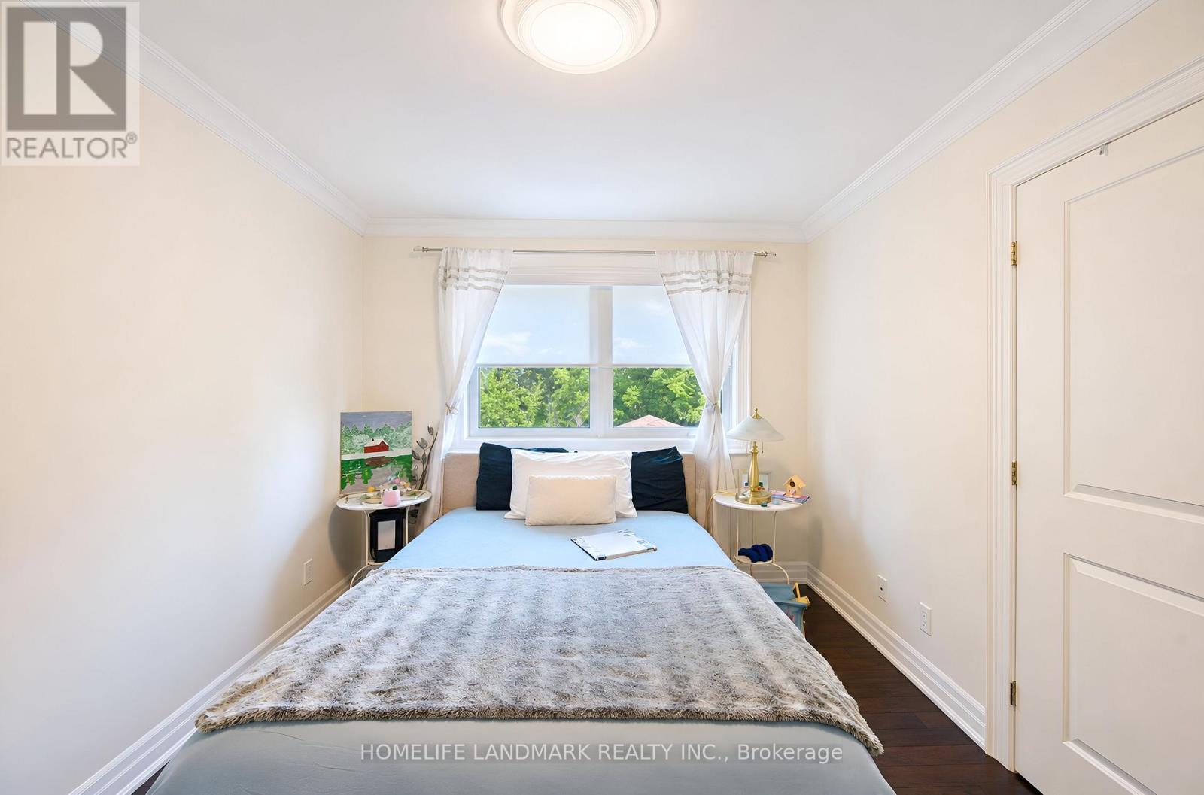

Description
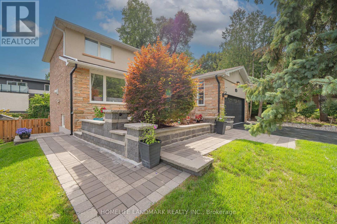
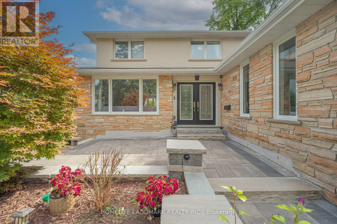
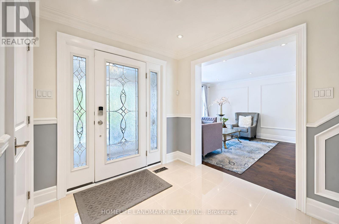
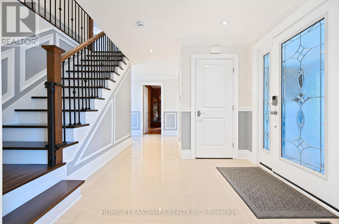
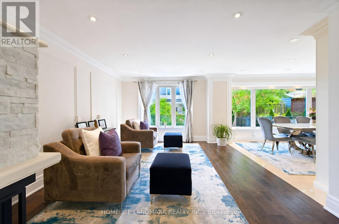
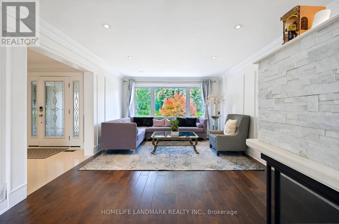
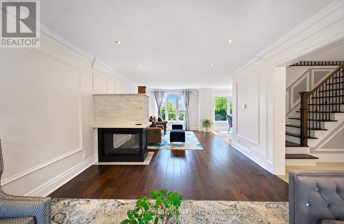
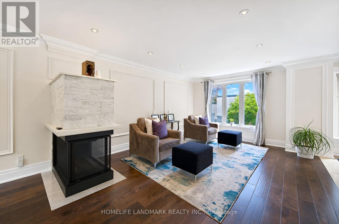
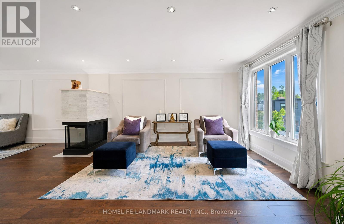
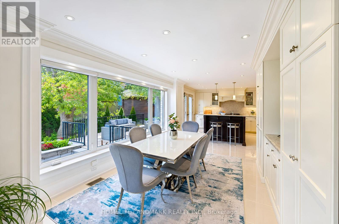
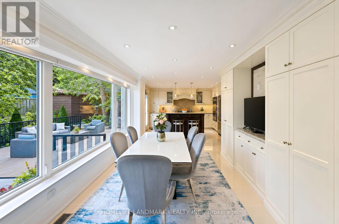
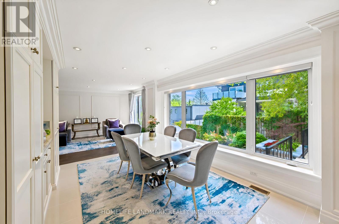
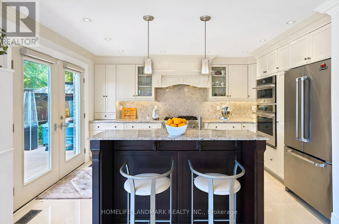
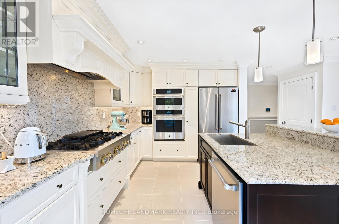
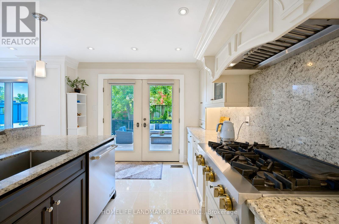
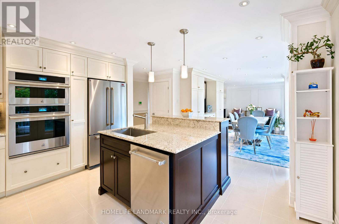
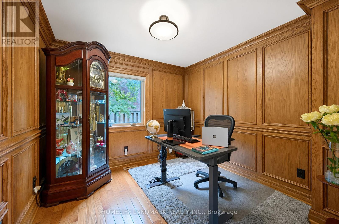
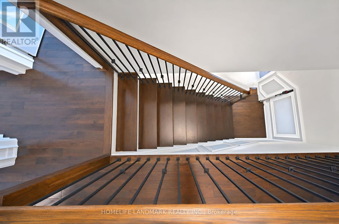
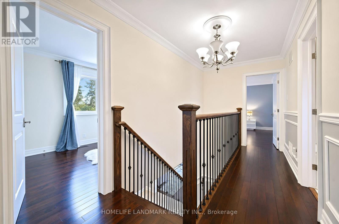
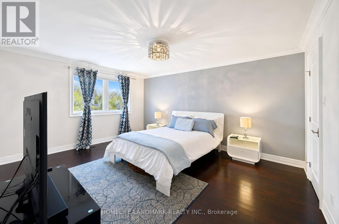
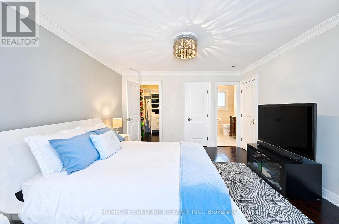
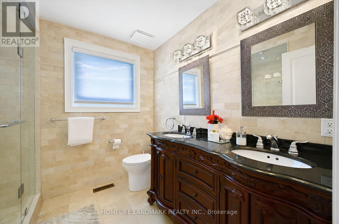
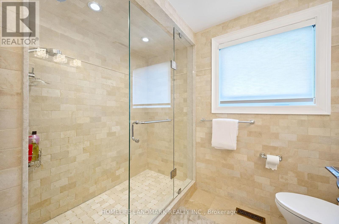
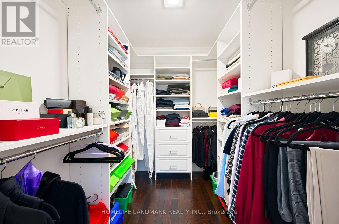
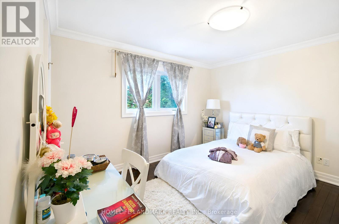
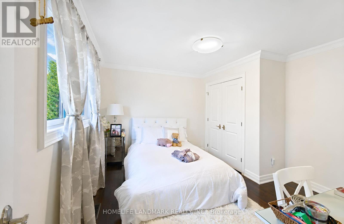
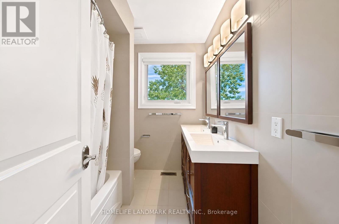
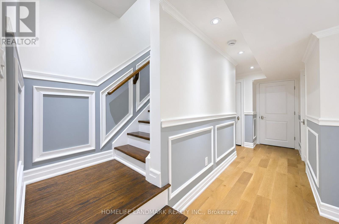
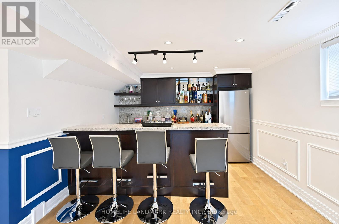
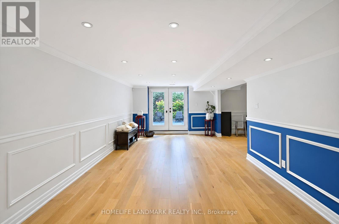
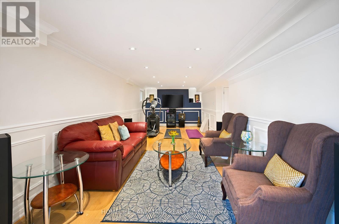
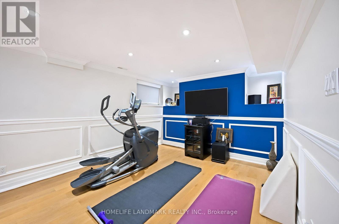
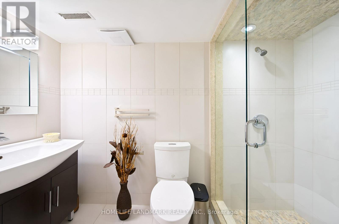
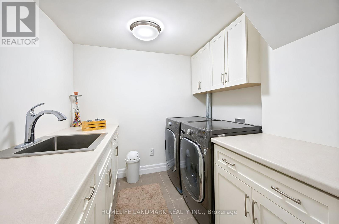
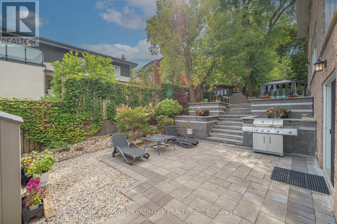
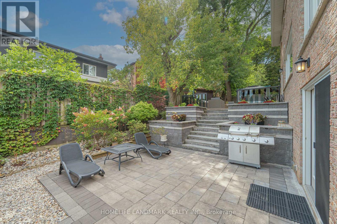
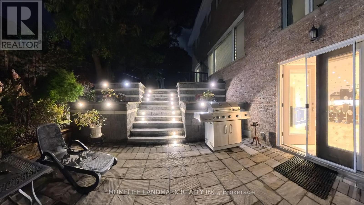
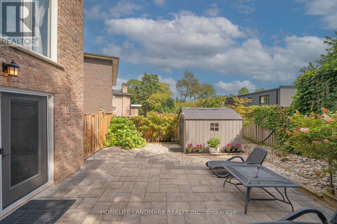
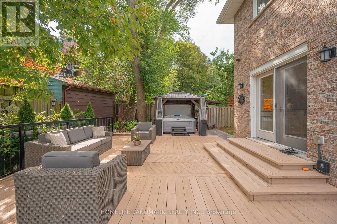
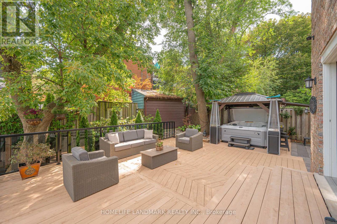
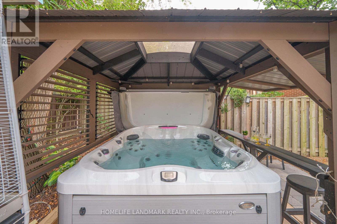
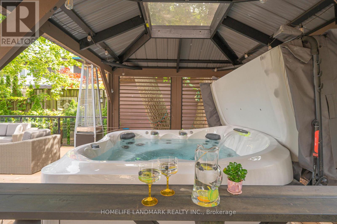
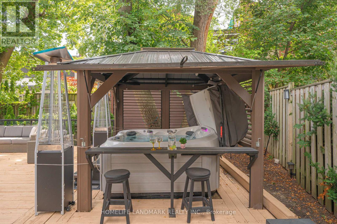
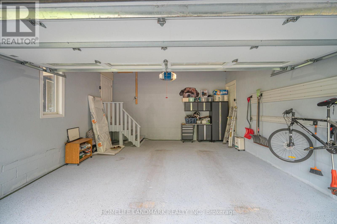
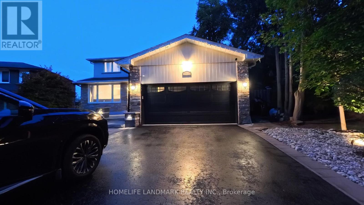
Where timeless elegance meets modern luxury, this exceptional residence is set on a coveted cul-de-sac just steps from James Gardens. Renovated in 2016, the home features extensive custom millwork, marble and porcelain finishes, oak hardwood floors, and a premium Jenn Air kitchen. It offers 4 bedrooms, 4.5 bathrooms, an open-concept family room with fireplace, and an oak paneled study/home office. The true pièce de résistance is the spectacular multi-tier backyard oasis. Walk out from the upper level to an expansive entertainment deck with a structural canopy and Jacuzzi retreat overlooking manicured grounds. The fully finished walkout basement features a custom wet Bar, entertainment lounge, workout area, spacious laundry room, and direct access to the tranquil backyard and outdoor BBQ area, creating a seamless two-level setting for entertaining. Located in the prestigious Edenbridge-Humber Valley neighborhood, close to mature Parkland, top Schools, Humber River trails, Transit, and Golf clubs, this home offers privacy, elegance, and immediate enjoyment, with excellent long-term potential. (id:13843)
Details
| MLS # | W13770162 |
|---|---|
| Listing Type | For Sale |
| Style | House |
| Status | Active |
| Days On Site | 53 |
| Listing Provided By | HOMELIFE LANDMARK REALTY INC. | HIM SADANA |
Features
| Bed(s) | 4 |
|---|---|
| Bath(s) | 5 Total |
| SQ Feet | 2,000 |
| Garage | 8 |
| Basement | Y |
| Story(s) | 2 |
Interior
| Cooling | Central air conditioning |
|---|---|
| Heating | Forced air, Natural gas |
| Appliances | Washer, Refrigerator, Jacuzzi, Cooktop - Gas, Dishwasher, Oven, Dryer, Microwave, Cooktop, Oven - Built-In, Blinds, Window Coverings, Garage door opener remote(s), Water Heater |
| Fireplace Yes / No | Yes |
| Fireplaces Total | 1 |
Exterior
| Lot Features | Carpet Free |
|---|---|
| Foundation Details | Unknown |
Parking
| Parking Features | Attached Garage, Garage |
|---|---|
| Parking Total | 8 |
Utilities
| Utilities | Sewer, Electricity, Cable |
|---|---|
| Sewer | Sanitary sewer |
| Water Source | Municipal water |
Taxes
| Tax Annual Amount | 11348.53 |
|---|---|
| Tax Year | 2025 |
Area Information
| Province | ON |
|---|---|
| City | Toronto (Edenbridge-Humber Valle |
| Postal Code | M9A4G5 |
| Listing VS Median (in M9A4G5) | |
Price: $2,929,999 low | high Med: $3,214,500 sqft: 2,000 low | high Med: 2,750 $ / sqft: $1,465 low | high Med: $1,232 On site: 53 low | high Med: 64.5 | |
Request a showing
Request a showing
Contact
Learn More About This Property

| Open House |
|---|
| In-Person 11/07 1:00 PM - 4:00 PM |
| Province | ON |
|---|---|
| City | Toronto (Edenbridge-Humber Valle |
| Postal Code | M9A4G5 |
| Listing VS Median (in M9A4G5) | |
Price: $2,929,999 low | high Med: $3,214,500 sqft: 2,000 low | high Med: 2,750 $ / sqft: $1,465 low | high Med: $1,232 On site: 53 low | high Med: 64.5 | |