211 - 1071 Woodbine Avenue,Toronto (Woodbine-Lumsden), ON M4C4C2
Toronto (Woodbine-Lumsden), ON M4C4C2

Description
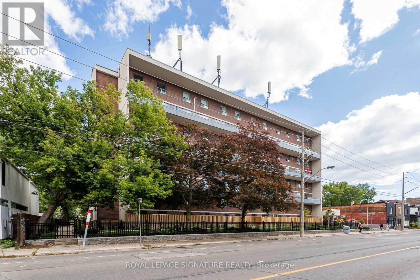
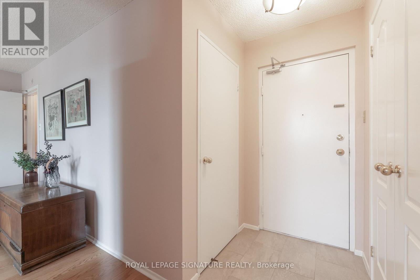
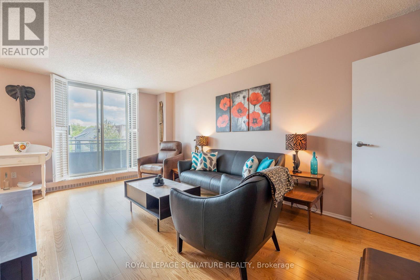
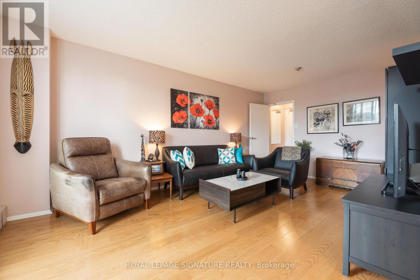
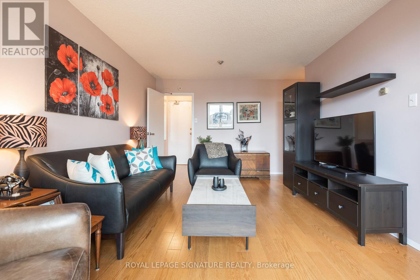
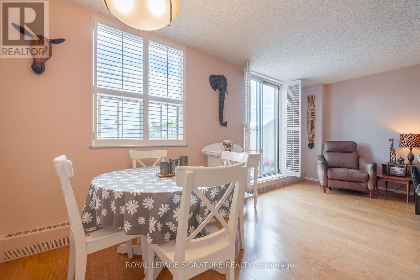
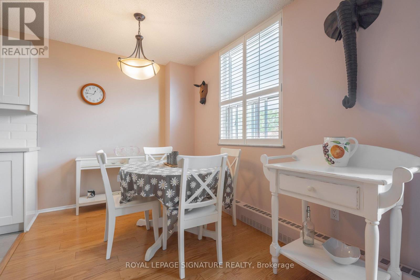
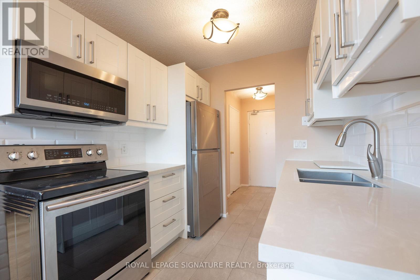
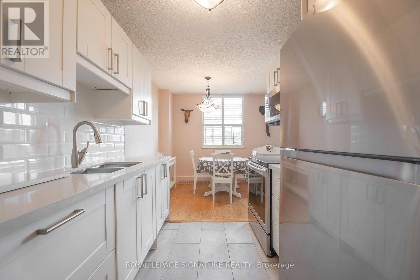
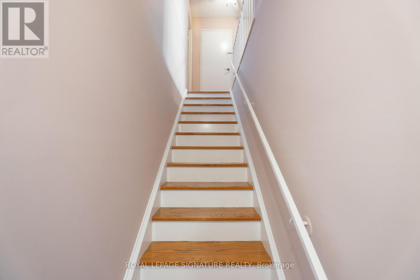
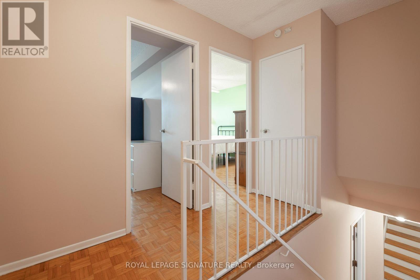
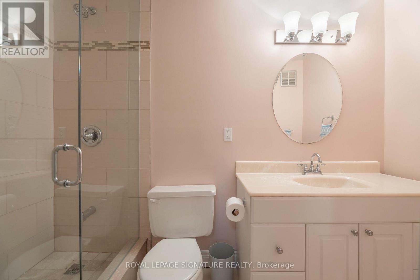
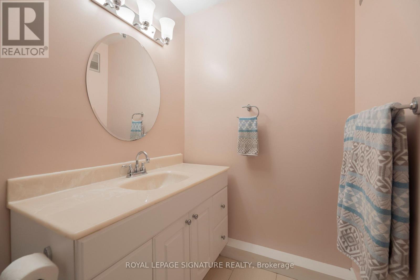
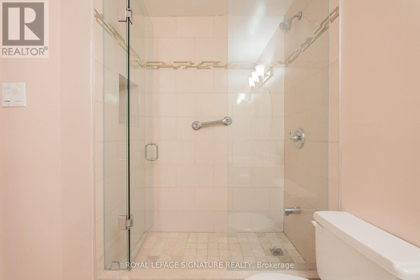
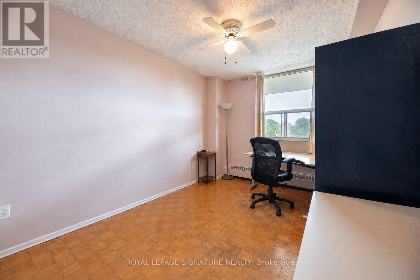
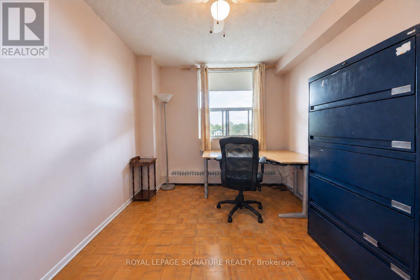
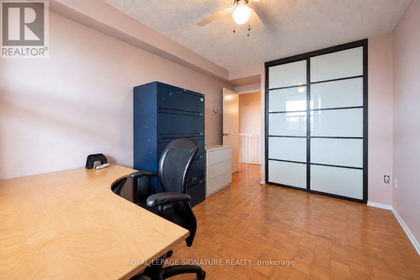
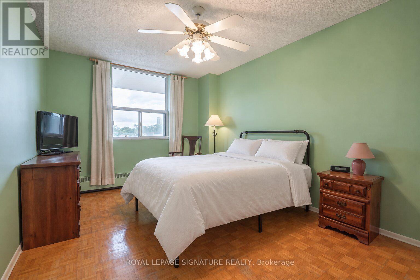
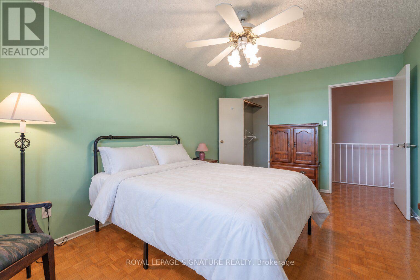
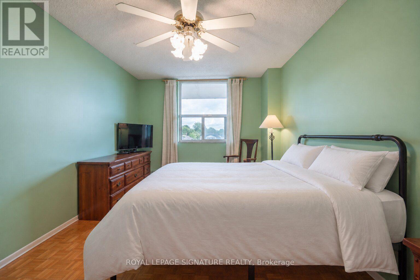
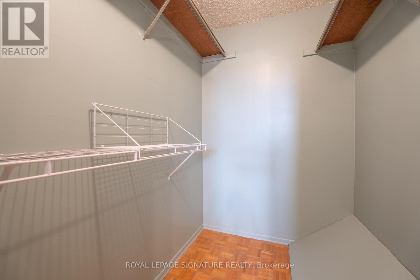
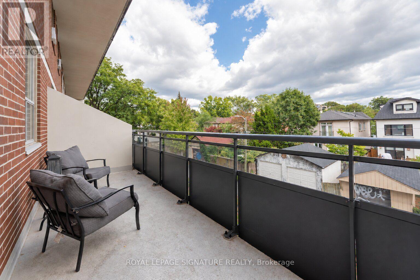
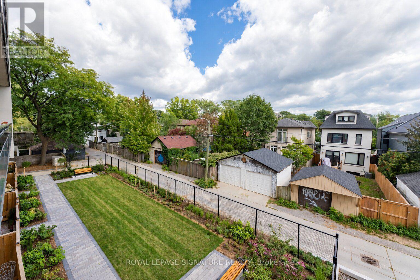
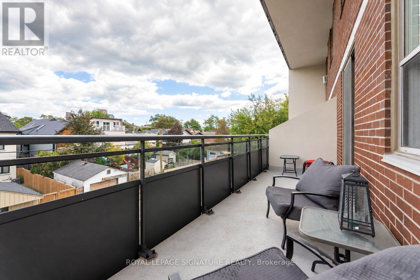
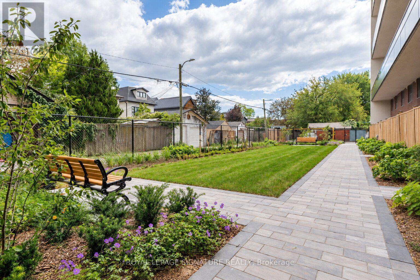
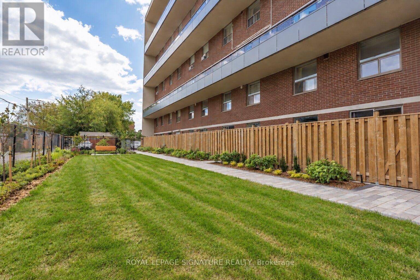
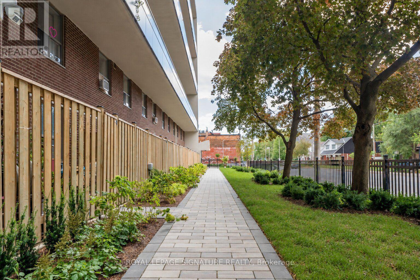
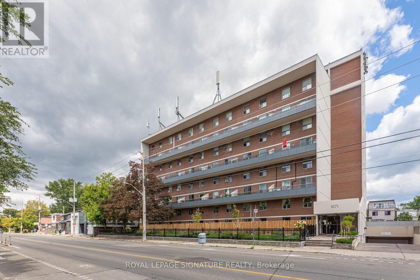
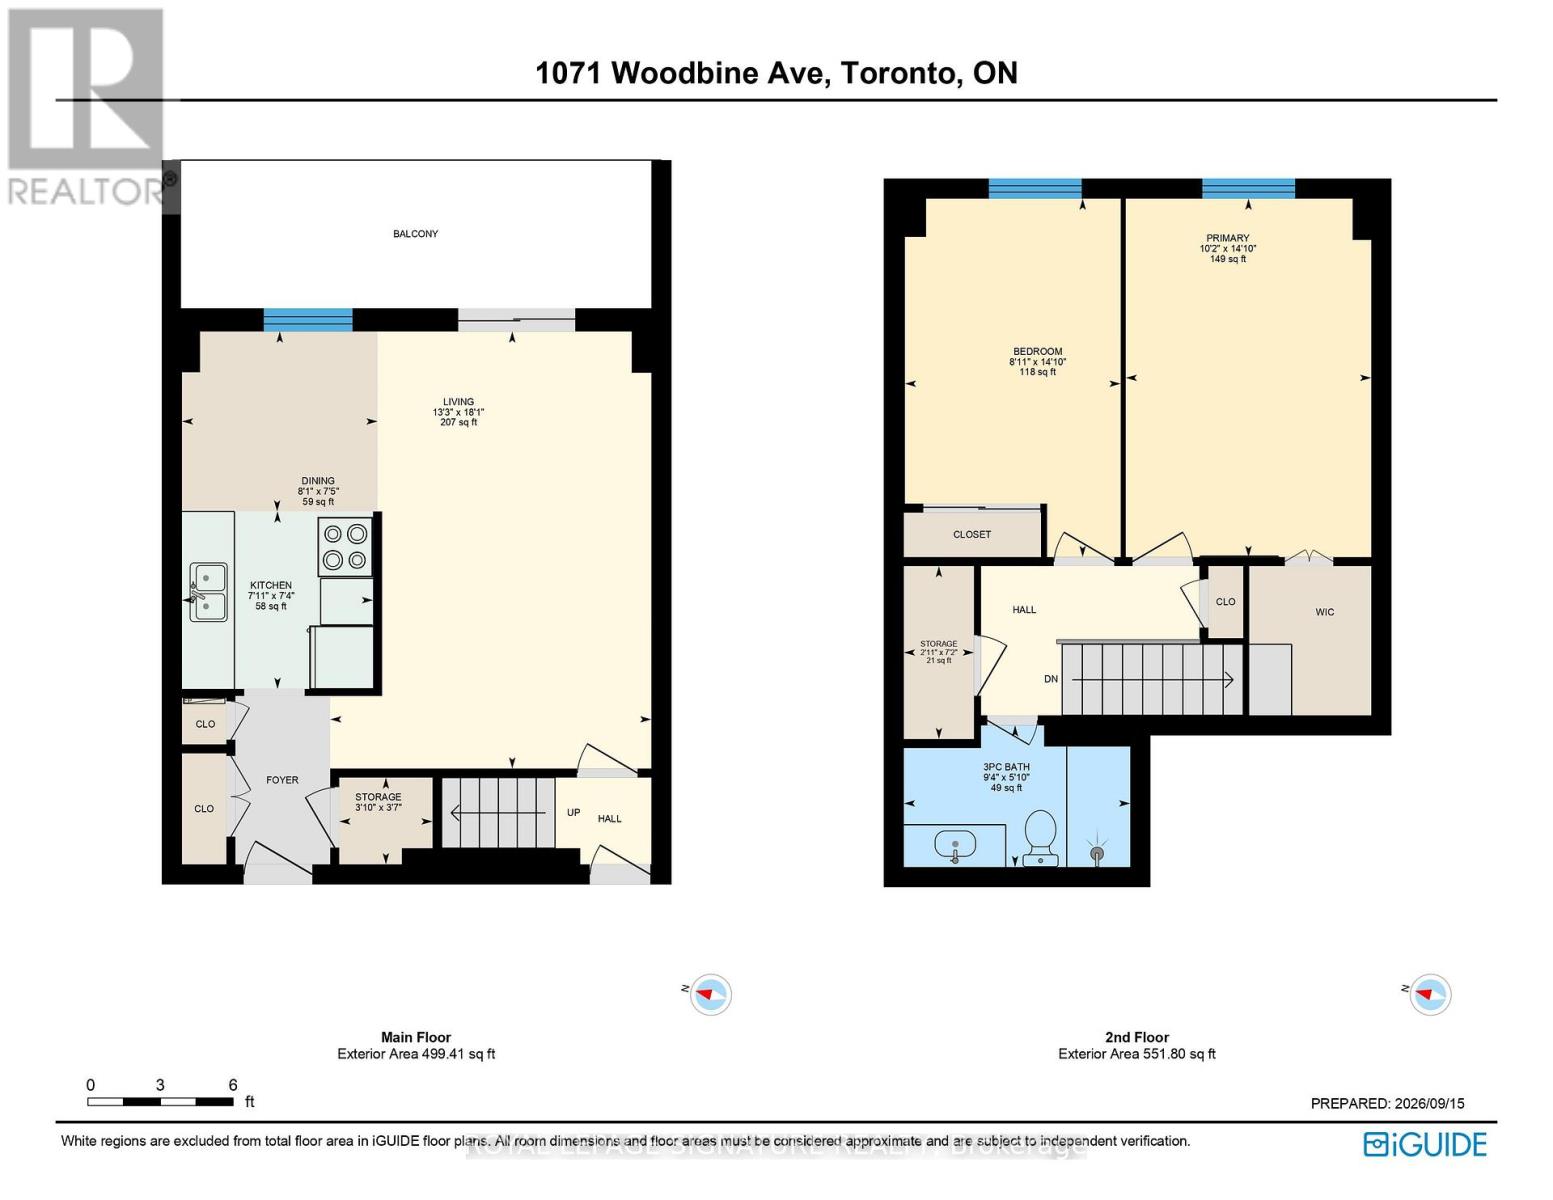
Welcome to 1071 Woodbine Ave - a charming two-storey, 2-bedroom condo offering a unique blend of comfort and convenience. Thoughtfully laid out across two levels and nearly1000 sq ft, this meticulously maintained and inviting home features a recently renovated kitchen and a functional floor plan with plenty of potential to make it your own. Surrounded by beautifully maintained gardens, the property offers a lovely green setting while remaining conveniently connected to everything the neighbourhood has to offer. The east-facing balcony offers beautiful morning sun and overlooks the building's newly created back courtyard space, featuring grass, gardens and sitting benches. One of the standout features is the ALL-INCLUSIVE MAINTENANCE FEES, covering heat, hydro, water, cable TV, internet, parking and building maintenance - providing exceptional convenience and predictable monthly costs. An excellent opportunity for first-time buyers, down-sizers or investors seeking a well-located home with an abundance of included amenities and a wonderfully low-maintenance lifestyle. Set just north of the Danforth, 1071 Woodbine Ave is surrounded by local shops, cafés, restaurants, grocery stores and everyday conveniences, with Woodbine Subway Station just a short walk away. Enjoy the vibrant energy and incredible food scene of the Danforth, while nearby parks, ravines and the Beaches offer plenty of opportunities to get outside and explore. With excellent TTC access and a wonderful mix of established residential streets and independent local businesses, this is a location that offers the best of connected city living with a true neighbourhood feel. (id:13843)
Details
| MLS # | E14110172 |
|---|---|
| Listing Type | For Sale |
| Style | Condominium |
| Strata Fees | $885 |
| Status | Active |
| Days On Site | 11 |
| Listing Provided By | ROYAL LEPAGE SIGNATURE REALTY | EMMA GILLIES |
Features
| Bed(s) | 2 |
|---|---|
| Bath(s) | 1 Total |
| SQ Feet | 900 |
| Garage | 1 |
| Story(s) | 2 |
Interior
| Cooling | None |
|---|---|
| Heating | Natural gas |
| Fireplace Yes / No | No |
Exterior
| Lot Features | Balcony, Carpet Free |
|---|
Parking
| Parking Features | Garage, Underground |
|---|---|
| Parking Total | 1 |
Taxes
| Tax Annual Amount | 2079.41 |
|---|---|
| Tax Year | 2026 |
Area Information
| Province | ON |
|---|---|
| City | Toronto (Woodbine-Lumsden) |
| Postal Code | M4C4C2 |
| Listing VS Median (in M4C4C2) | |
Price: $630,000 low | high Med: $630,000 sqft: 900 low | high Med: 900 $ / sqft: $700 low | high Med: $700 On site: 11 low | high Med: 11 | |
Request a showing
Request a showing
Contact
Learn More About This Property

| Province | ON |
|---|---|
| City | Toronto (Woodbine-Lumsden) |
| Postal Code | M4C4C2 |
| Listing VS Median (in M4C4C2) | |
Price: $630,000 low | high Med: $630,000 sqft: 900 low | high Med: 900 $ / sqft: $700 low | high Med: $700 On site: 11 low | high Med: 11 | |