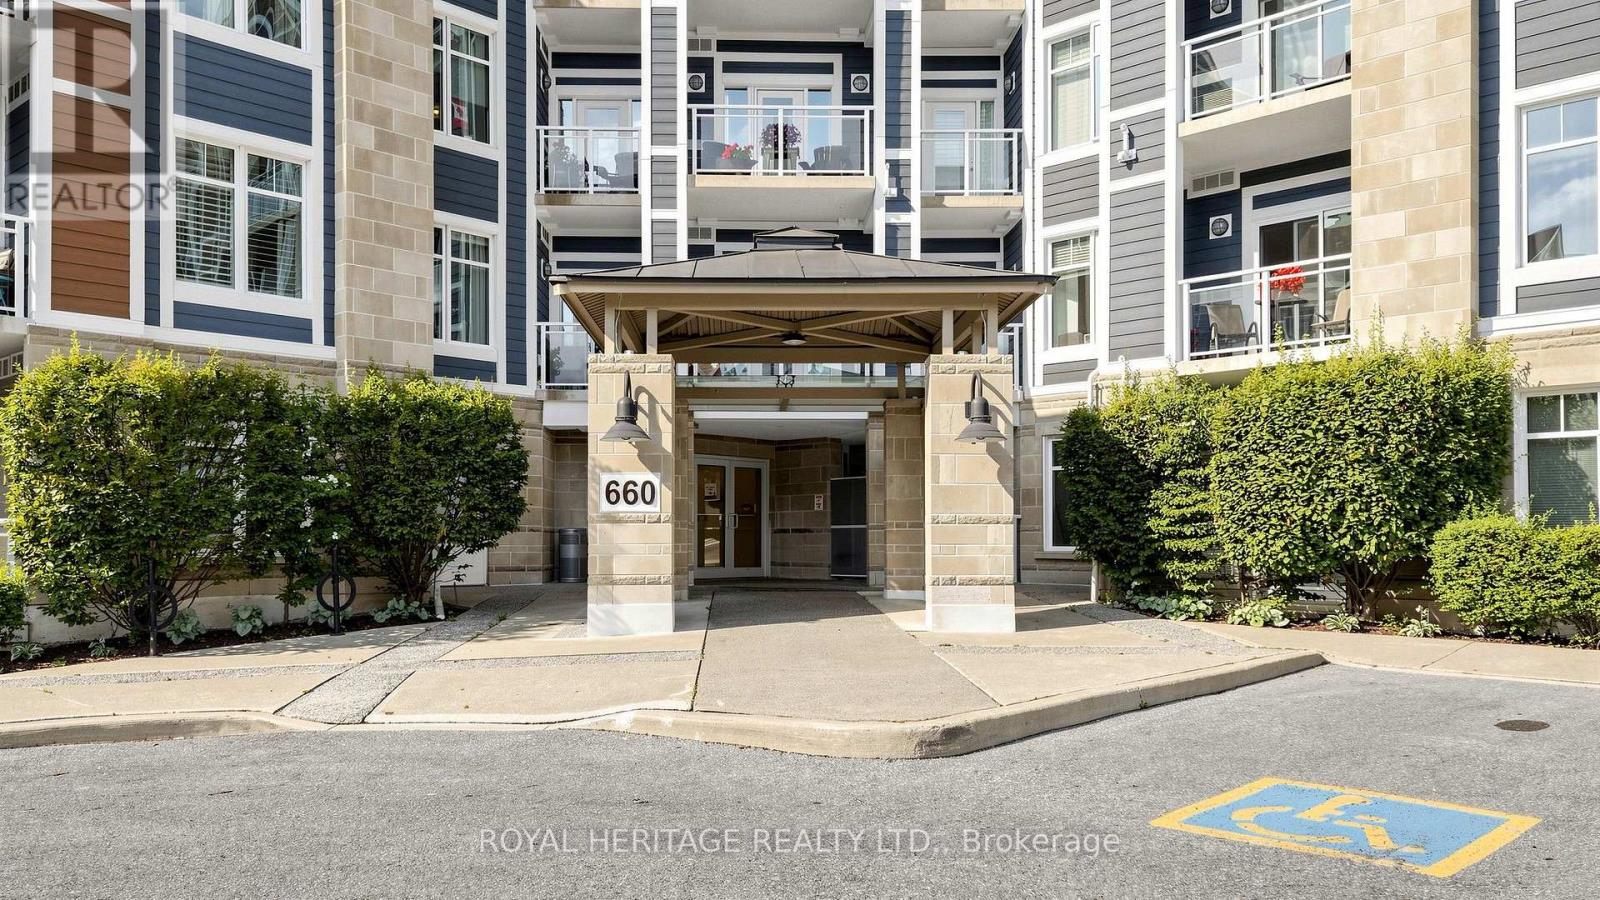
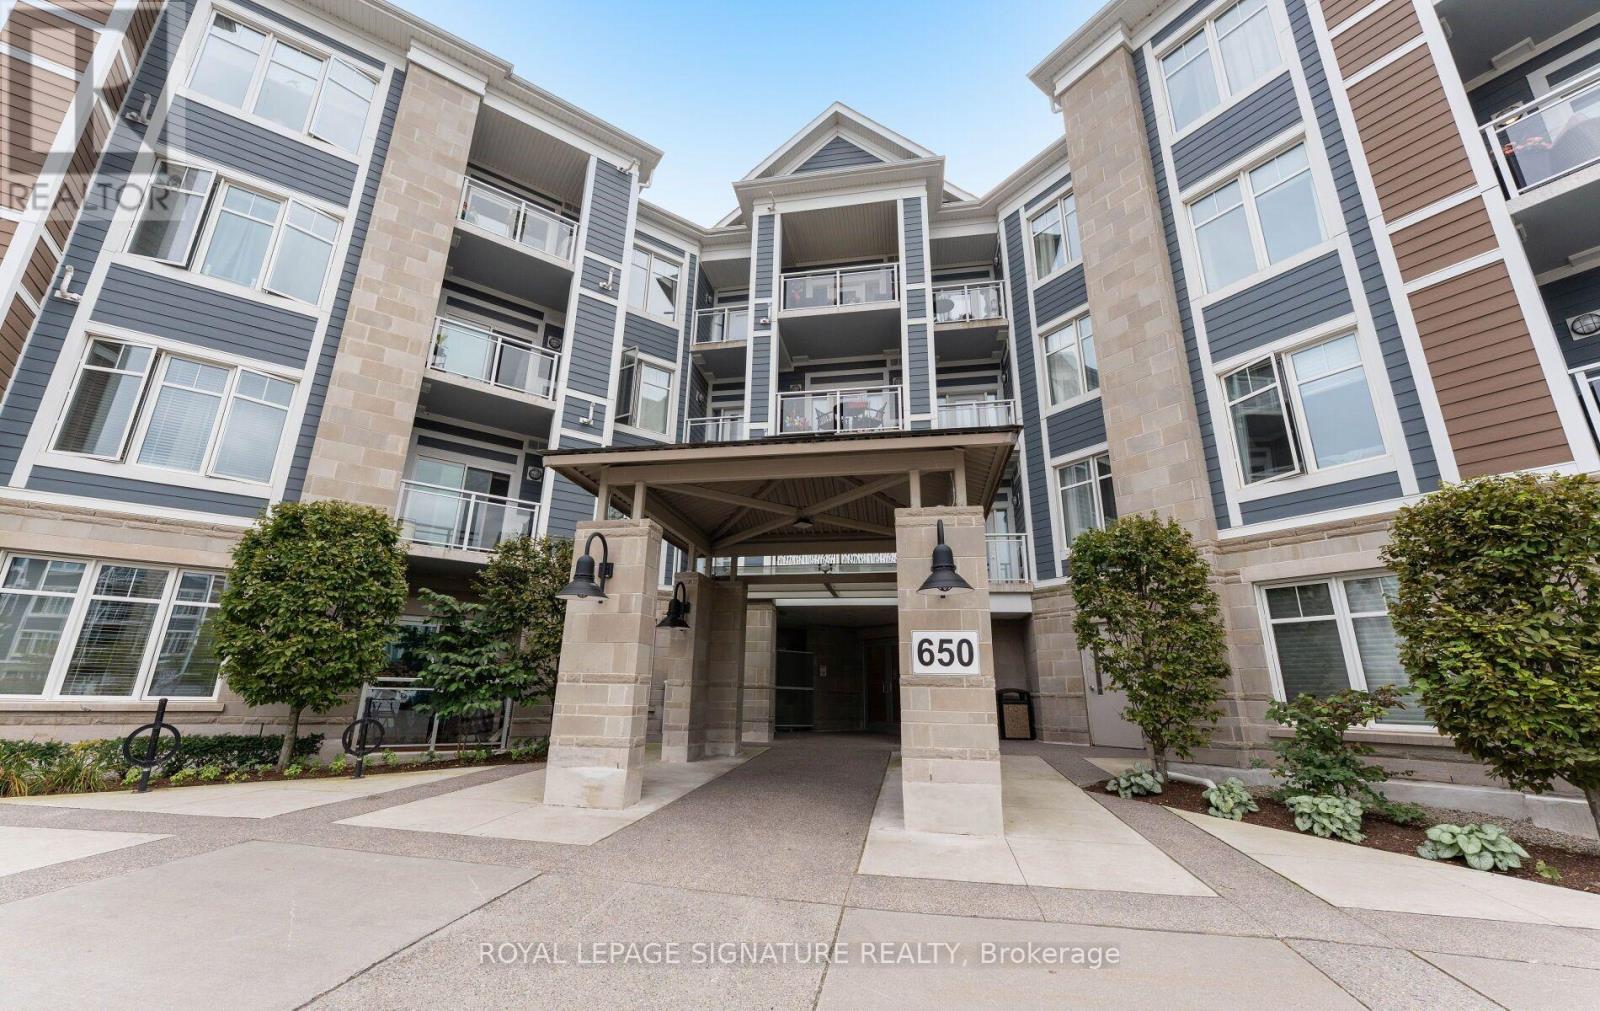
214 - 670 Gordon Street,Whitby (Port Whitby), ON L1N0K9
Whitby (Port Whitby), ON L1N0K9

Description
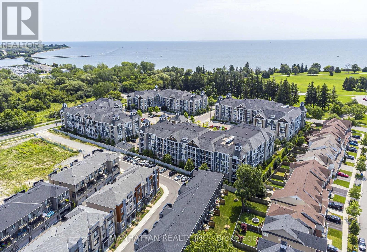
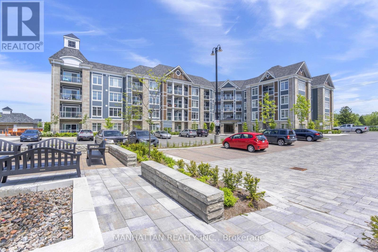
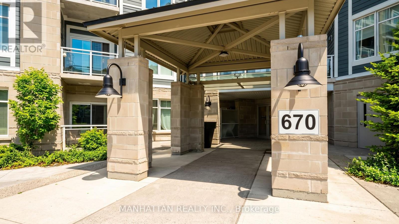
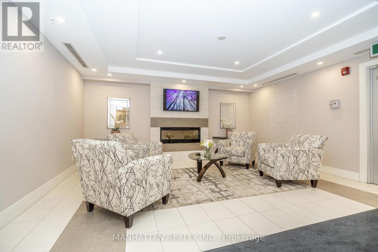
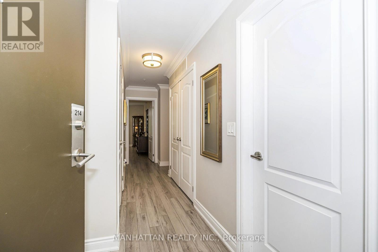
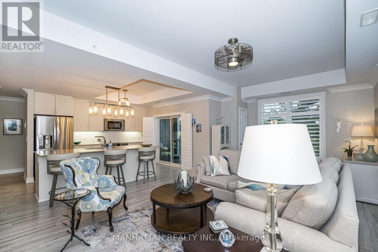
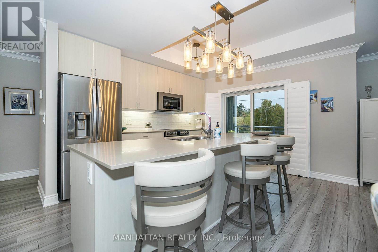
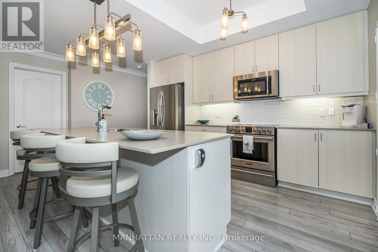
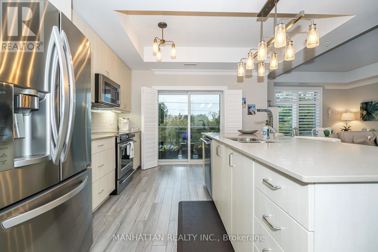
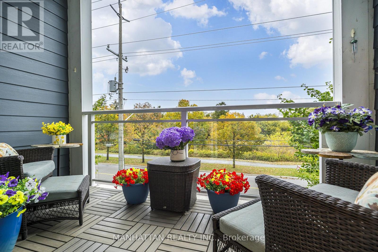
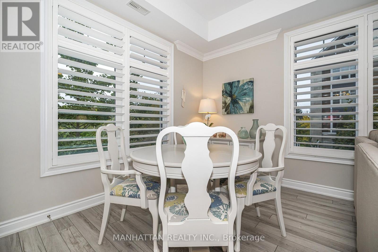
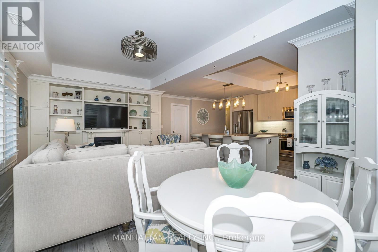
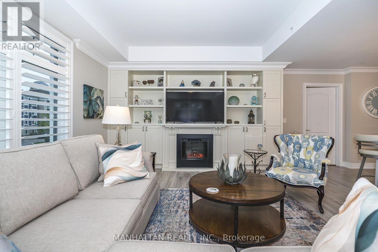
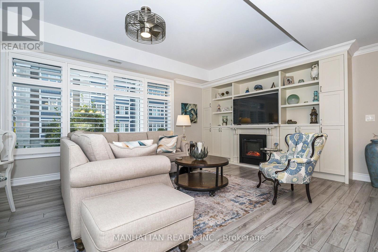
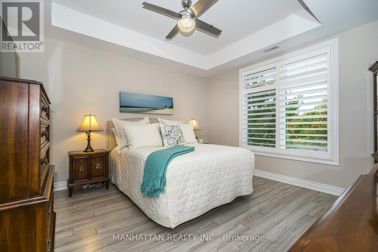
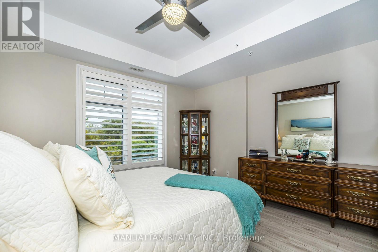
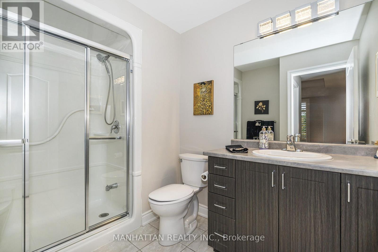
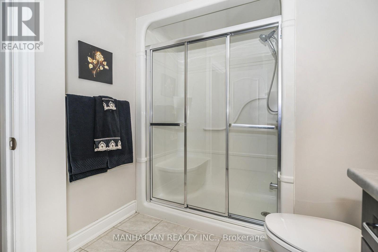
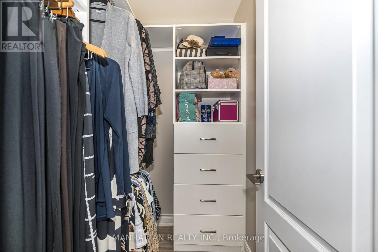
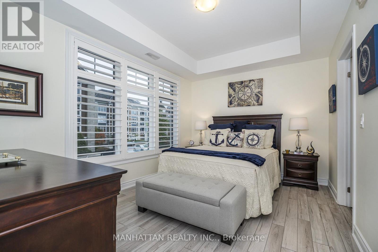
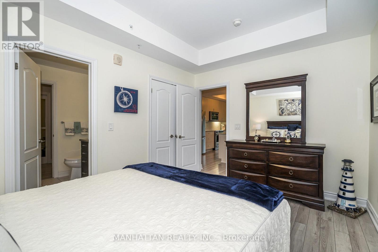
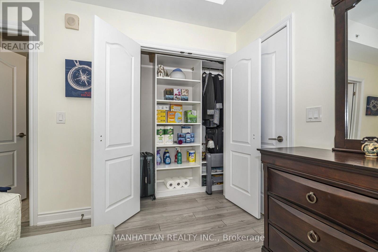
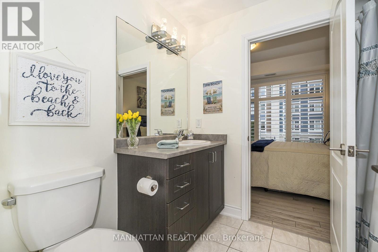
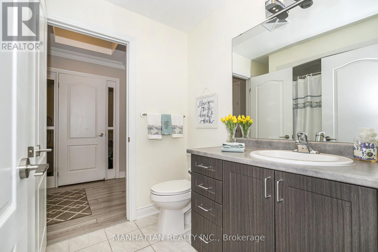
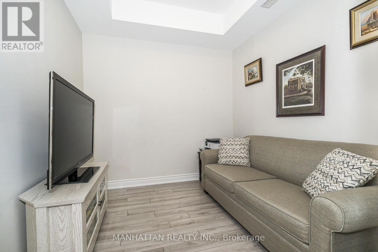
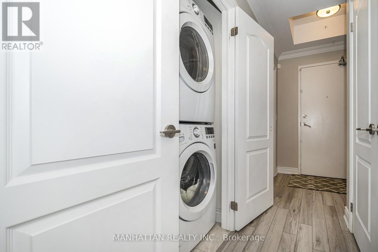
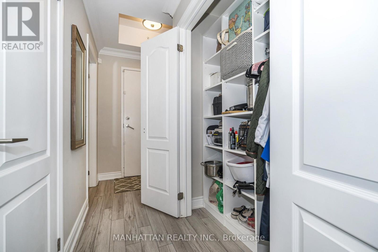
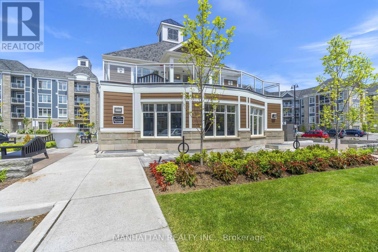
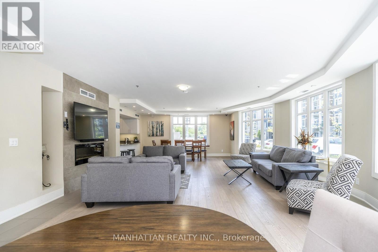
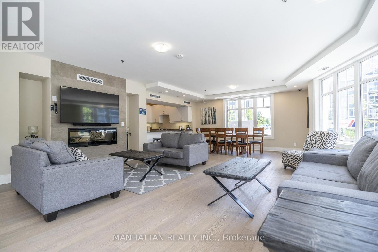
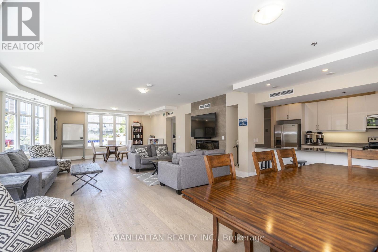
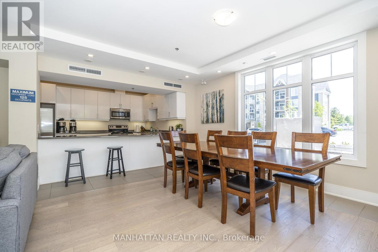
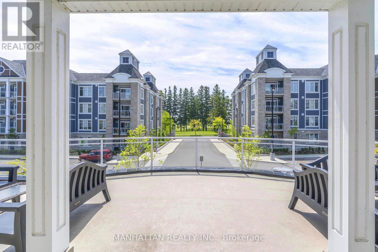
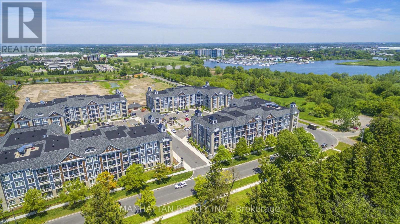
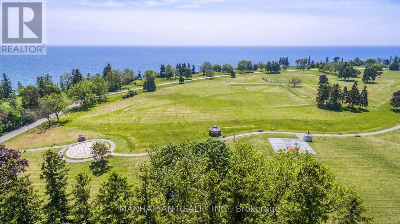
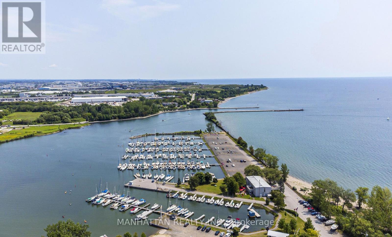
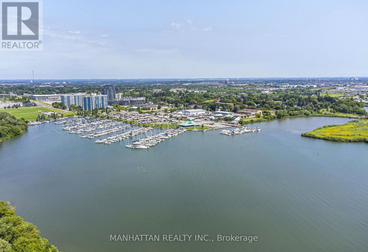
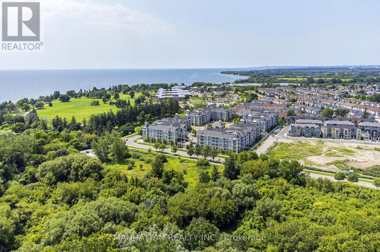
Welcome to Harbourside Condominiums at the Whitby Waterfront! This spacious 1,322 sq. ft. corner suite offers 2 bedrooms and 2 bathrooms plus a den, combining a functional layout with thoughtful upgrades and exceptional storage. The upgraded kitchen features quartz countertops, stainless steel appliances, a built-in microwave, dishwasher, under-cabinet lighting and a convenient breakfast bar, ideal for casual dining and entertaining. The combined living and dining area has a southeast view and offers a welcoming space to relax or host guests, complemented by elegant crown moulding and a built-in electric fireplace with surrounding storage. Step out onto the private balcony and enjoy your own outdoor retreat.The spacious primary bedroom features a walk-in closet with permanent wood organizers and a private ensuite bathroom. The second bedroom offers convenient access to the second bathroom through a semi-ensuite arrangement, with access from both the bedroom and the hallway. Permanent wood organizers in closet(s) provide practical, built-in storage throughout. One underground parking space and an owned large locker are included. Enjoy the lifestyle of this sought-after Port Whitby community, with Lake Ontario, the marina, scenic waterfront trails and parks nearby. Residents can also enjoy access to the community clubhouse with outdoor BBQ areas. Conveniently located near Whitby GO Station, Highway 401, shopping, dining and everyday amenities, this home offers a wonderful balance of waterfront living and convenience. (id:374)
Details
| MLS # | E14096408 |
|---|---|
| Listing Type | For Sale |
| Style | Condominium |
| Strata Fees | $759 |
| Status | Active |
| Days On Site | 14 |
| Listing Provided By | MANHATTAN REALTY INC. | AMANDA SMALL |
Features
| Bed(s) | 3 |
|---|---|
| Bath(s) | 2 Total |
| SQ Feet | 1,200 |
| Garage | 1 |
| Water Front | Yes |
Interior
| Cooling | Central air conditioning |
|---|---|
| Heating | Forced air, Natural gas |
| Appliances | Garage door opener remote(s) |
| Fireplace Yes / No | Yes |
| Fireplaces Total | 1 |
Exterior
| Lot Features | Elevator, Balcony, Carpet Free, Sump Pump |
|---|
Parking
| Parking Features | Garage, Underground |
|---|---|
| Parking Total | 1 |
Taxes
| Tax Annual Amount | 6013.84 |
|---|---|
| Tax Year | 2025 |
Area Information
| Province | ON |
|---|---|
| City | Whitby (Port Whitby) |
| Postal Code | L1N0K9 |
| Listing VS Median (in L1N0K9) | |
Price: $839,000 low | high Med: $839,000 sqft: 1,200 low | high Med: 1,200 $ / sqft: $699 low | high Med: $699 On site: 14 low | high Med: 14 | |
Request a showing
Request a showing
Contact
Learn More About This Property

| Province | ON |
|---|---|
| City | Whitby (Port Whitby) |
| Postal Code | L1N0K9 |
| Listing VS Median (in L1N0K9) | |
Price: $839,000 low | high Med: $839,000 sqft: 1,200 low | high Med: 1,200 $ / sqft: $699 low | high Med: $699 On site: 14 low | high Med: 14 | |