22 Blake Street,Hamilton (Blakeley), ON L8M2S5
Hamilton (Blakeley), ON L8M2S5

Description
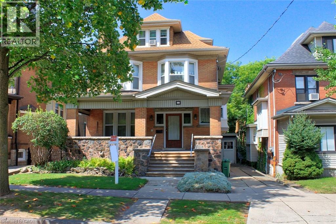
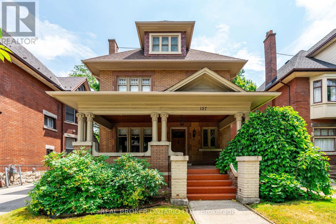
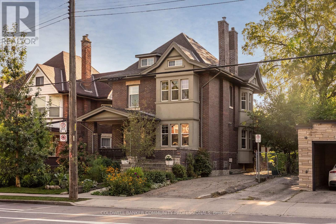
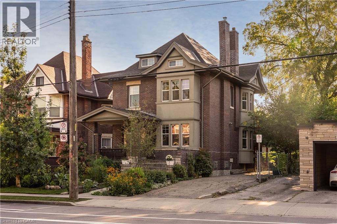
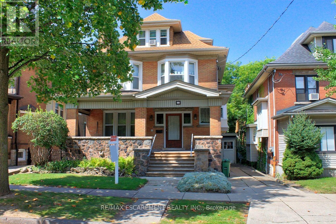
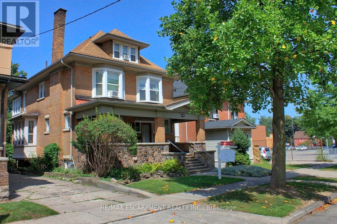
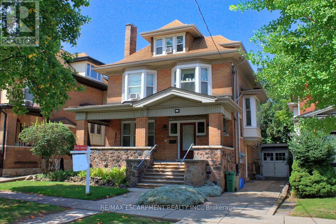
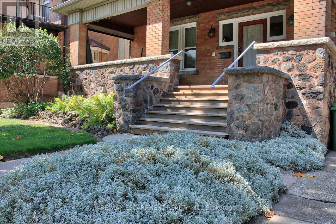
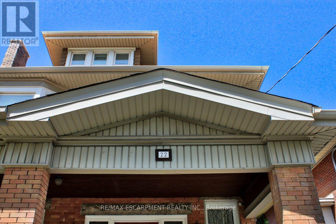
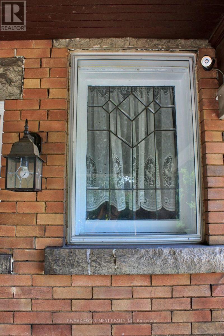
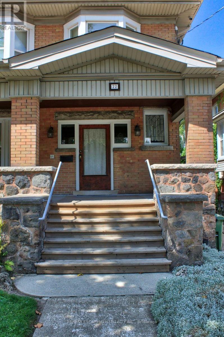
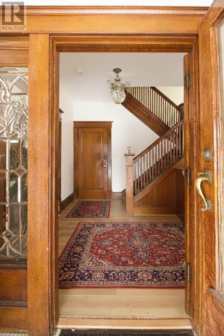
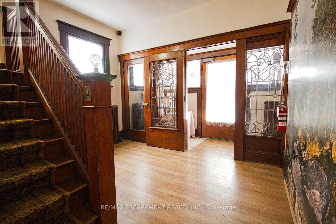
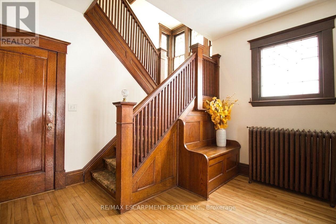
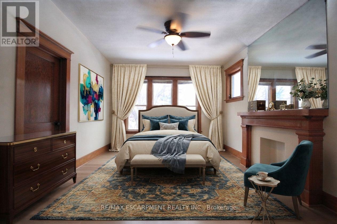
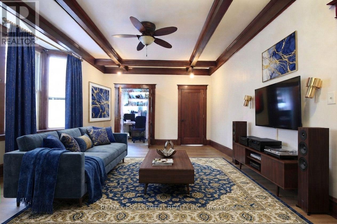
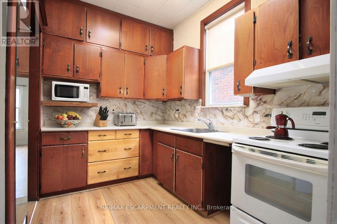
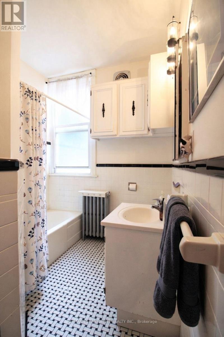
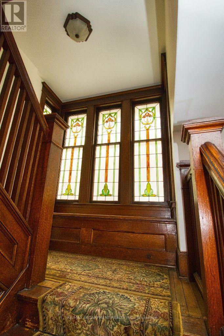
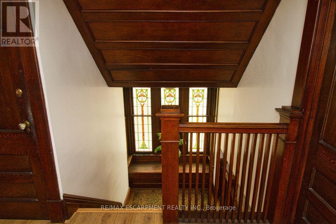
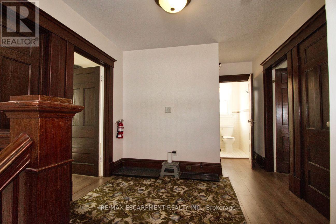
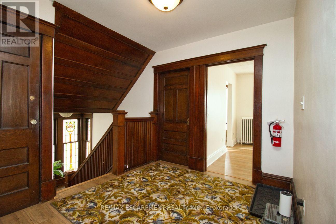
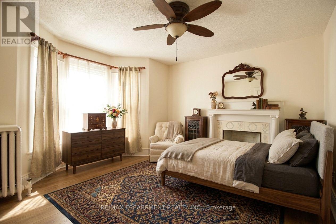
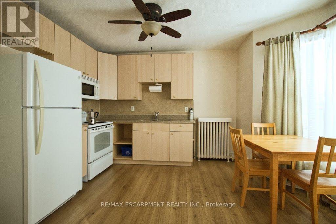
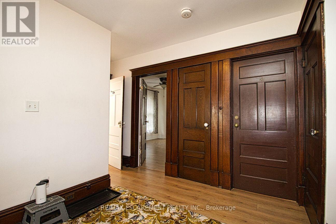
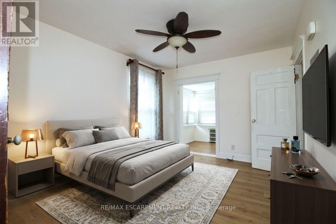
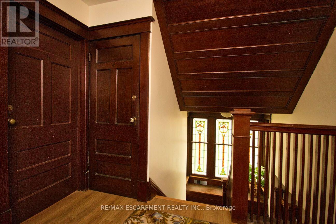
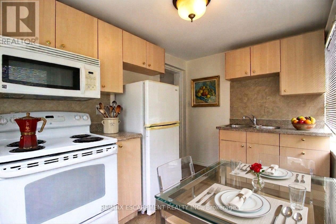
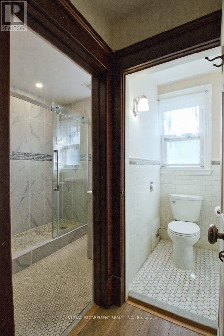
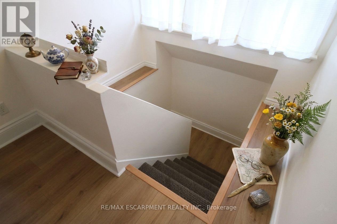
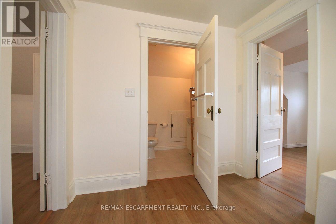
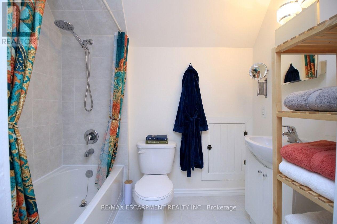
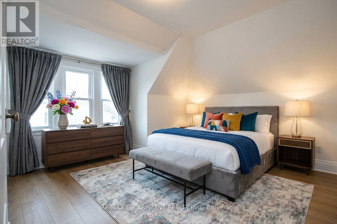
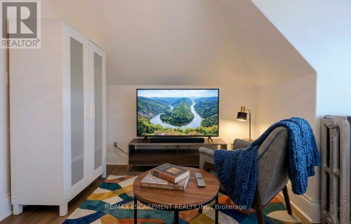
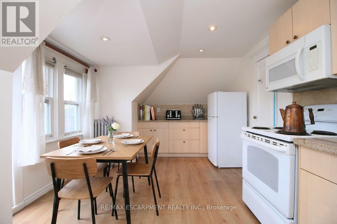
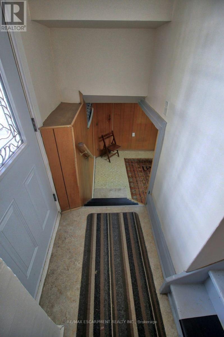
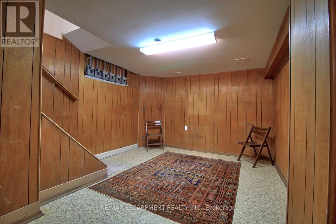
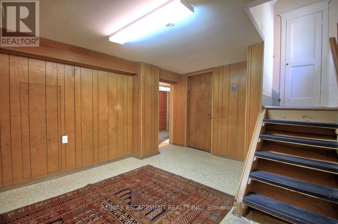
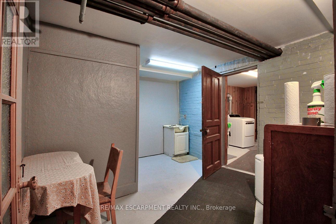
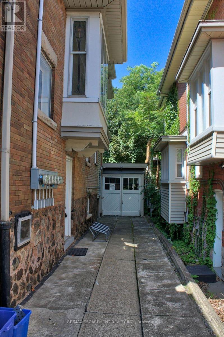
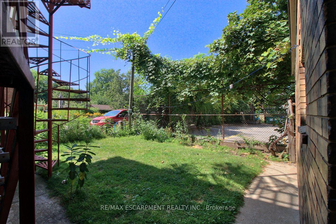
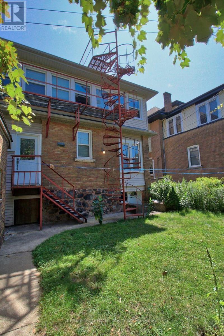
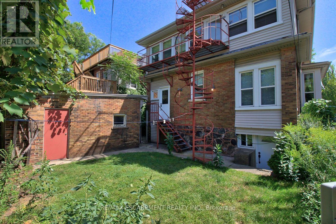
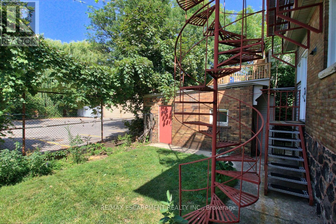
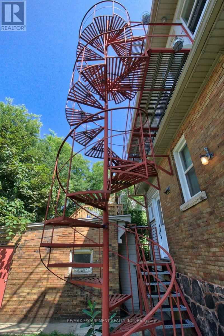
An exceptional and rare opportunity substantial, fully legal 5-plex that seamlessly balances turn-of-the-century craftsmanship with extensive modern infrastructure updates. Ideally suited for multi-generational families, savvy investors, or primary homeowners seeking mortgage-offsetting rental income, this property offers unparalleled flexibility. The rich interior showcases preserved period details, starting in the foyer with a custom deacon's bench and an impressive bevelled glass wall and door system. The main floor features two sets of solid oak pocket doors, a grand bay window, decorative oak cross beams with a fully rewired original light fixture, a classic marble and ornamental oak fireplace, and the original tall oak swing door leading to the kitchen. Upward, the stairwell landing is anchored by a breathtaking grand stained-glass bay window with a built-in oak bench, leading to a second floor complemented by an electric brass neoclassical fireplace. Beyond its magnificent architectural charm, the property has undergone rigorous capital improvements to ensure long-term efficiency and peace of mind. Critical mechanical enhancements include a brand-new boiler/furnace system (2024), complete professional basement asbestos abatement (2026), vinyl replacement windows (c. 2013), and an updated roof (c. 2009). The comprehensive 2013 electrical overhaul features six separate meters-allowing individual utility billing across the five distinct residential units alongside a dedicated common-area meter. Additional property updates include a modernized second-floor shower (2023), a replacement laundry dryer (2025), and on-site security camera hardware (2024, included as-is). Properties offering this caliber of preserved heritage, fully verified legal status, and extensive structural updating rarely come to market. (id:13843)
Details
| MLS # | X13702812 |
|---|---|
| Listing Type | For Sale |
| Style | House |
| Status | Active |
| Days On Site | 64 |
| Listing Provided By | RE/MAX ESCARPMENT REALTY INC. | BILL VASILIS PAPAIOANNOU |
Features
| Bed(s) | 5 |
|---|---|
| Bath(s) | 4 Total |
| SQ Feet | 2,500 |
| Garage | 2 |
| Basement | Y |
| Story(s) | 2 |
Interior
| Cooling | Window air conditioner |
|---|---|
| Heating | Radiant heat, Natural gas |
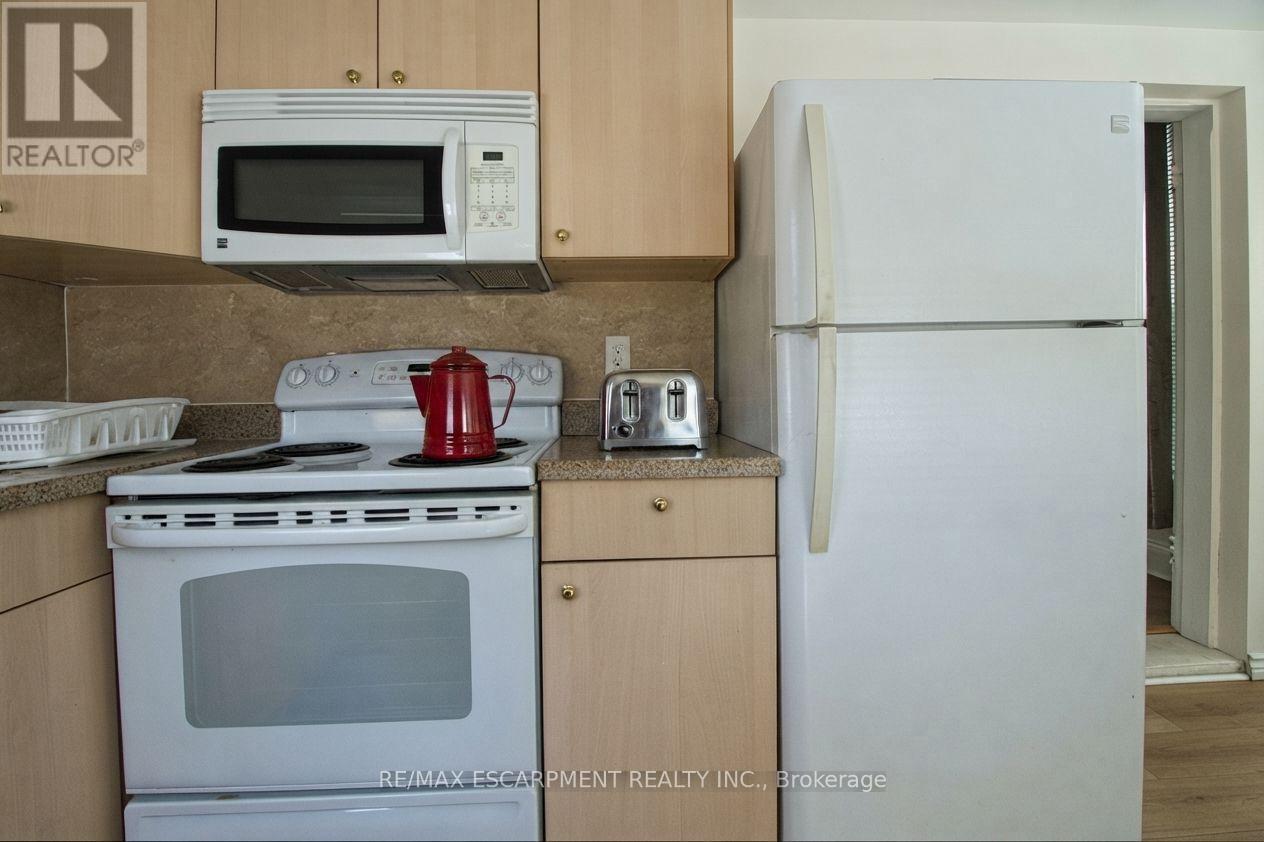
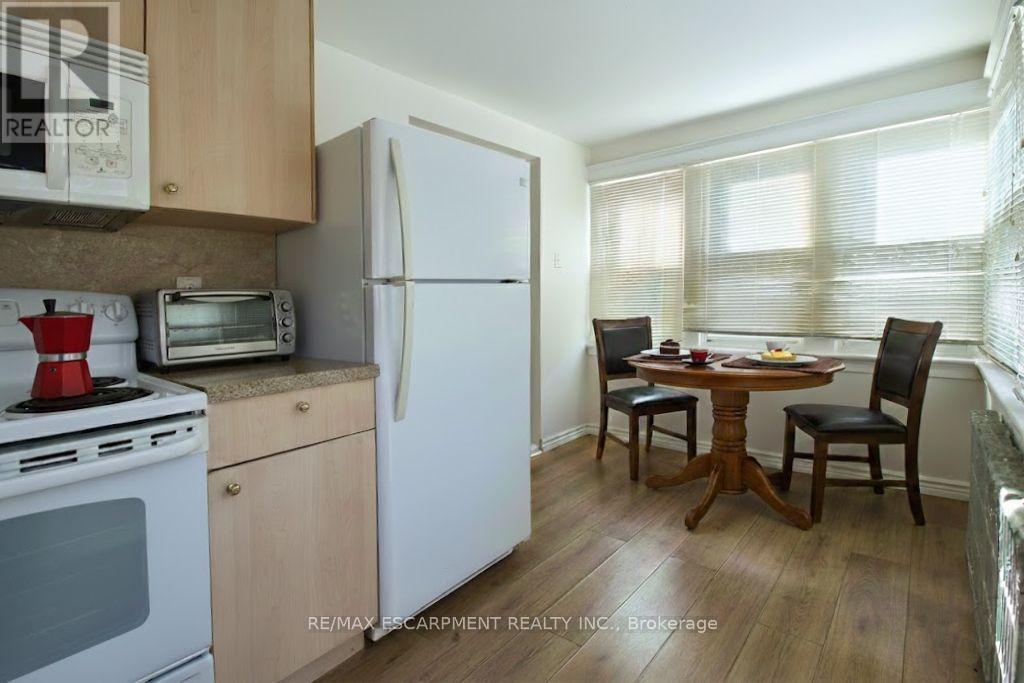
| Appliances | Washer, Refrigerator, Water meter, Stove, Dryer |
| Fireplace Yes / No | No |
Exterior
| Security Features | Smoke Detectors |
|---|---|
| Lot Features | Level lot, Flat site, Conservation/green belt, Level |
| Foundation Details | Stone |
| Fencing | Fenced yard |
Parking
| Parking Features | Detached Garage, Garage |
|---|---|
| Parking Total | 2 |
Utilities
| Utilities | Sewer, Electricity, Cable |
|---|---|
| Sewer | Sanitary sewer |
| Water Source | Municipal water |
Taxes
| Tax Annual Amount | 6332.88 |
|---|
Area Information
| Province | ON |
|---|---|
| City | Hamilton (Blakeley) |
| Postal Code | L8M2S5 |
| Listing VS Median (in L8M2S5) | |
Price: $999,900 low | high Med: $999,900 sqft: 2,500 low | high Med: 2,709 $ / sqft: $400 low | high Med: $371 On site: 64 low | high Med: 64 | |
Request a showing
Request a showing
Contact
Learn More About This Property

| Province | ON |
|---|---|
| City | Hamilton (Blakeley) |
| Postal Code | L8M2S5 |
| Listing VS Median (in L8M2S5) | |
Price: $999,900 low | high Med: $999,900 sqft: 2,500 low | high Med: 2,709 $ / sqft: $400 low | high Med: $371 On site: 64 low | high Med: 64 | |