24 Craddock Boulevard Unit# 23,Jarvis, ON N0A1J0
Jarvis, ON N0A1J0

Description
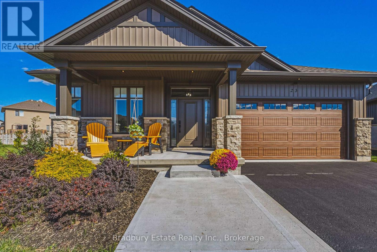
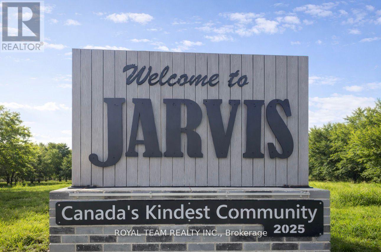
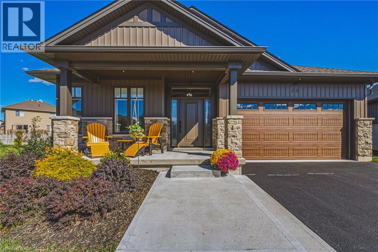
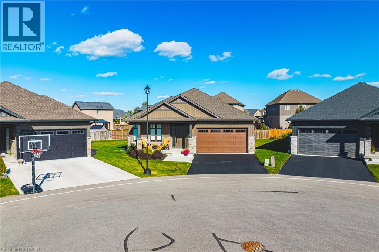
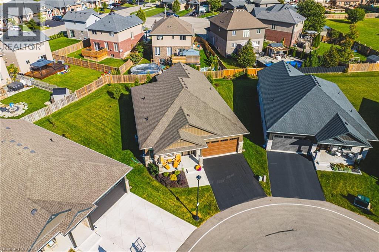
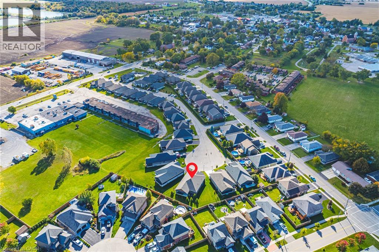
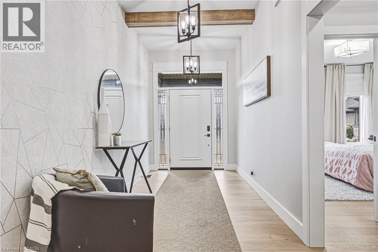
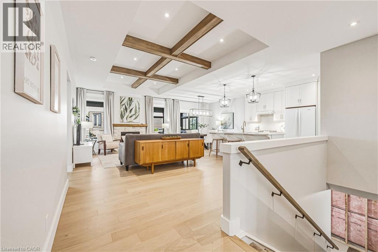
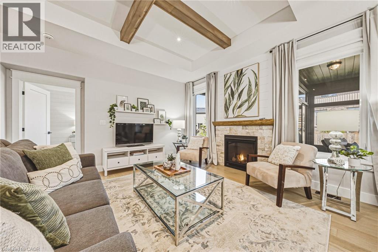
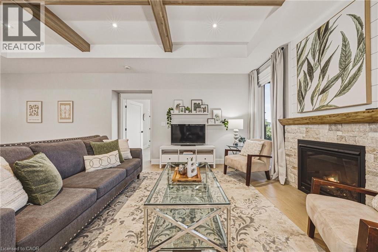
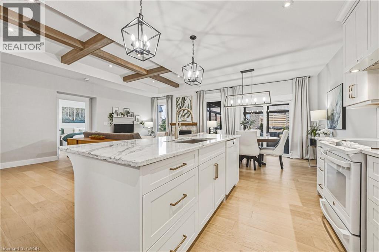
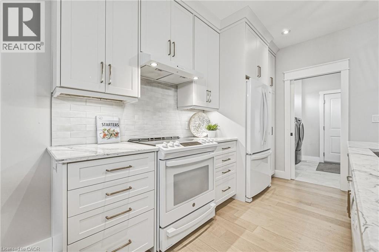
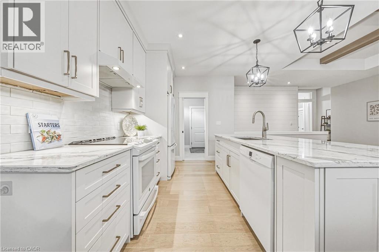
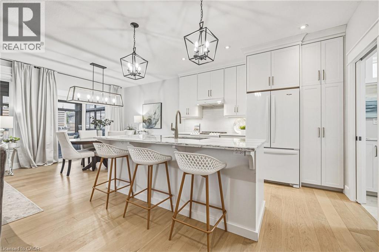
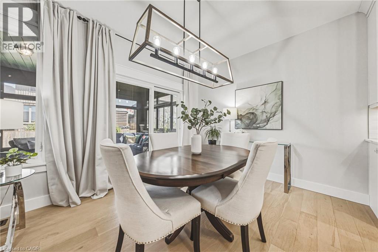
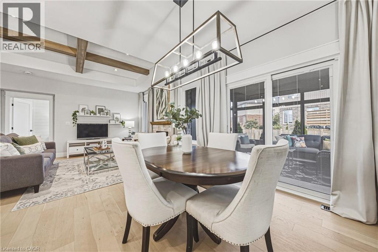
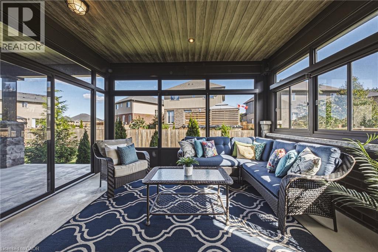
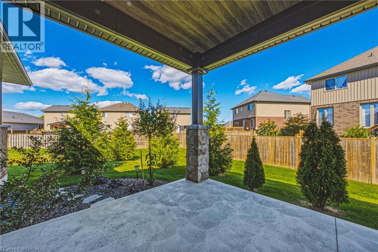
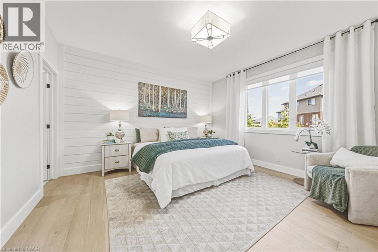
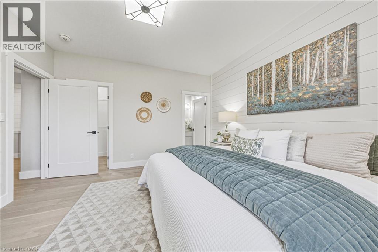
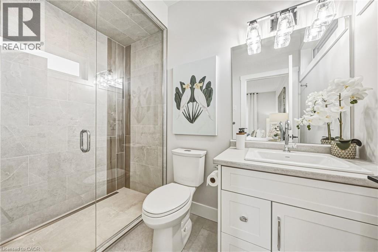
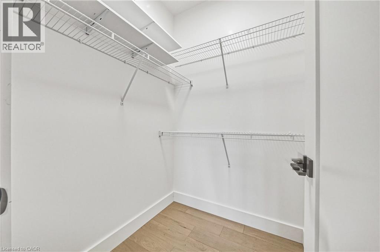
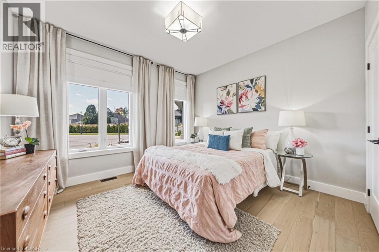
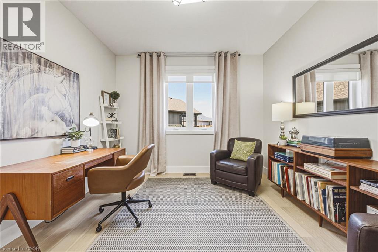
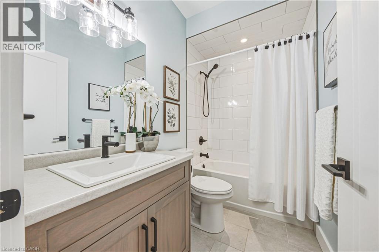
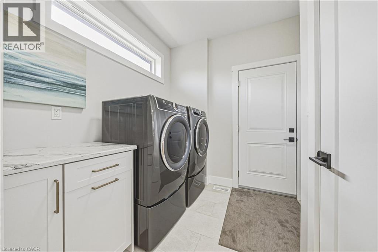
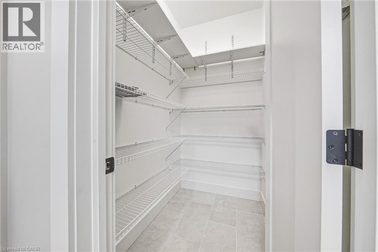
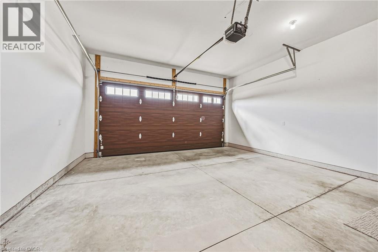
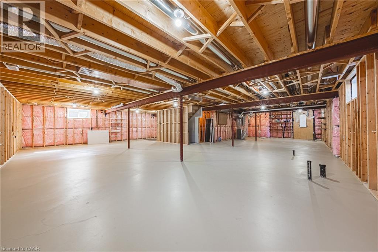
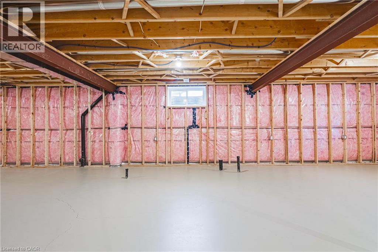
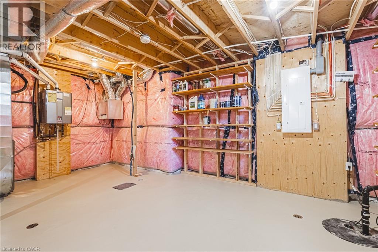
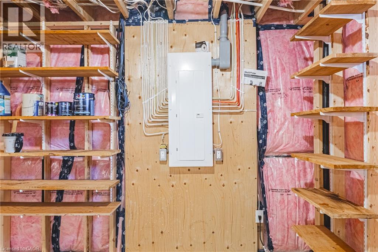
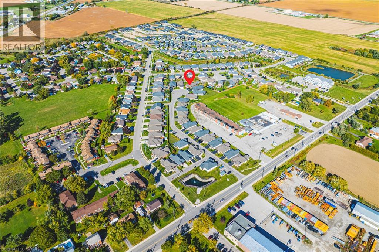
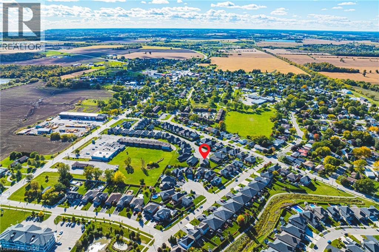
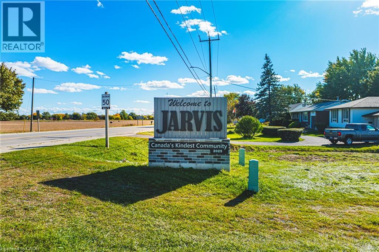
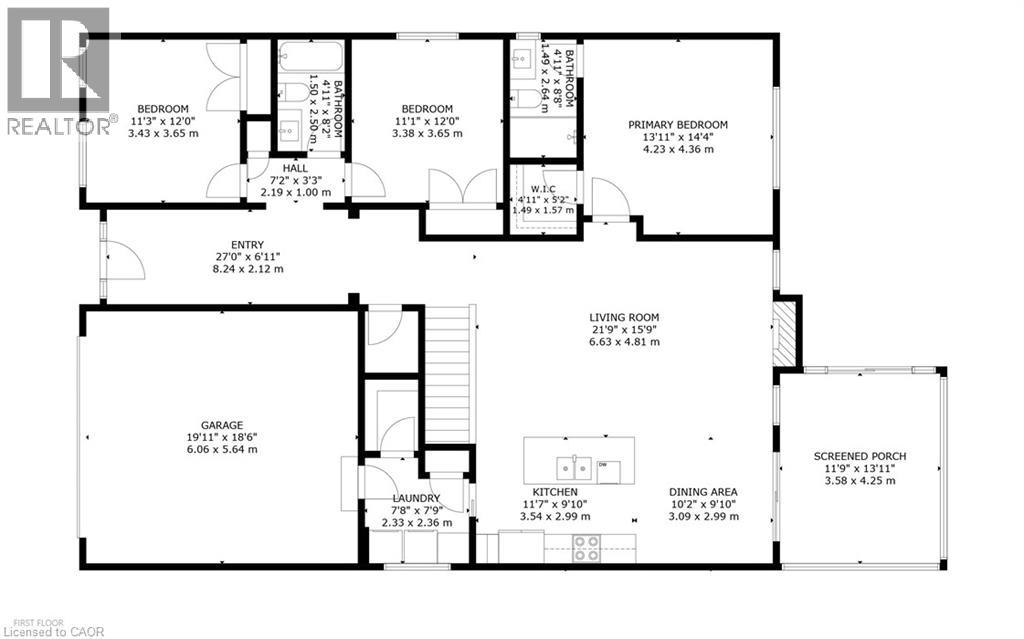
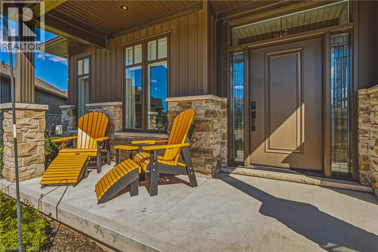
Welcome to this Custom Built 3 Bedroom, 2 Bathroom BUNGALOW in the Exclusive Jarvis Club. On the bulb of a Private Court, this Ed Robinson Built Home features impeccable style and contains custom finishes EVERYWHERE. From the "Hi Neighbour" covered Front Porch, extra-wide Front Door with Side Lites and Transom Window, to the Raised Ceiling Foyer and 9 Ft. Ceilings throughout, there's "Capital Q" Quality at every turn. Enjoy the Open Concept Layout with Hardwood Floors, LED and Pot Lighting, connecting the Kitchen, Family and Dining spaces. The Family Room boasts a Coffered Ceiling with Wood Beam Design, Gas Fireplace with Stone Surround and matching Beam Mantel. The Kitchen is bright and spacious, with Wingers Custom Cabinetry, Quartz Counters, Large Island with Double Sink and Under Cabinet Lighting. For Convenience, a Pocket Door connects you to the Laundry Room and additional Pantry, along with Inside Entry from the Double Garage. The Dining area completes the space, with Sliding Doors to Enclosed Patio for Outdoor Entertaining. The Primary BR is also a treat, with Ensuite Bathroom with Glass Shower and a Walk-in Closet. Two more spacious BR with Double Closets and a 4-Piece Bathroom complete the Main Floor. The unspoiled Lower Level features Rough-in for a 3rd Bathroom, 200 AMP Electrical, On Demand Water Heater, High Ceilings, Sump Pump and Backflow Valve. Low Condo Fees cover Water Bill (!), Lawn Maintenance and Private Road Plowing in winter. With thoughtful Landscaping, Irrigation System and Double Paved Drive and Garage, this home is a rare find. Book a Showing to see *The Jewel of Jarvis*, and why this town has been crowned Canada's Kindest Community. (id:374)
Details
| MLS # | 40869579 |
|---|---|
| Listing Type | For Sale |
| Style | Condominium |
| Strata Fees | $300 |
| Status | Active |
| Year | 2022 |
| Days On Site | 13 |
| Listing Provided By | Bradbury Estate Realty Inc. | Randy Andrejciw |
Features
| Bed(s) | 3 |
|---|---|
| Bath(s) | 2 Total |
| SQ Feet | 1,630 |
| Garage | 4 |
| Basement | Y |
| Story(s) | 1 |
| Zoning | R4 |
| Acreage | 0.18 |
Interior
| Cooling | Central air conditioning |
|---|---|
| Heating | Forced air, Natural gas |
| Appliances | Washer, Refrigerator, Dishwasher, Stove, Dryer, Hood Fan, Garage door opener |
| Fireplace Yes / No | Yes |
| Fireplaces Total | 1 |
Exterior
| Security Features | Smoke Detectors |
|---|---|
| Lot Features | Cul-de-sac, Paved driveway, Sump Pump, Automatic Garage Door Opener |
| Foundation Details | Poured Concrete |
Parking
| Parking Features | Attached Garage |
|---|---|
| Parking Total | 4 |
Utilities
| Sewer | Municipal sewage system |
|---|---|
| Water Source | Municipal water |
Taxes
| Tax Annual Amount | 4953 |
|---|
Area Information
| Province | ON |
|---|---|
| City | Jarvis |
| Postal Code | N0A1J0 |
| Community Name | 896 Jarvis |
| Listing VS Median (in 896 Jarvis) | |
Price: $729,999 low | high Med: $699,000 sqft: 1,630 low | high Med: 1,807 $ / sqft: $448 low | high Med: $387 On site: 13 low | high Med: 20 | |
Request a showing
Request a showing
Contact
Learn More About This Property

| Province | ON |
|---|---|
| City | Jarvis |
| Postal Code | N0A1J0 |
| Community Name | 896 Jarvis |
| Listing VS Median (in 896 Jarvis) | |
Price: $729,999 low | high Med: $699,000 sqft: 1,630 low | high Med: 1,807 $ / sqft: $448 low | high Med: $387 On site: 13 low | high Med: 20 | |