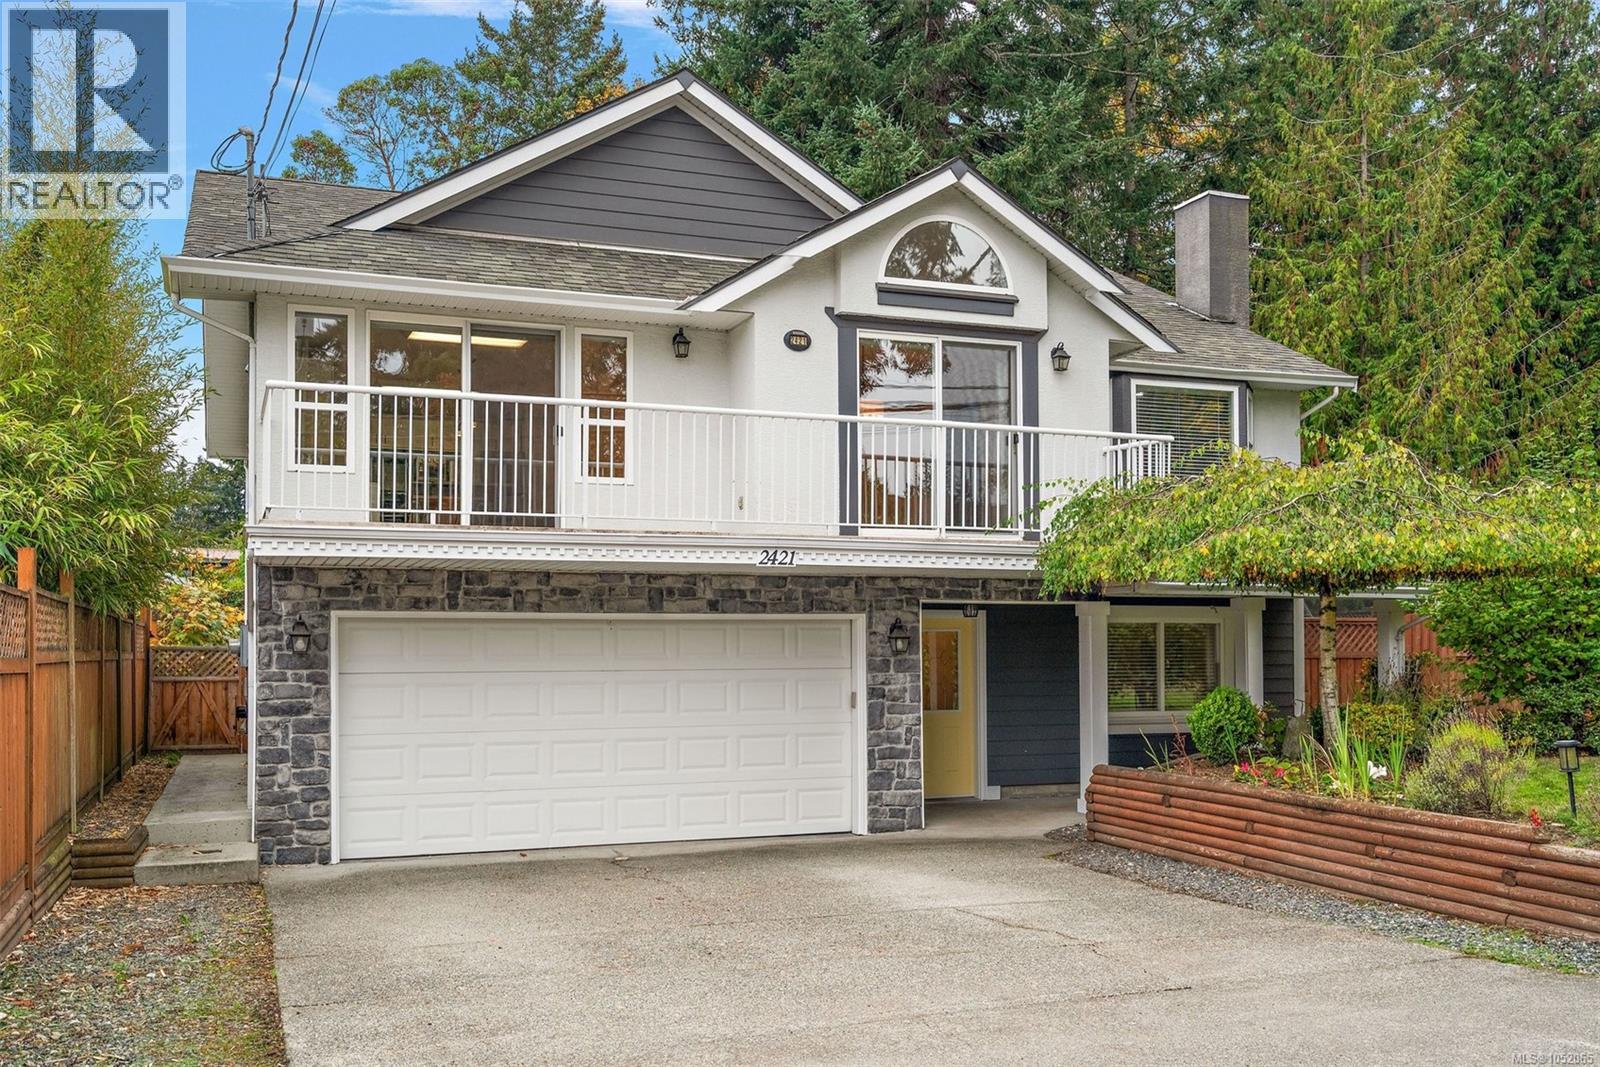
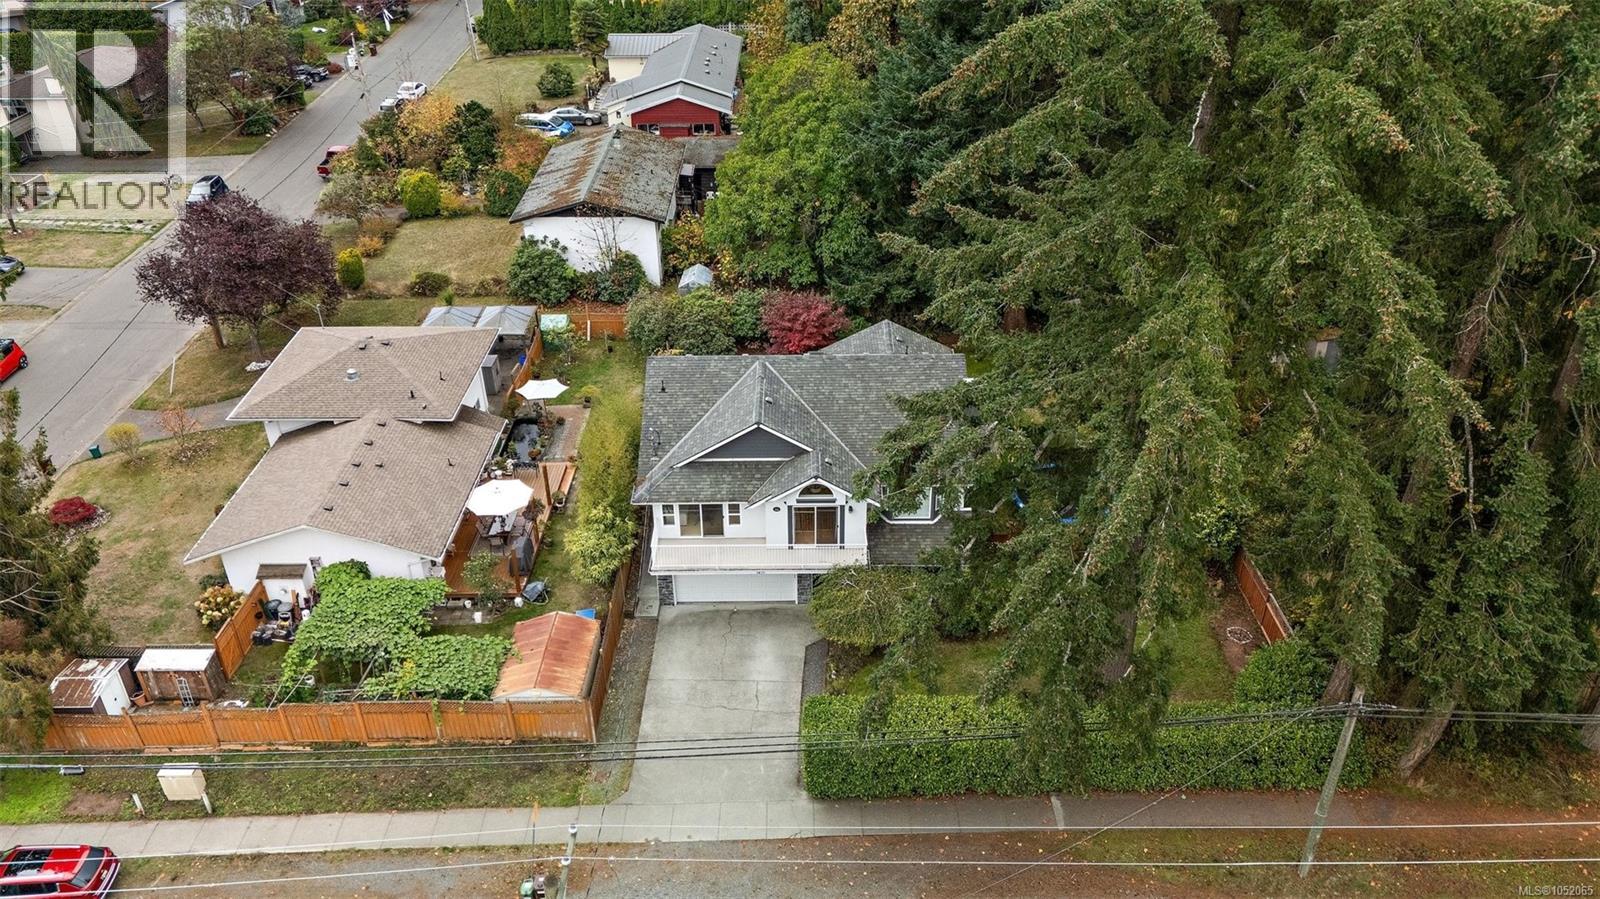
Two-story exterior featuring stone veneer siding, an attached two-car garage, and a full-width upper-level balcony with metal railing
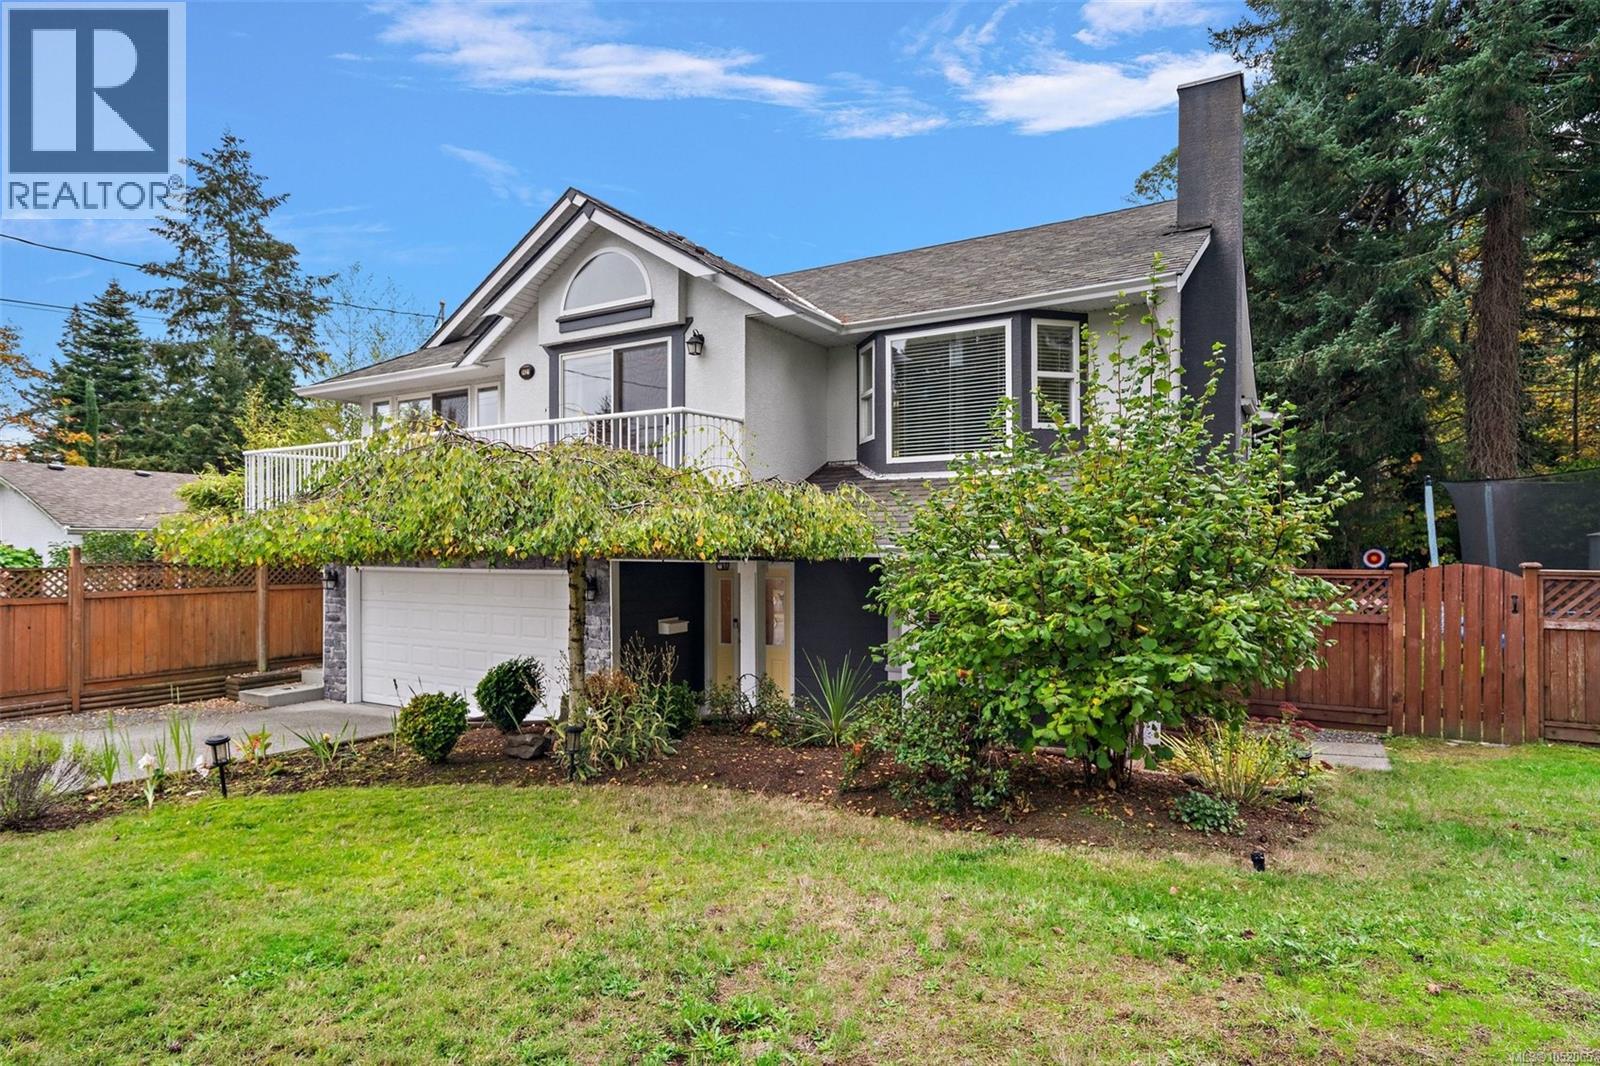
Two-story exterior featuring a stone-accented facade, an upper-level railed balcony, a chimney stack, and a multi-pane bay window
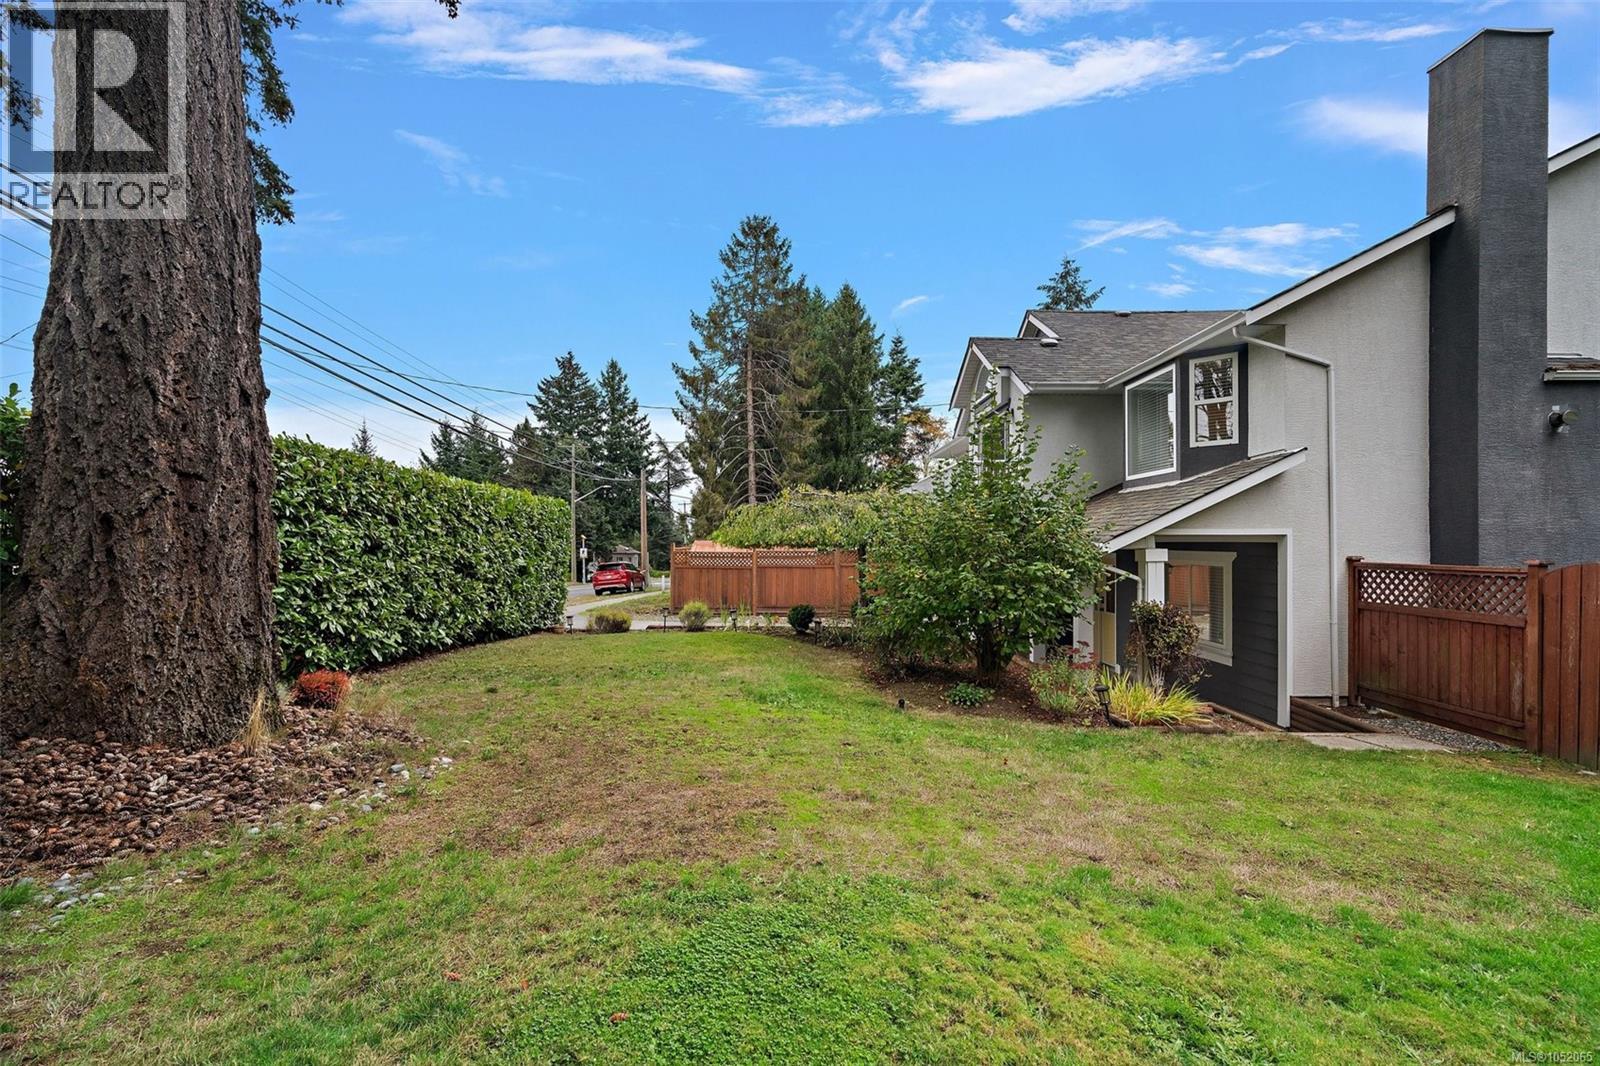
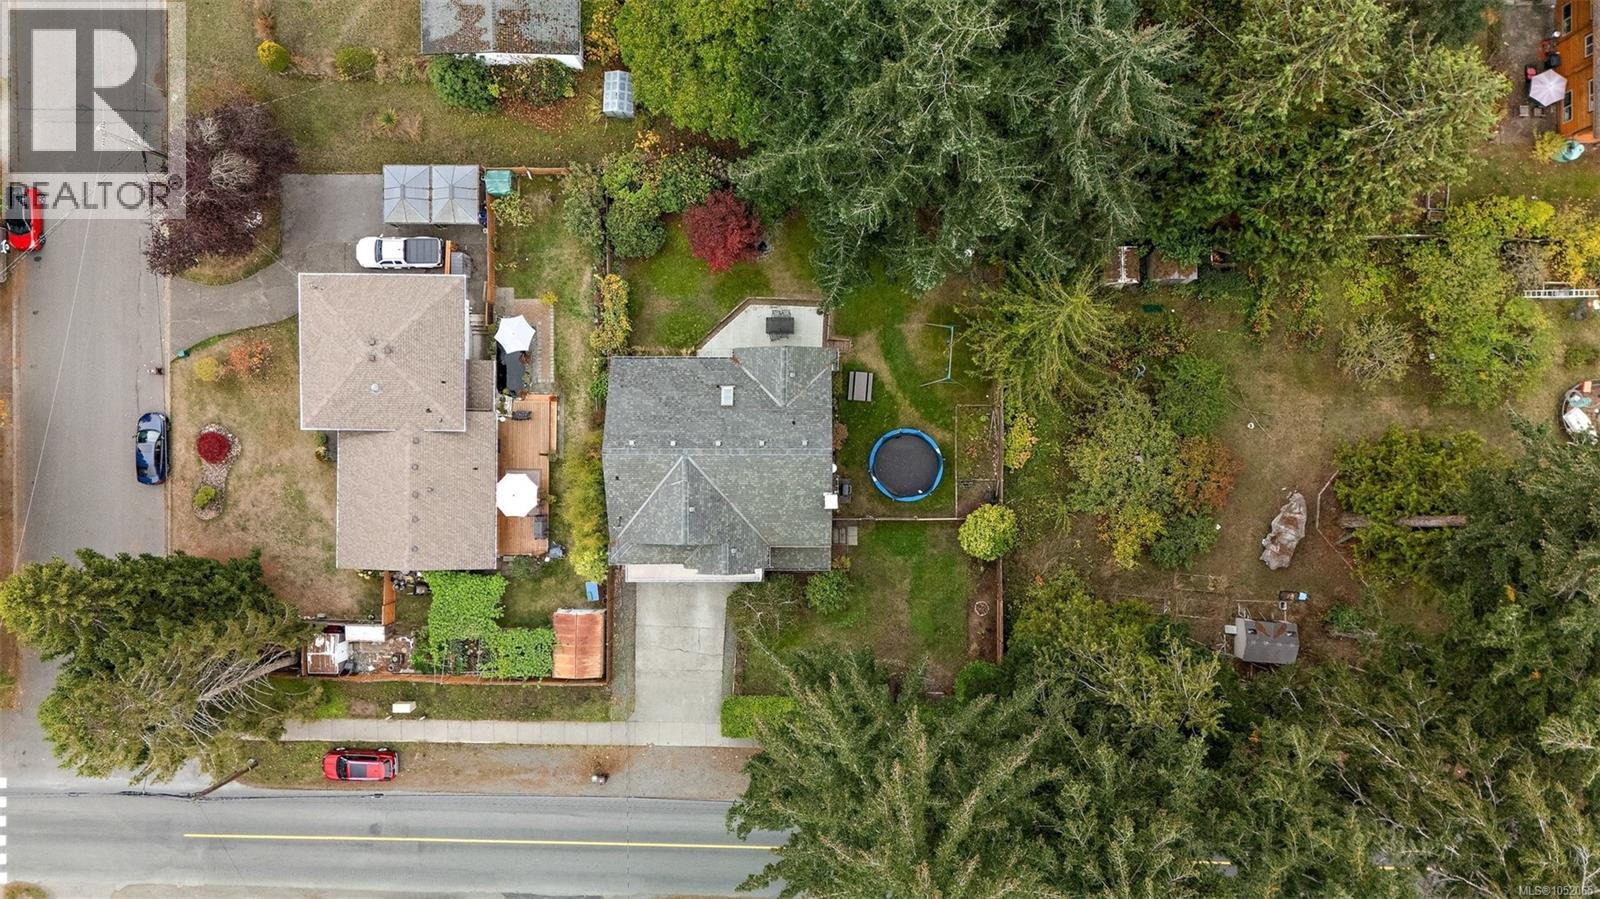
Outdoor space featuring a mature evergreen tree, manicured hedge, wood privacy fencing, and two-story exterior with a chimney
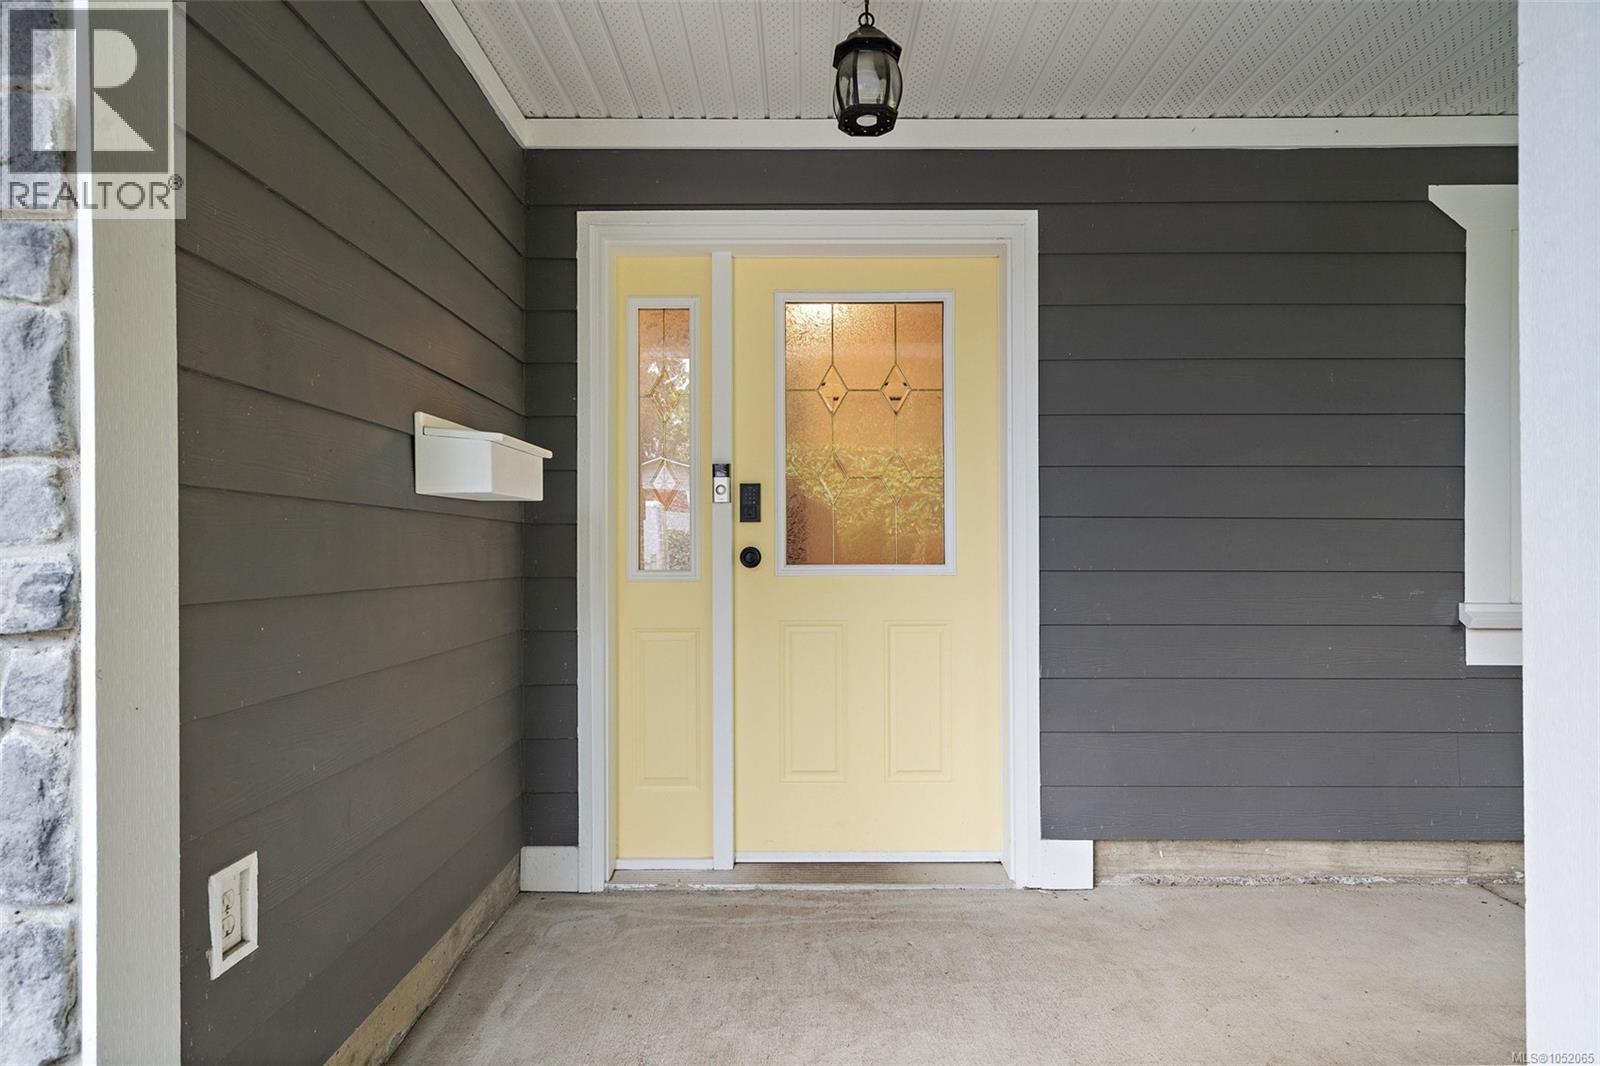
Covered porch entry featuring horizontal dark siding, stone veneer accents, a yellow front door with decorative leaded glass paneling, and an attached mailbox
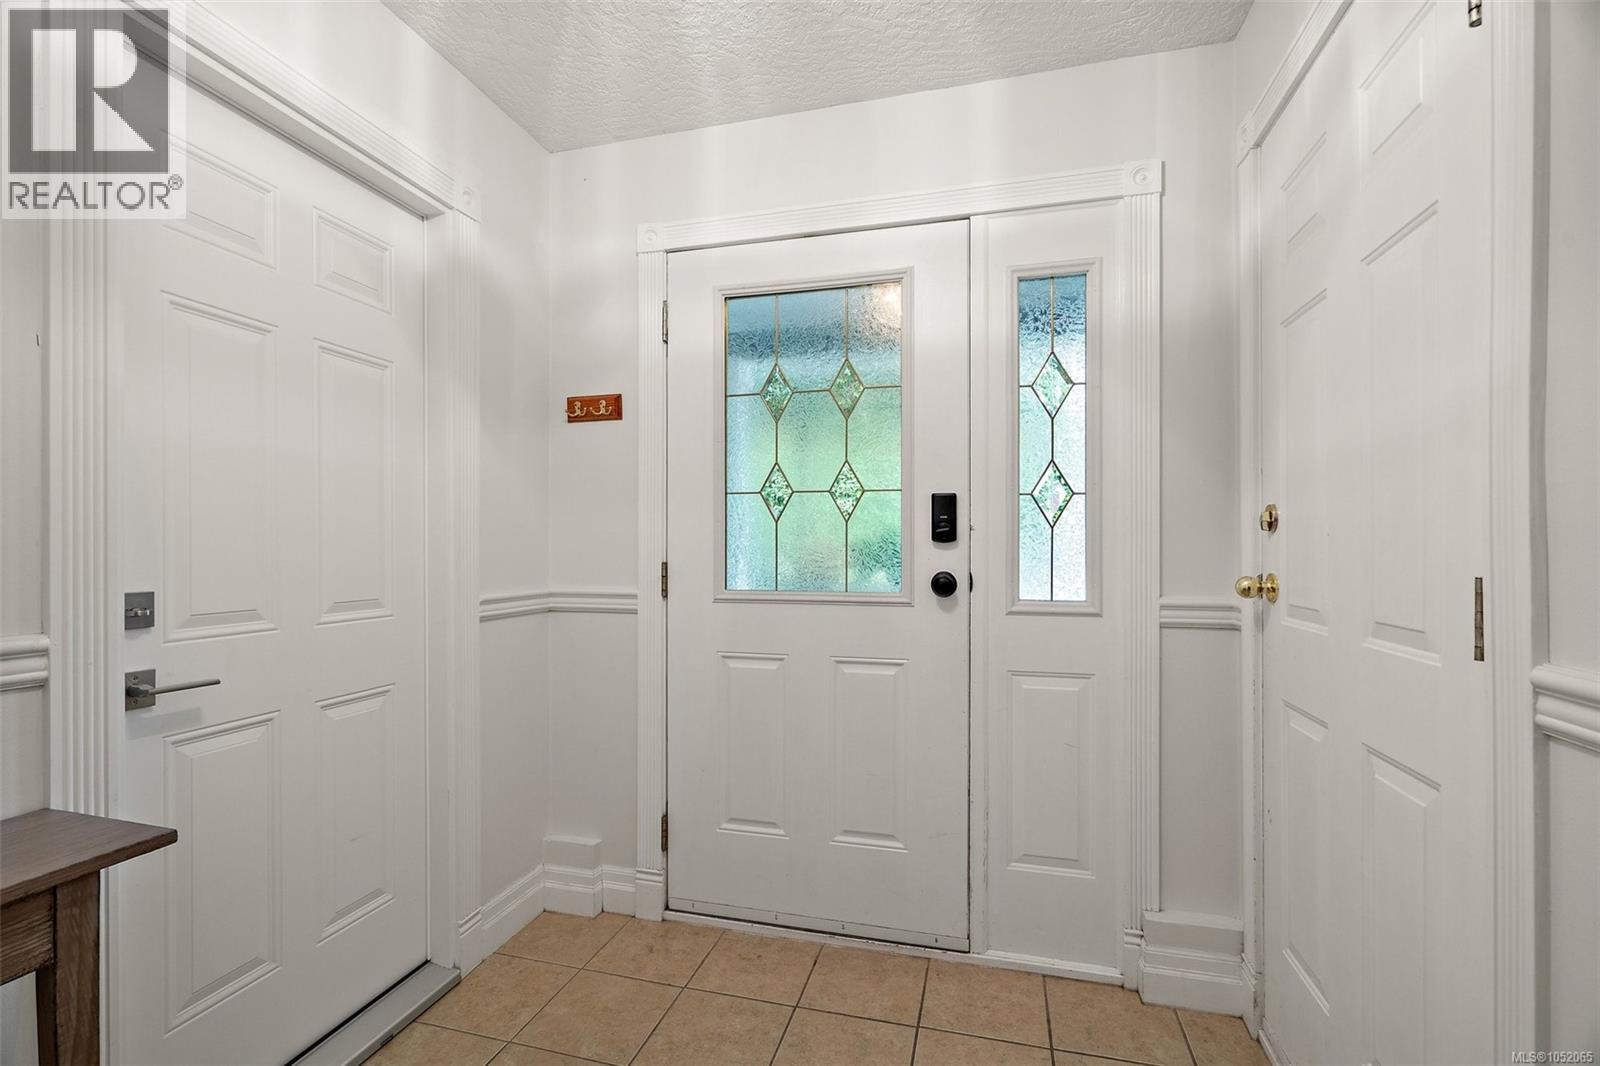
Entryway featuring a solid door with decorative leaded glass inserts, tile flooring, and chair rail molding
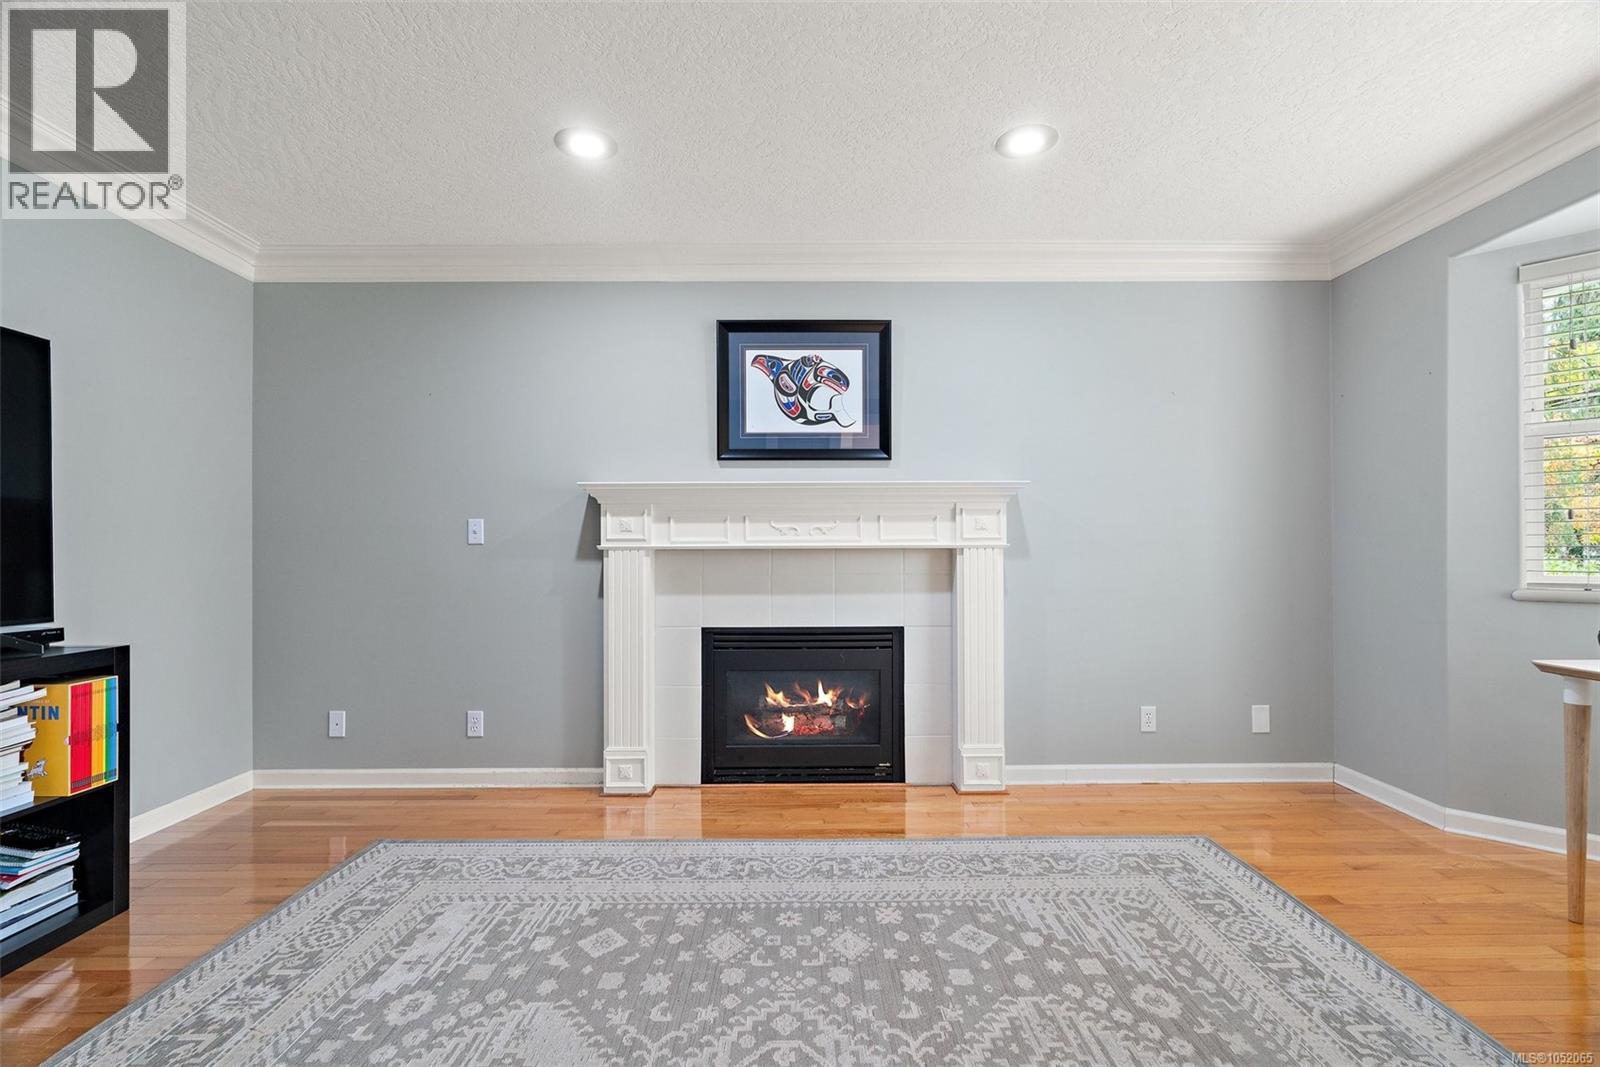
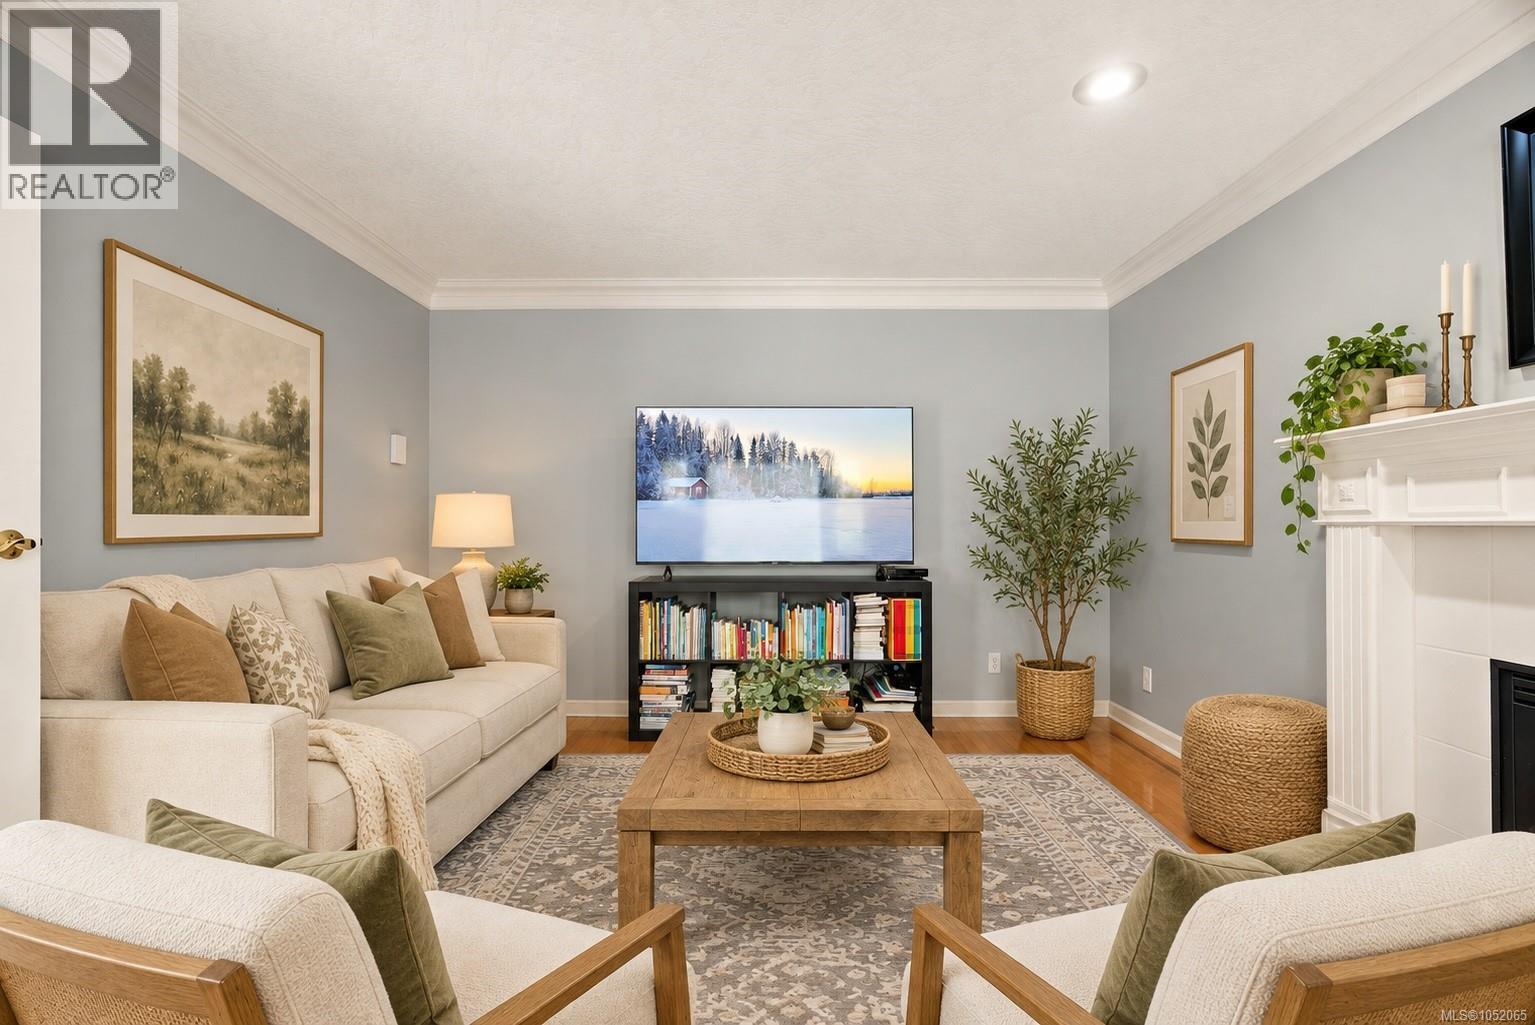
Wood-finish flooring, fireplace with a decorative white mantel, crown molding, and recessed lighting
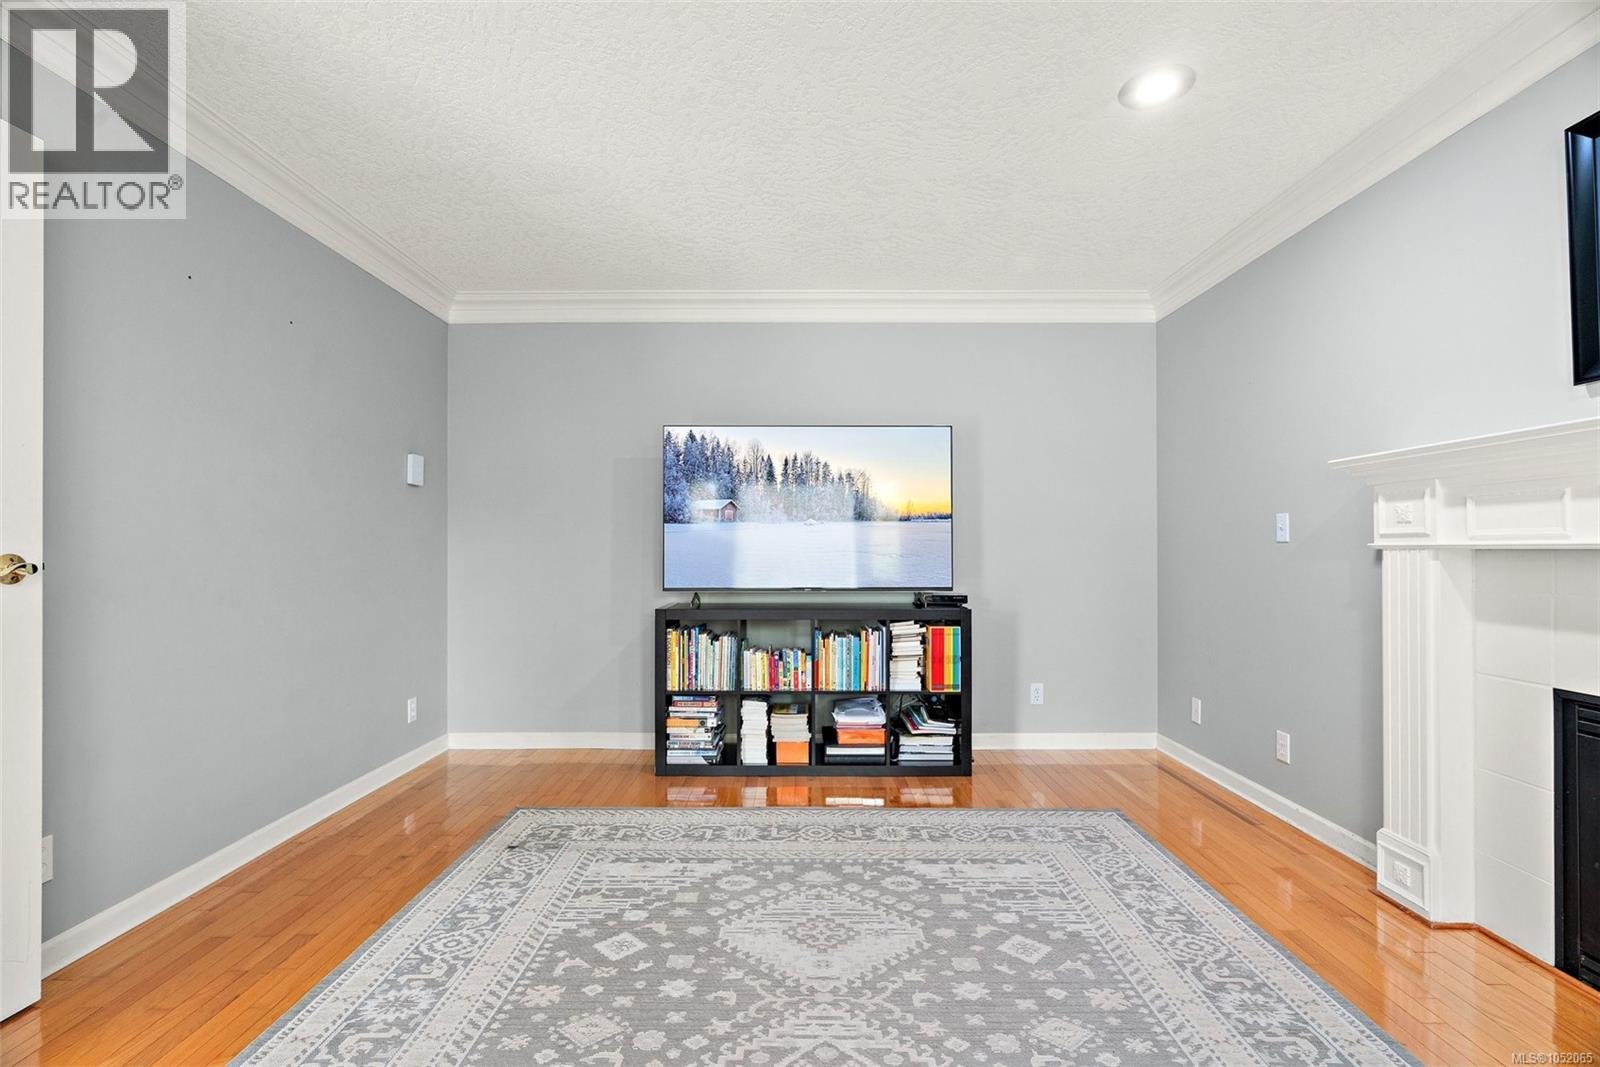
Living area featuring wood-finish flooring, crown molding, recessed lighting, and a white fireplace mantel
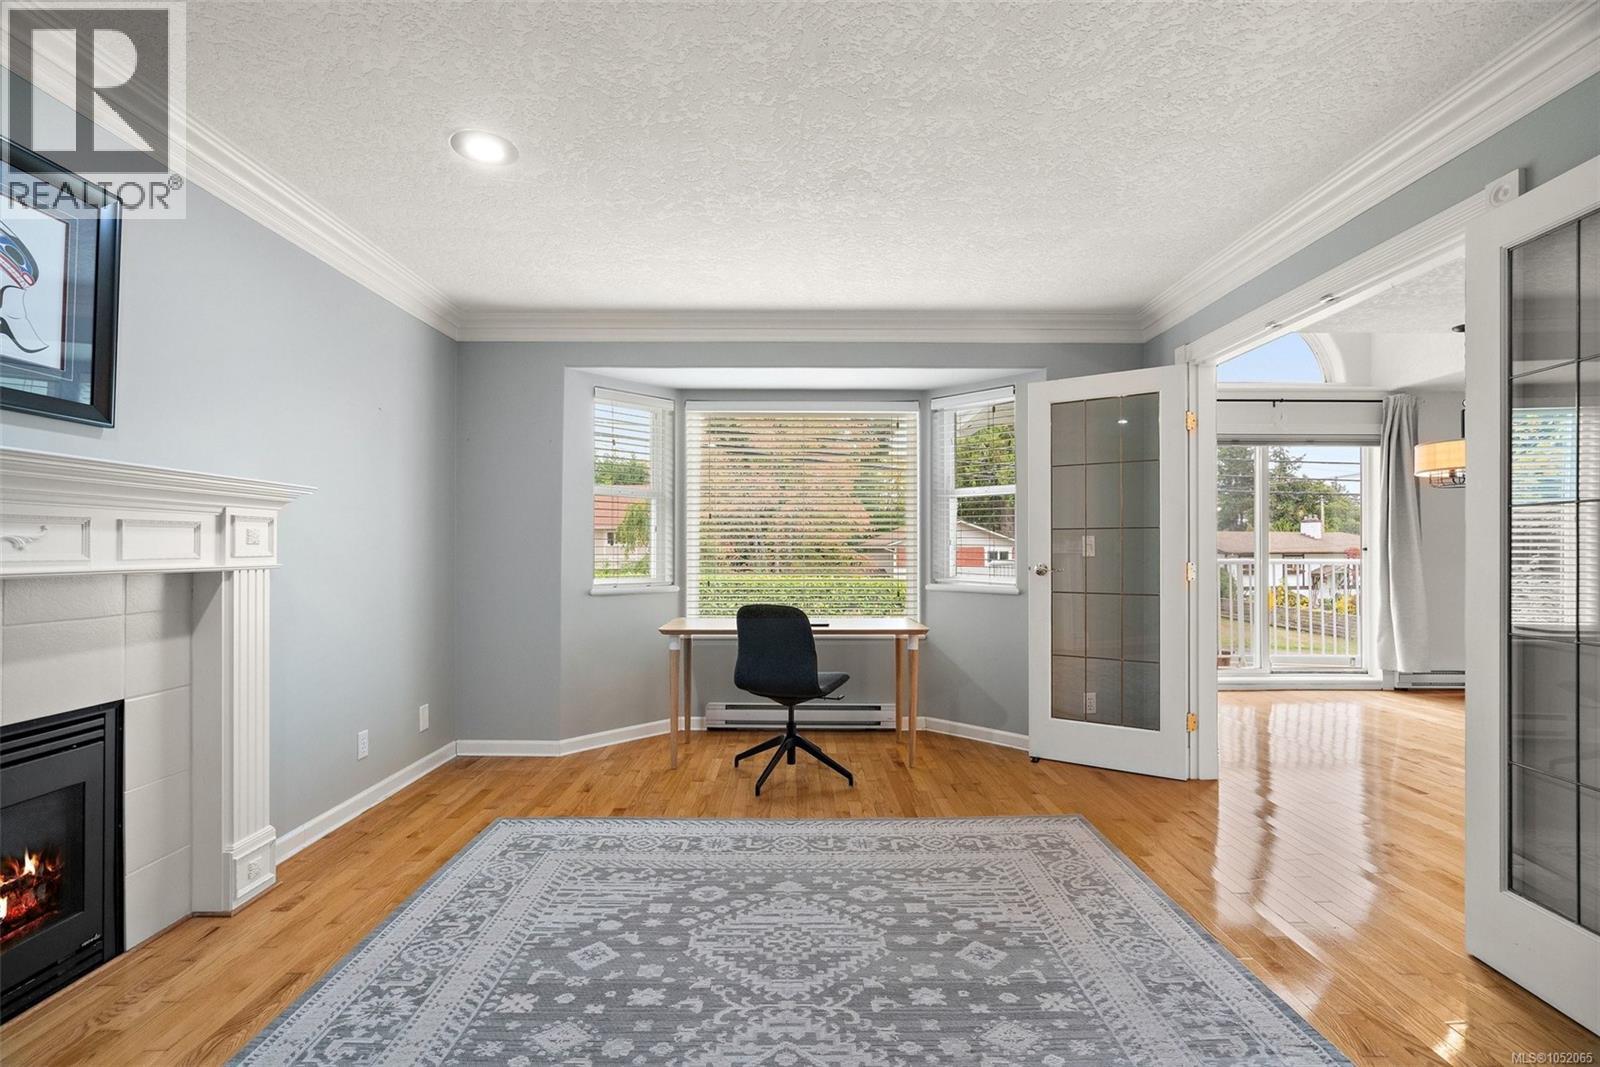
Fireplace with a classic white mantel, bay window, wood-finish flooring, crown molding, and French doors with glass panes
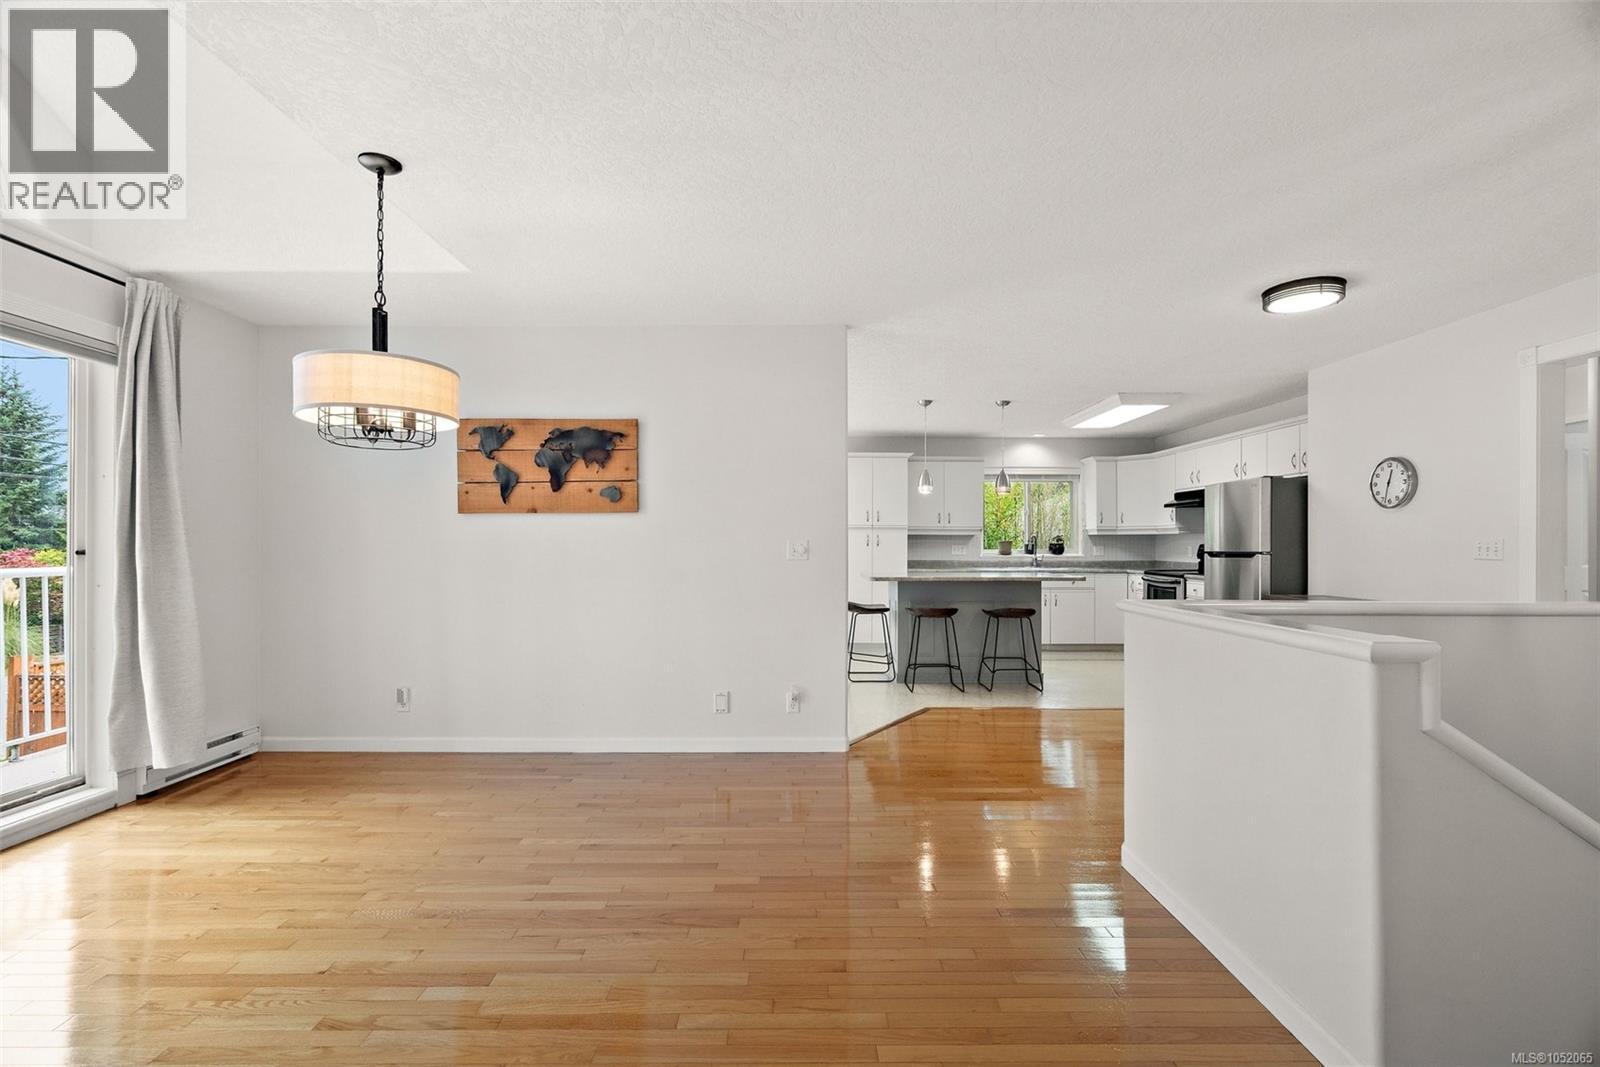
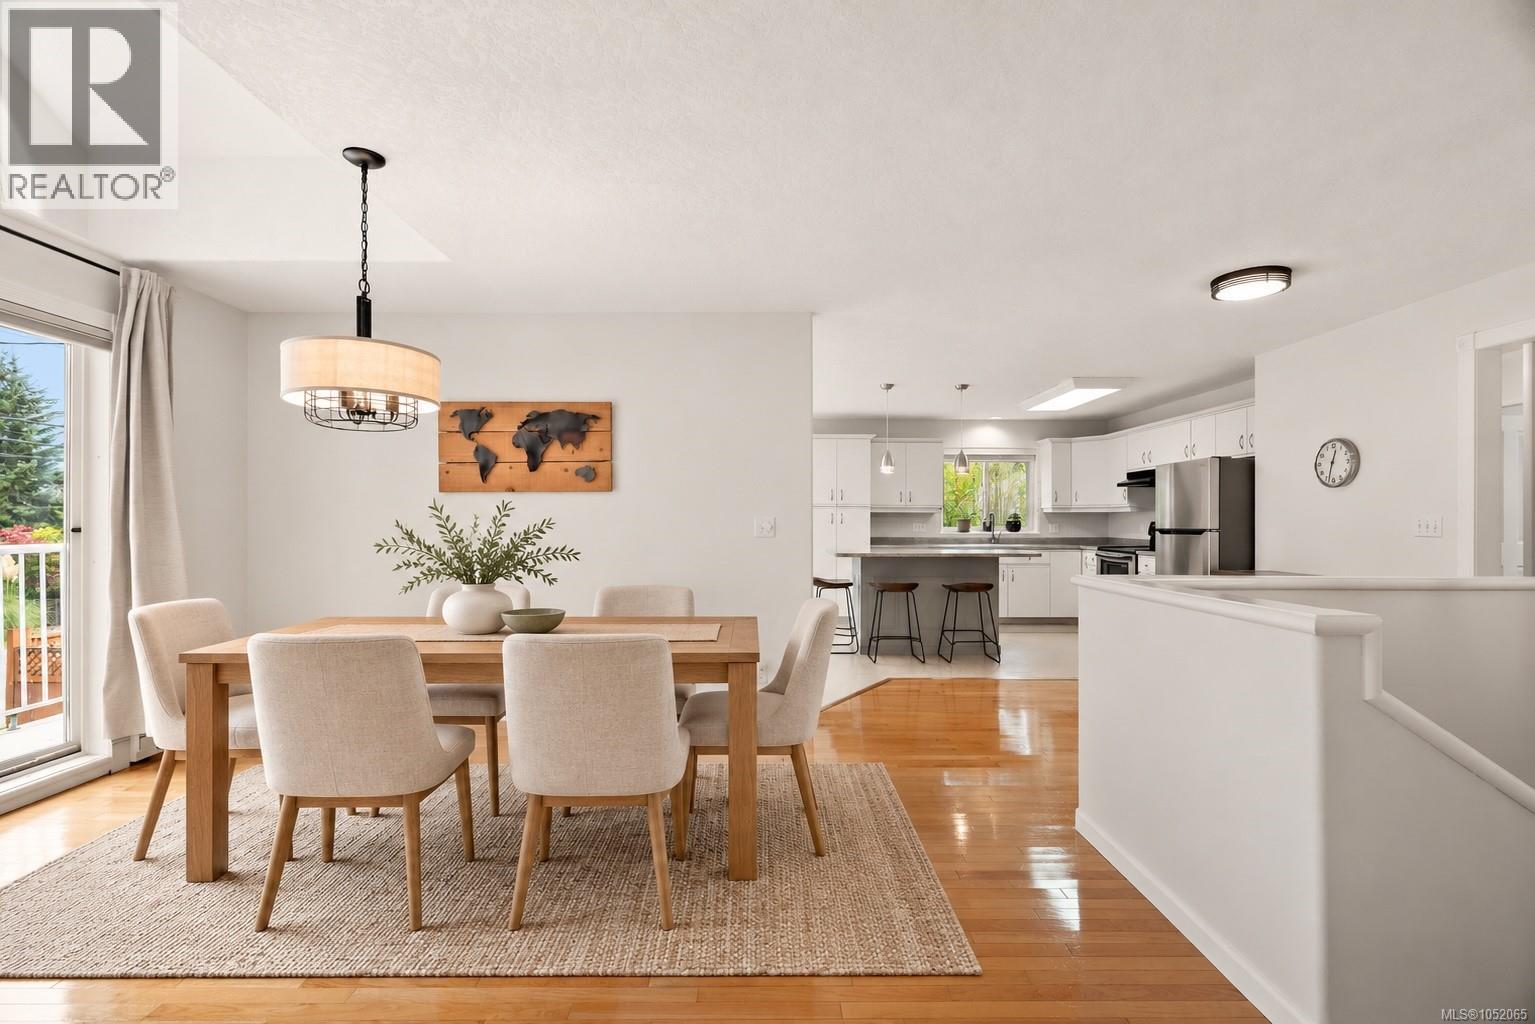
Open-concept area featuring wood-finish flooring, a drum chandelier, kitchen with white cabinetry and a central island, and a sliding glass door
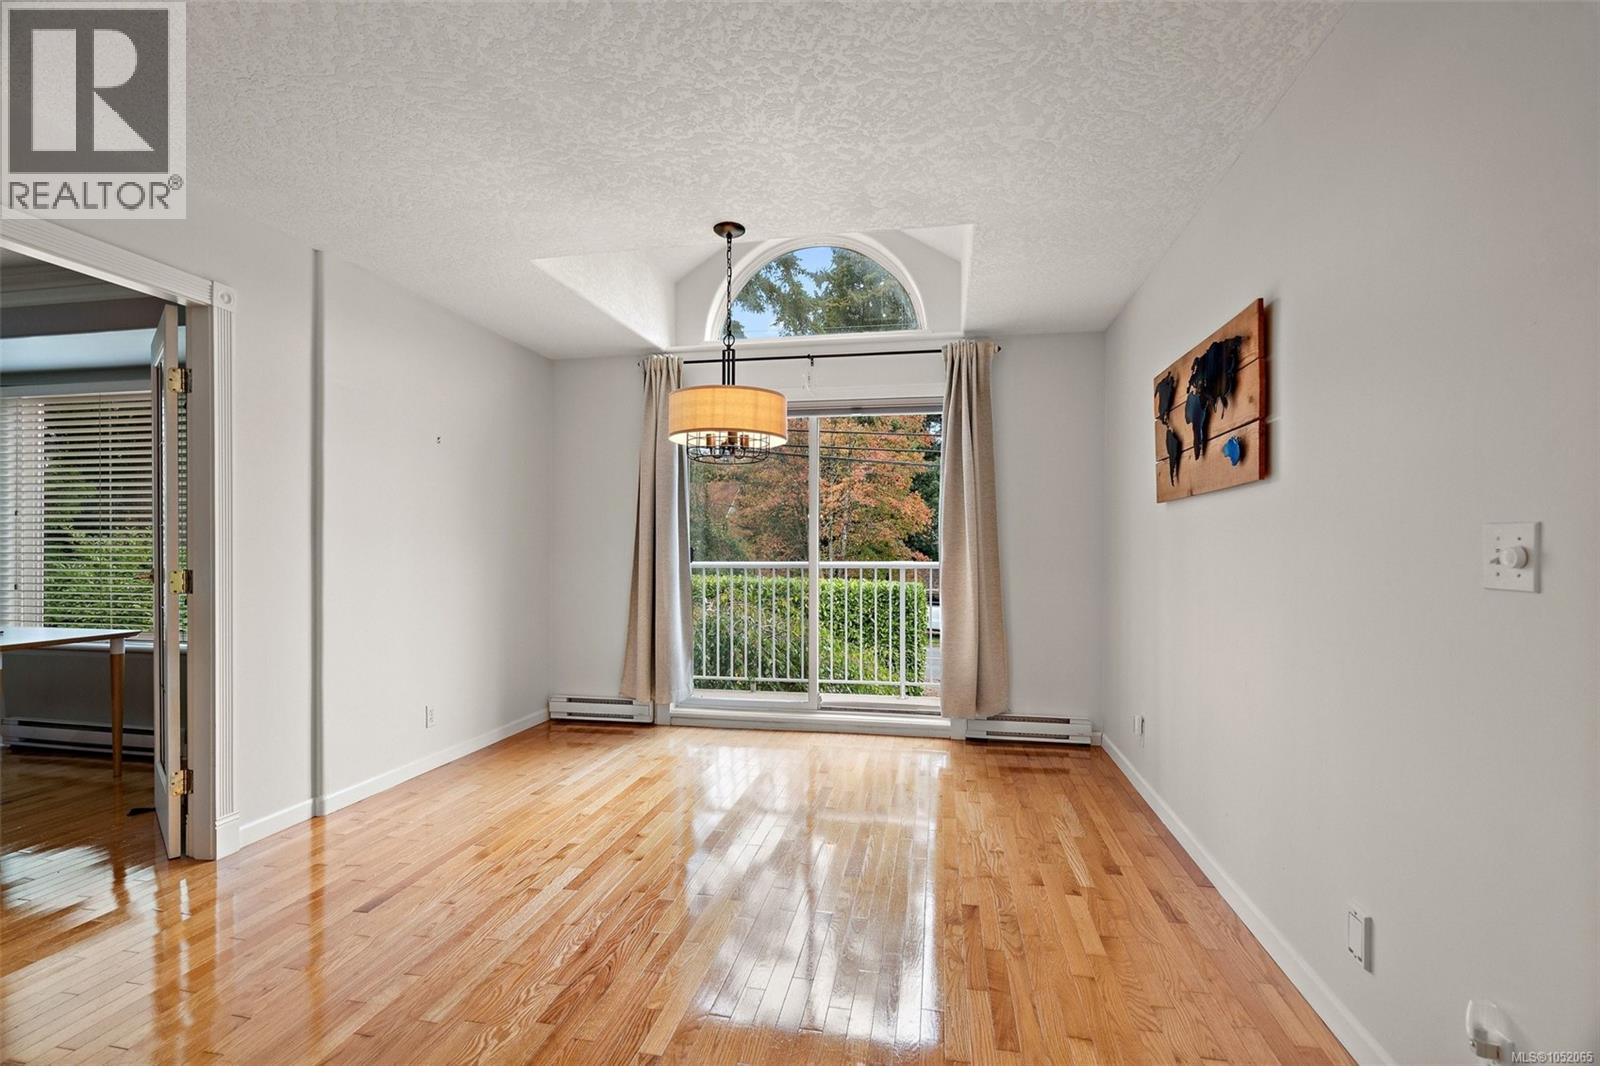
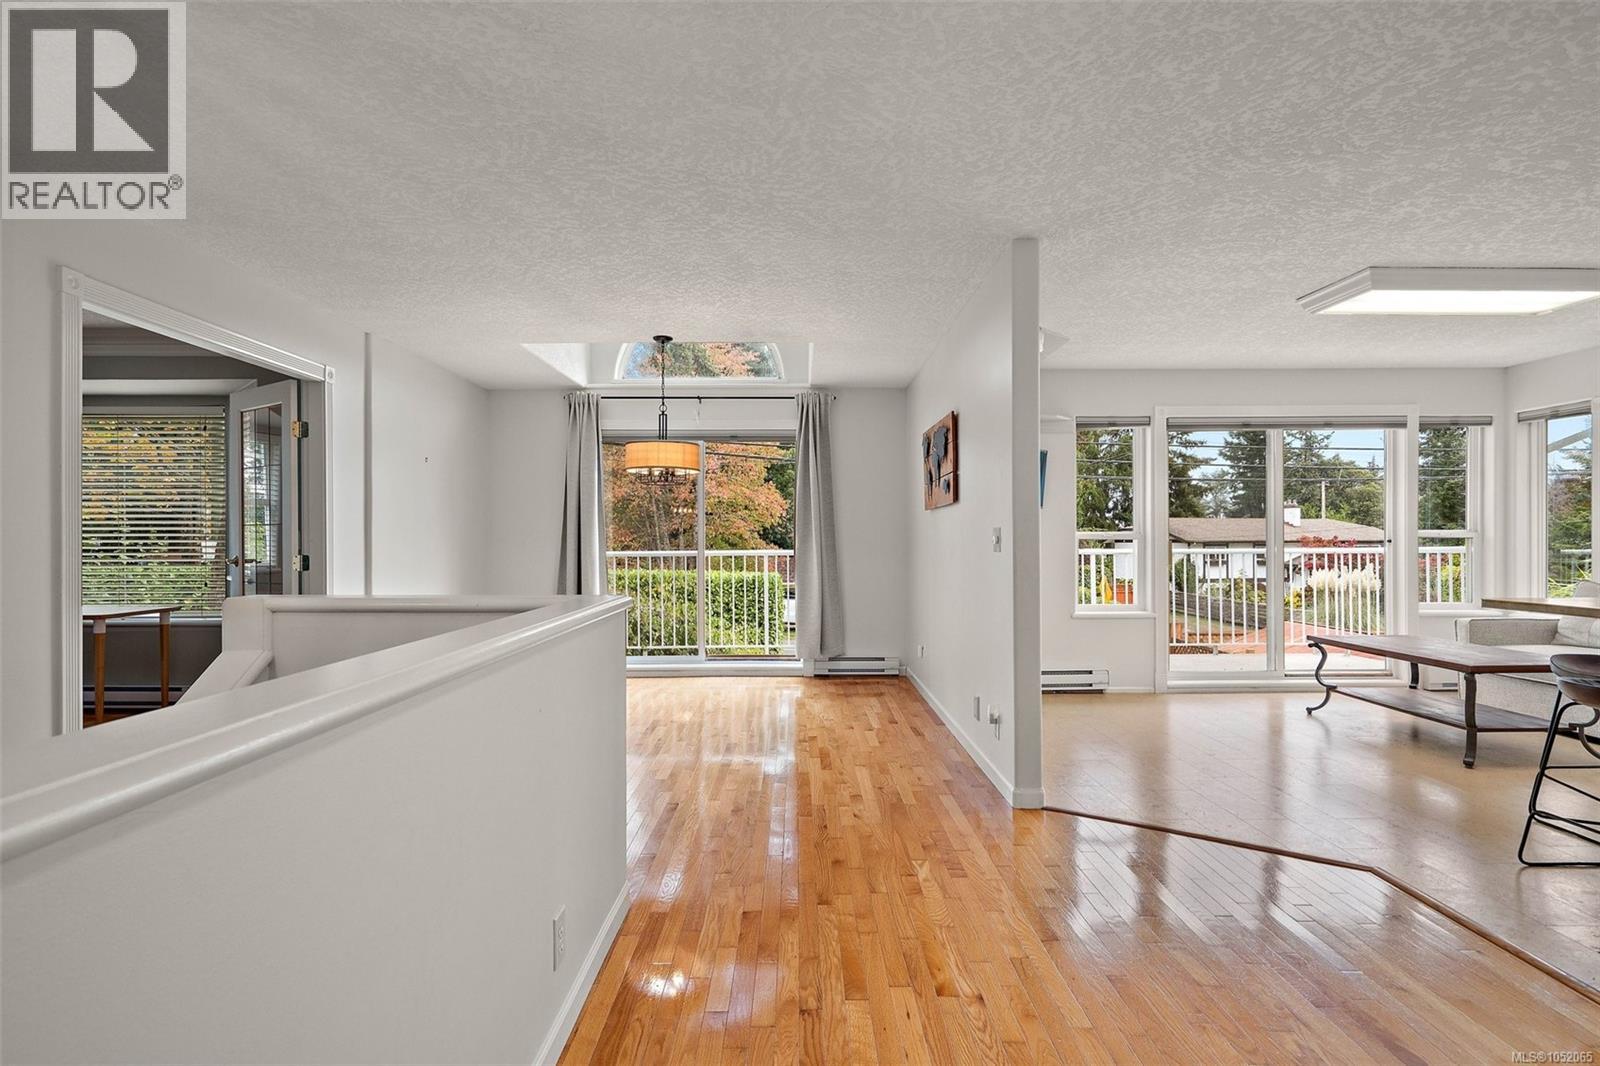
Room featuring wood-finish flooring, vaulted ceiling with a semi-circular transom window, and sliding glass doors with a balcony railing
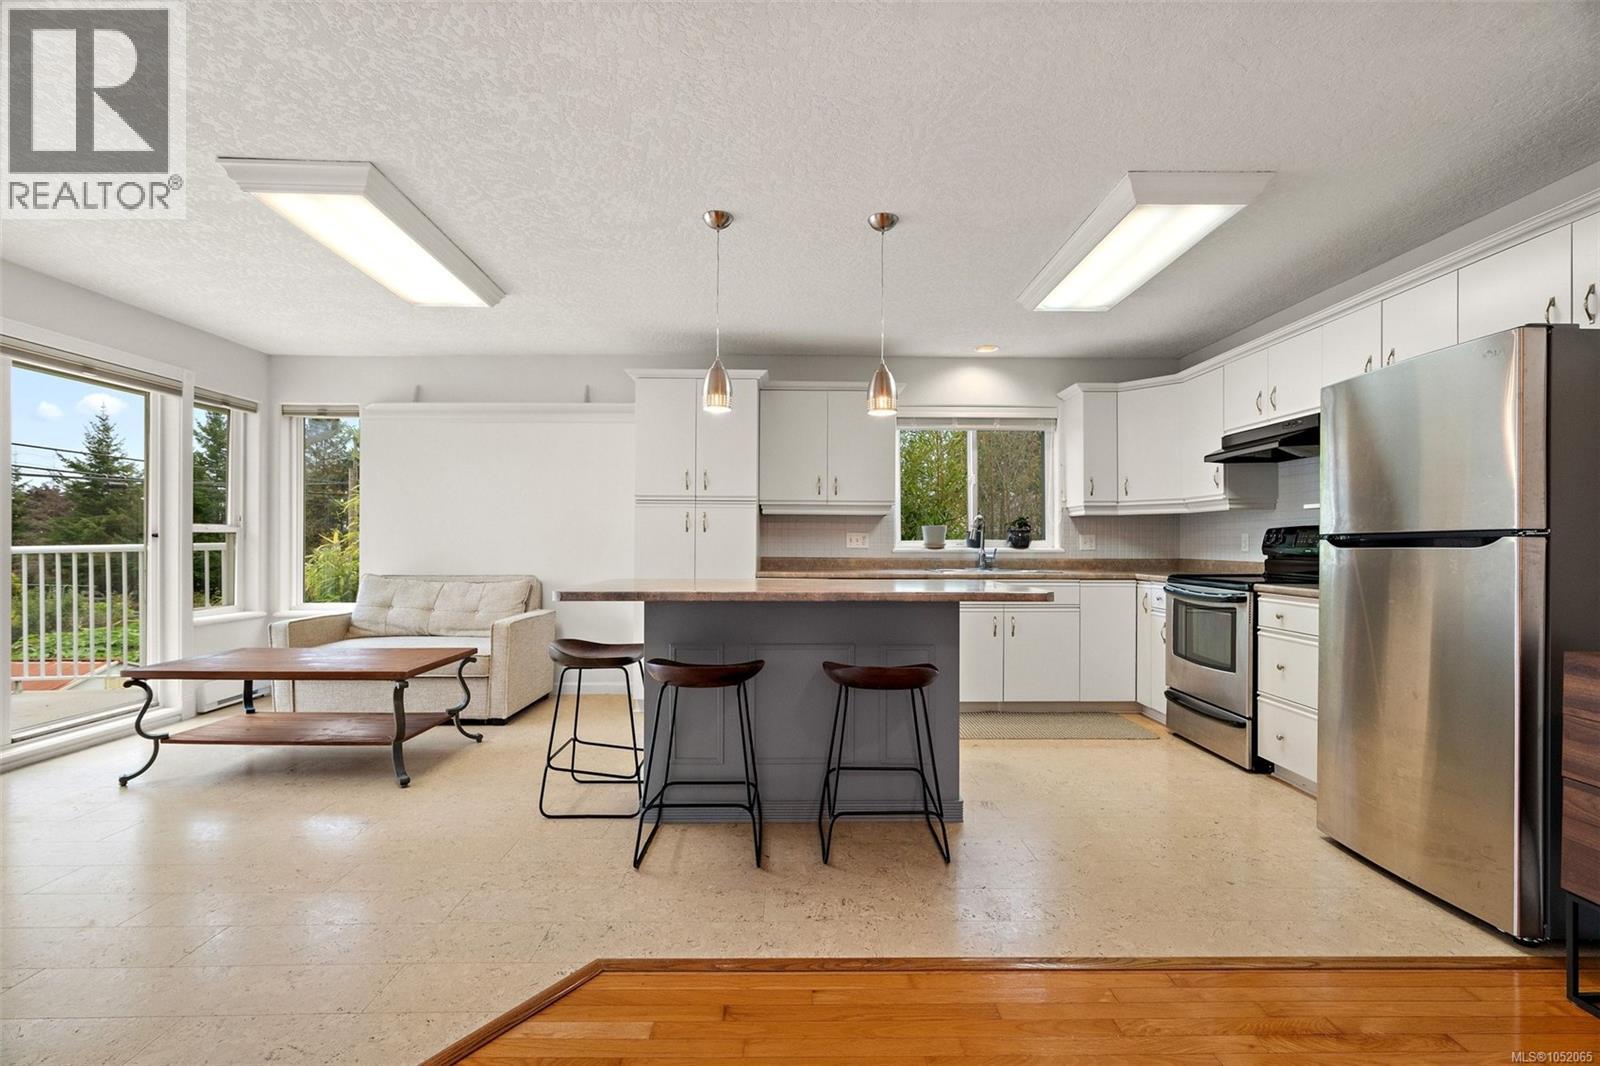
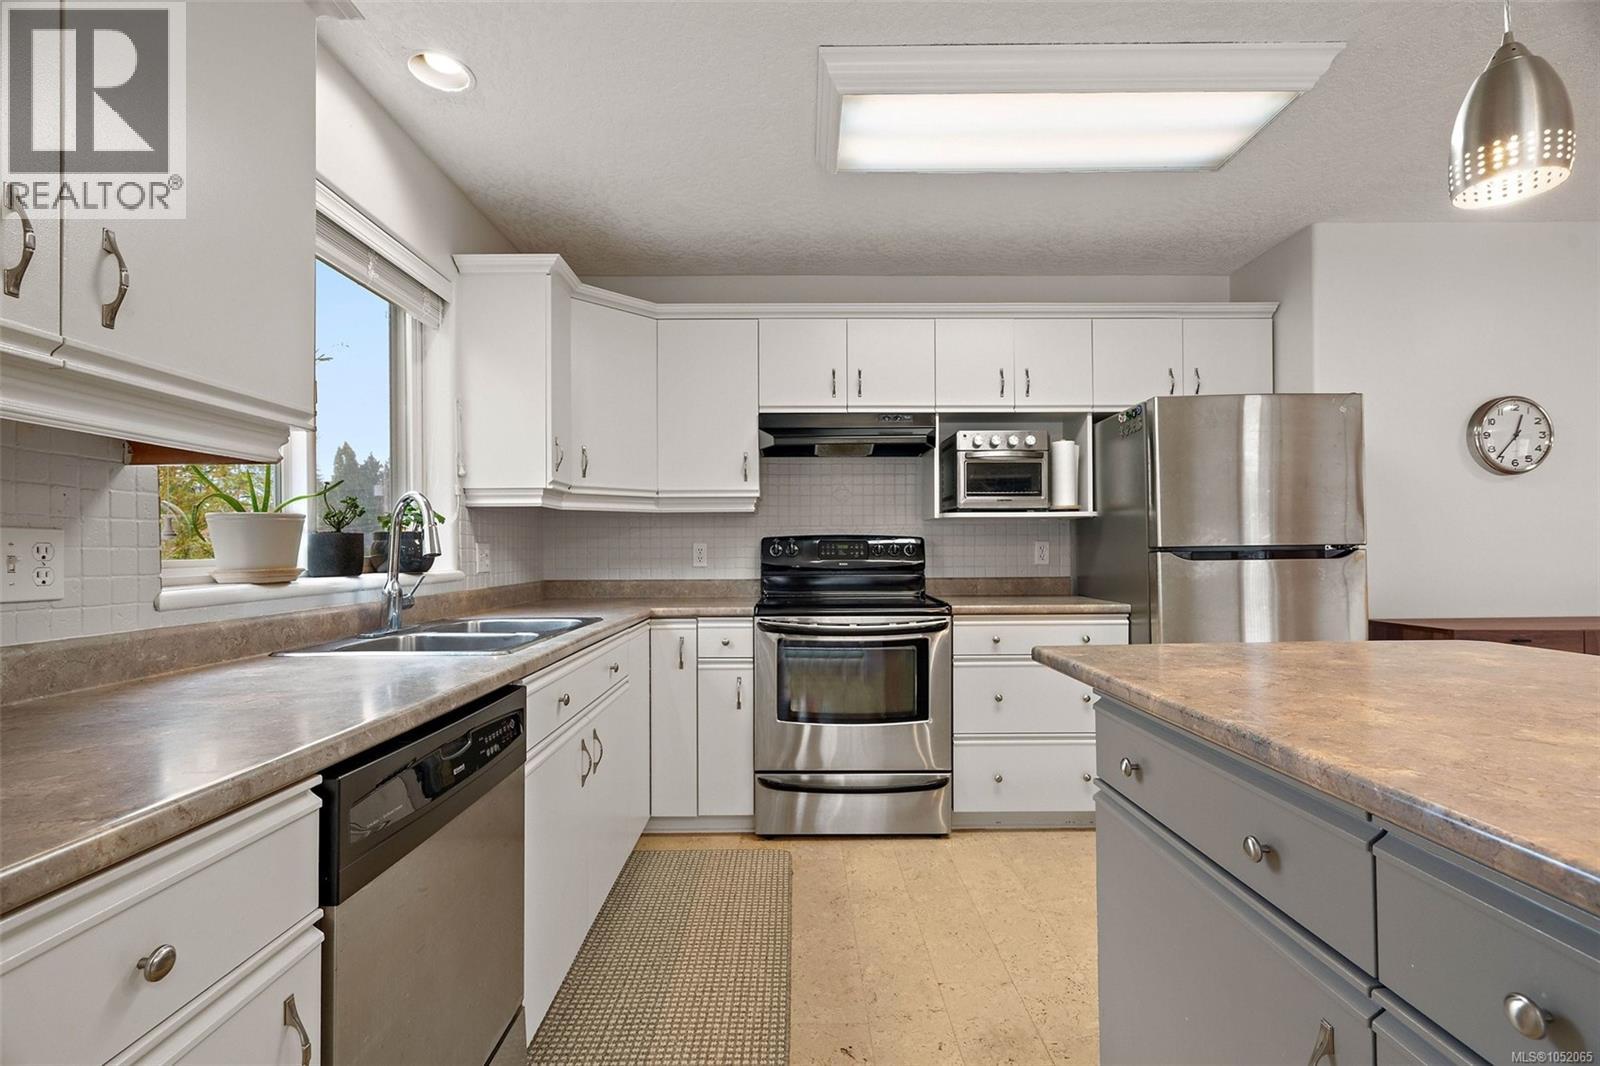
Kitchen featuring white cabinetry, center island with a solid surface countertop, stainless steel appliances, dual pendant lights, and large flush-mount ceiling lighting
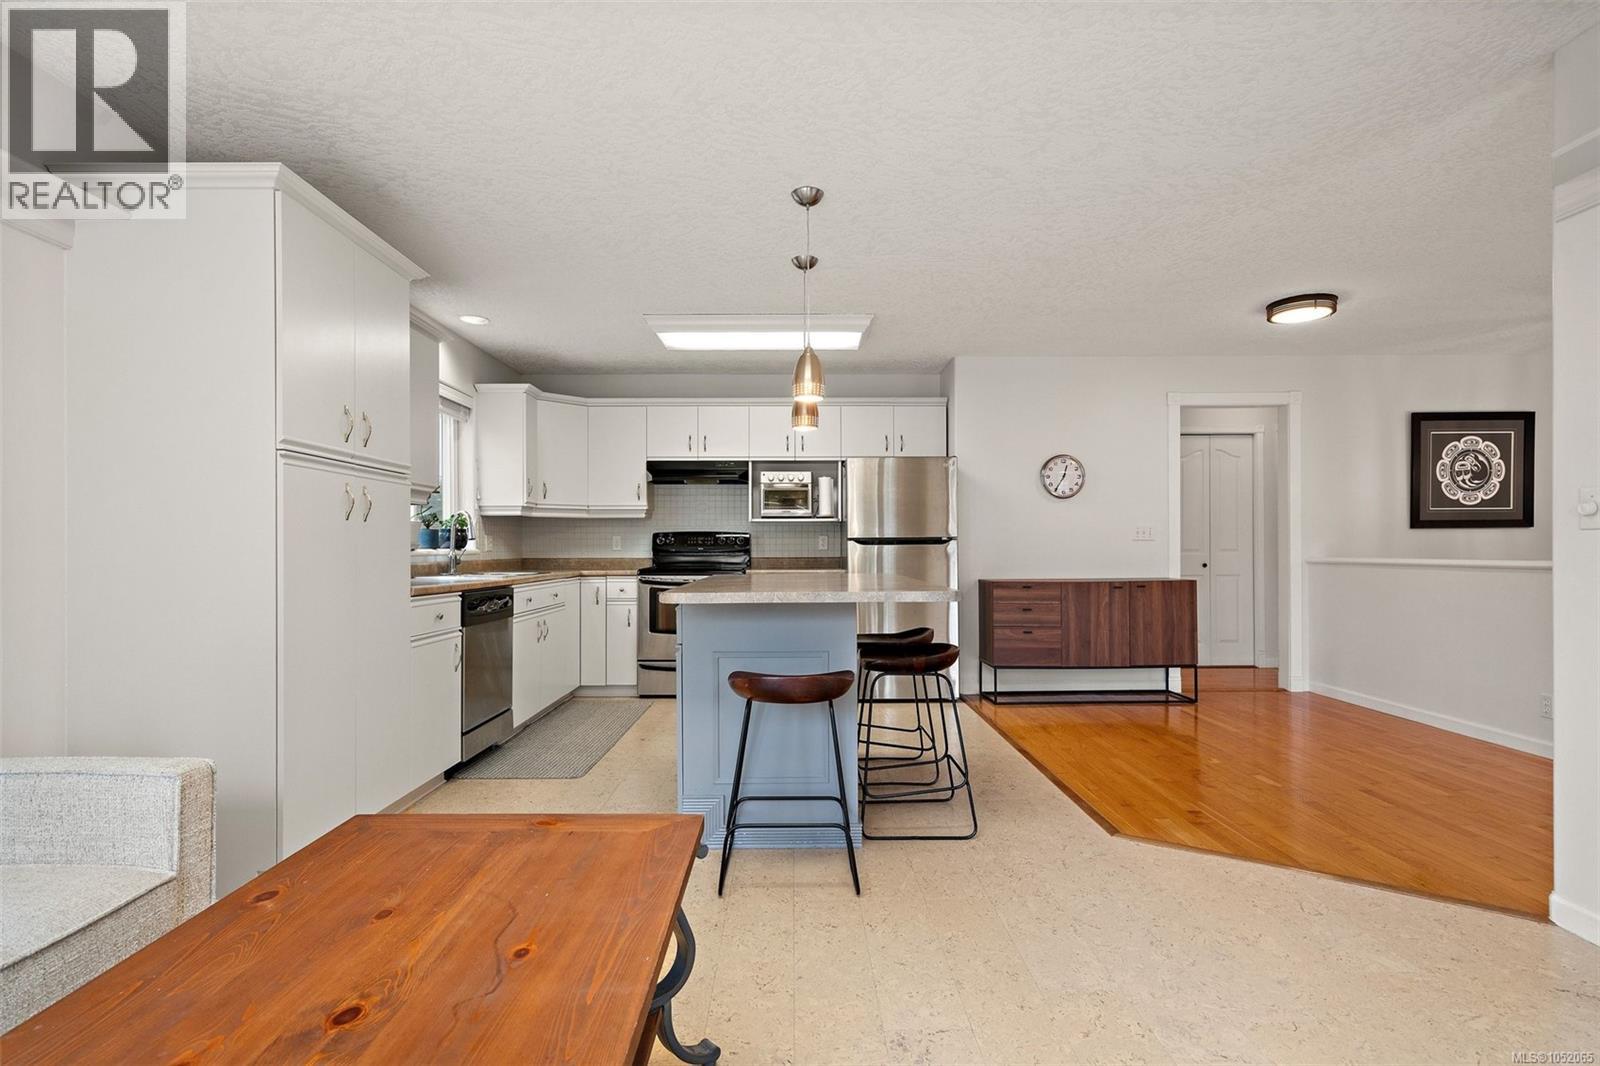
Kitchen featuring white shaker-style cabinetry, stainless steel appliances, a central island, and wood-finish flooring
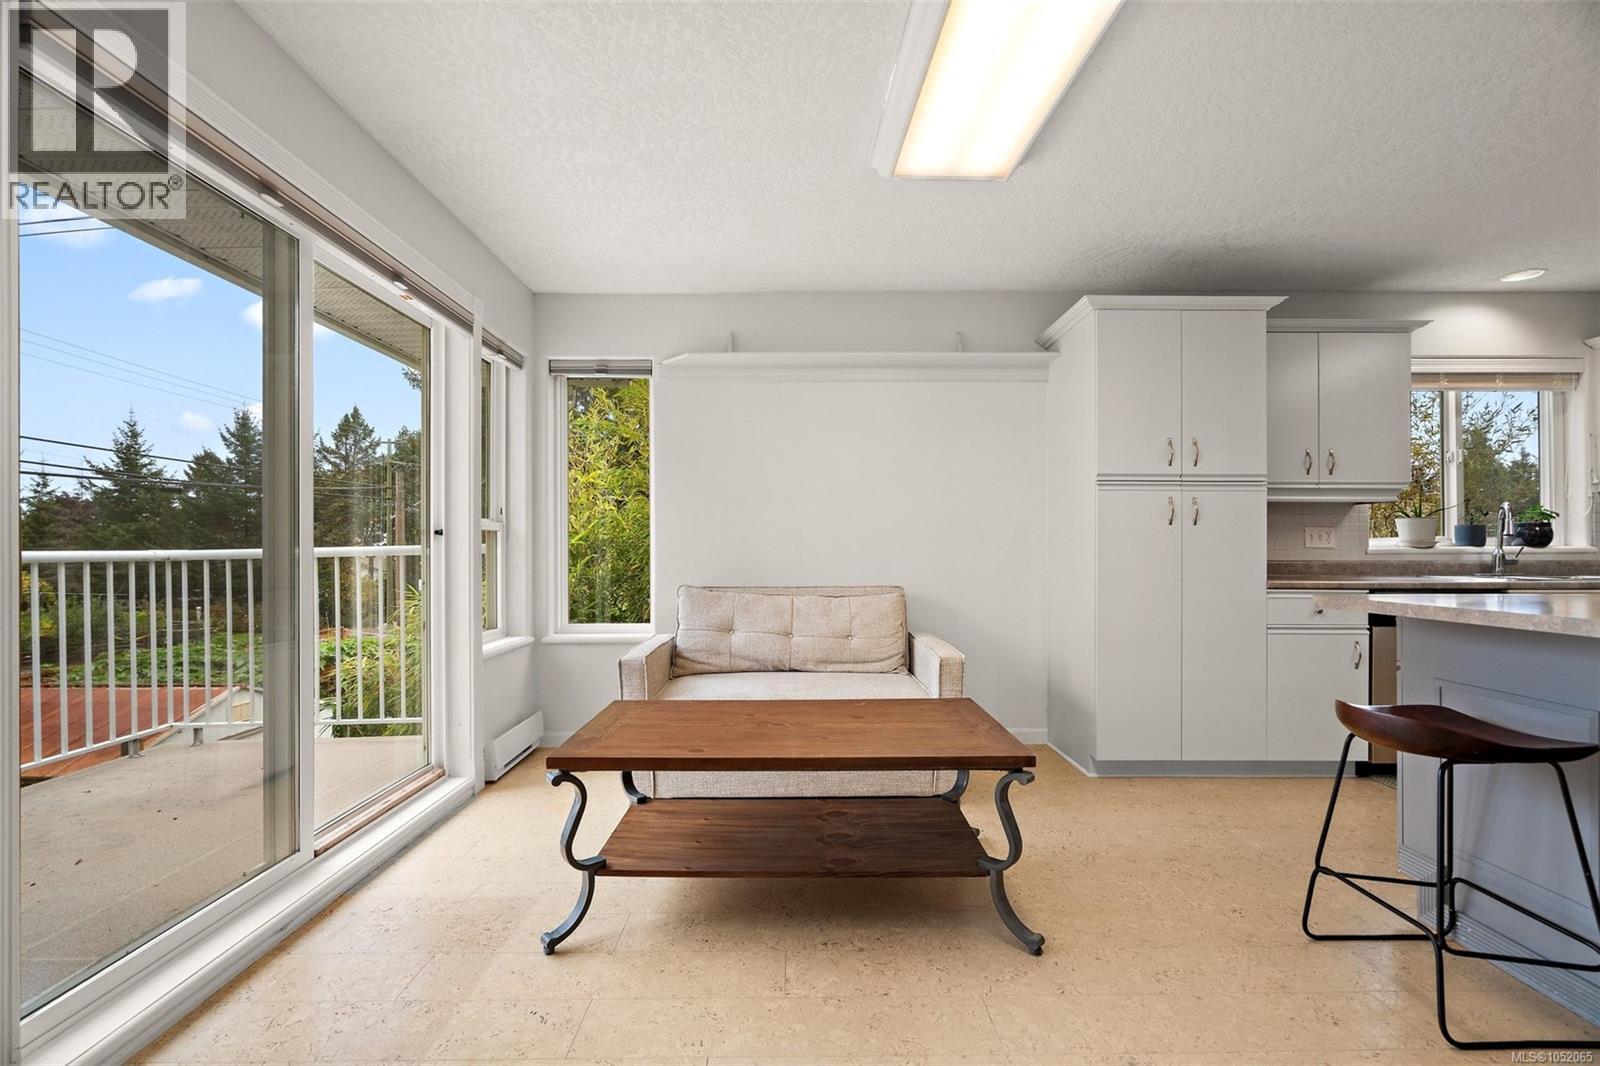
Breakfast Nook/Eating Area
Kitchen featuring white cabinetry, stainless steel appliances, dual-basin stainless steel sink, solid-surface countertops, and a central island with gray base cabinetry
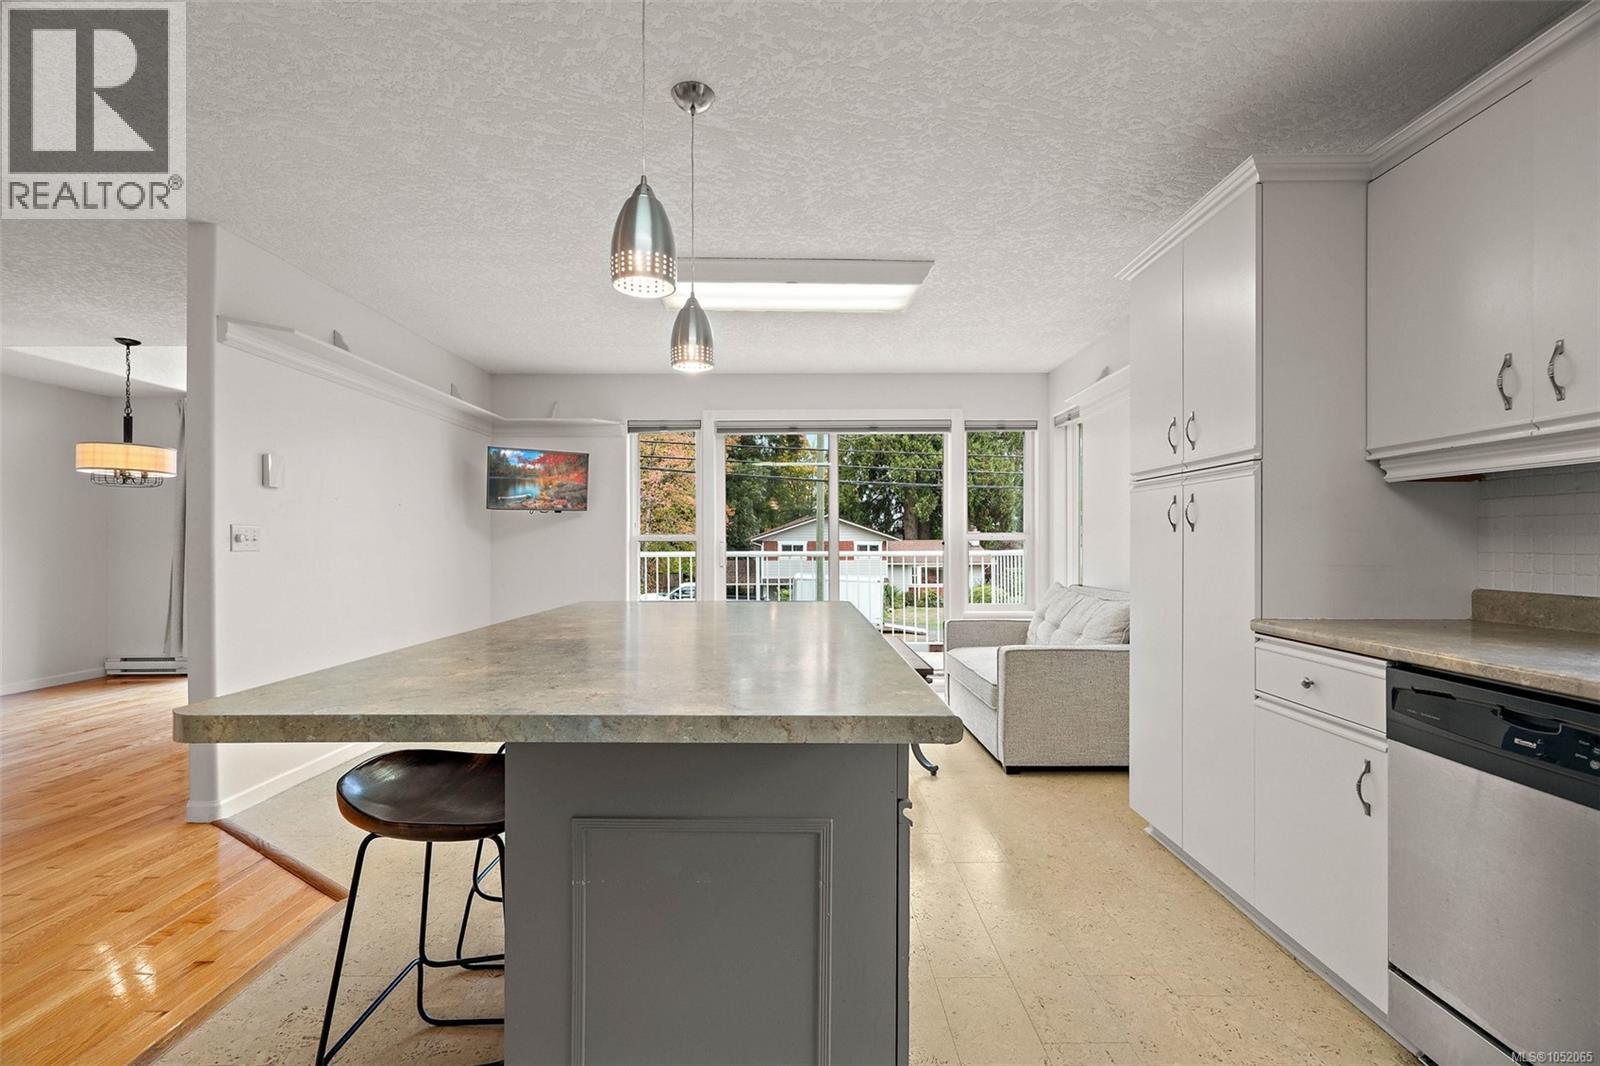
Kitchen featuring an island, white cabinetry, integrated dishwasher, and dual pendant lighting
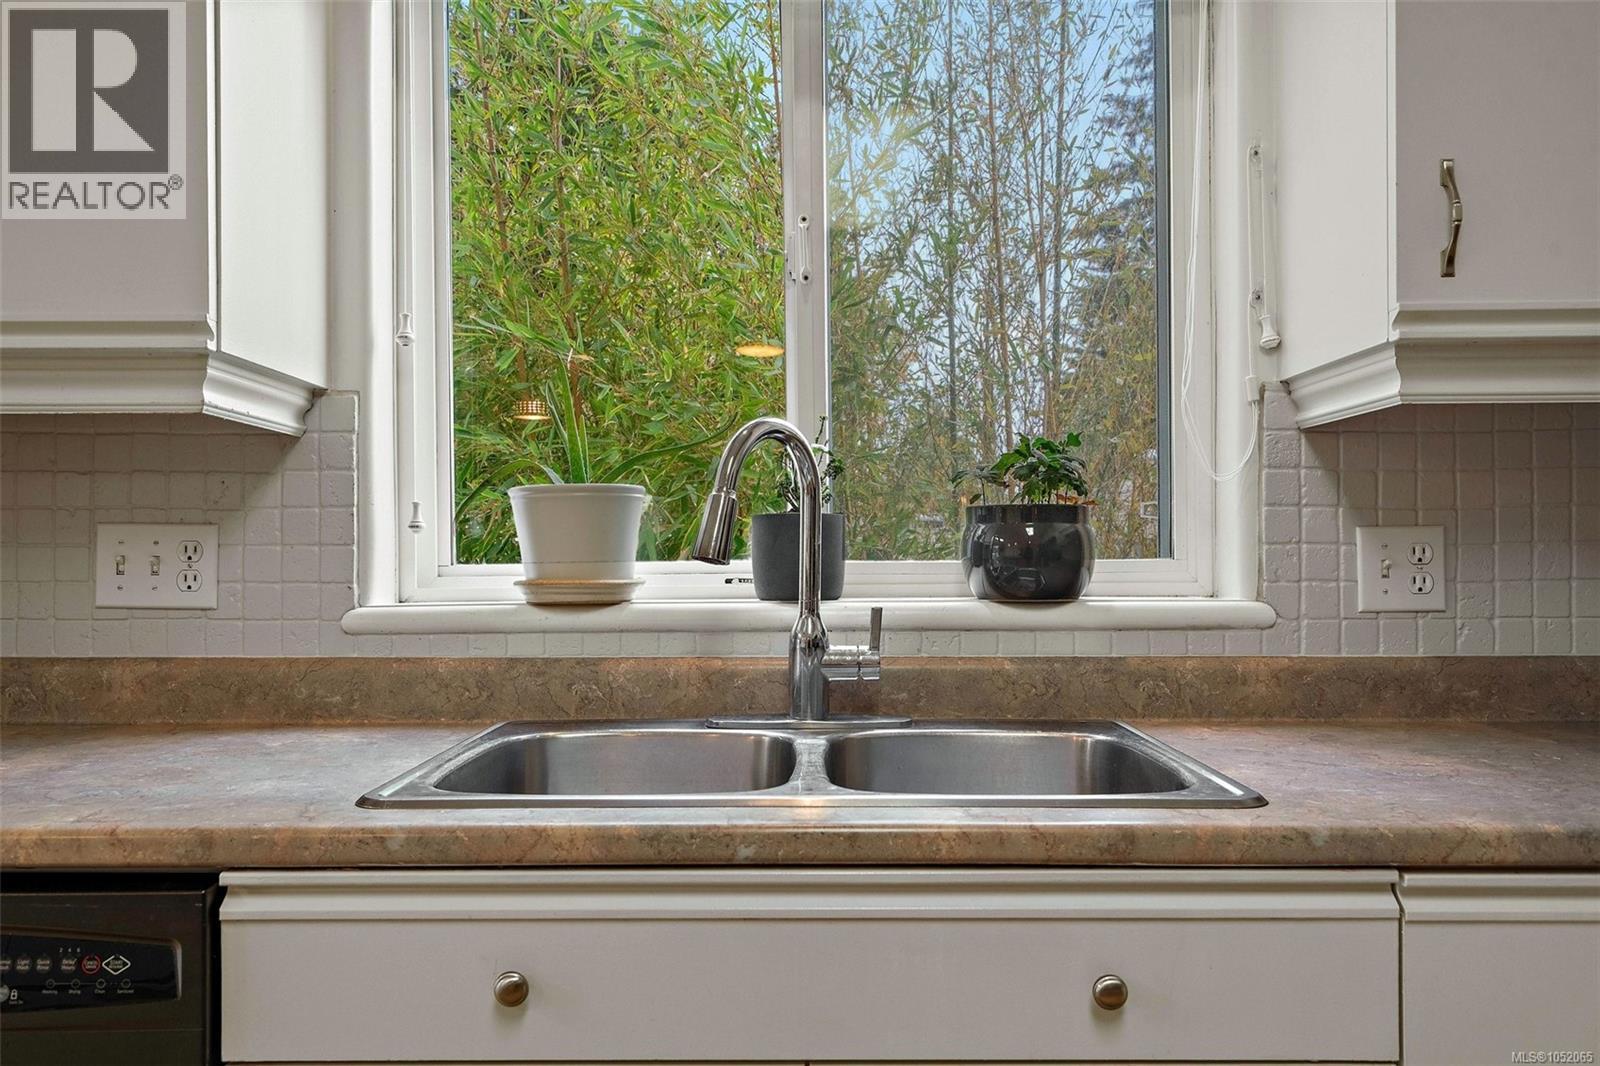
Double-basin stainless steel sink with a high-arch gooseneck faucet with a white tiled backsplash and crisp white cabinetry
Open-concept interior featuring wood-finish flooring, a ceiling skylight, multiple glass sliding doors, and a decorative pendant light fixture
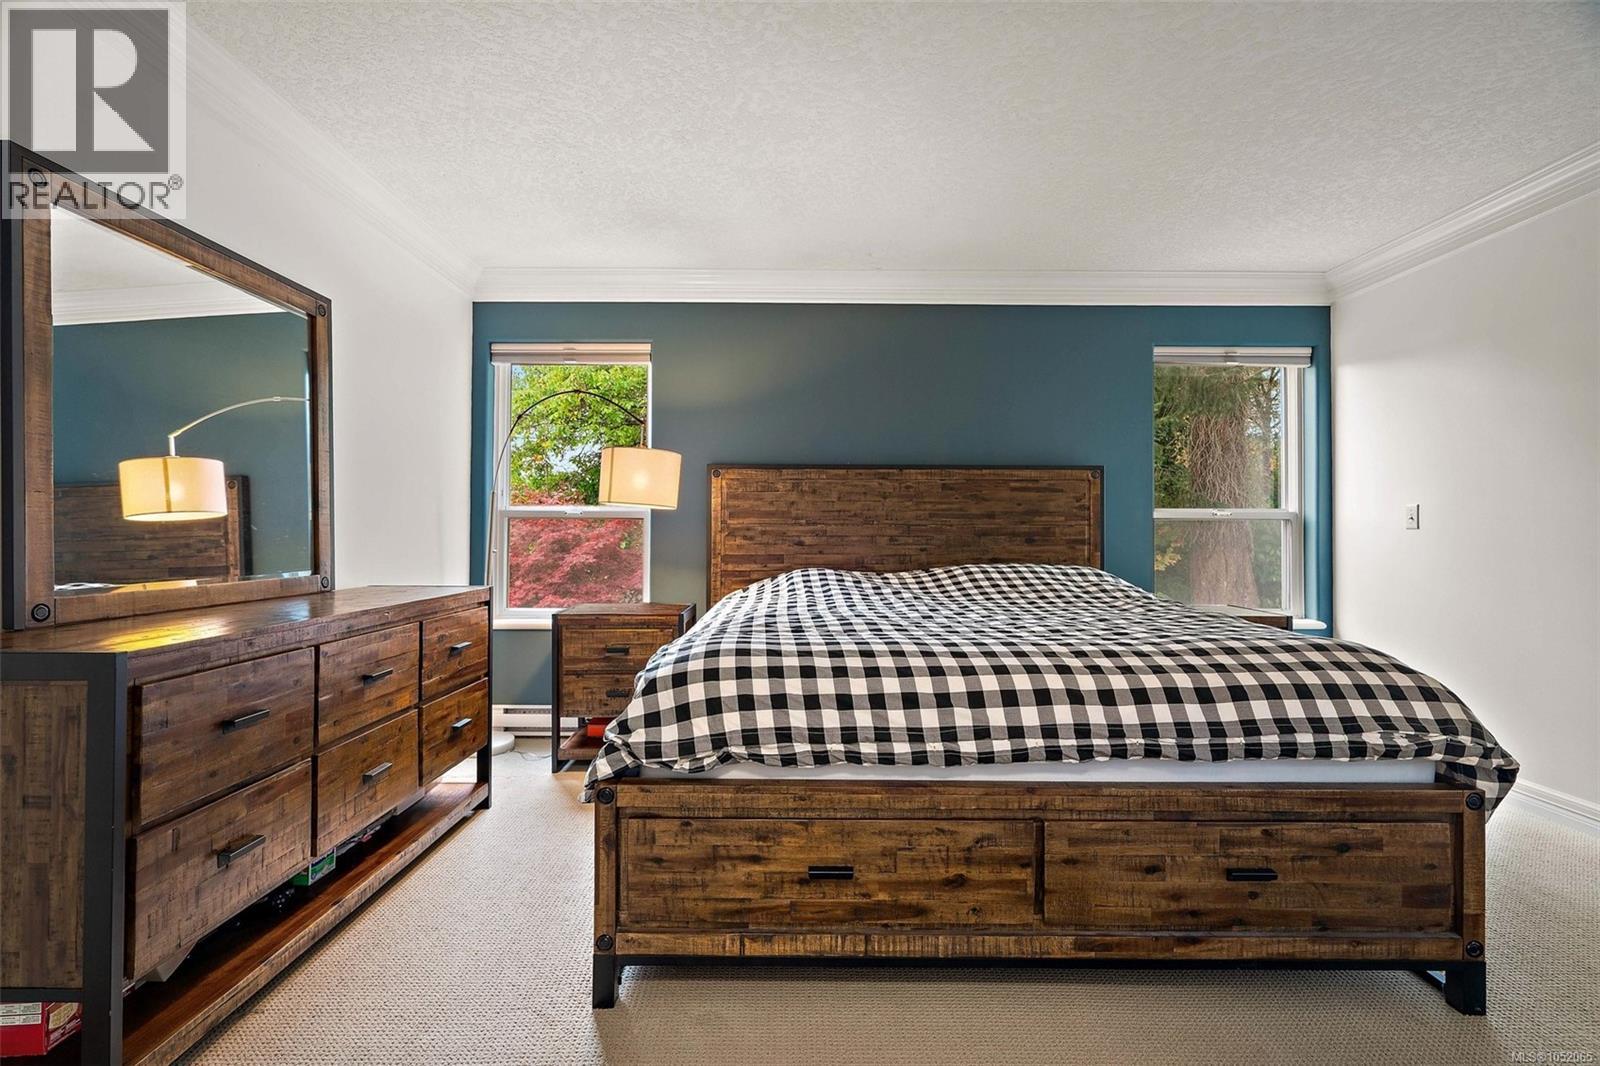
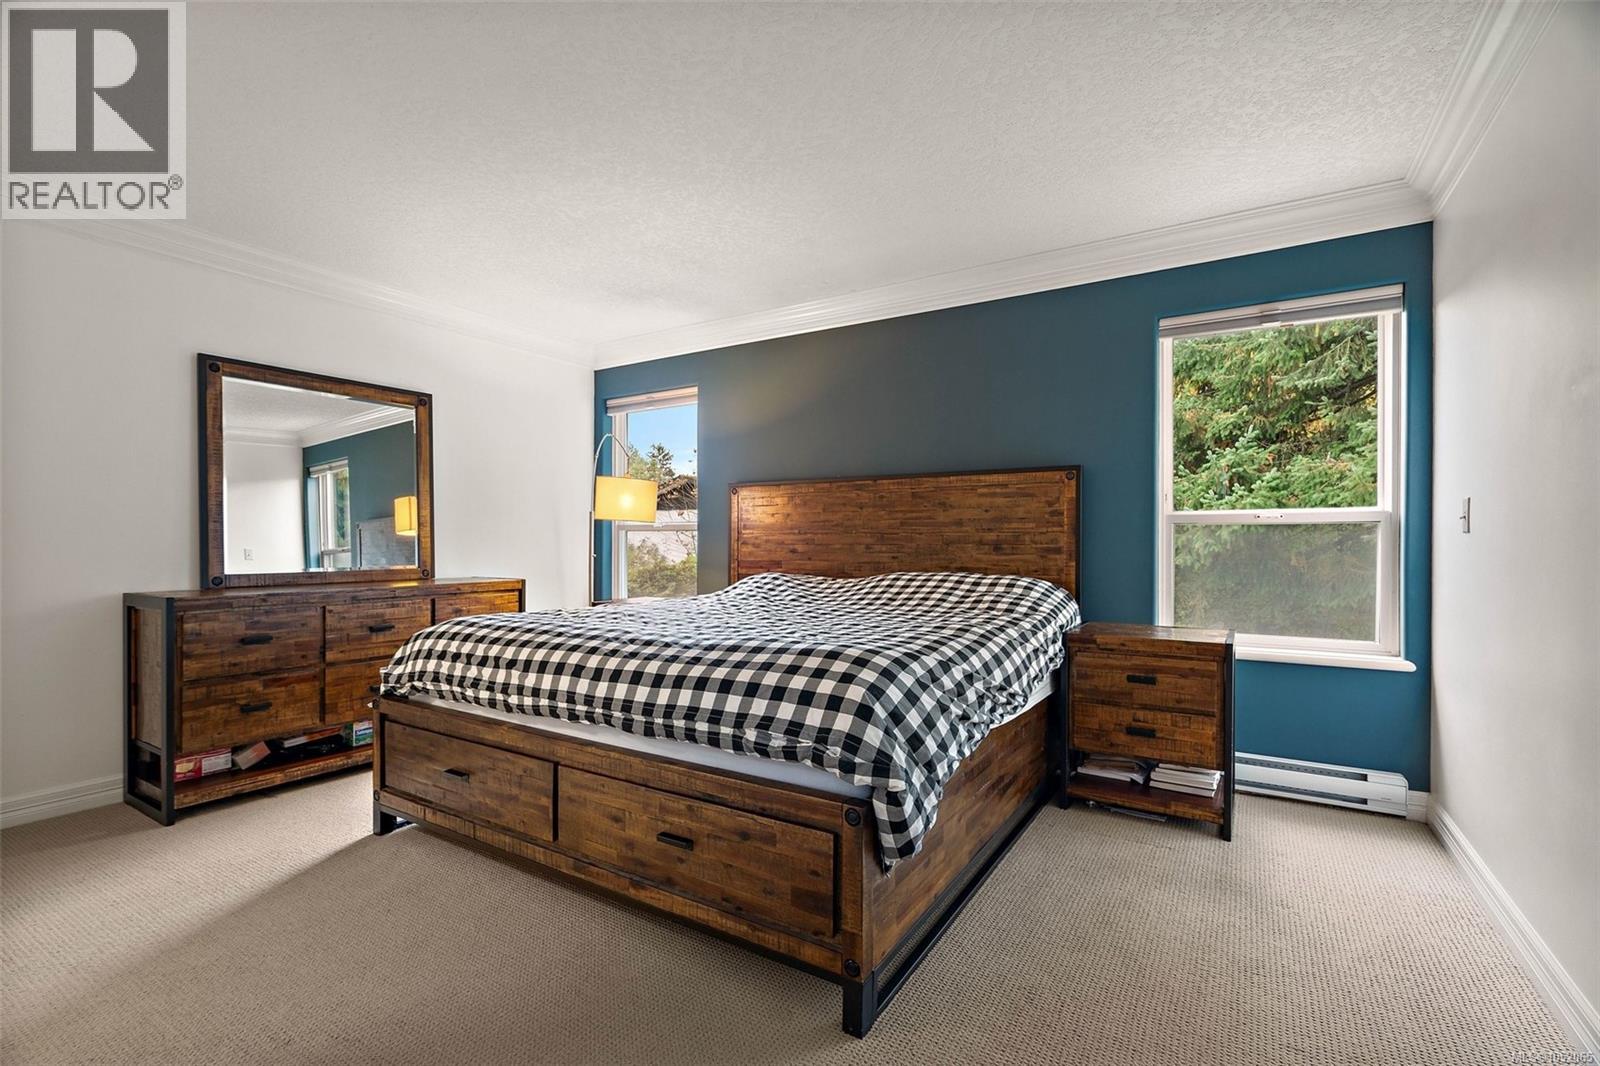
Bedroom featuring dual windows, crown molding, and a blue accent wall
Spacious room featuring neutral carpeting, crown molding, dual-tone wall finishes with a deep blue accent wall, and double-paned windows
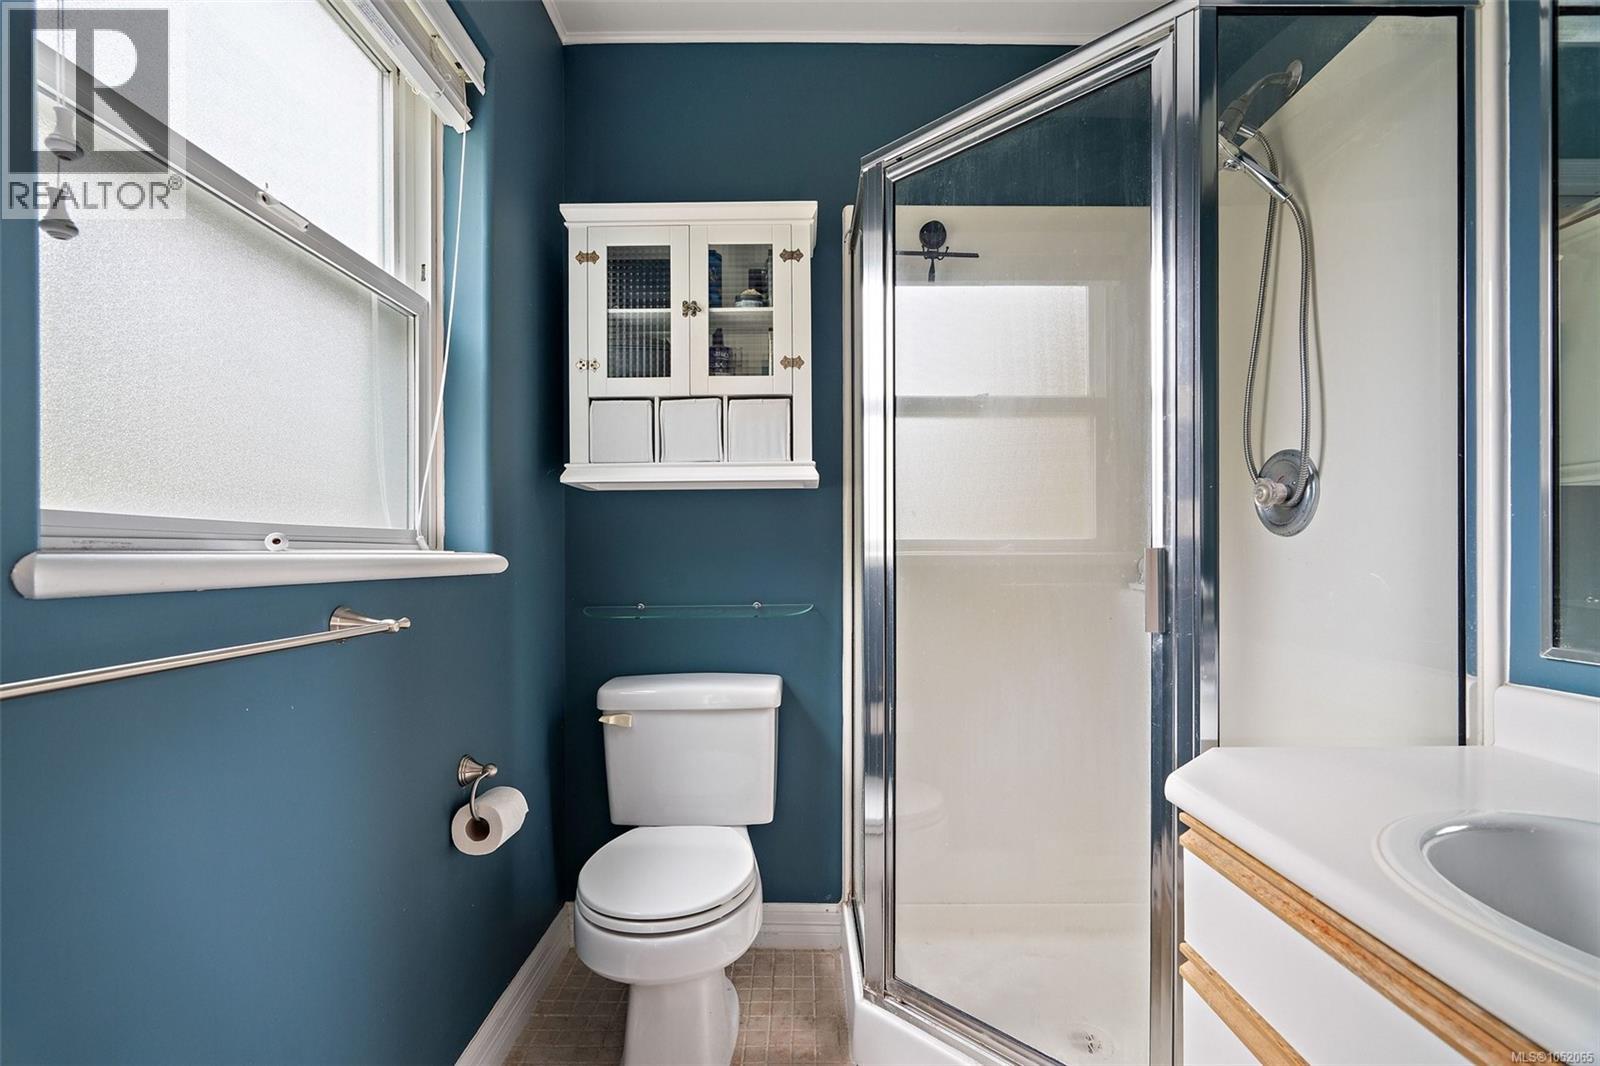
Bathroom featuring a glass-enclosed corner shower, white vanity with an integrated sink, wall-mounted white cabinetry, and a frosted window
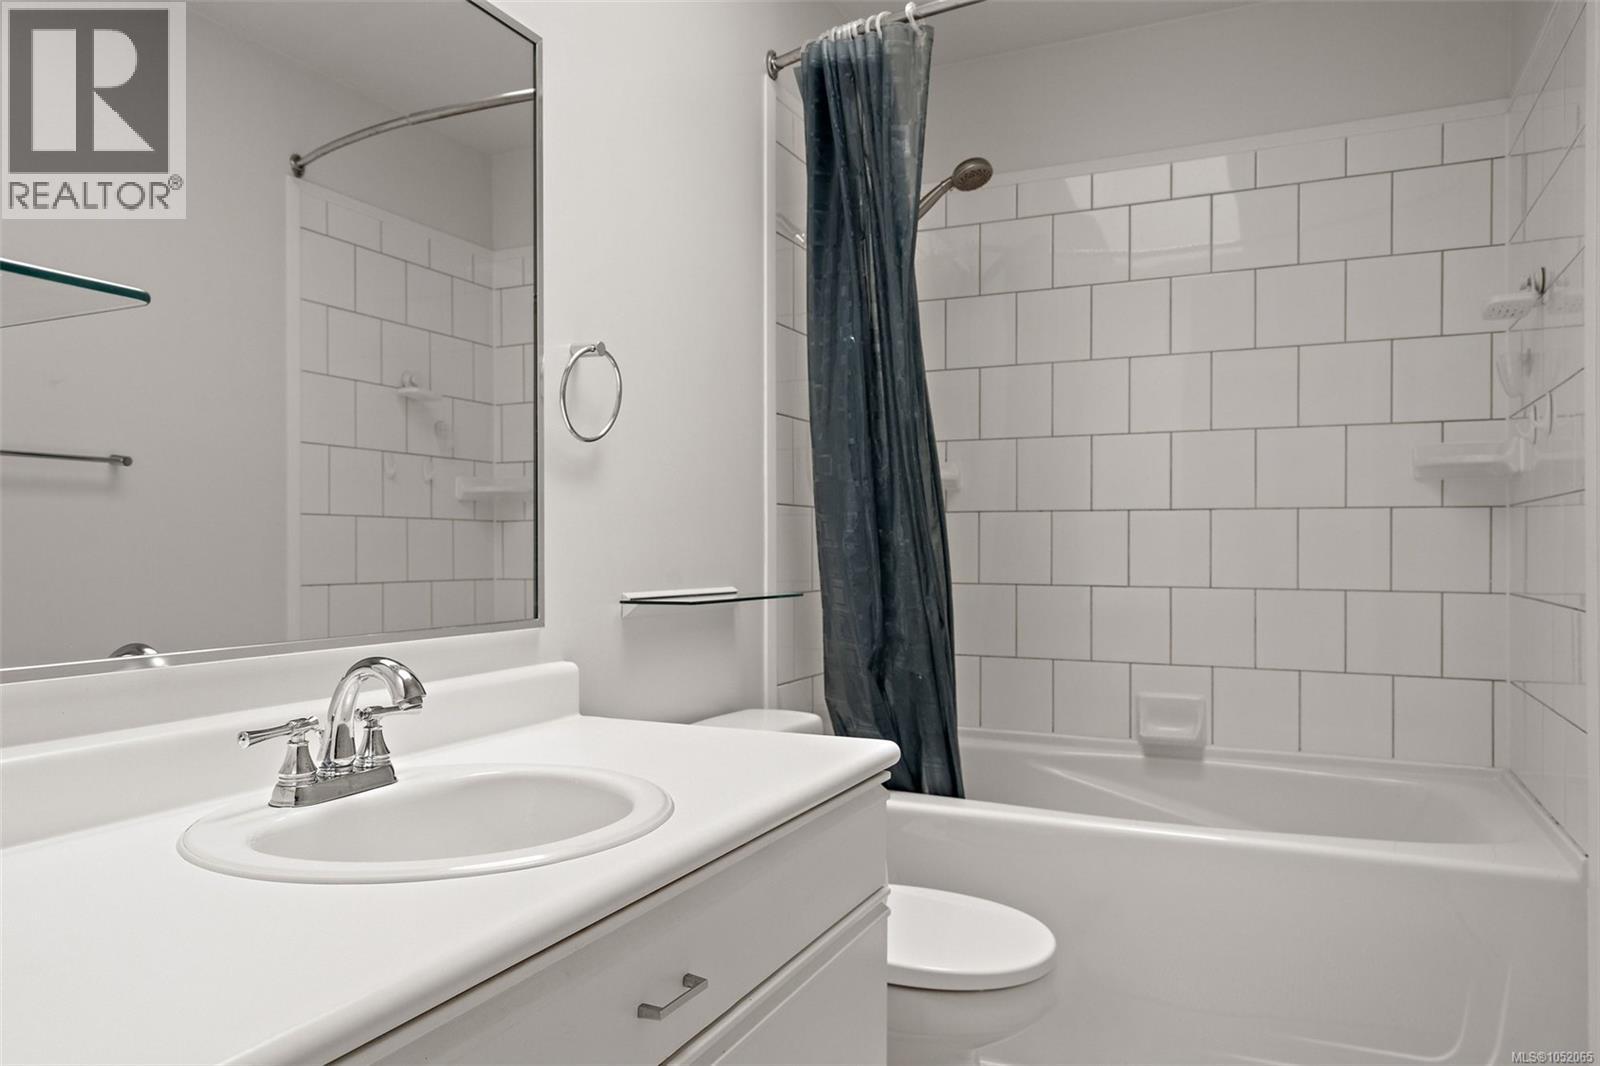
Bathroom featuring a white vanity with integrated basin, polished chrome faucet, expansive wall-mounted mirror, and a soaking tub with white subway tile surround
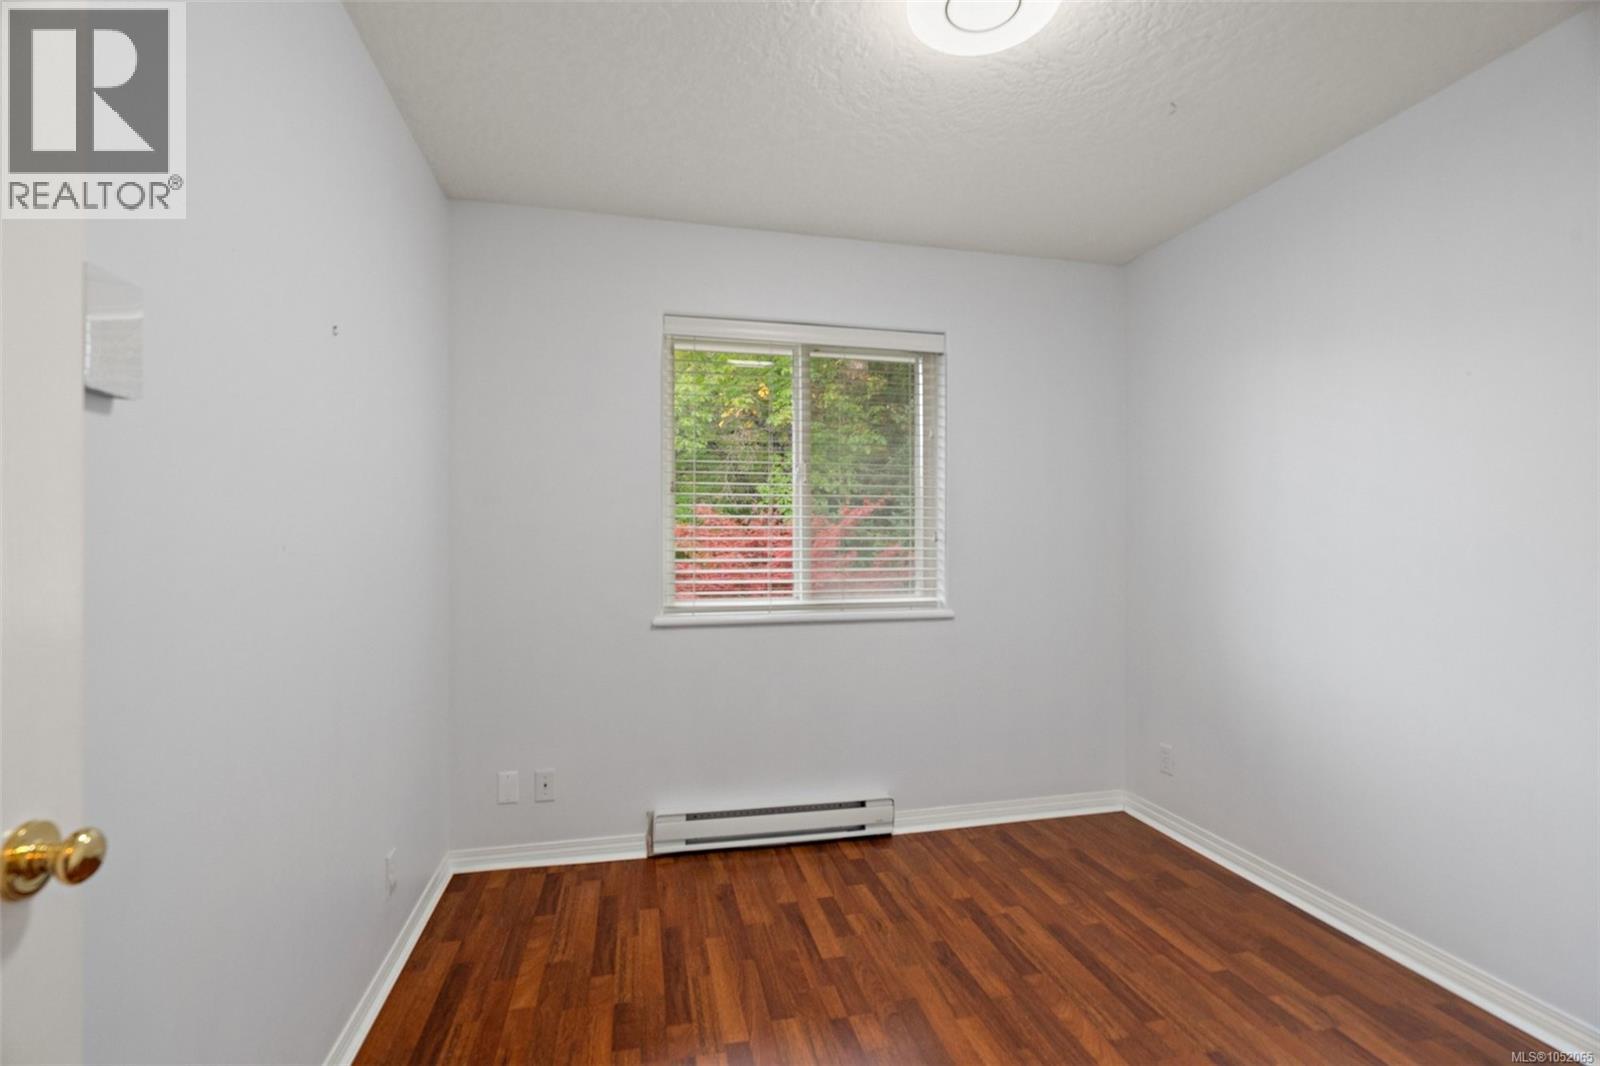
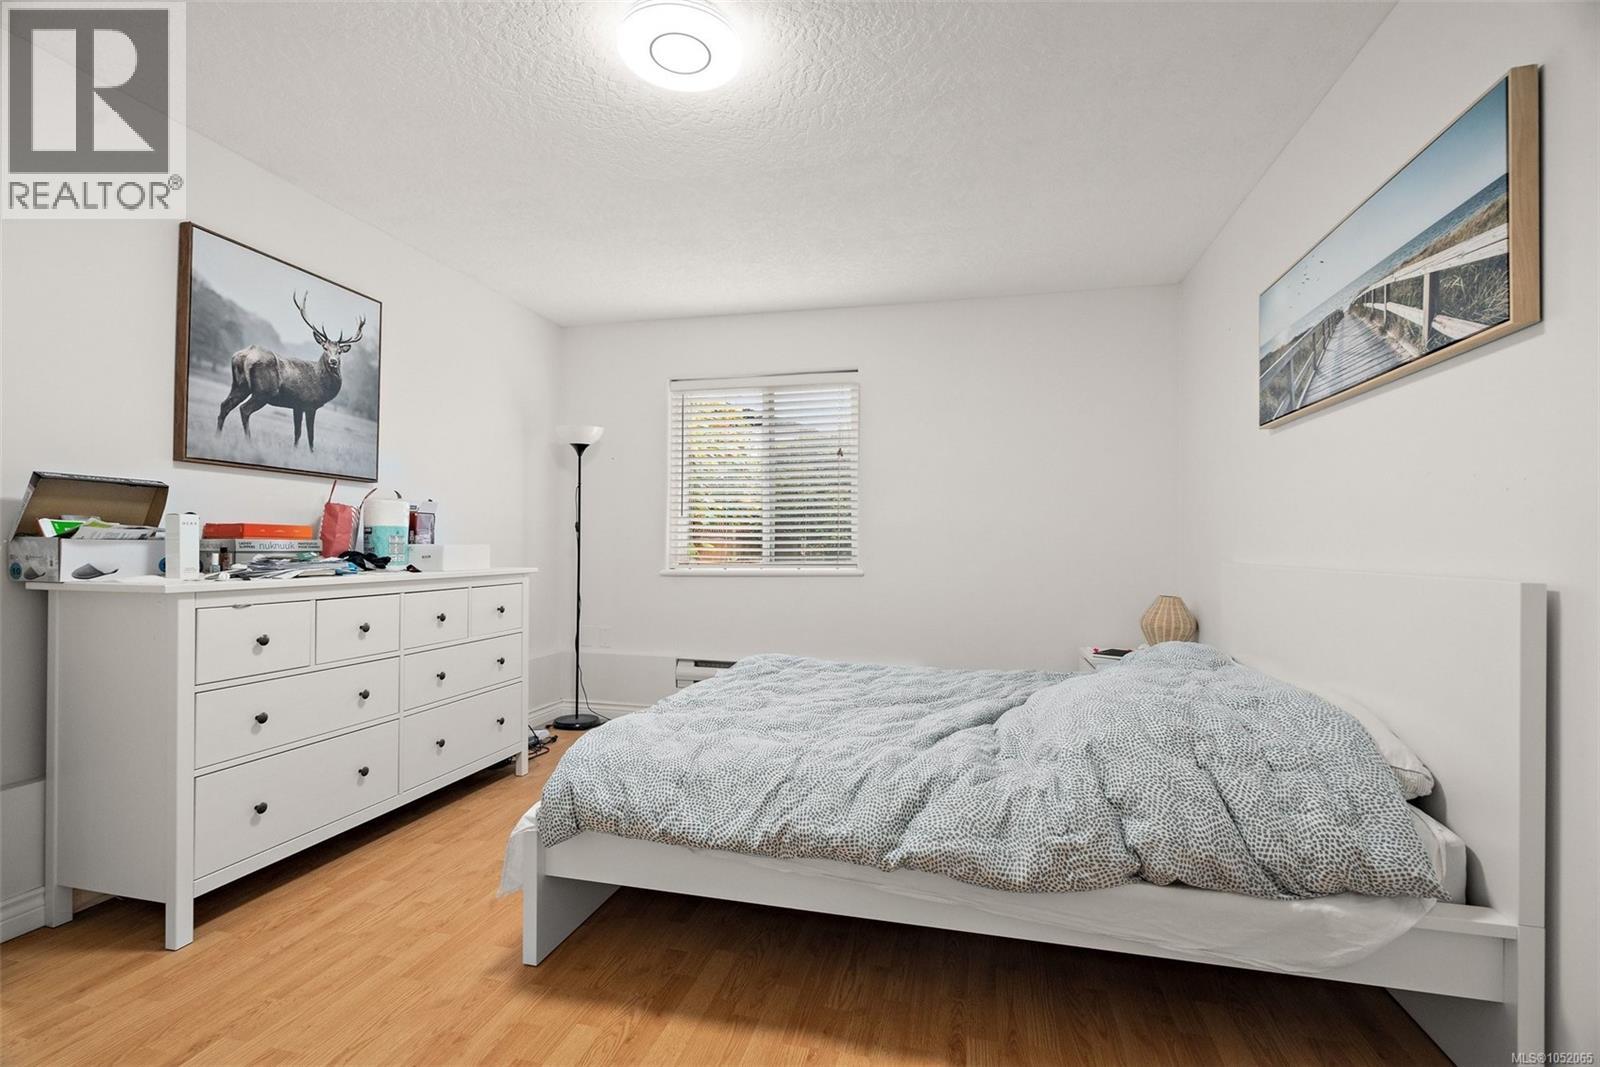
Interior room featuring wood-finish flooring, neutral walls, a single-pane sliding window with horizontal blinds, and a wall-mounted heating unit
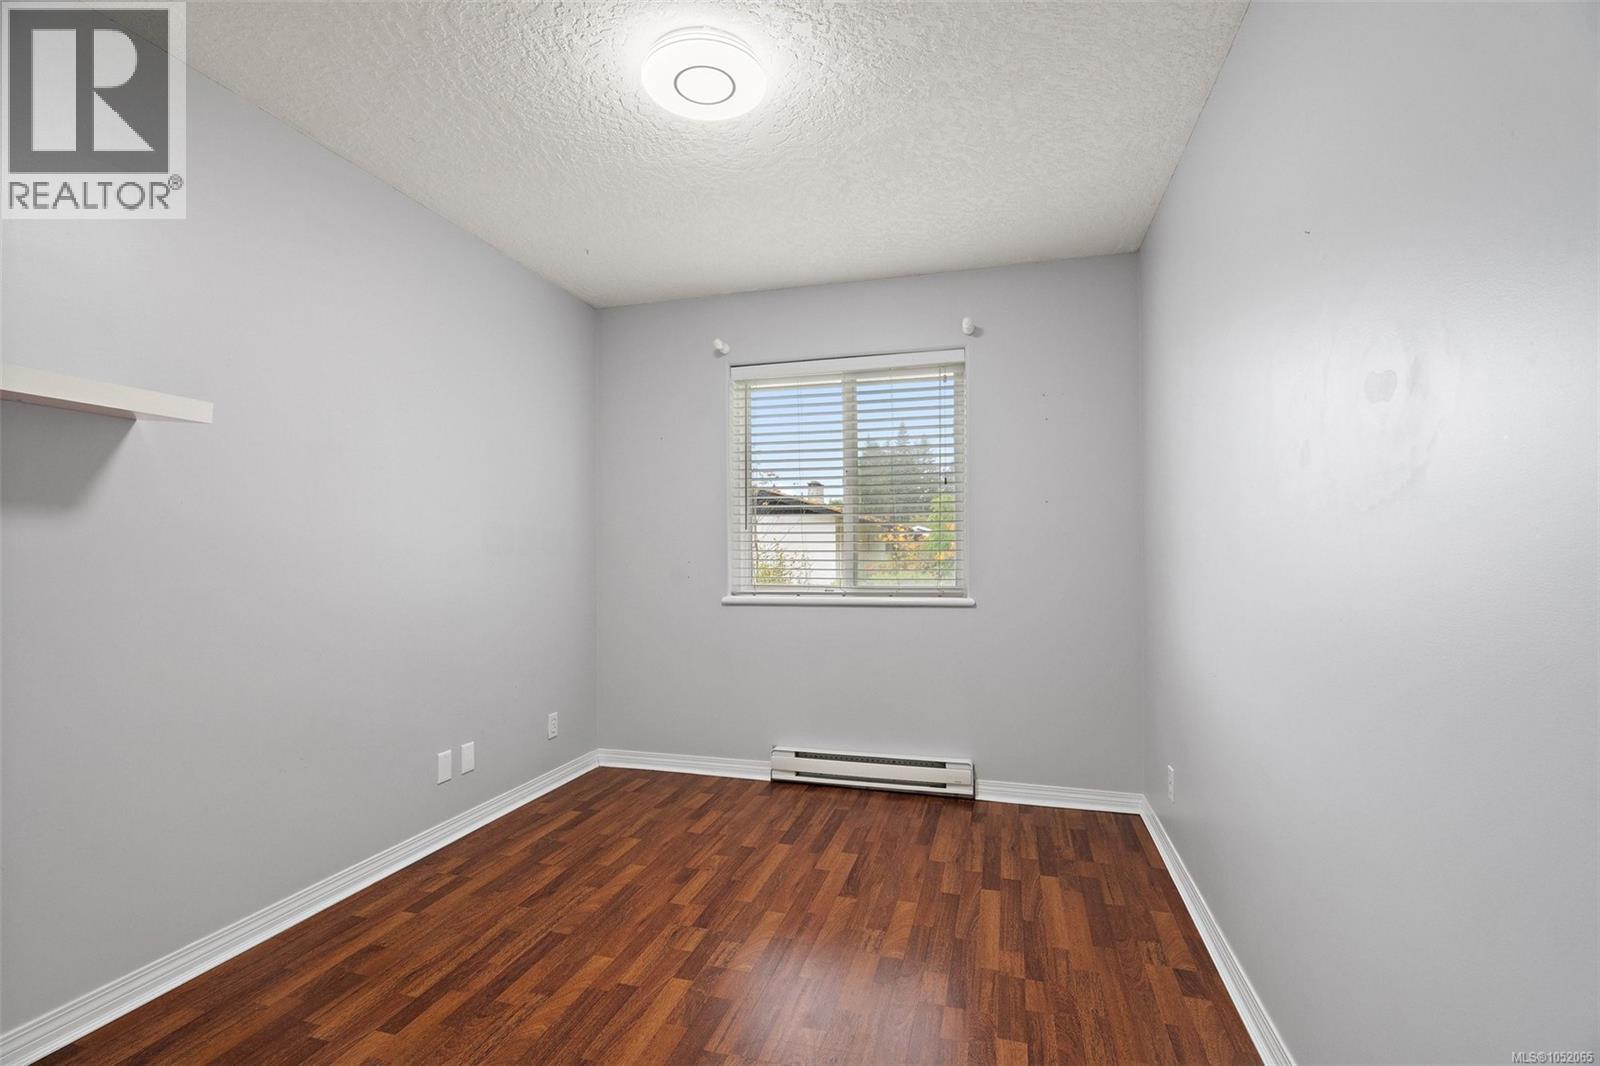
Room featuring wood-finish flooring, neutral wall paint, a single window with horizontal blinds, and a built-in wall shelf
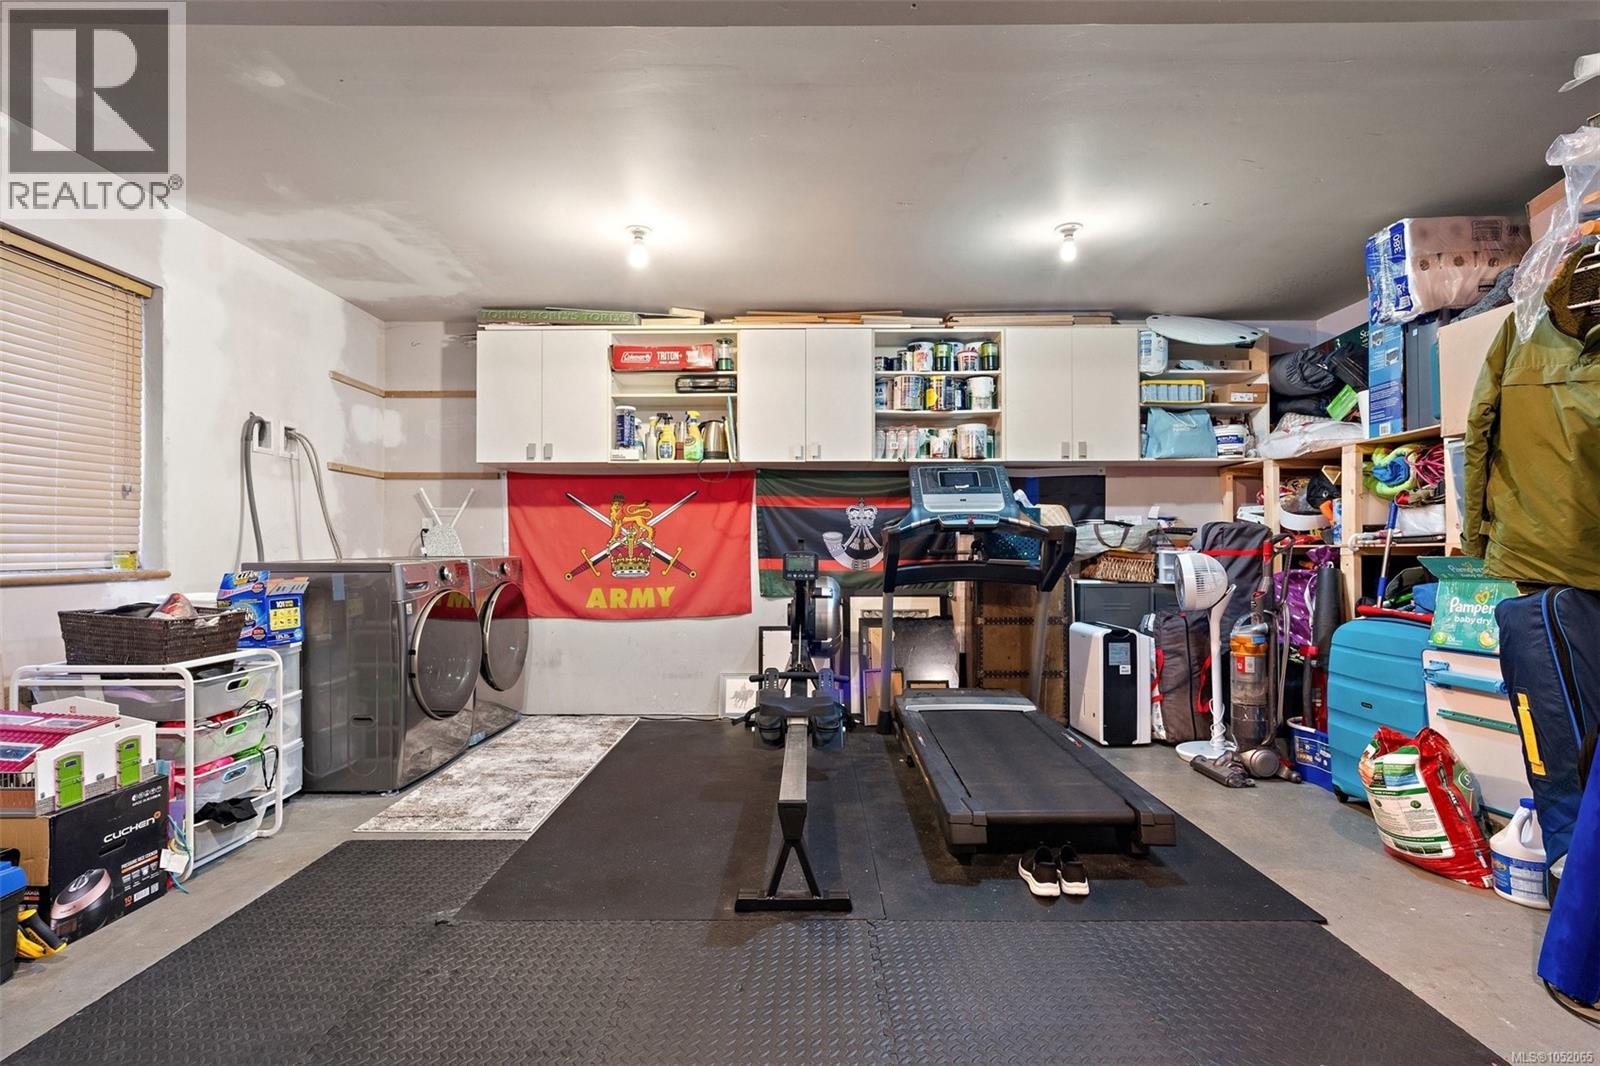
Attached garage space featuring built-in white cabinetry, washer and dryer hookups, and a window with blinds
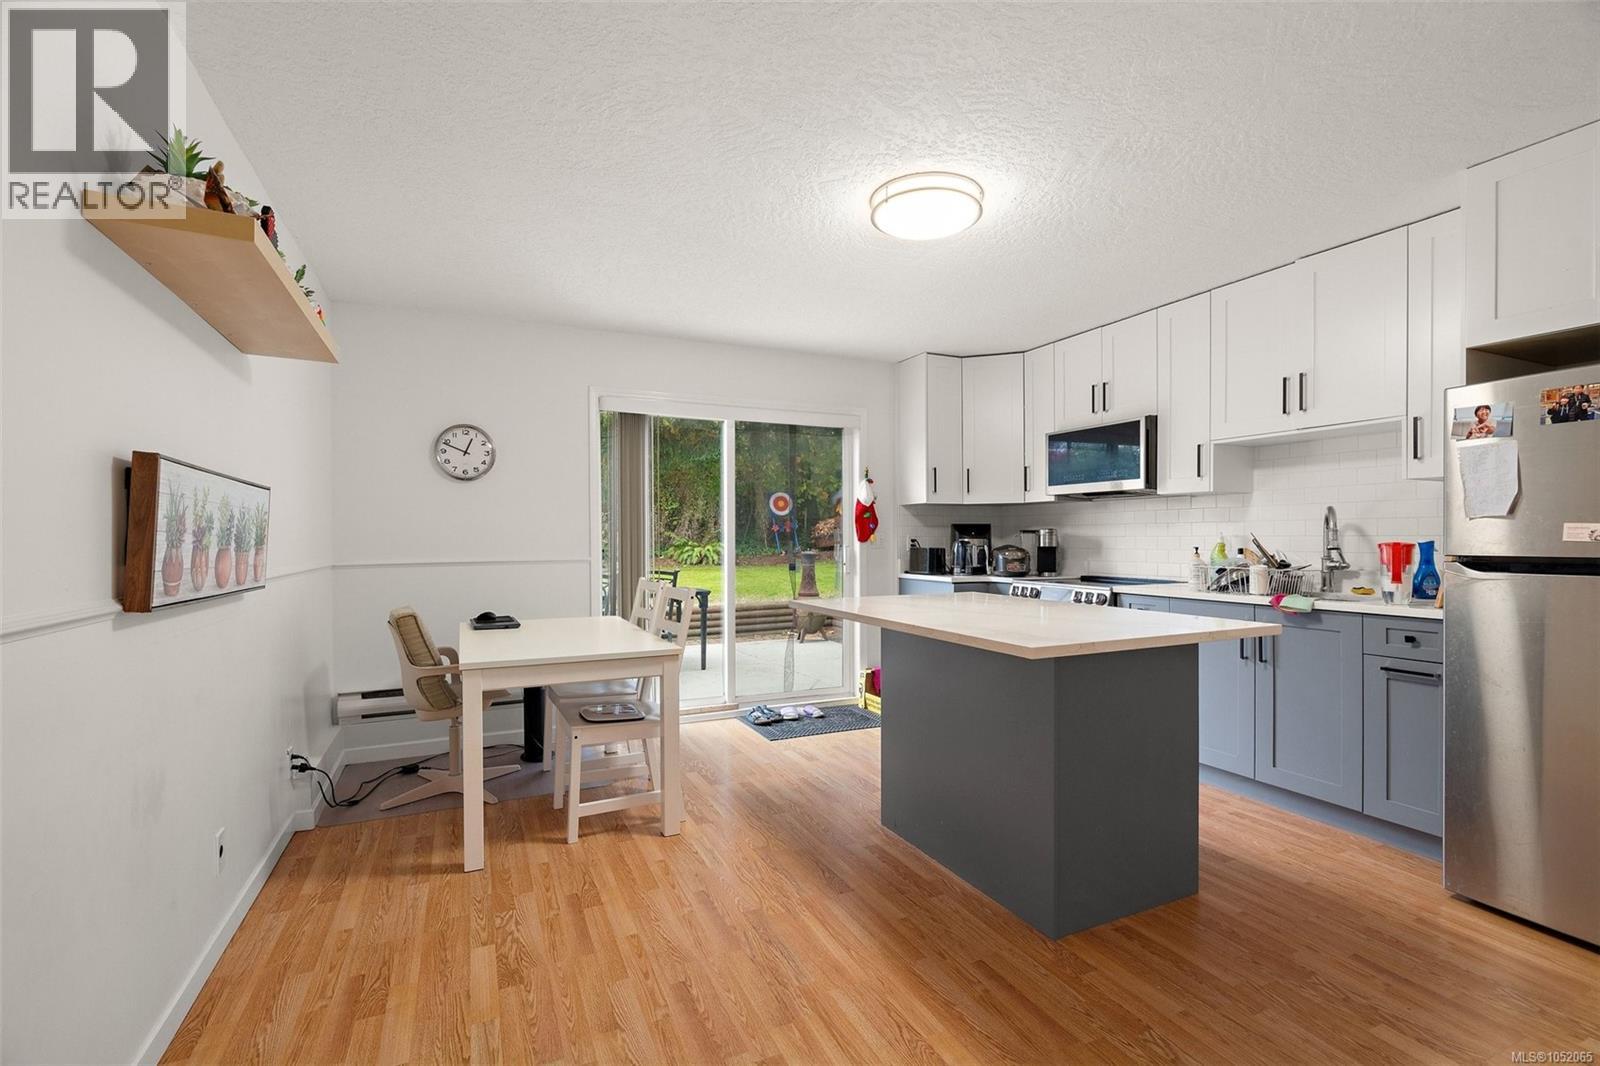
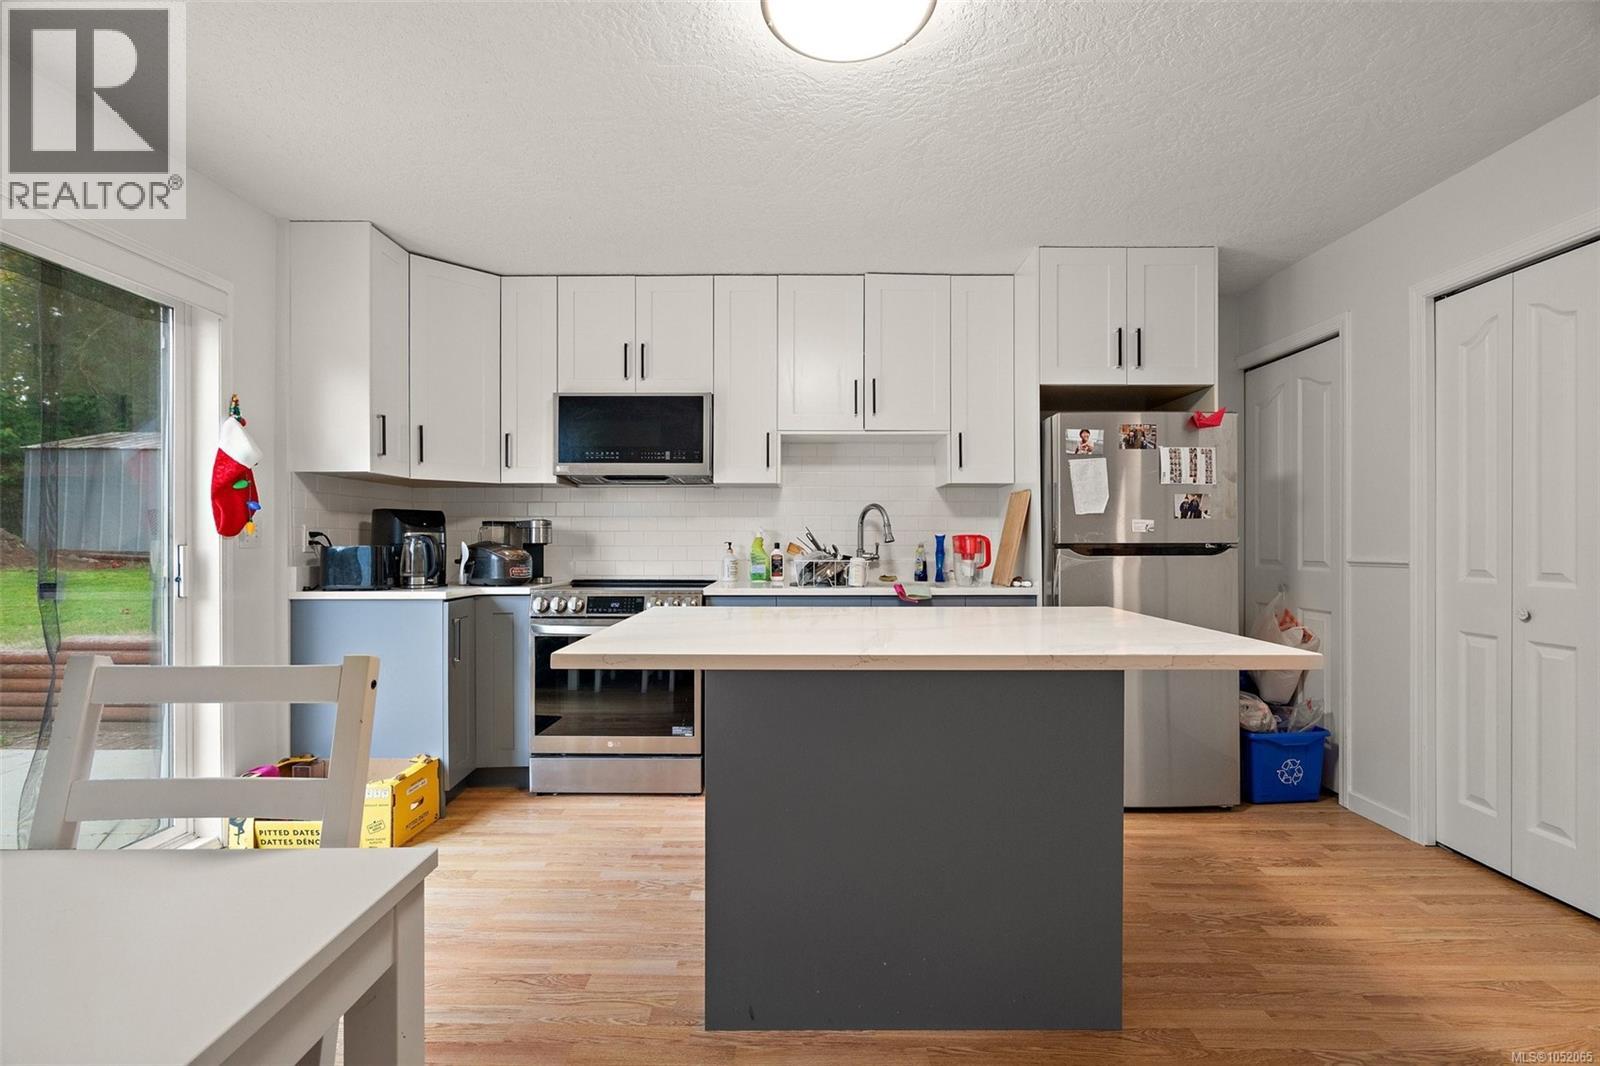
Kitchen featuring shaker-style cabinetry, a contrasting central island, stainless steel appliances, wood-finish flooring, and sliding glass doors
Kitchen featuring white upper cabinetry, a central island with a white countertop, stainless steel appliances, wood-finish flooring, and a sliding glass door
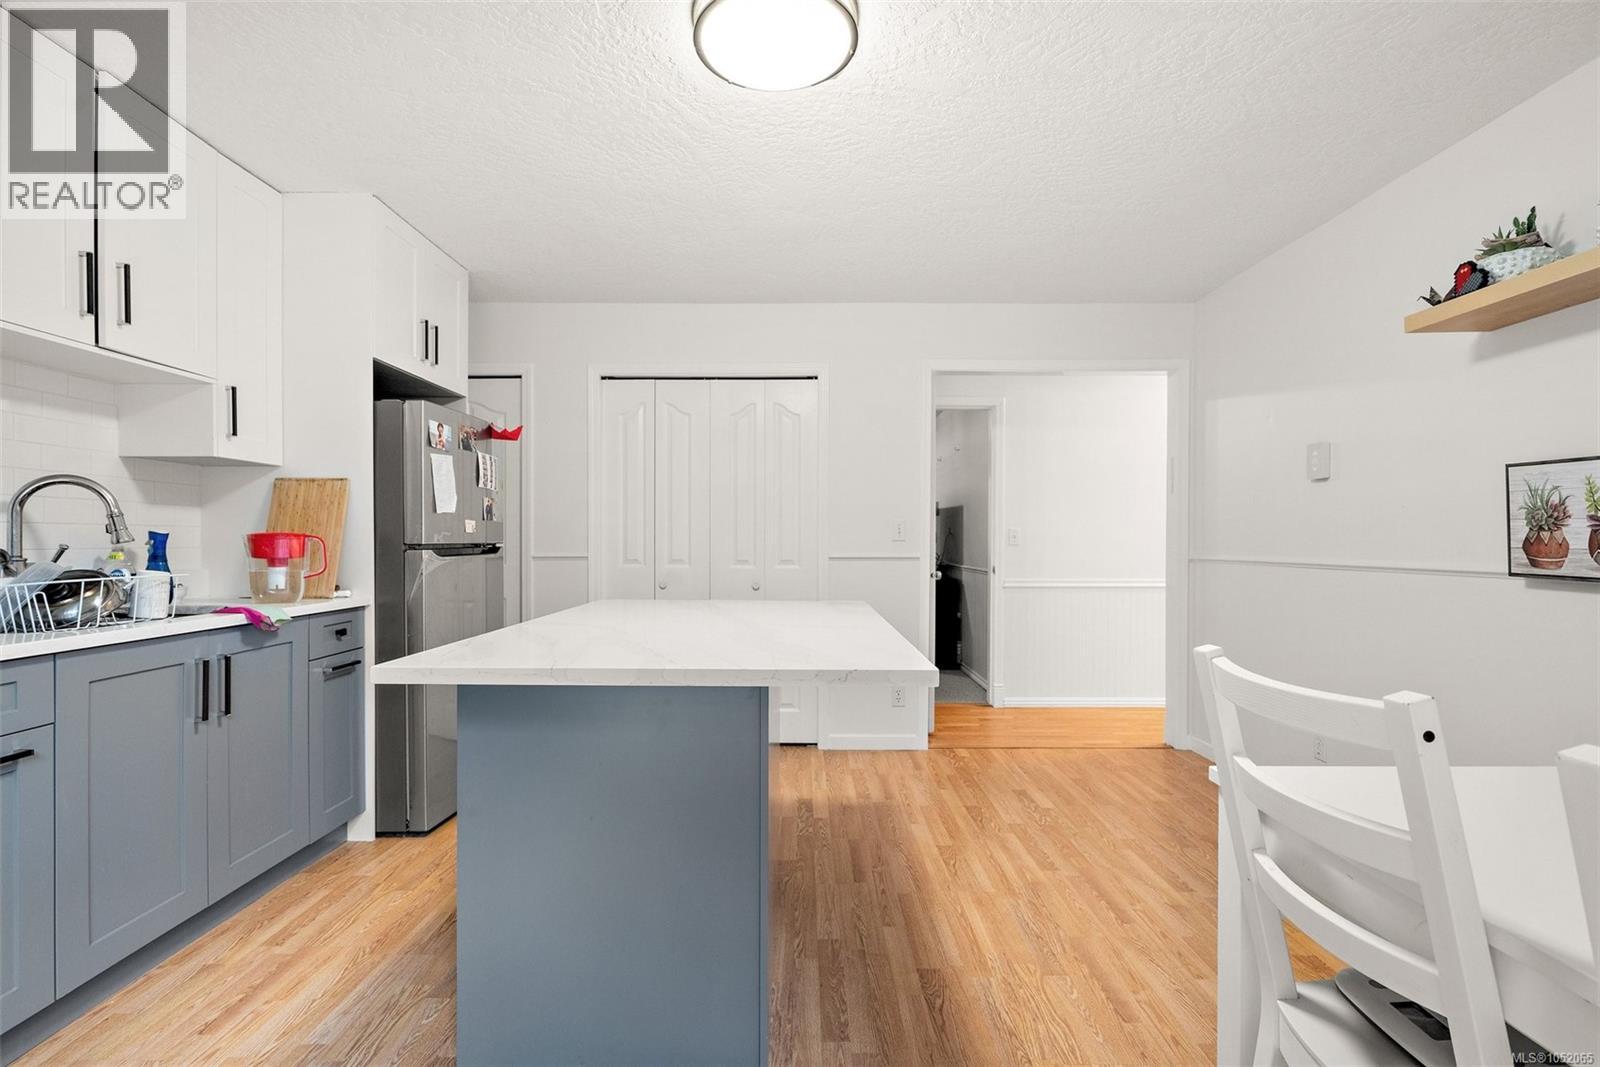
Kitchen featuring two-tone cabinetry, central island with a stone-finish countertop, wood-finish flooring, and bi-fold closet doors
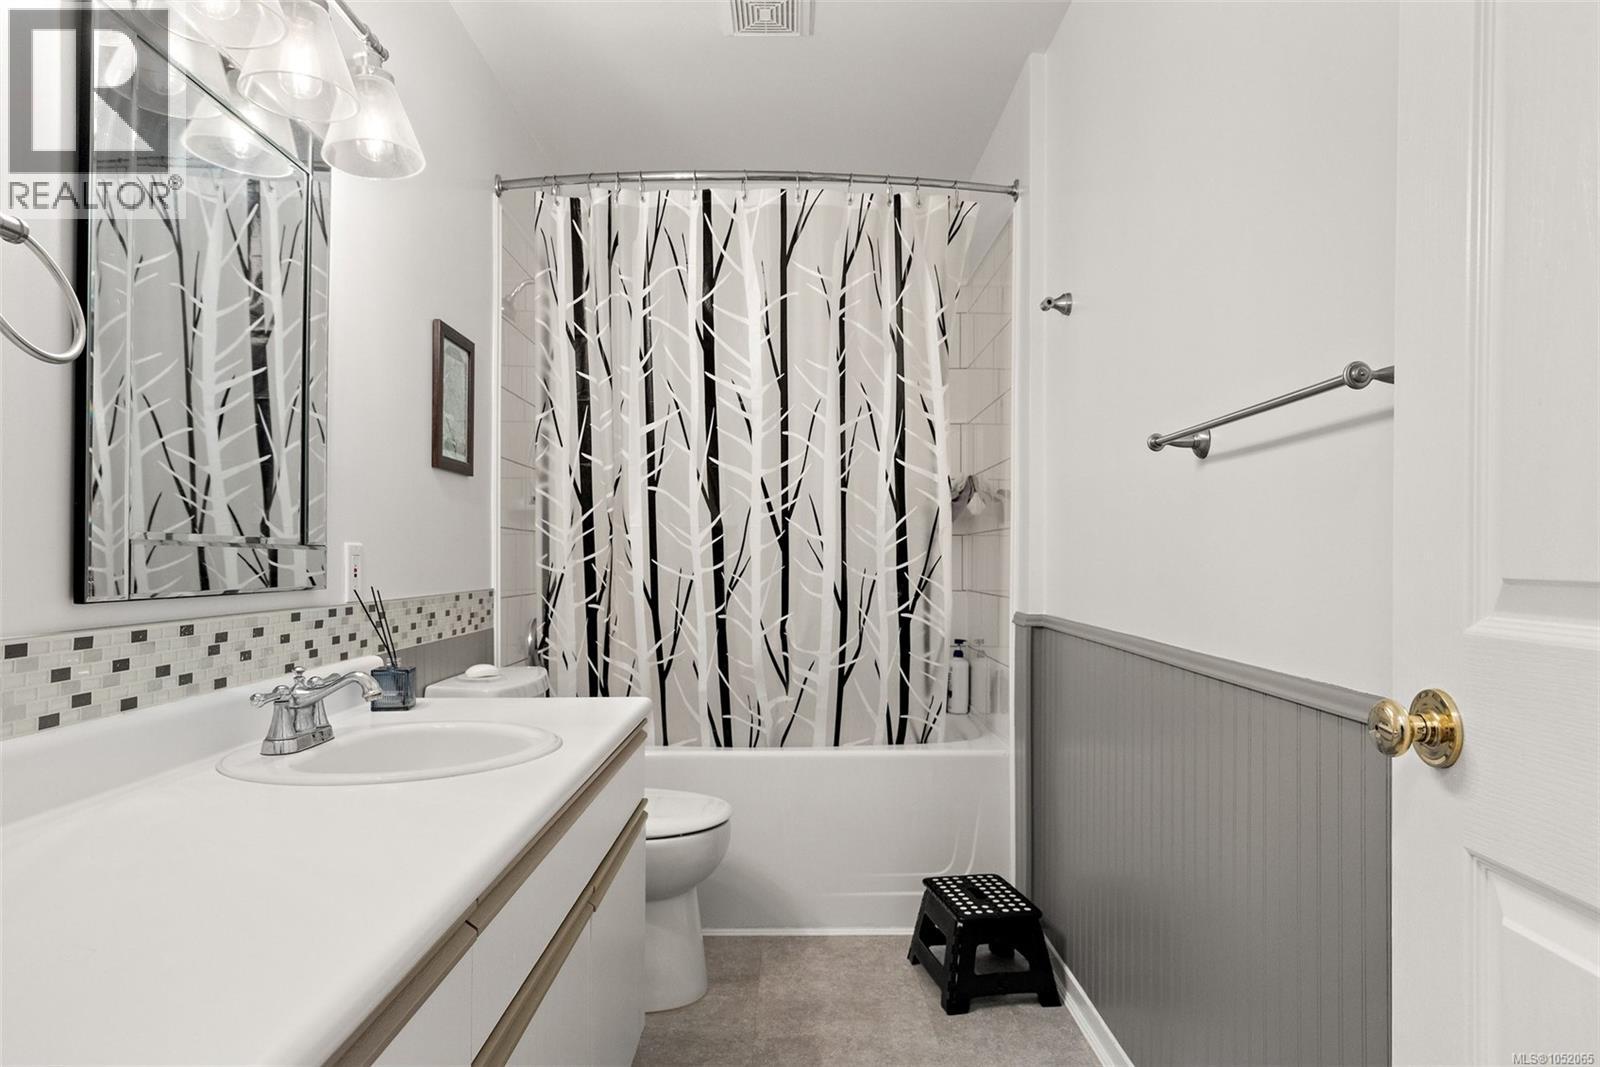
Full bathroom featuring a white vanity with a solid-surface countertop, integrated sink, decorative mosaic tile backsplash, beadboard wainscoting, and a tub-shower combination with a curved shower rod
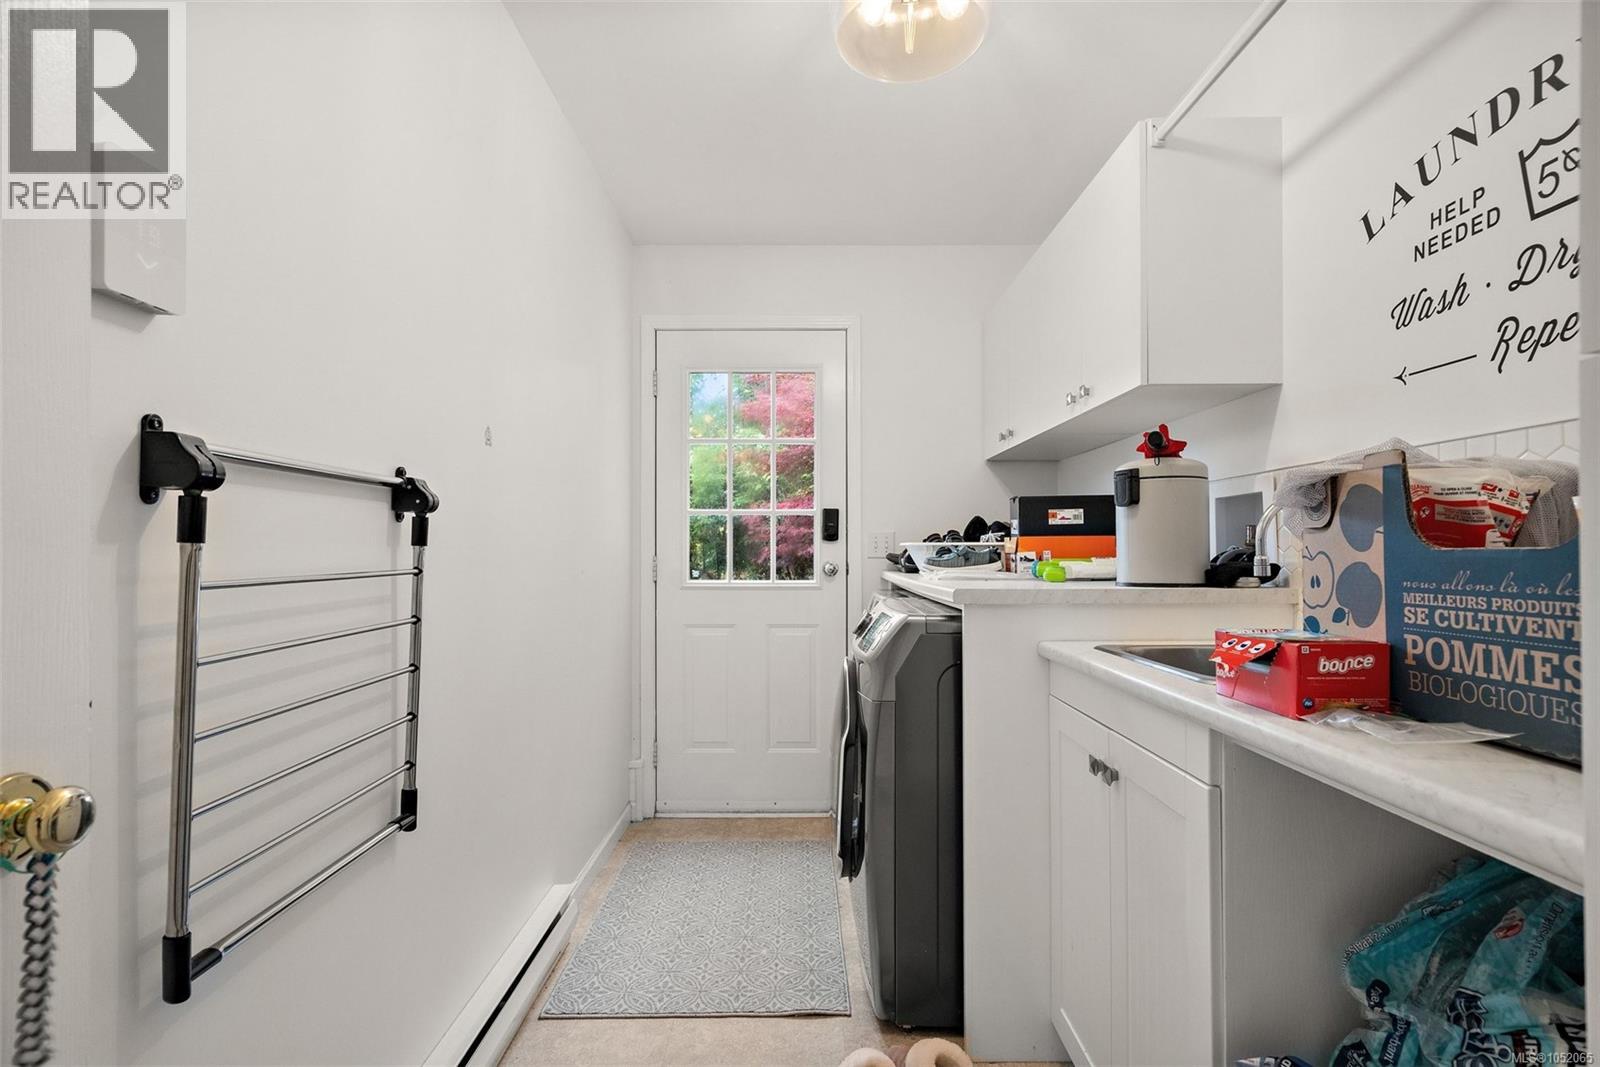
Laundry space featuring white cabinetry, a built-in countertop, a stainless steel basin sink, and a wall-mounted drying rack
Room featuring wood-finish flooring, a central ceiling-mounted light fixture, and a window equipped with horizontal blinds
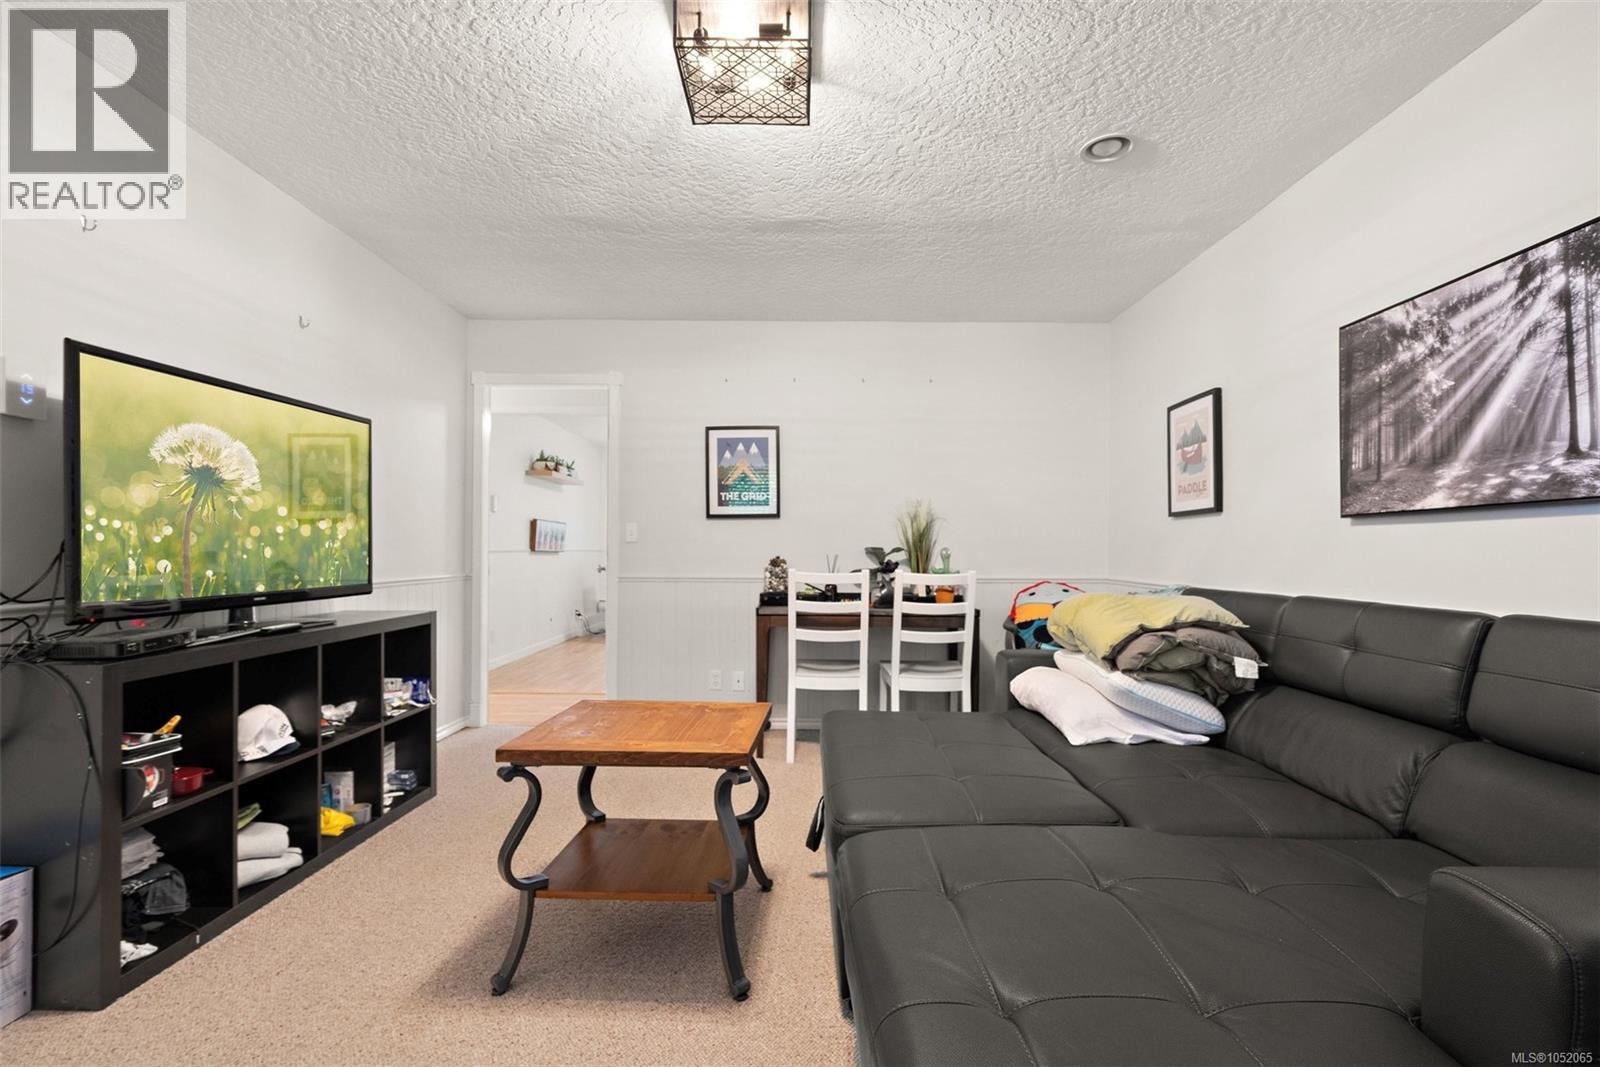
Interior space featuring neutral wall paint, decorative wall molding, and a geometric metal flush-mount ceiling light fixture
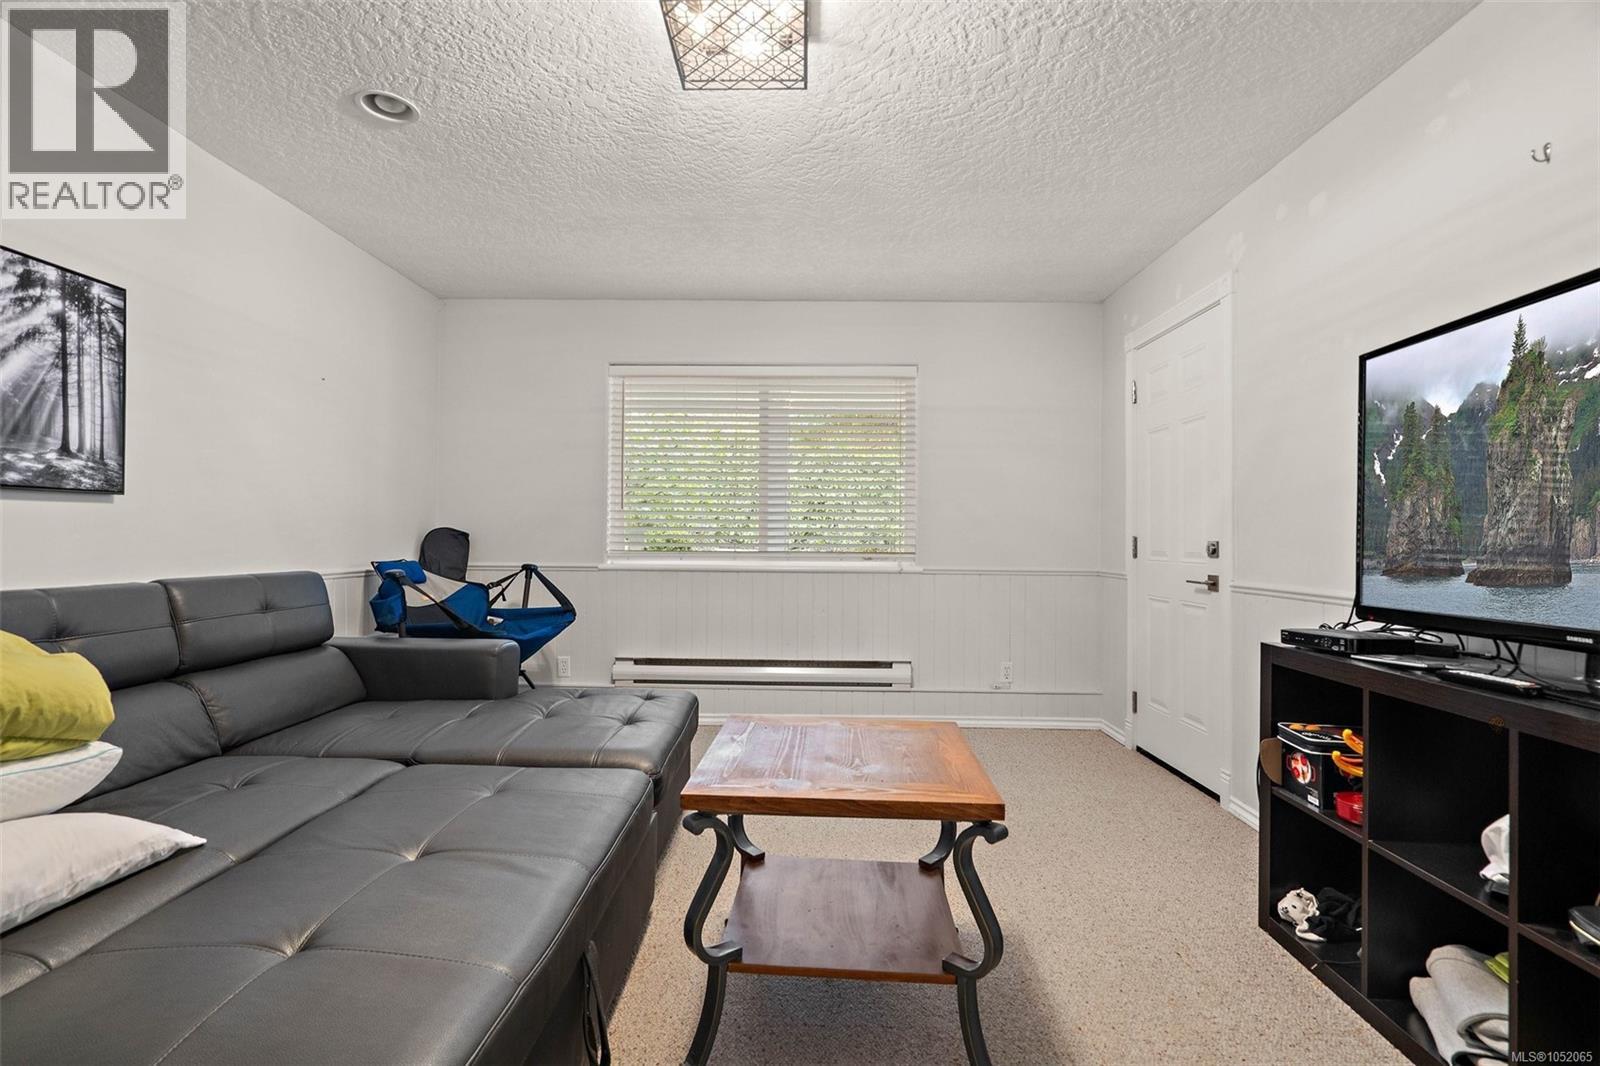
Room featuring carpeting, white beadboard wainscoting, a centered window with blinds, a recessed ceiling light, and a geometric flush-mount light fixture
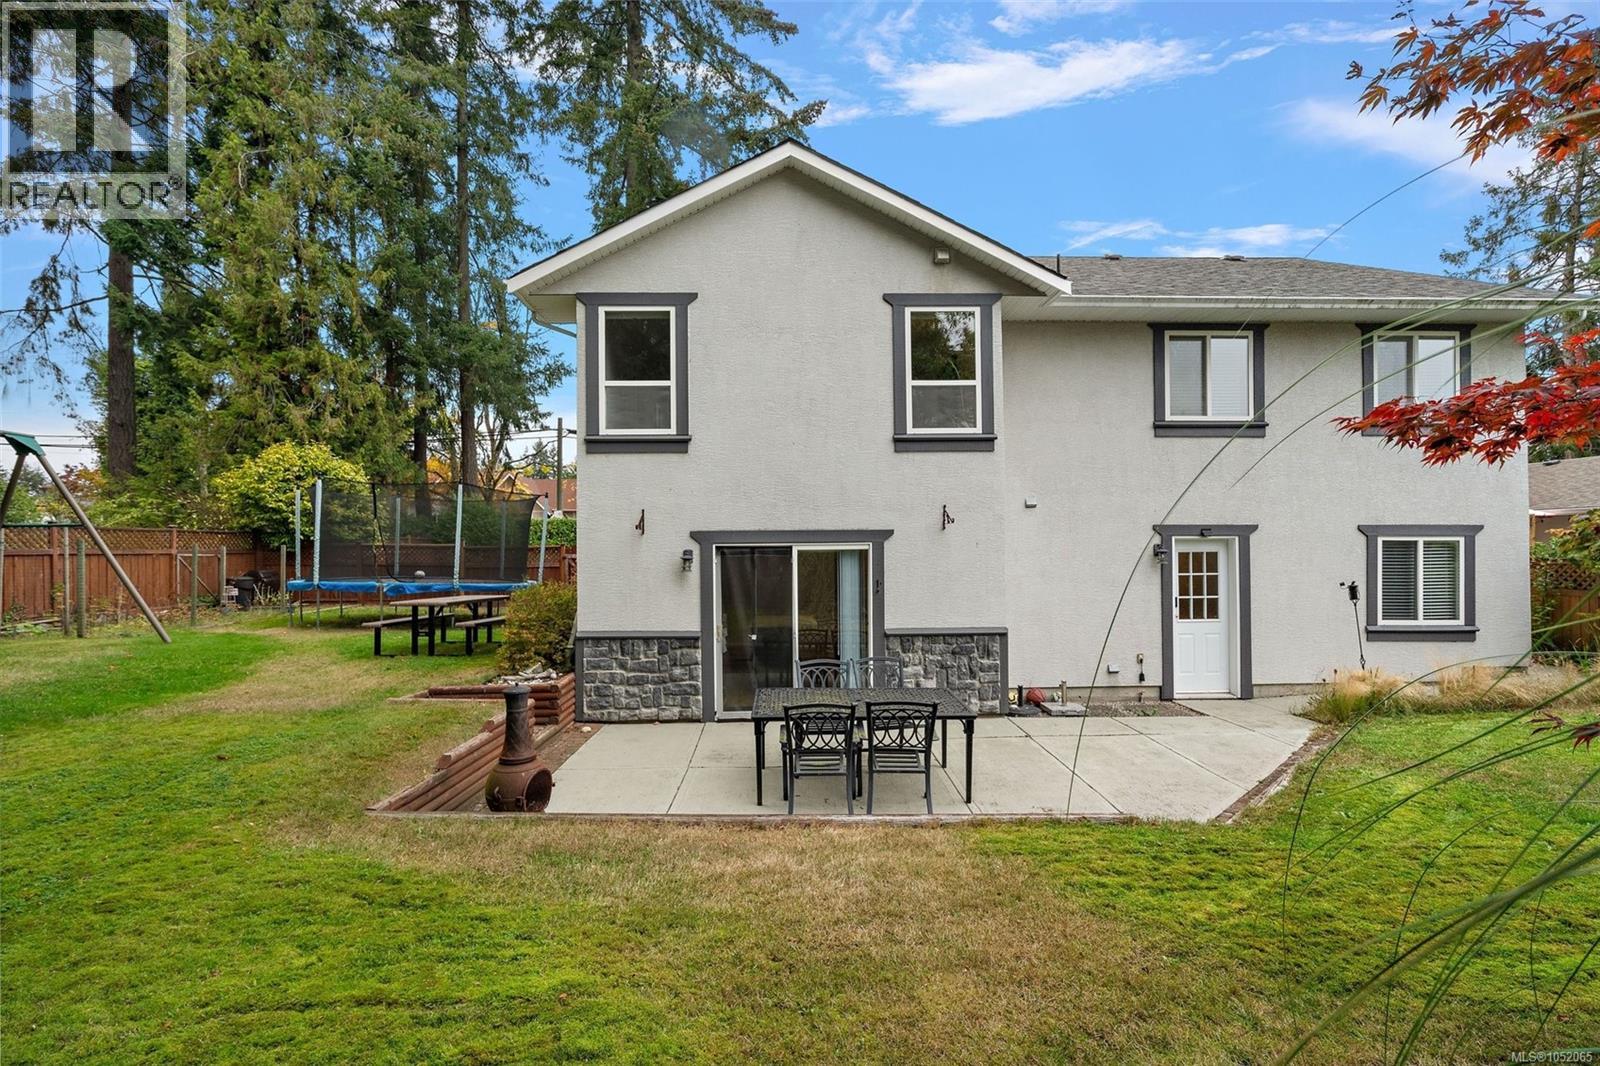
Two-story exterior featuring light-toned stucco siding, stone veneer accents, concrete patio, sliding glass door, and fenced backyard
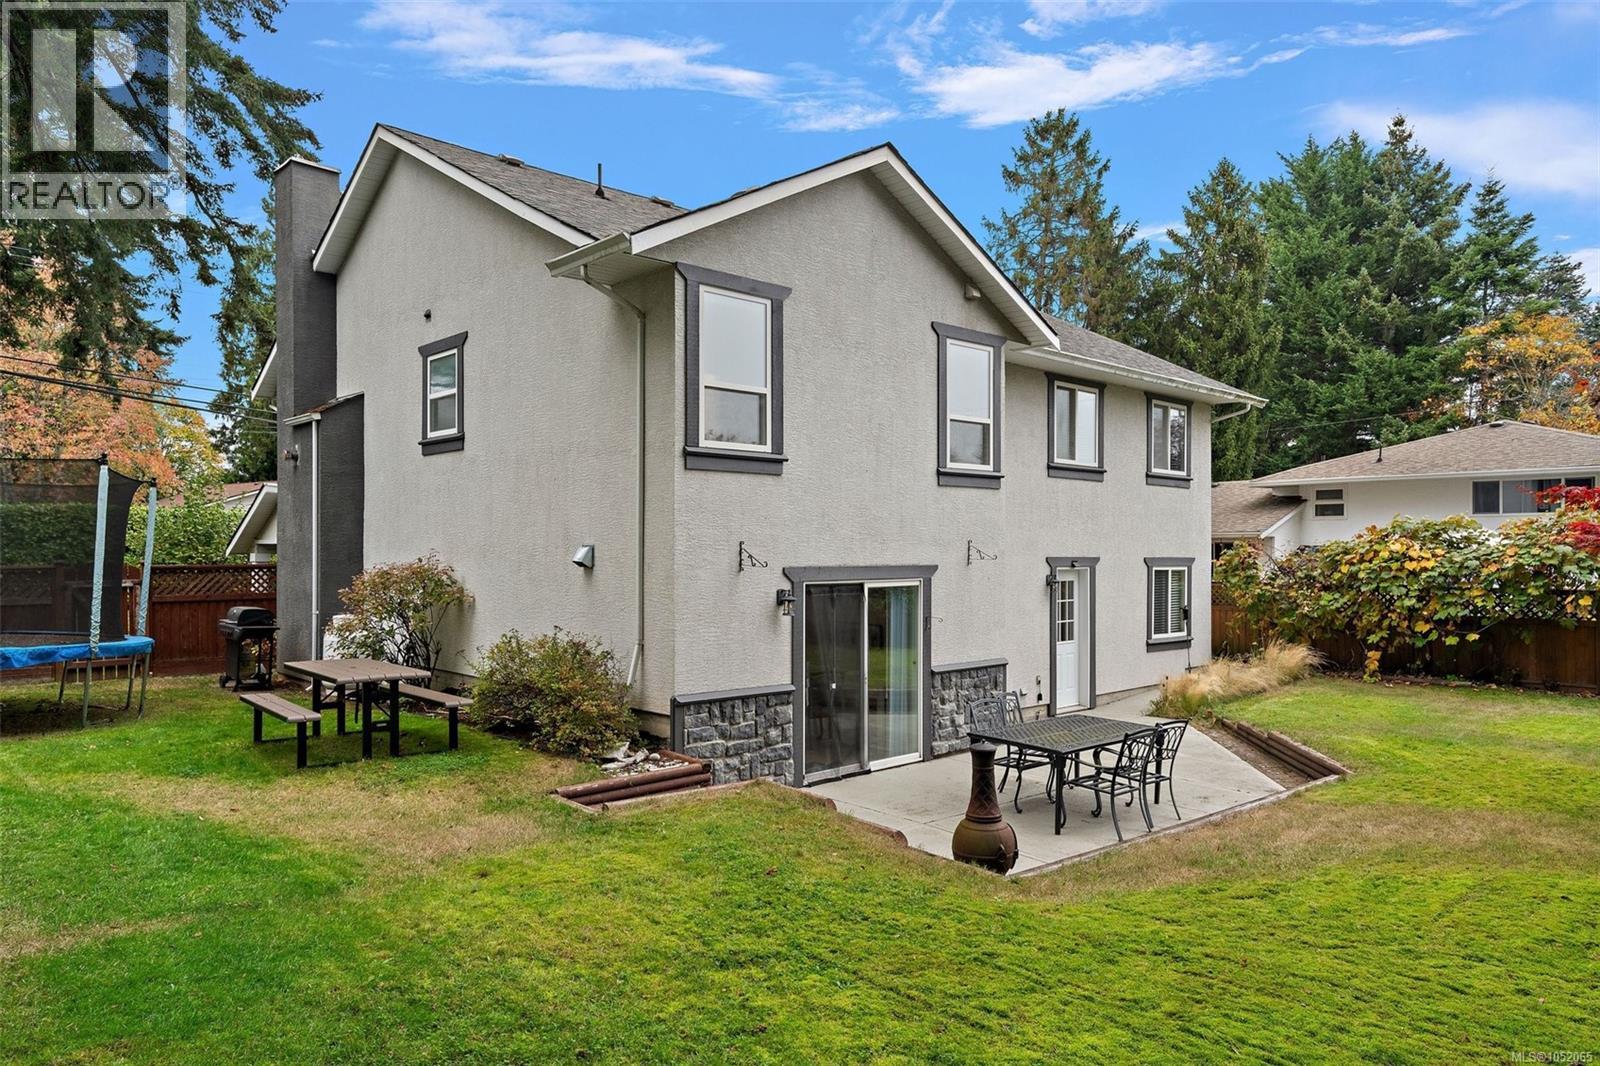
Two-story exterior featuring light-toned stucco siding, a stone-veneer foundation, a chimney with dark-toned masonry, sliding glass patio doors, and a concrete patio
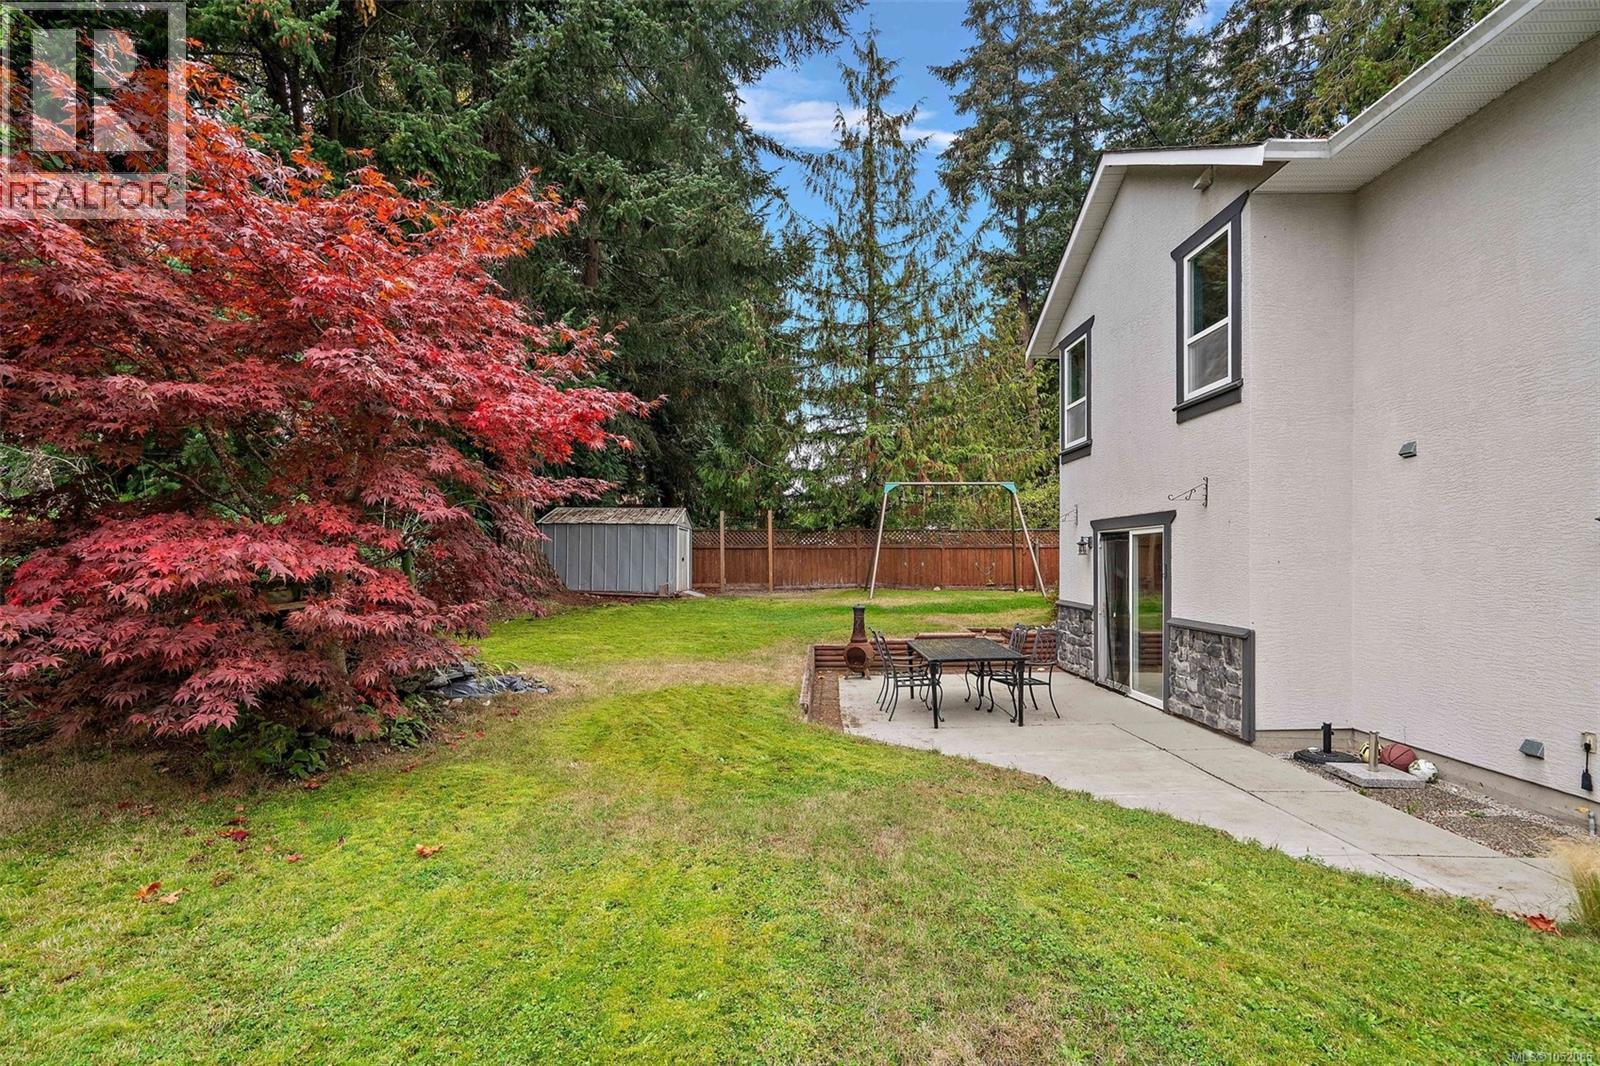
Backyard featuring a concrete patio, stone veneer accents, mature deciduous tree, wood privacy fencing, and detached storage structure
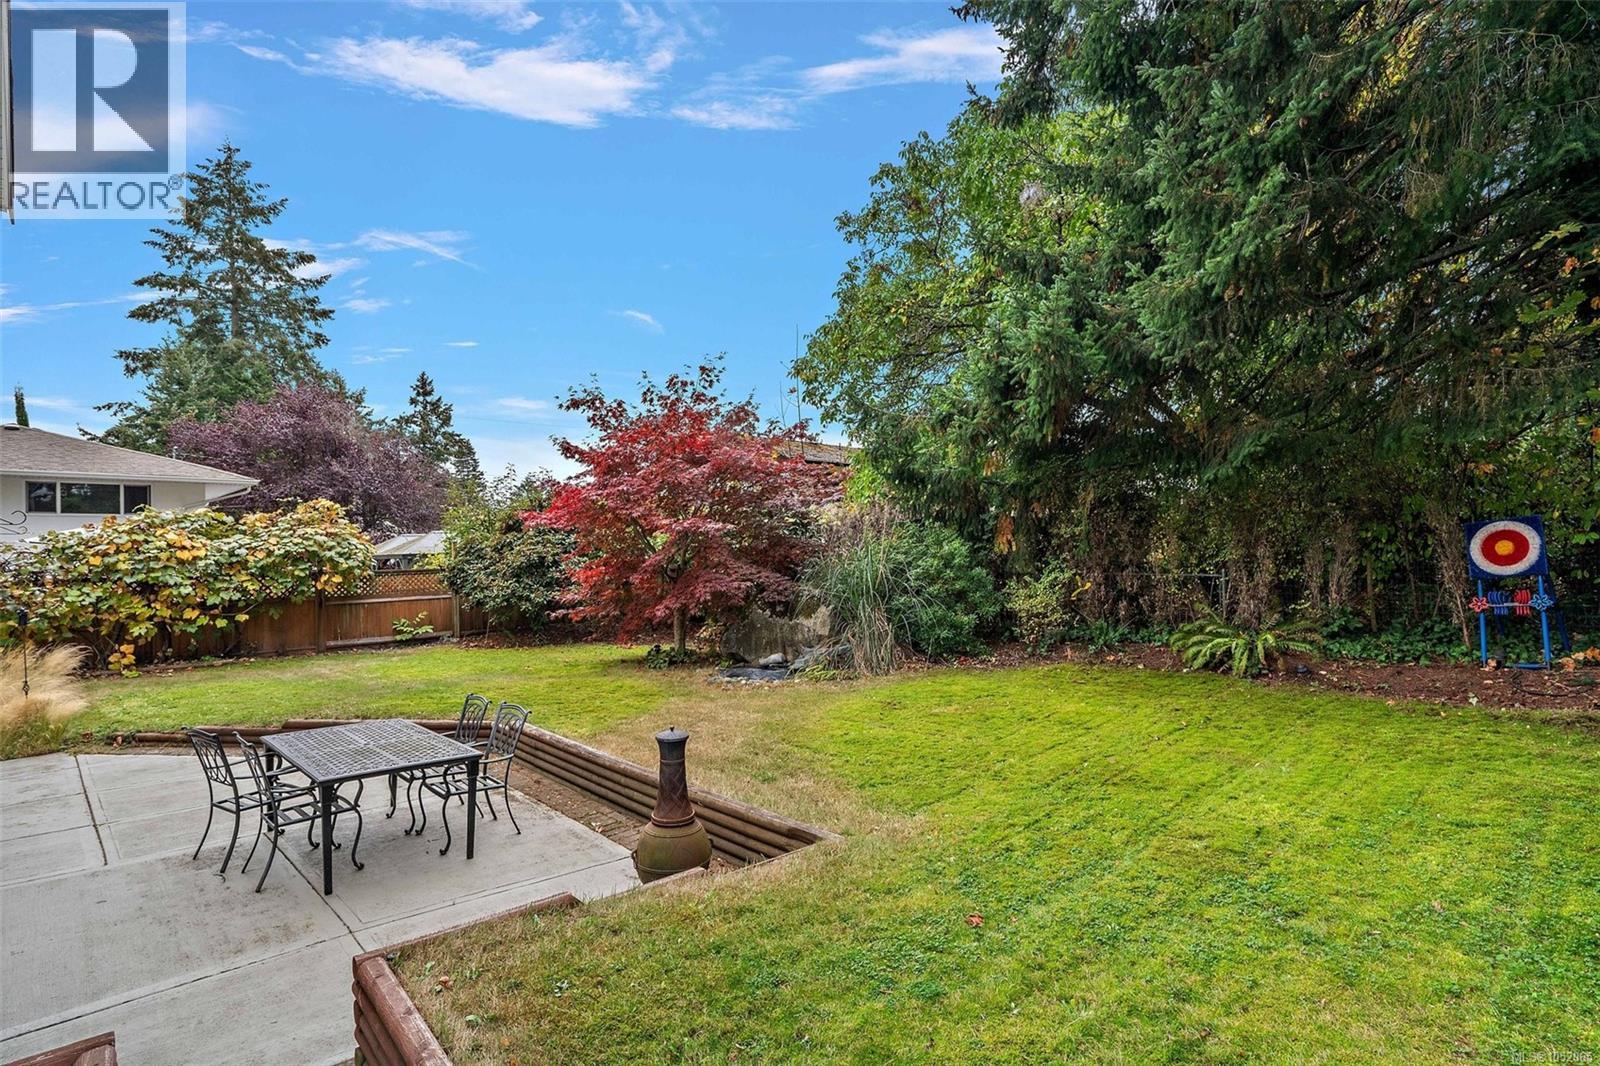
Backyard featuring a concrete patio, tiered retaining walls, a manicured lawn, and mature trees
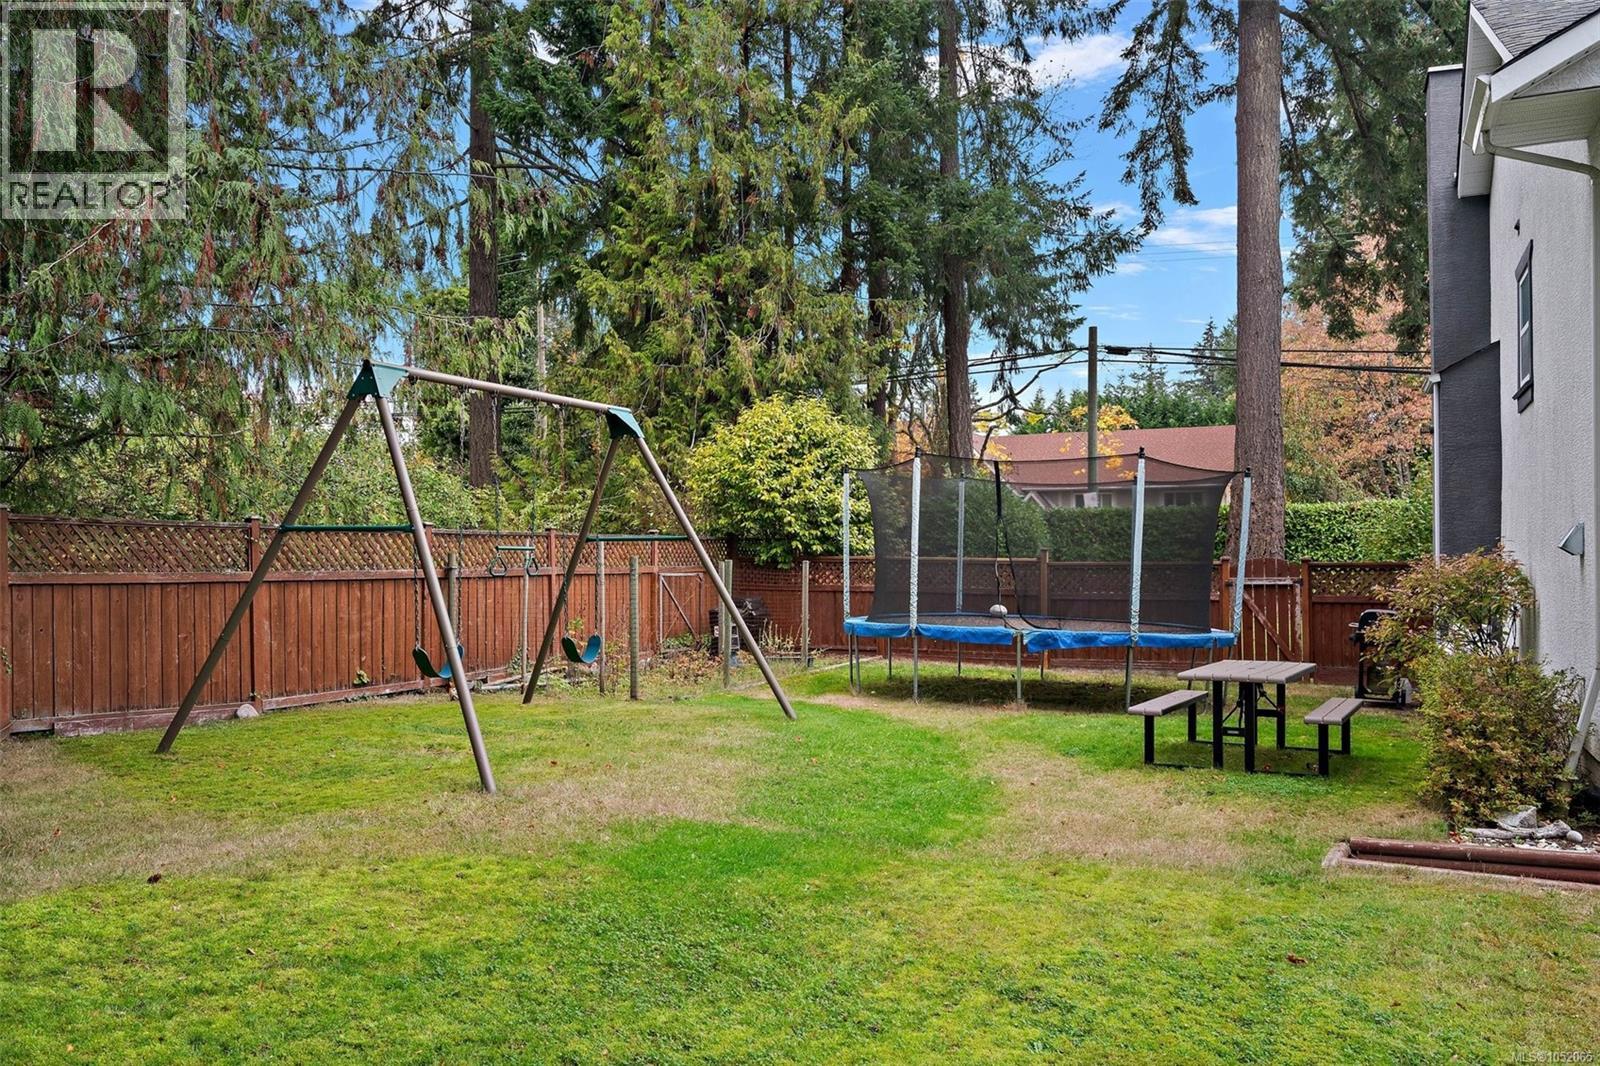
Backyard featuring a grass lawn, wood lattice-top fencing, and mature evergreen trees
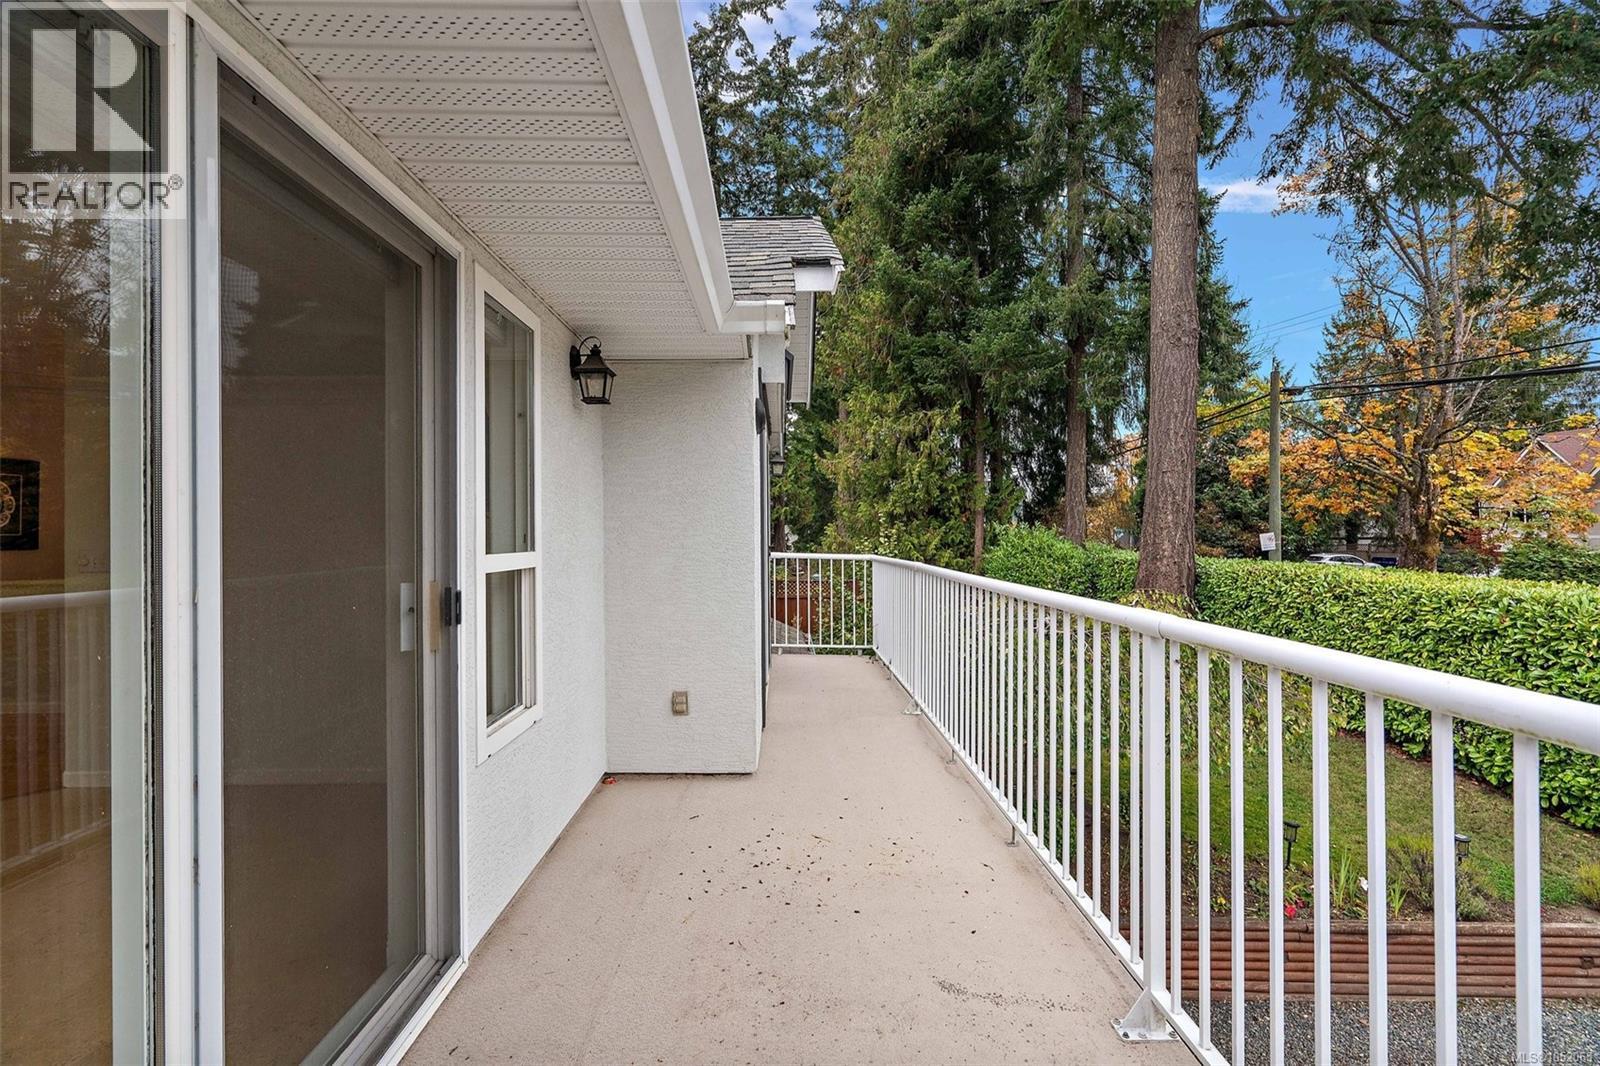
Covered balcony featuring white metal railings, light-colored concrete flooring, and an exterior wall-mounted light fixture
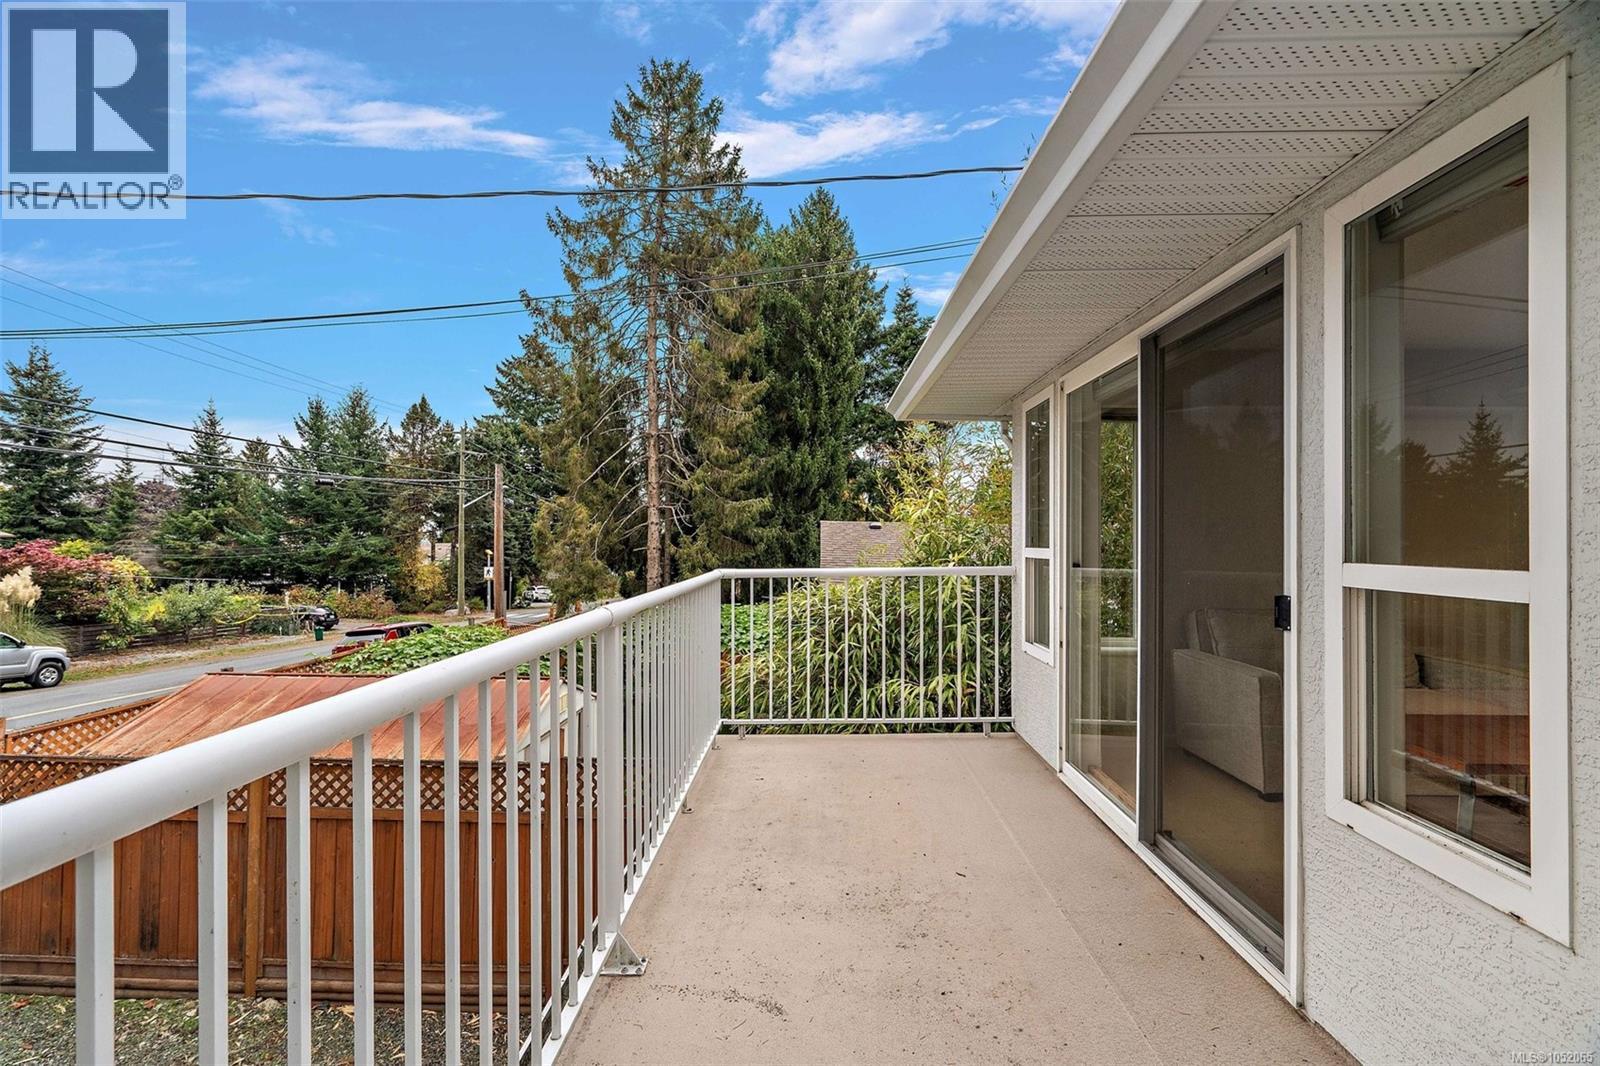
Elevated balcony featuring a white metal railing, smooth flooring, and a sliding glass door entry
Two-story residence featuring an asphalt shingle roof, a paved concrete driveway, a front-facing balcony with metal railings, and dual sliding glass door entries
Two-story residence featuring a shingled roof, attached two-car garage, concrete driveway, and established evergreen trees
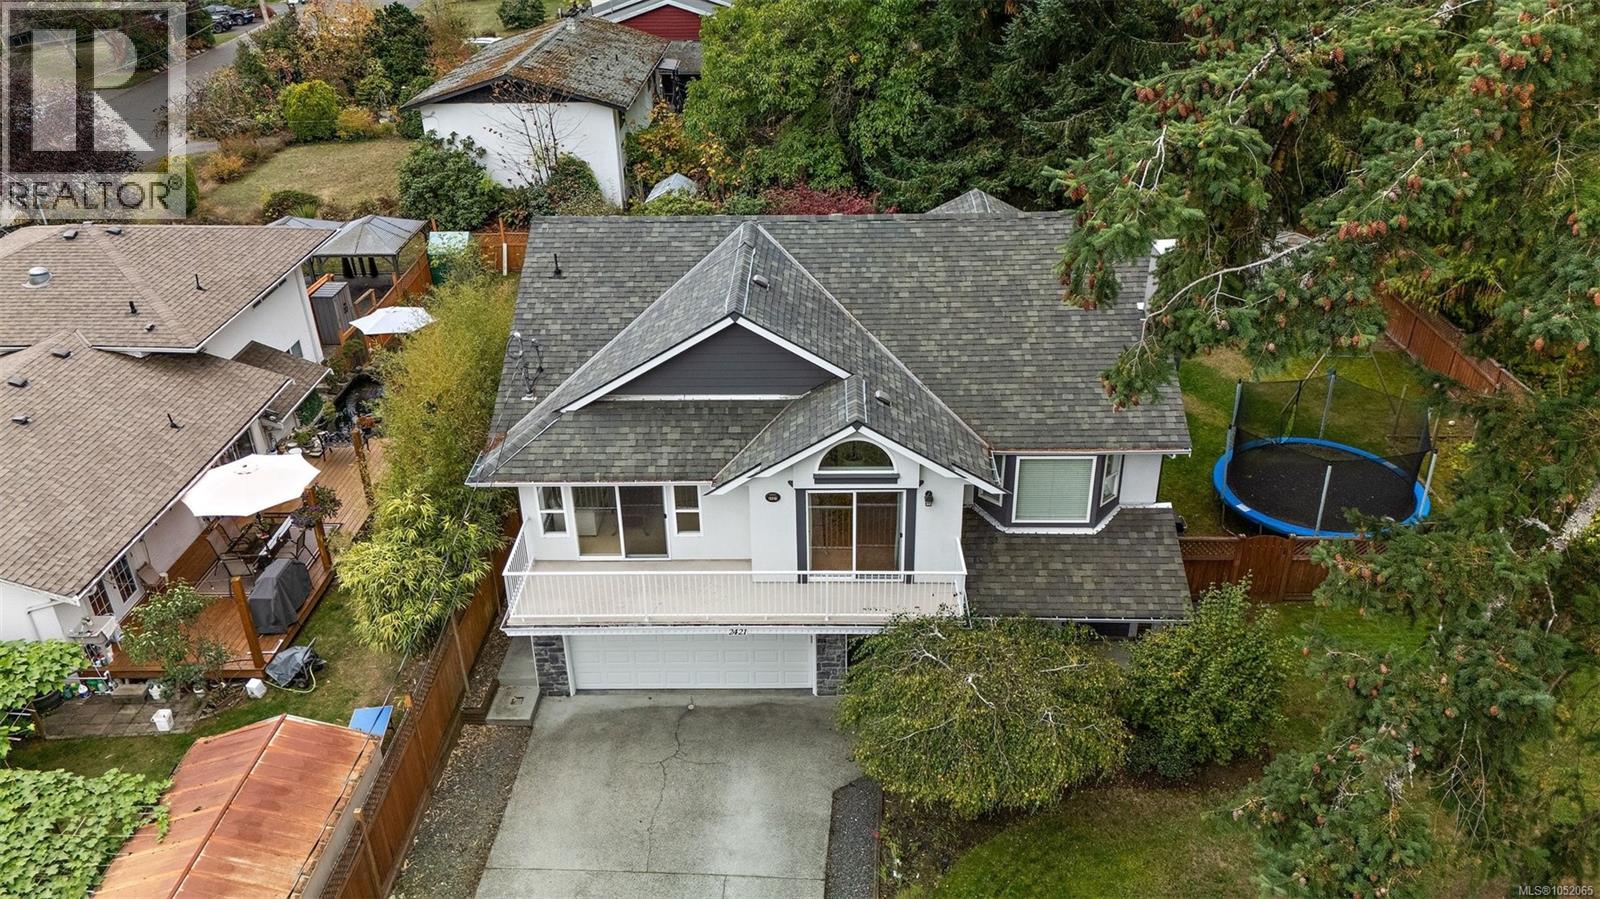
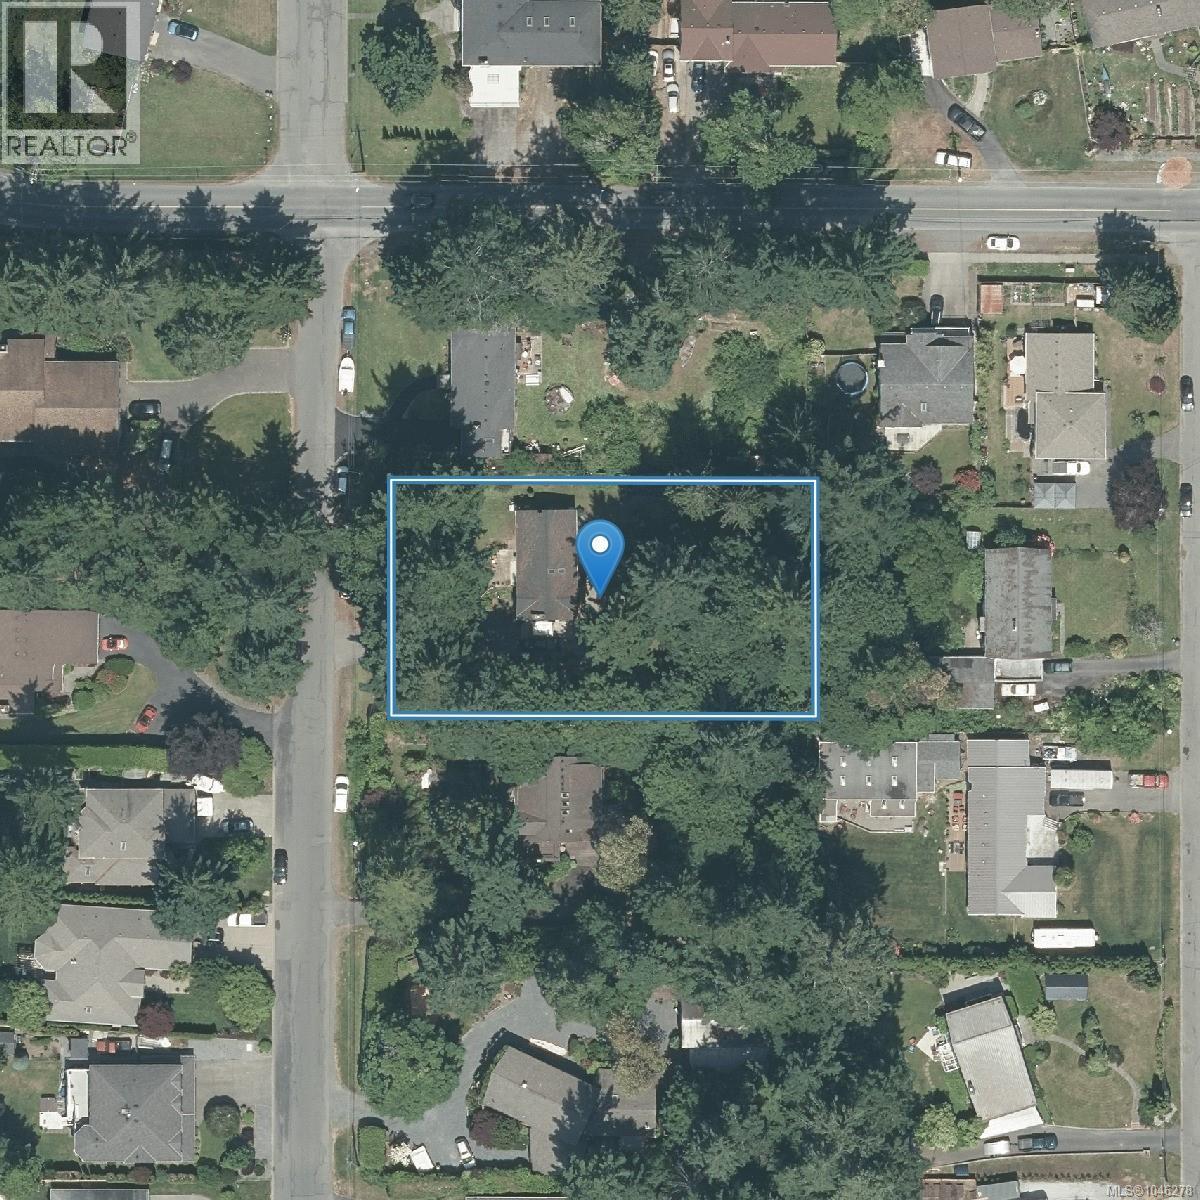
Aerial perspective featuring a multi-pitched shingled roof, concrete driveway, and expansive lot with mature coniferous trees
Aerial perspective featuring mature evergreen trees, expansive horizontal landscape, regional mountain backdrop, and coastal water horizon
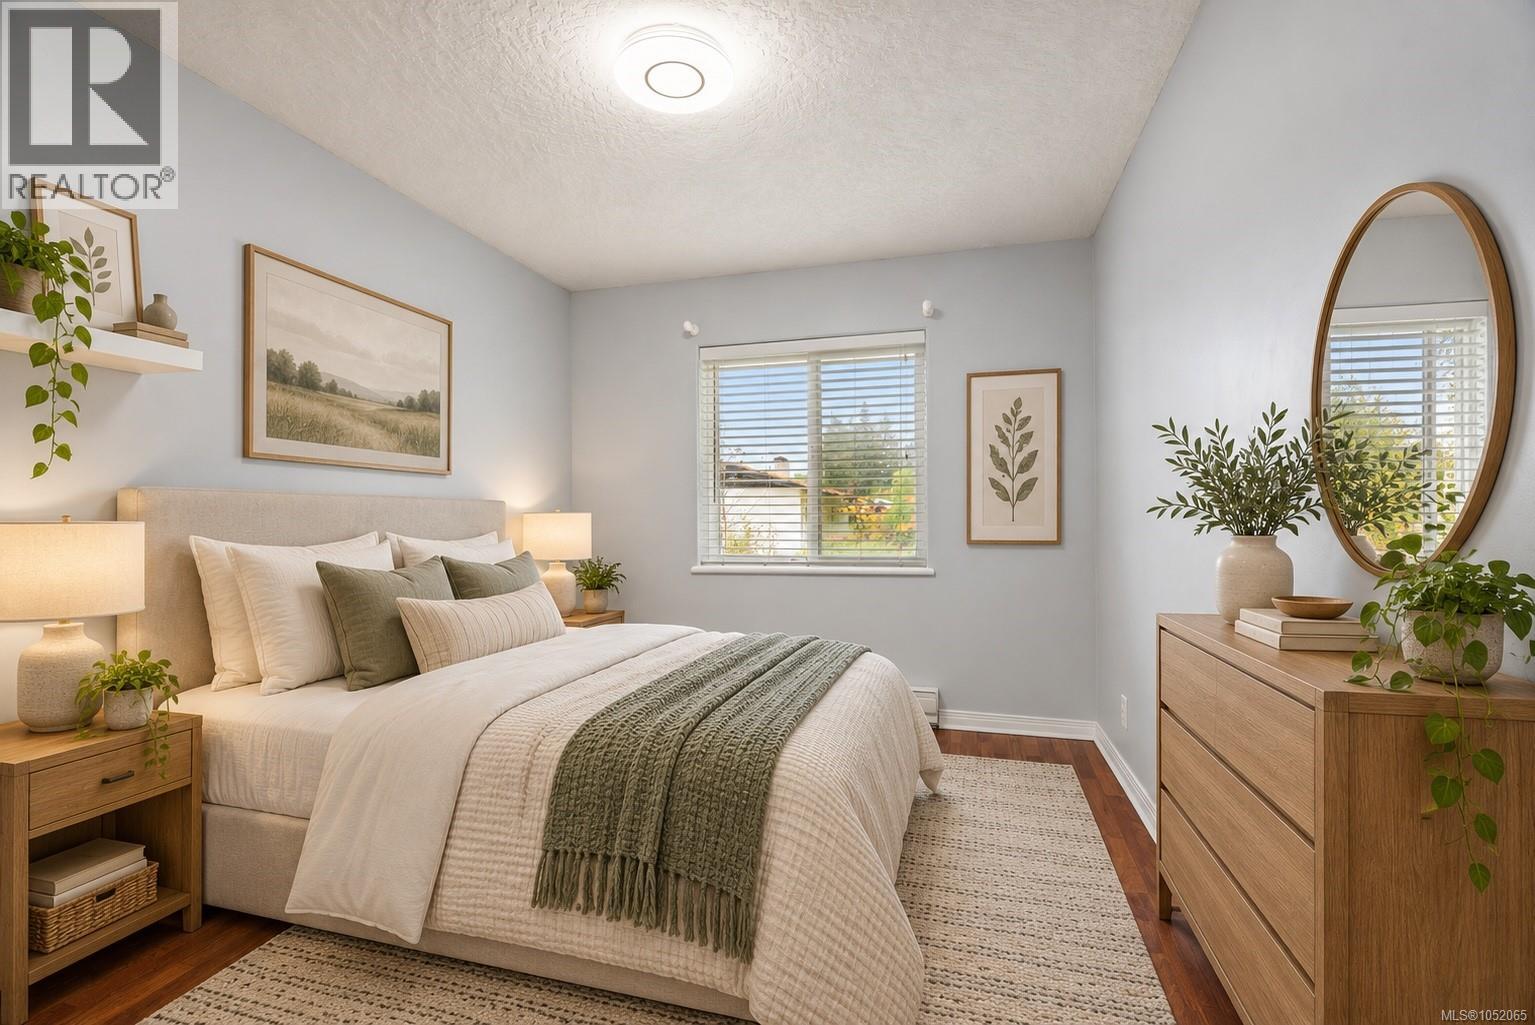
*Digitally Staged* Living area featuring crown molding, wood-finish flooring, recessed lighting, and a fireplace with a white mantel
*Digitally Staged* Dining area featuring wood-finish flooring, a drum pendant light fixture, and sliding glass doors, opening to a kitchen with white cabinetry and a peninsula counter
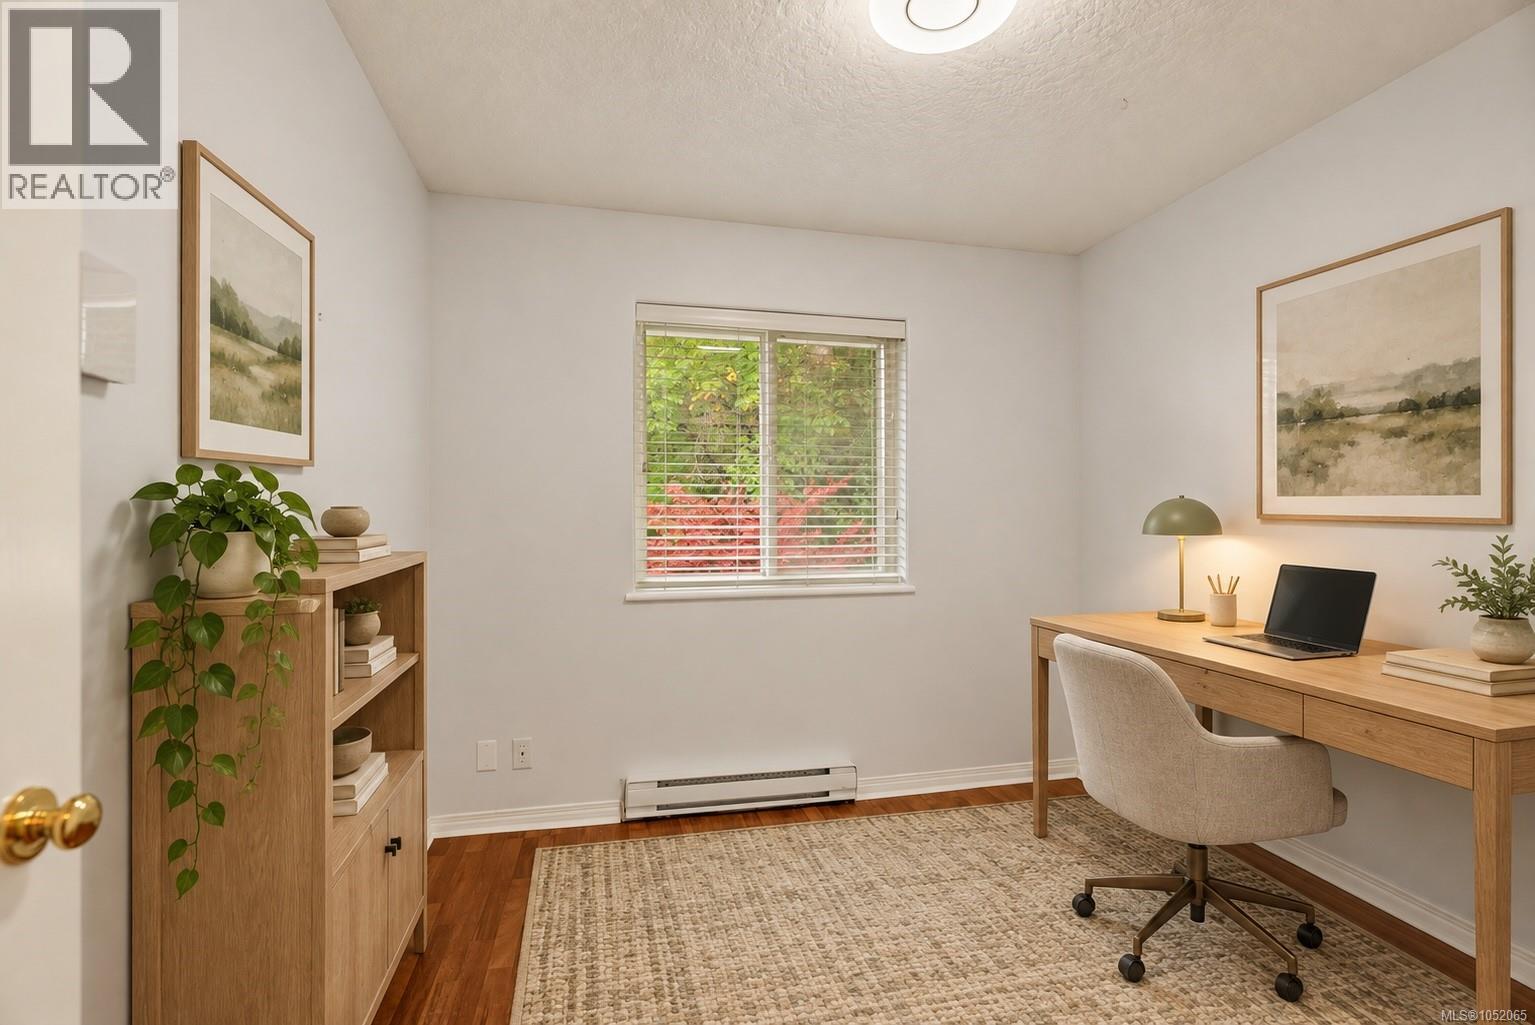
*Digitally Staged* Room featuring wood-finish flooring, a neutral color palette, and a horizontal sliding window
*Digitally Staged* Interior room featuring wood-finish flooring, neutral wall tones, a central window with horizontal blinds, and a circular ceiling light fixture
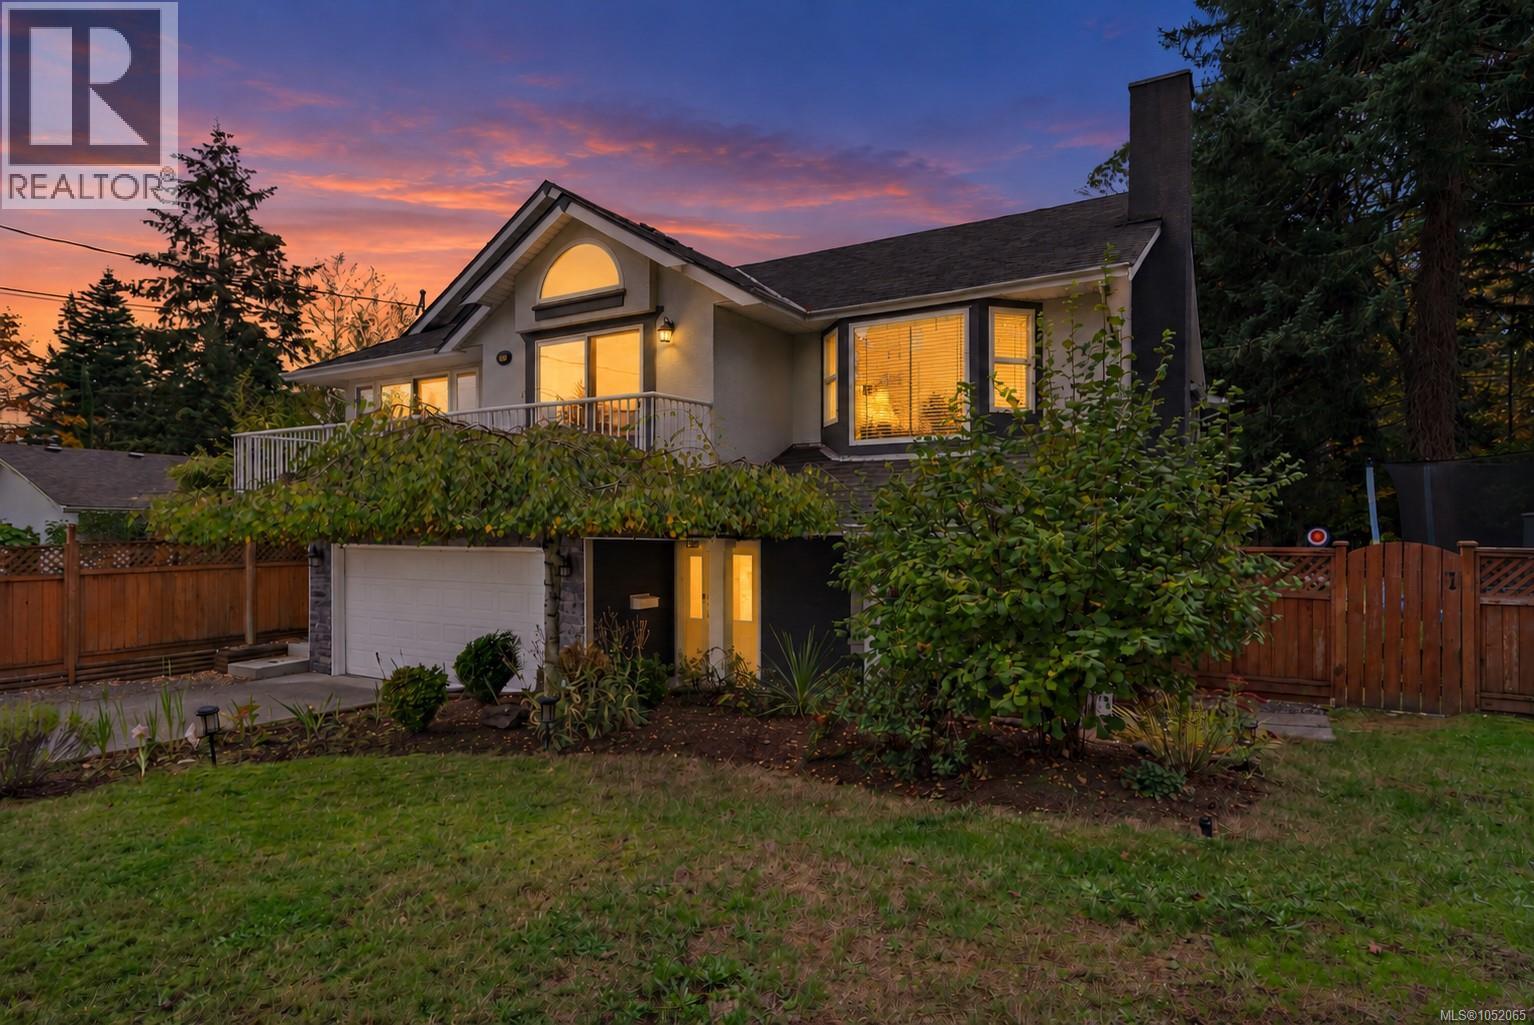
*Digital Twilight* Multi-level exterior featuring a roof terrace with metal railing, bay windows, a gable roofline with an arched window, and an attached two-car garage

 In-Person: 10/24 12:00 PM - 2:00 PM