
 In-Person: 10/24 1:00 PM - 5:00 PM
In-Person: 10/25 1:00 PM - 5:00 PM
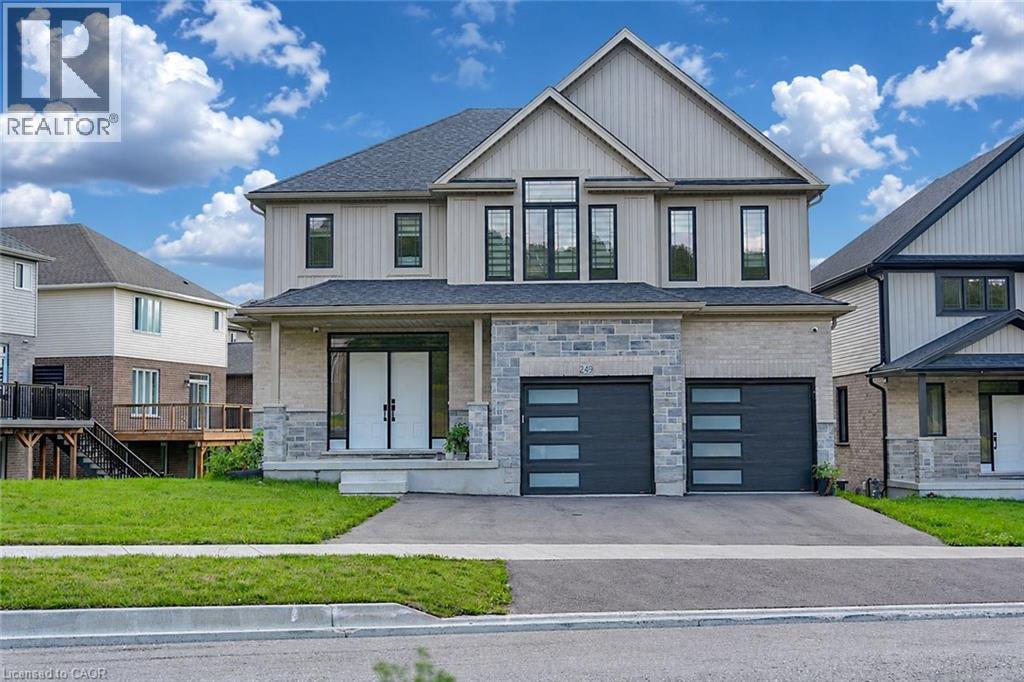
249 Ladyslipper Drive,Waterloo, ON N2V0H5
Waterloo, ON N2V0H5

Description
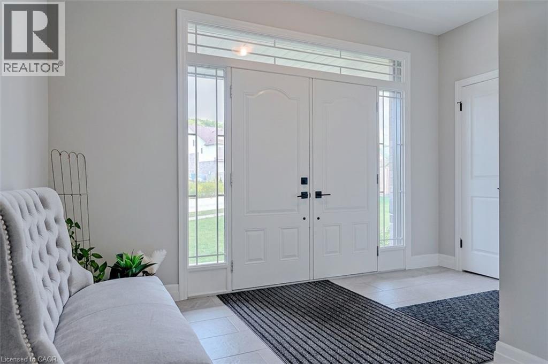
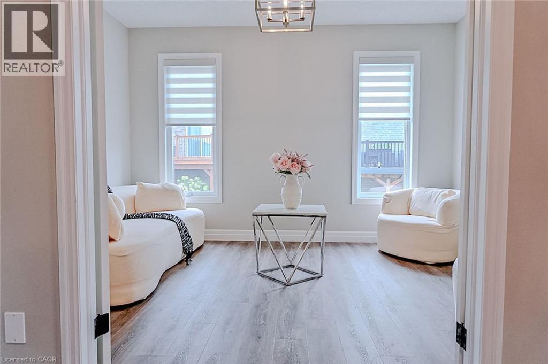
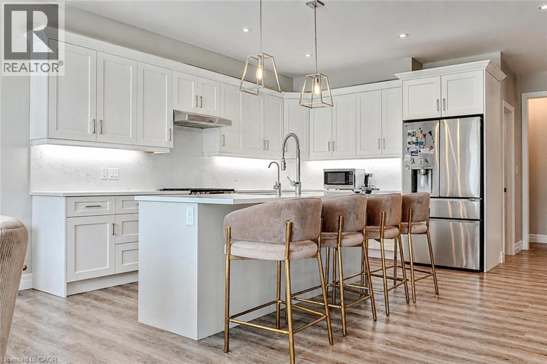
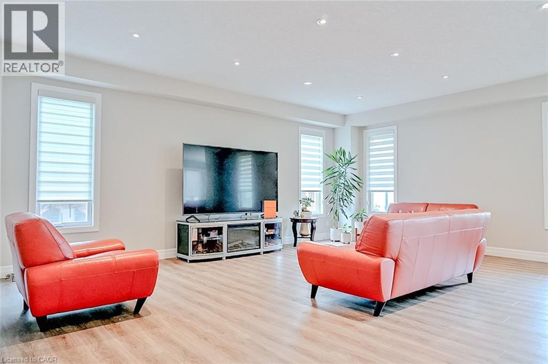
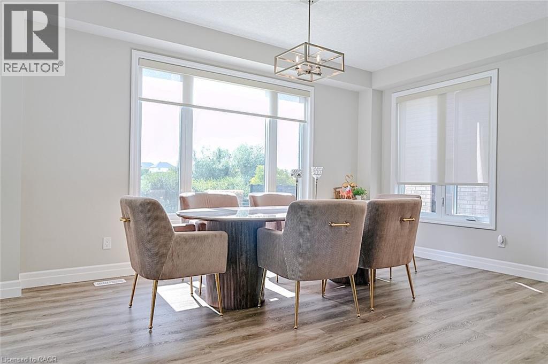
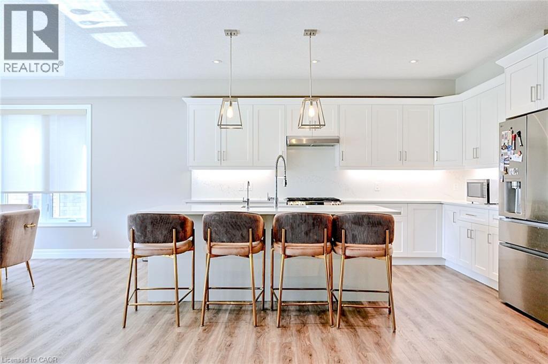
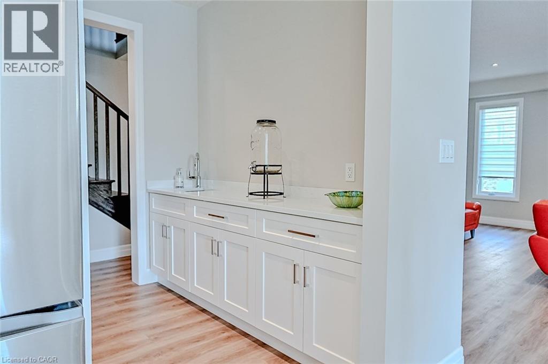
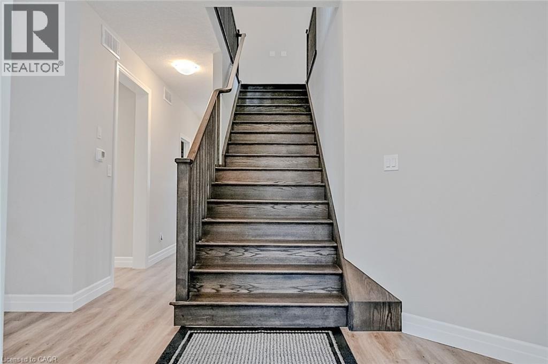
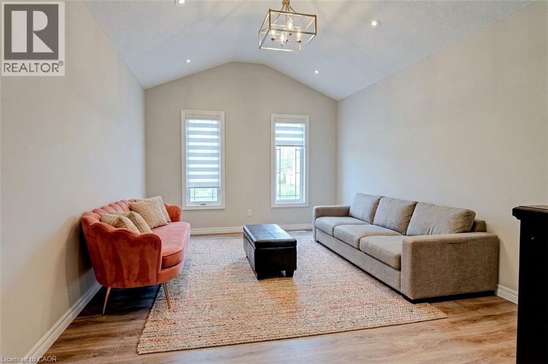
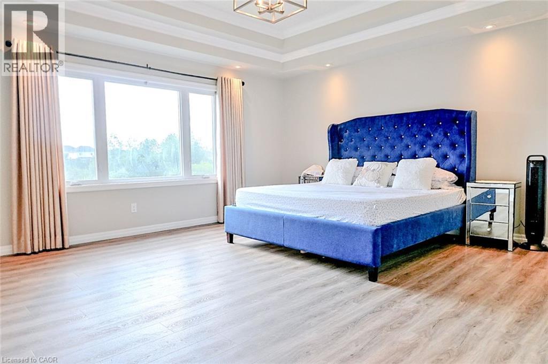
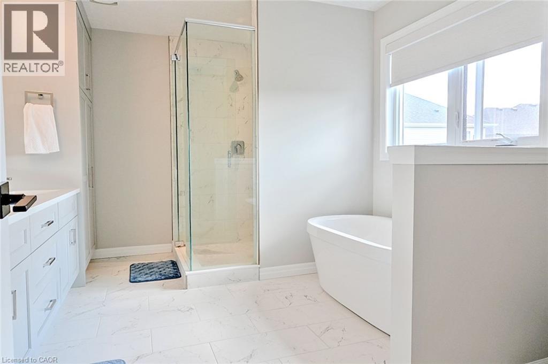
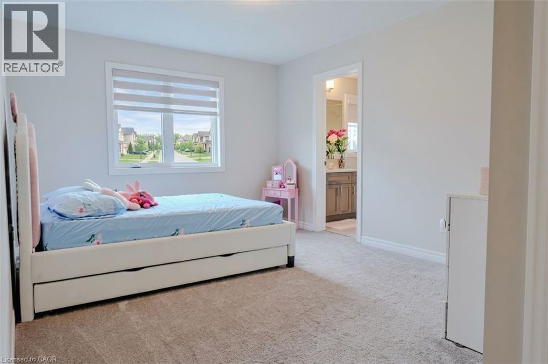
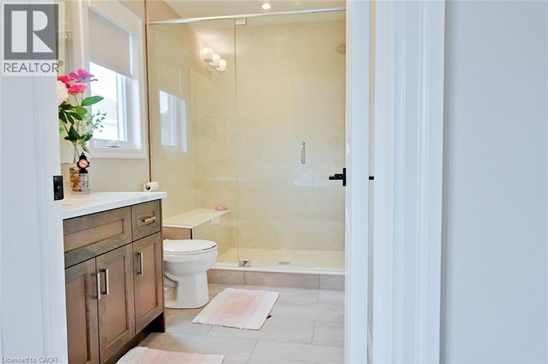
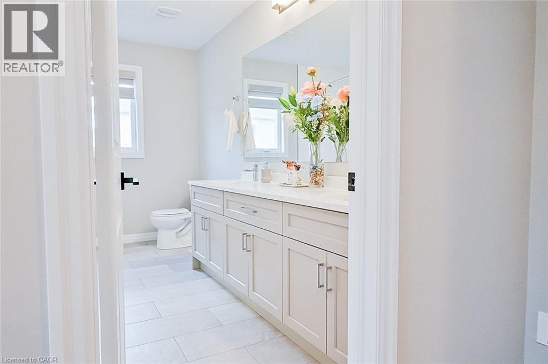
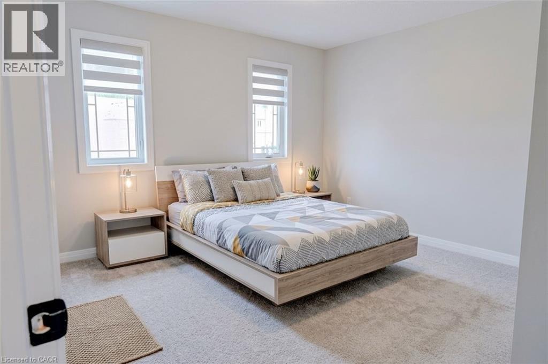
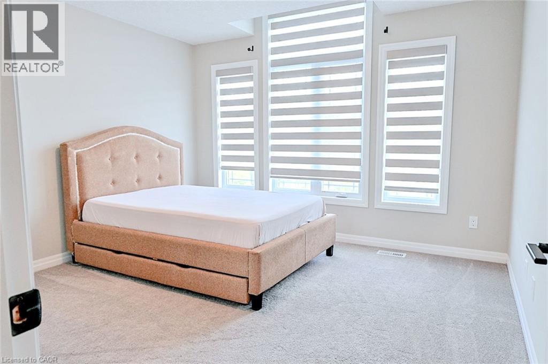
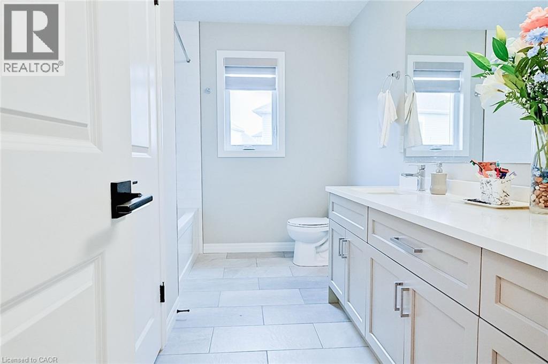
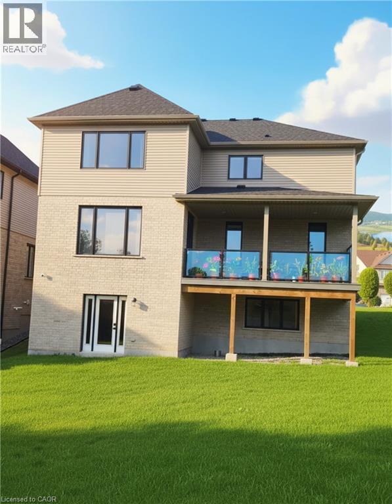
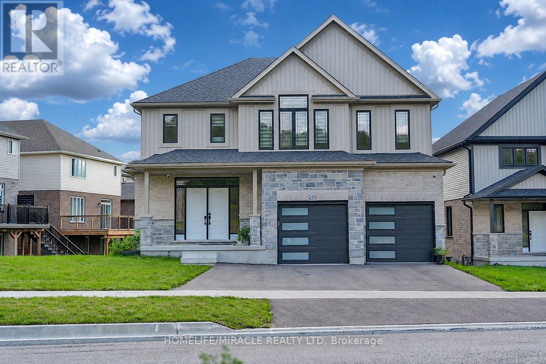
Premium 88' lot backing onto serene green space sets this exceptional east-facing Vista Hills home apart. Offering over 3,580 sq/ft of living space. 4-Bedrooms, 4-Bathrooms residence also features 2 private ensuites and a walkout basement with large windows and same Hight as main floor. The thoughtfully designed main floor features an office/formal dining room, spacious Great room with ceiling poot lights, and chef-inspired kitchen with a large island, white quartz countertops and backsplash, extended cabinetry and under-cabinet lighting and walk-in pantry. A covered porch showcases the peaceful green-space setting. Upstairs offers a vaulted family room, luxurious primary suite with spa-inspired ensuite, a second bedroom with private ensuite, two additional bright Bedrooms with large windows that fill the space with natural light and convenient upper-level laundry. The walkout basement provides excellent future living or recreational potential, while the backyard offers space for a future pool or cabana. Ideally located near Vista Hills School, parks, trails, shopping, transit, Costco, and more combining space, style, privacy, and an exceptional location. (id:13843)
Details
| MLS # | 40870375 |
|---|---|
| Listing Type | For Sale |
| Style | House |
| Status | Active |
| Year | 2024 |
| Days On Site | 14 |
| Listing Provided By | HOMELIFE MIRACLE REALTY MISSISSAUGA | Dharminder Nigah |
Features
| Bed(s) | 4 |
|---|---|
| Bath(s) | 4 Total |
| SQ Feet | 3,582 |
| Garage | 5 |
| Basement | Y |
| Story(s) | 2 |
| Zoning | R6 |
Interior
| Cooling | Central air conditioning |
|---|---|
| Heating | Forced air |
| Appliances | Washer, Refrigerator, Water purifier, Water softener, Gas stove(s), Range - Gas, Dishwasher, Dryer, Wet Bar, Hood Fan |
| Fireplace Yes / No | No |
Exterior
| Lot Features | Cul-de-sac, Ravine, Conservation/green belt, Wet bar, Paved driveway, Sump Pump, Automatic Garage Door Opener |
|---|---|
| Foundation Details | Poured Concrete |
Parking
| Parking Features | Attached Garage |
|---|---|
| Parking Total | 5 |
Utilities
| Utilities | Cable |
|---|---|
| Sewer | Municipal sewage system |
| Water Source | Municipal water |
Taxes
| Tax Annual Amount | 11443.75 |
|---|
Area Information
| Province | ON |
|---|---|
| City | Waterloo |
| Postal Code | N2V0H5 |
| Community Name | 443 Columbia Forest/Clair Hills |
| Listing VS Median (in 443 Columbia Forest/Clair Hills) | |
Price: $1,589,000 low | high Med: $488,500 sqft: 3,582 low | high Med: 1,465 $ / sqft: $444 low | high Med: $334 On site: 14 low | high Med: 60.5 | |
Request a showing
Request a showing
Contact
Learn More About This Property

| Open House |
|---|
| In-Person 10/24 1:00 PM - 5:00 PM |
| In-Person 10/25 1:00 PM - 5:00 PM |
| Province | ON |
|---|---|
| City | Waterloo |
| Postal Code | N2V0H5 |
| Community Name | 443 Columbia Forest/Clair Hills |
| Listing VS Median (in 443 Columbia Forest/Clair Hills) | |
Price: $1,589,000 low | high Med: $488,500 sqft: 3,582 low | high Med: 1,465 $ / sqft: $444 low | high Med: $334 On site: 14 low | high Med: 60.5 | |
 | $1,589,000249 Ladyslipper DriveWaterloo, ON N2V0H5 |
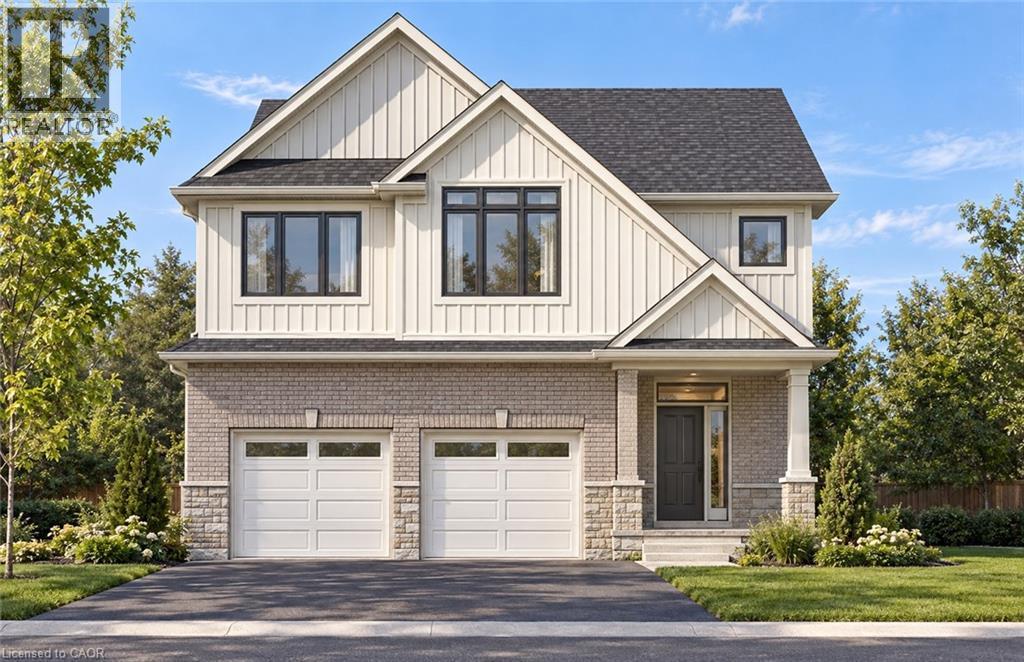 | $1,299,900246 Ladyslipper DriveWaterloo, ON N2V0J4 |
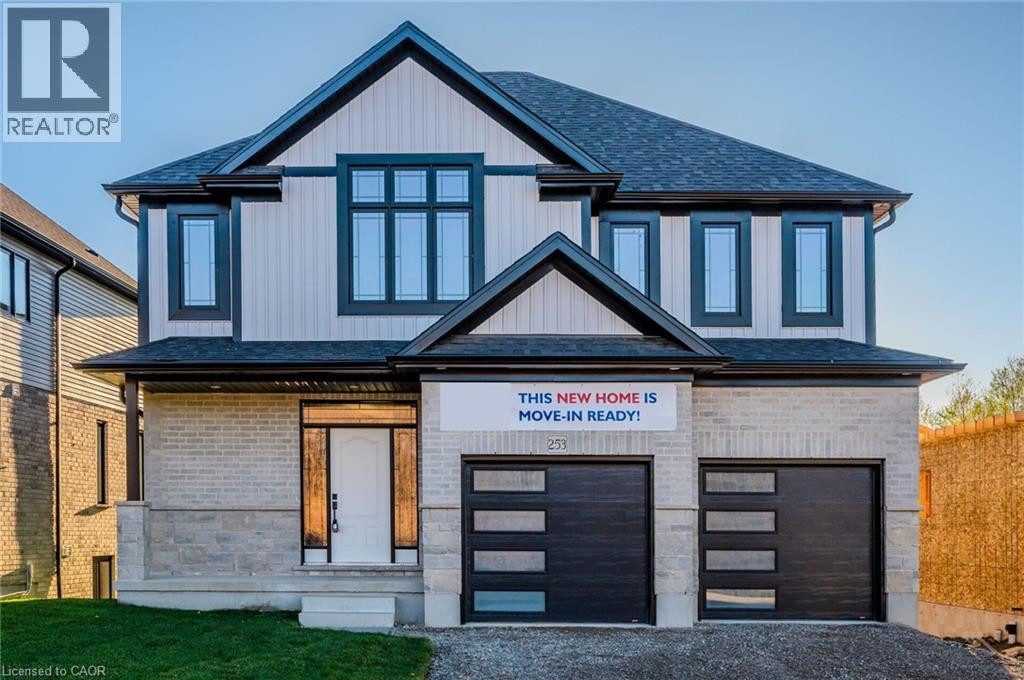 | $1,399,900259 Ladyslipper DriveWaterloo, ON N2V0C3 |