249 Thrush Street,Fort McMurray, AB T9K0L8
Fort McMurray, AB T9K0L8

Description
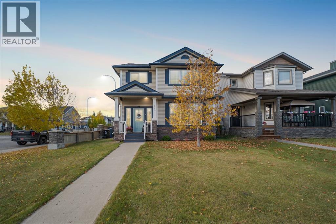
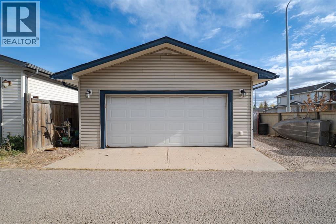
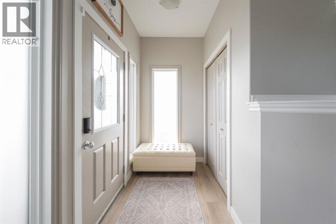
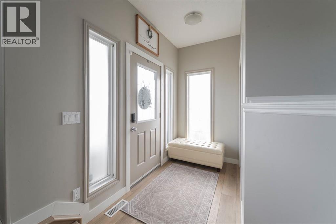
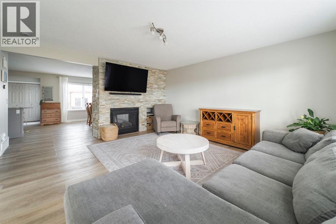
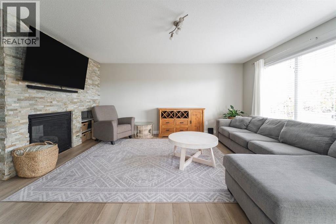
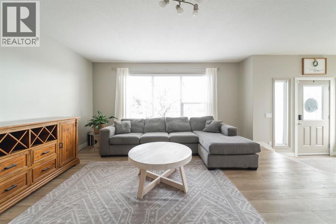
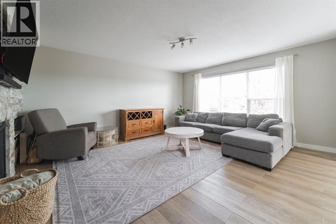
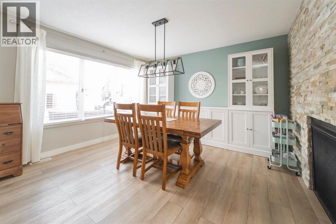
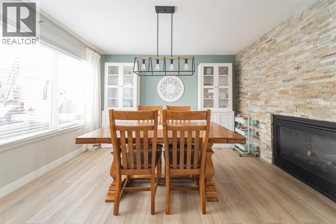
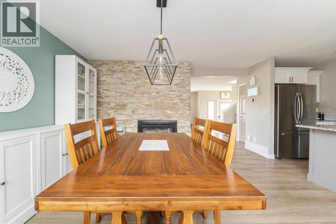
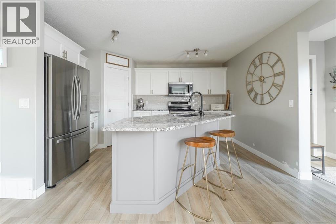
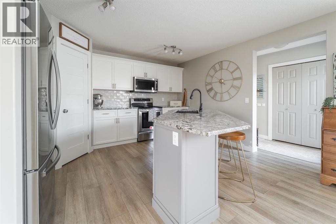
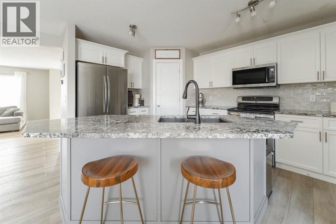
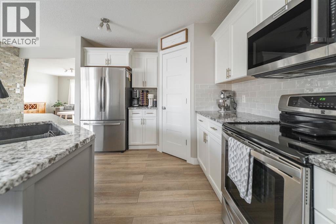
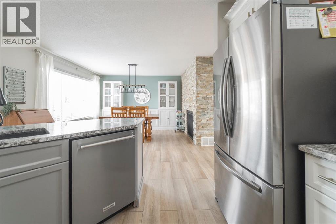
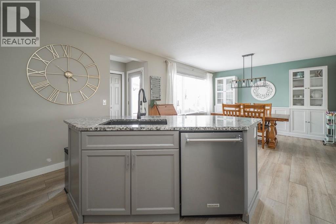
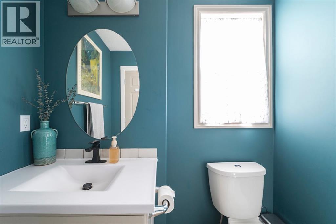
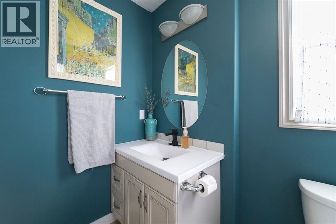
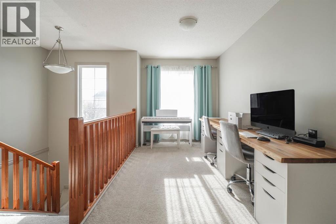
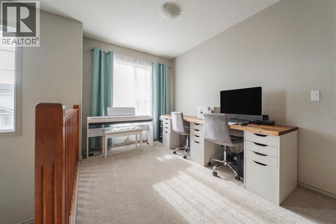
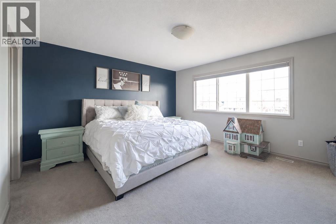
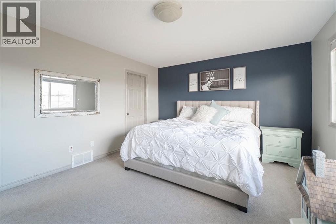
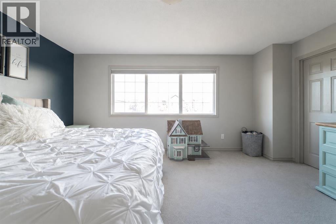
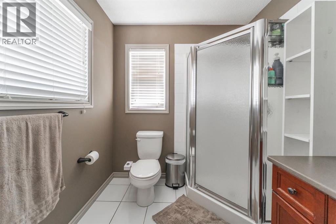
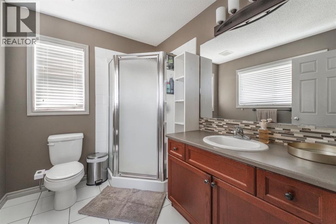
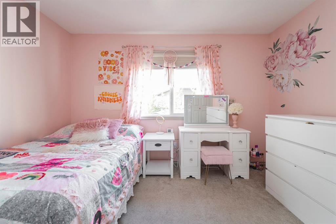
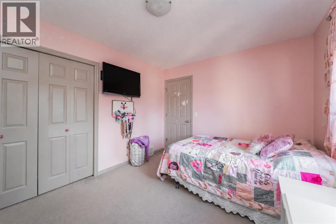
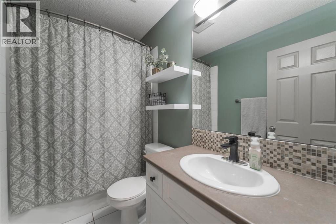
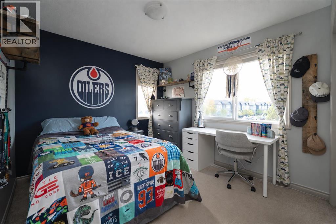
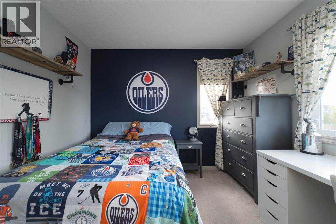
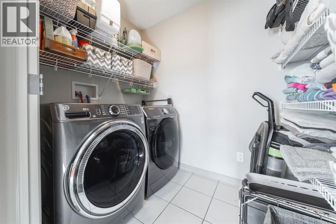
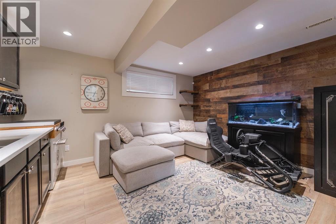
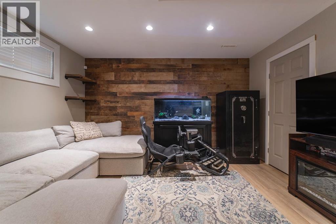
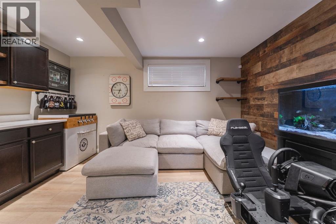
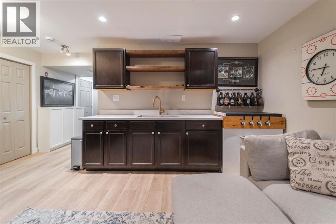
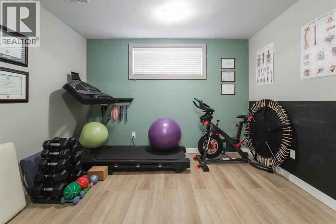
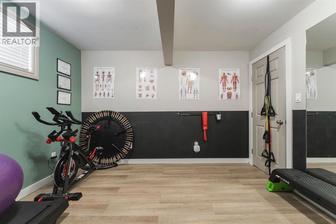
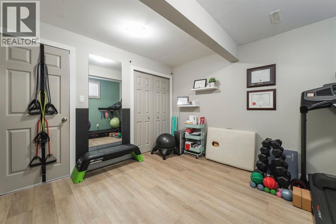
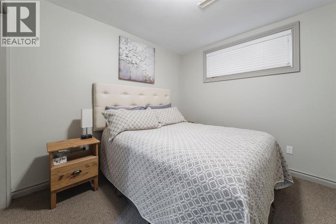
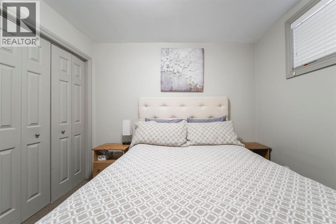
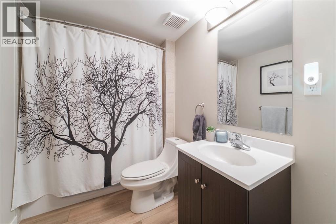
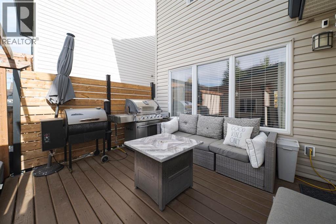
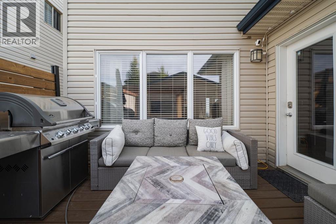
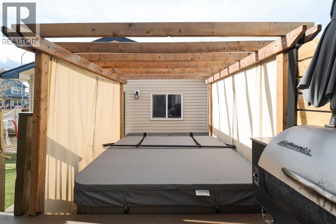
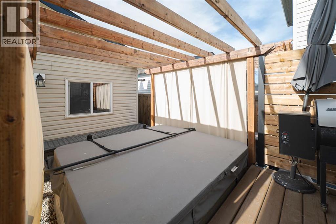
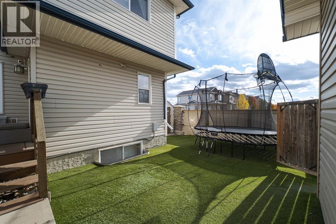
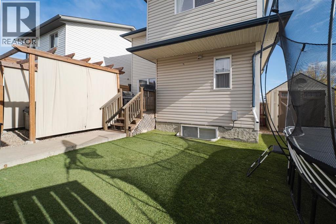
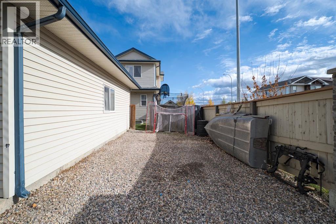
Welcome to 249 Thrush Street, an updated 2,718 total living space, two-storey home offering five bedrooms, a fully developed basement with a separate side entrance, central air conditioning and a heated detached 24x22 heated garage. Situated on a corner lot with an expansive side yard, this versatile property combines modern and updated interior finishes with exceptional outdoor living, including artificial turf, an included hot tub and a private pergola.Inside, the home feels fresh and welcoming with paint completed in 2021, luxury vinyl plank flooring installed in 2023 and updated baseboards added in 2025. The front living room is centred around a gas fireplace with stone veneer, creating an inviting place to relax.The kitchen has been thoughtfully refreshed with cream-coloured cabinetry, a contrasting grey island and granite countertops. A subway tile backsplash completed in 2024 adds a clean, modern finish, while the updated pantry door and stainless steel appliances complement the space. The refrigerator was replaced in 2025 and includes a reverse osmosis water filter, with the microwave and dishwasher updated in 2021. An adjoining dining area features a modern black and wood light fixture, while a convenient two-piece bathroom with a newer vanity completes the main level.Upstairs, three bedrooms provide a functional family layout. The primary bedroom offers generous space, a wall-length closet and a private three-piece ensuite. A small bonus area at the top of the stairs creates the perfect home office or study space. Upper-level laundry is tucked behind a barn door and includes extensive shelving, with the washer replaced in 2024.The basement offers excellent flexibility with its separate side entrance, two additional bedrooms, a four-piece bathroom and luxury vinyl plank flooring added in 2026. A stylish wet bar features quartz countertops, a gold faucet and open wood shelving, creating an ideal space for entertaining or extended family. A second washer and dryer hookup adds further versatility. The hot water tank and water softener were both replaced in 2025.Outside, the fully fenced backyard was finished with artificial turf in 2020 for easy maintenance. A privacy wall, pergola and included Bullfrog hot tub installed in 2021 create a private setting to unwind, while the included shed provides additional storage.Rear alley access leads to a gravel parking pad and the heated double detached garage. Insulated and drywalled, the garage is equipped with a sub-panel, 220-volt outlet, mounted shelving and an included wood workbench. With its corner lot, five-bedroom layout, flexible basement and impressive outdoor space, 249 Thrush Street offers room for the entire family to live, work and entertain. Schedule a private tour today. (id:374)
Details
| MLS # | A2350734 |
|---|---|
| Listing Type | For Sale |
| Style | House |
| Status | Active |
| Year | 2008 |
| Days On Site | 19 |
| Listing Provided By | The Agency North Central Alberta | Paige Cyr |
Features
| Bed(s) | 5 |
|---|---|
| Bath(s) | 4 Total |
| SQ Feet | 1,875 |
| Garage | 3 |
| Basement | Y |
| Story(s) | 2 |
| Zoning | R1S |
| Acreage | 0.10 |
Interior
| Cooling | Central air conditioning |
|---|---|
| Heating | Forced air |
| Appliances | Refrigerator, Dishwasher, Stove, Microwave, Window Coverings, Garage door opener, Washer & Dryer |
| Fireplace Yes / No | Yes |
| Fireplaces Total | 2 |
Exterior
| Lot Features | Wet bar |
|---|---|
| Foundation Details | Poured Concrete |
| Fencing | Fence |
Parking
| Parking Features | Detached Garage, Garage, Parking Pad, RV, Gravel, Heated Garage |
|---|---|
| Parking Total | 3 |
Taxes
| Tax Annual Amount | 2513 |
|---|---|
| Tax Block | 36 |
| Tax Lot | 2 |
| Tax Year | 2026 |
Area Information
| Province | AB |
|---|---|
| City | Fort McMurray |
| Postal Code | T9K0L8 |
| Community Name | Eagle Ridge |
| Listing VS Median (in Eagle Ridge) | |
Price: $575,000 low | high Med: $459,900 sqft: 1,875 low | high Med: 1,850 $ / sqft: $307 low | high Med: $249 On site: 19 low | high Med: 295 | |
Request a showing
Request a showing
Contact
Learn More About This Property

| Province | AB |
|---|---|
| City | Fort McMurray |
| Postal Code | T9K0L8 |
| Community Name | Eagle Ridge |
| Listing VS Median (in Eagle Ridge) | |
Price: $575,000 low | high Med: $459,900 sqft: 1,875 low | high Med: 1,850 $ / sqft: $307 low | high Med: $249 On site: 19 low | high Med: 295 | |