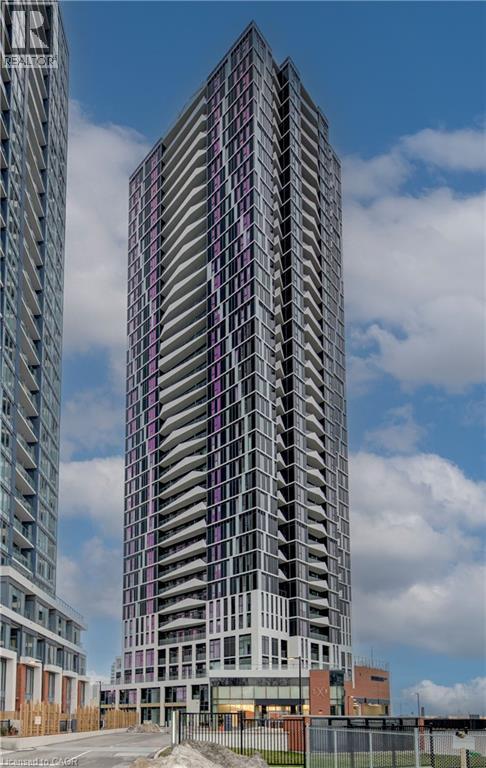
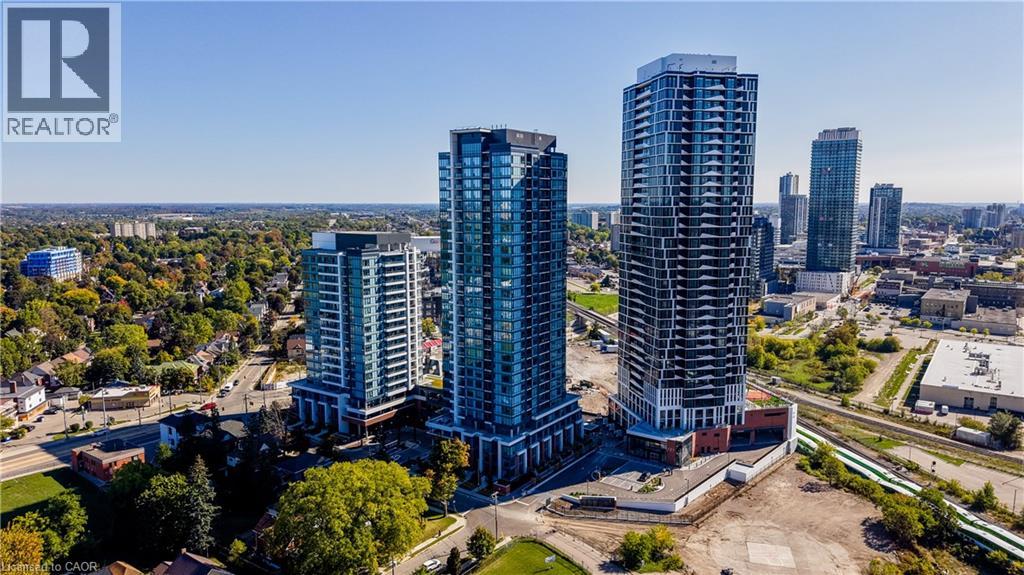
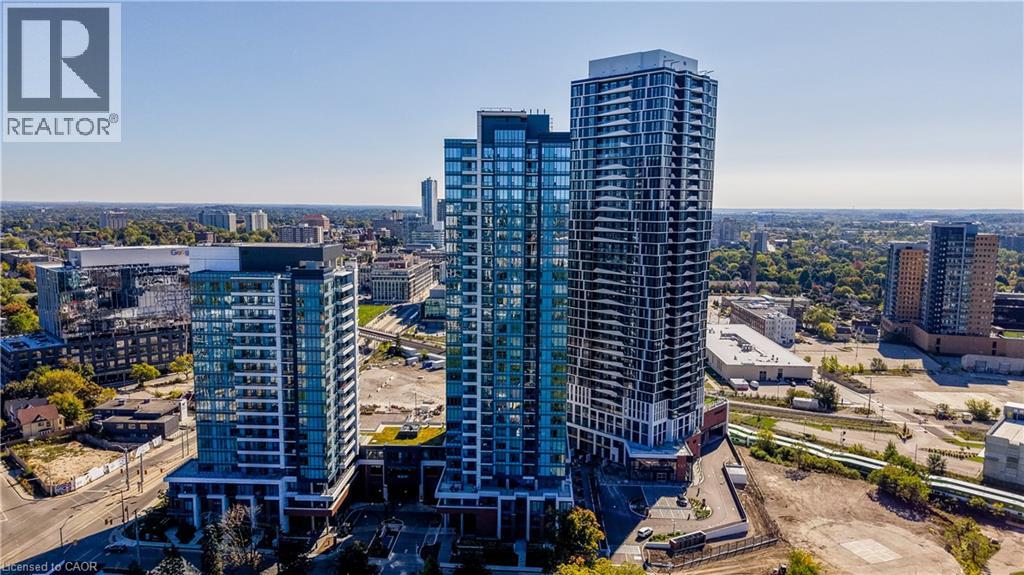
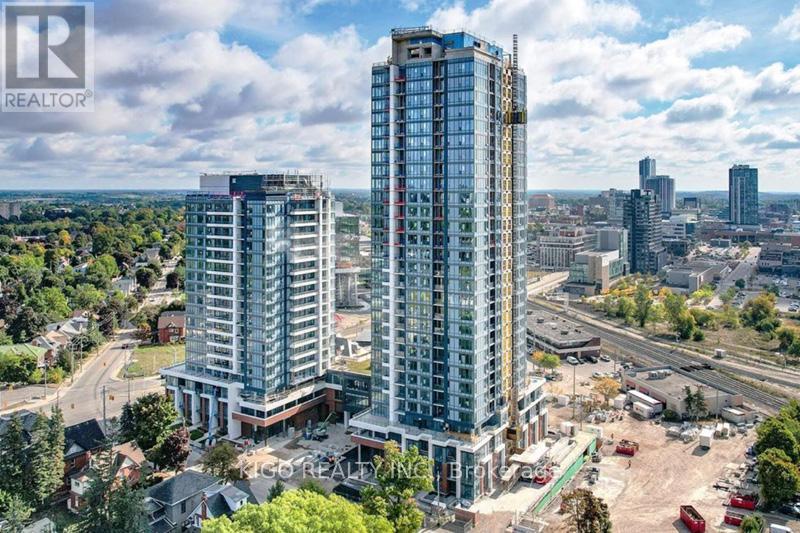
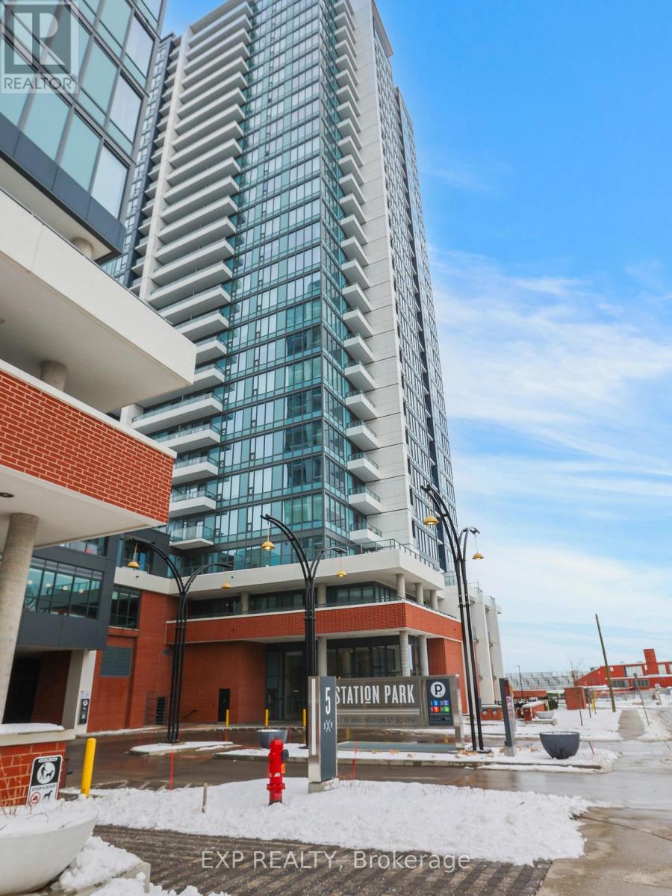
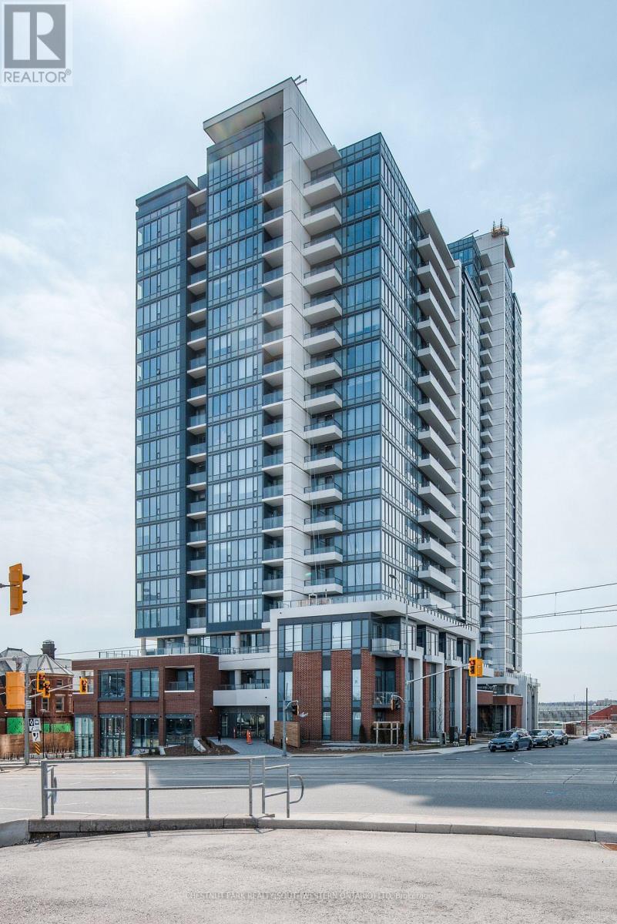
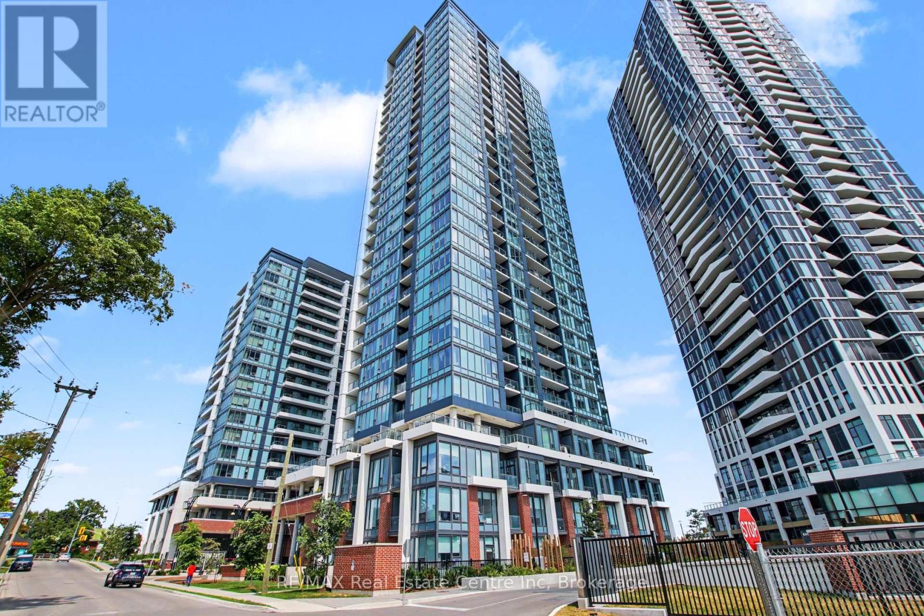
High-rise residential tower featuring a glass and concrete facade, geometric balcony design, and multi-level structural detailing
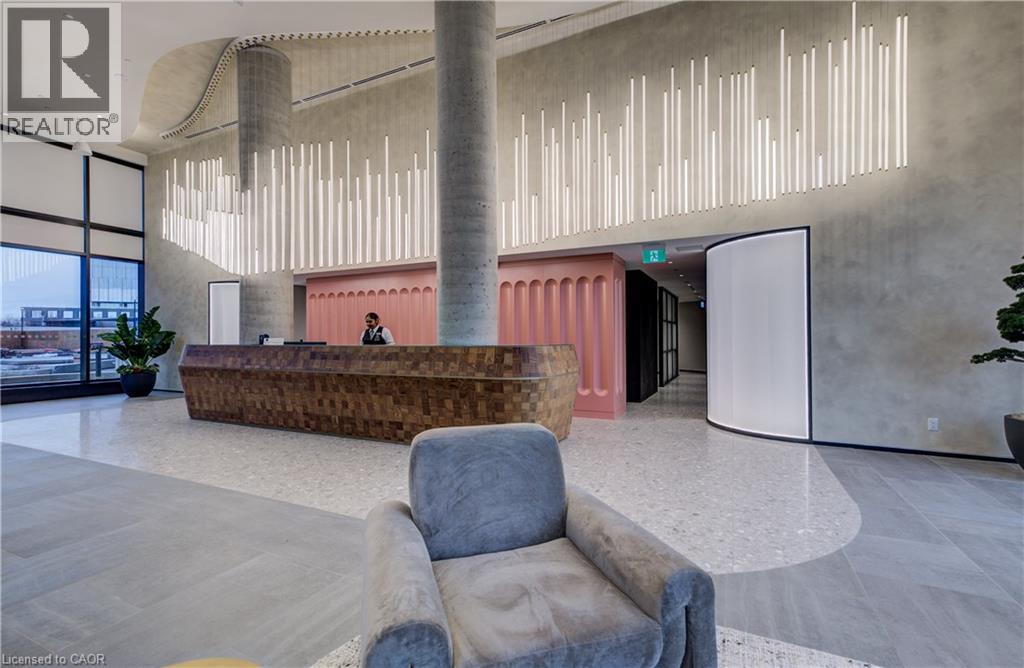
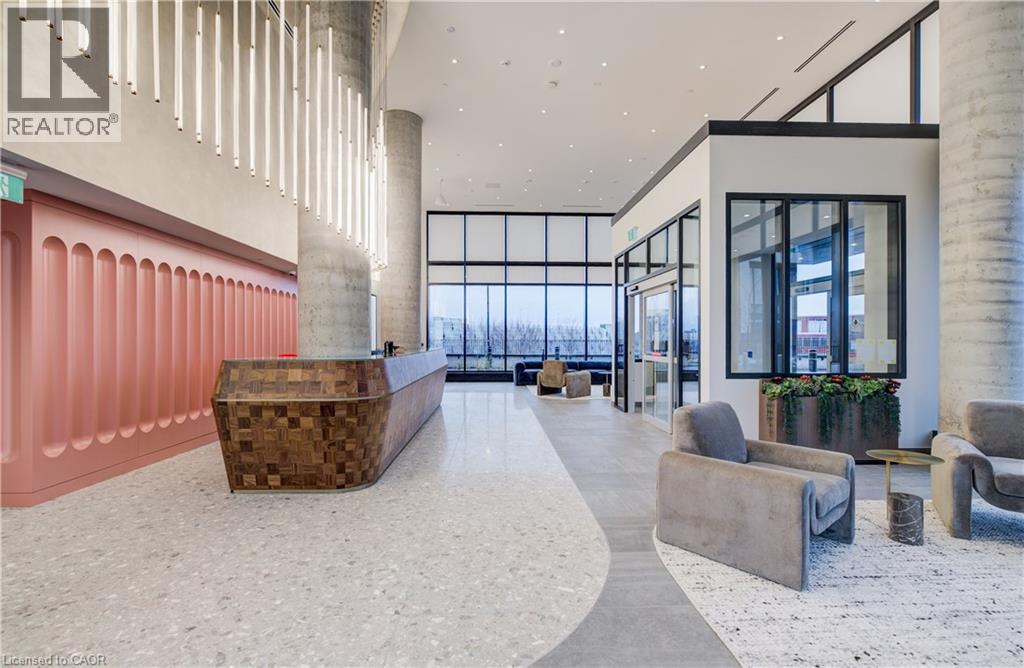
Grand lobby entrance featuring a large-scale linear lighting installation, textured wood-block reception desk, concrete support pillars, and arched pink wall paneling with terrazzo and tile flooring
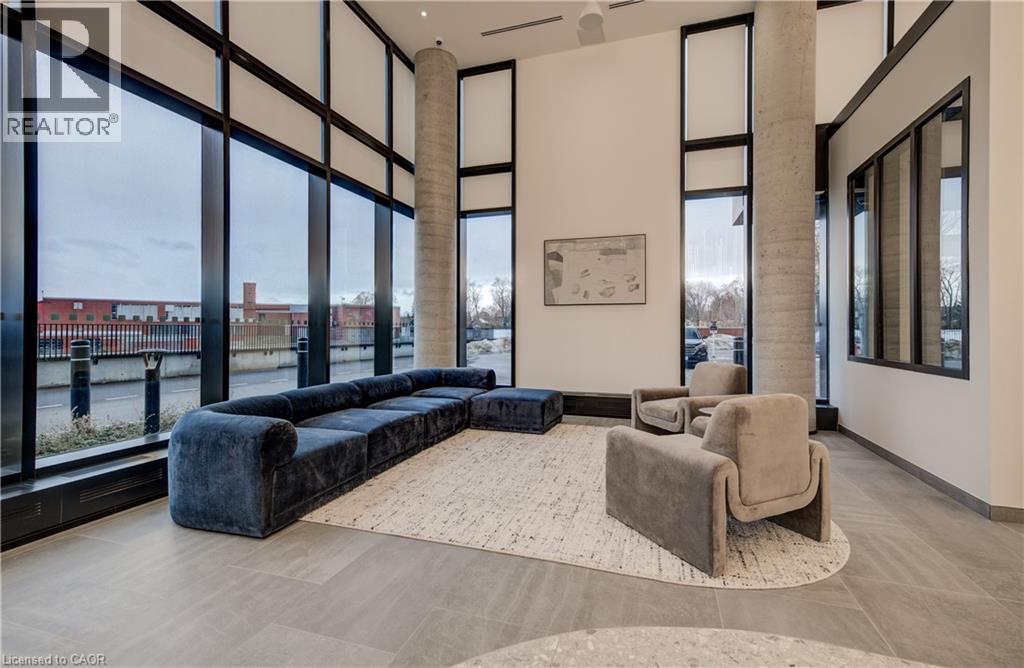
Double-height floor-to-ceiling windows with dark framing, prominent raw concrete columns, stone-tile flooring, and high ceilings
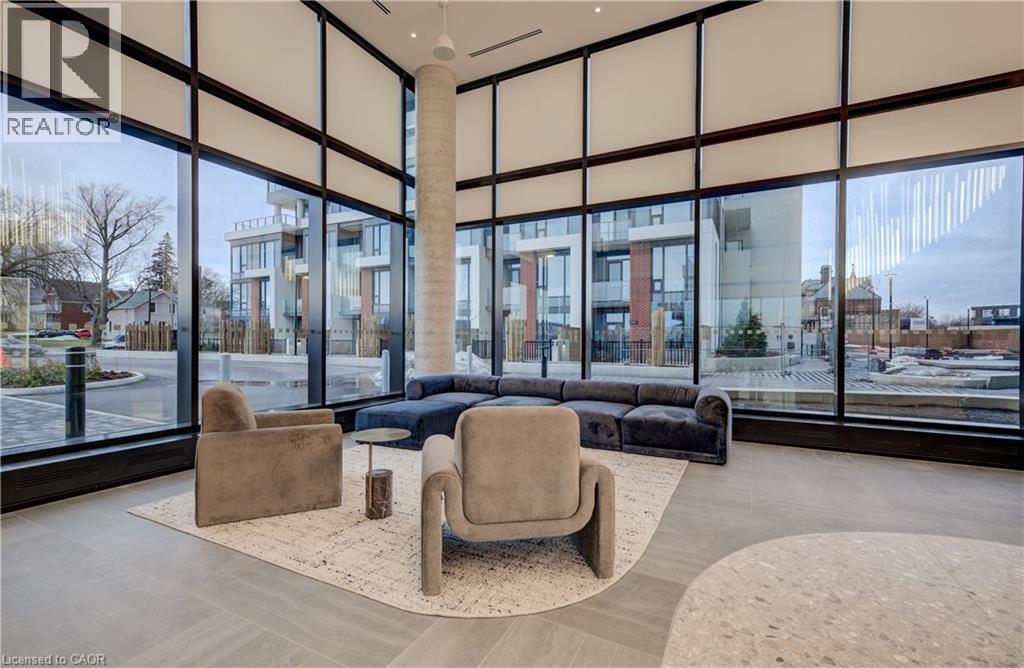
Floor-to-ceiling glass curtain walls, expansive natural light, exposed cylindrical concrete column, and large-format porcelain tile flooring
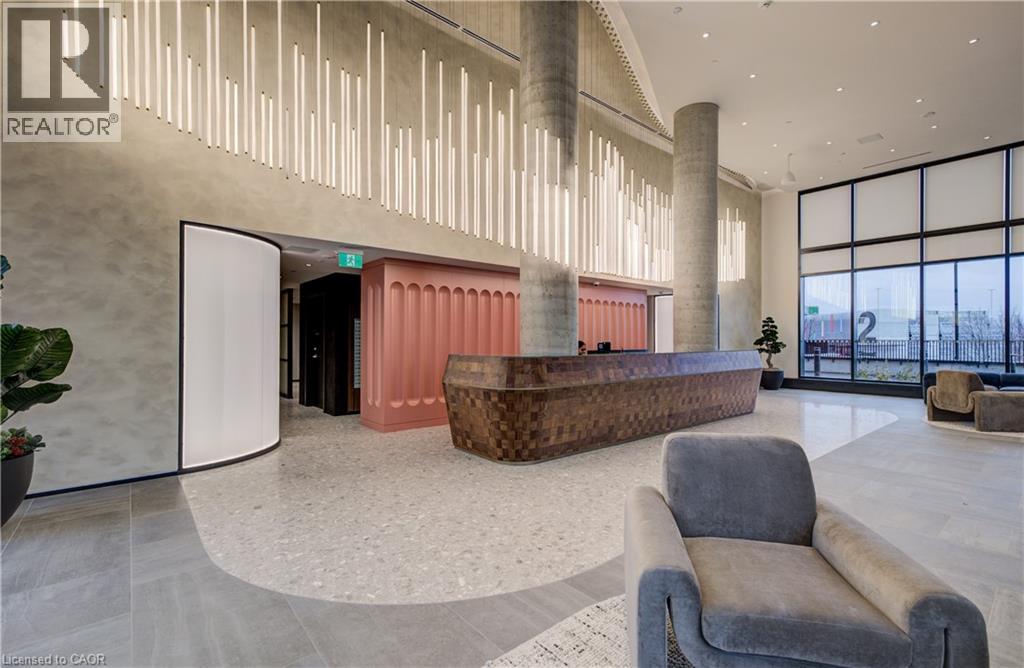
Lobby featuring high ceilings with vertical pendant lighting, a custom wood-paneled reception desk, polished terrazzo flooring, floor-to-ceiling windows, and exposed concrete structural pillars
Lobby featuring expansive floor-to-ceiling windows, custom linear light installation, geometric wood-tiled reception desk, textured accent wall with fluted detailing, and large-format tile flooring wi
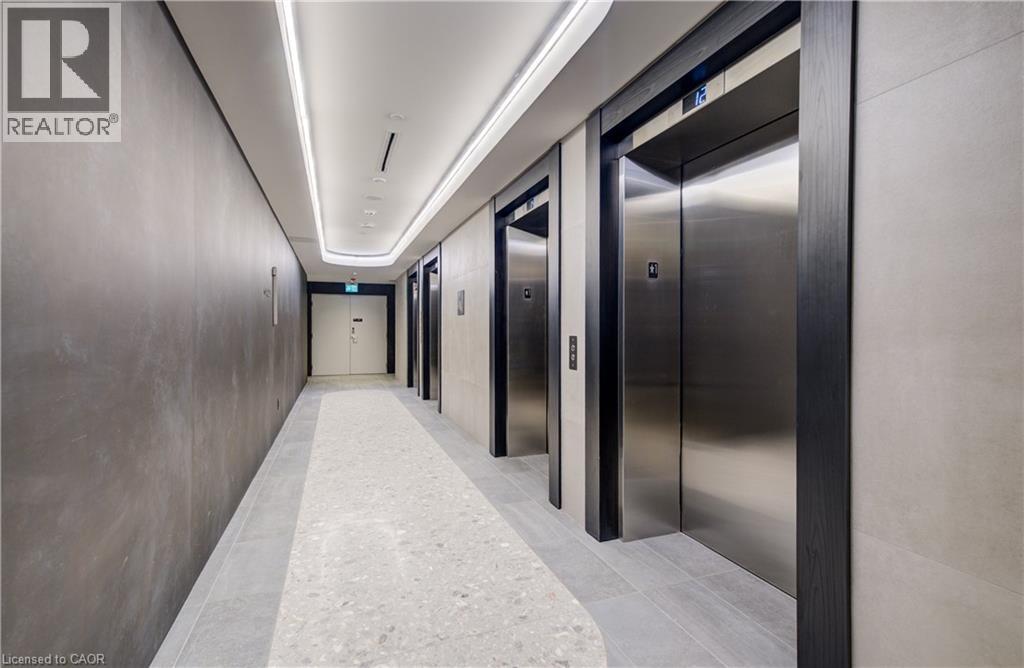
Elevator lobby featuring metallic elevator doors, dark wood-finish trim, large-format tile wall cladding, and recessed cove lighting
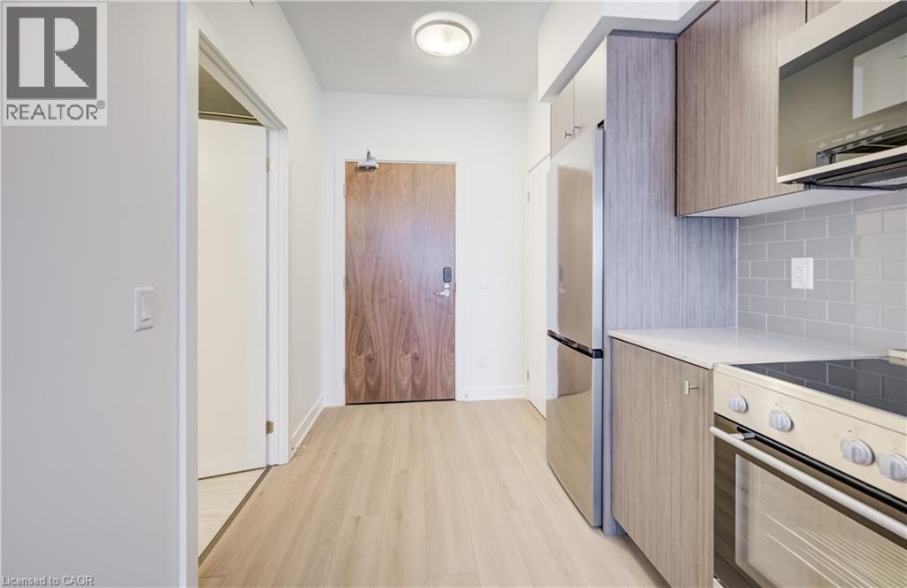
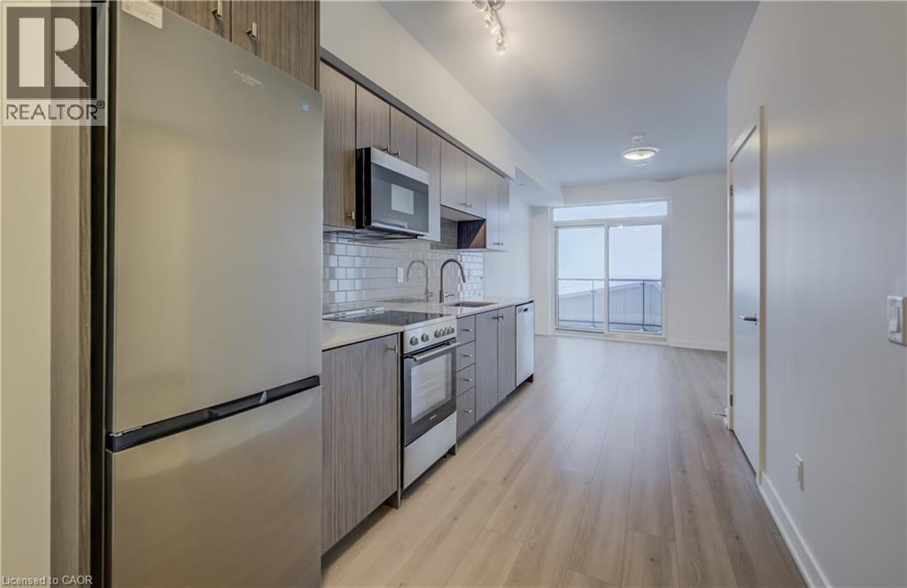
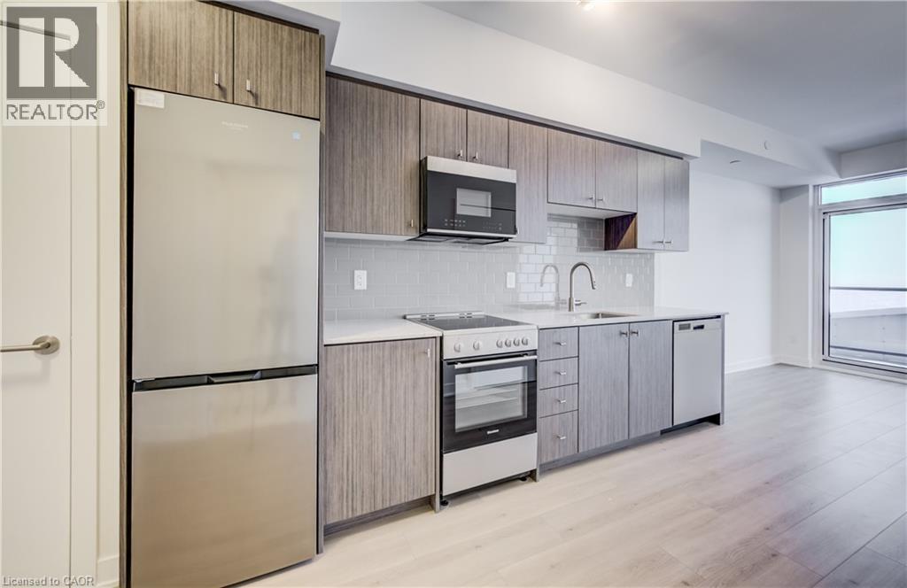
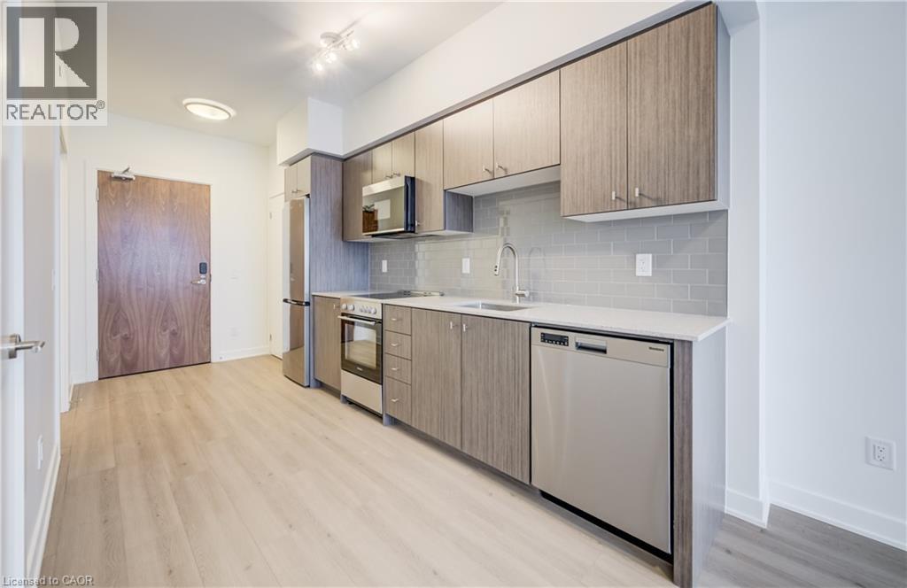
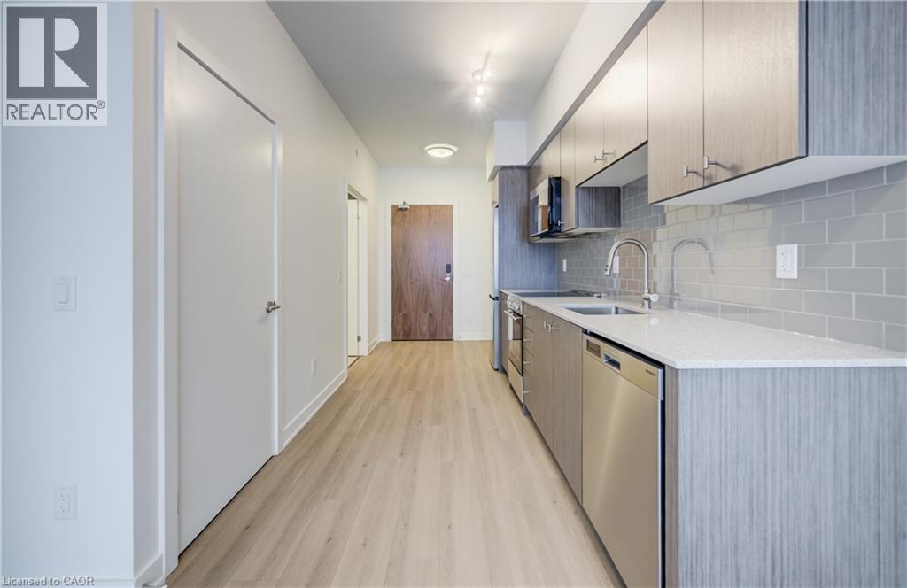
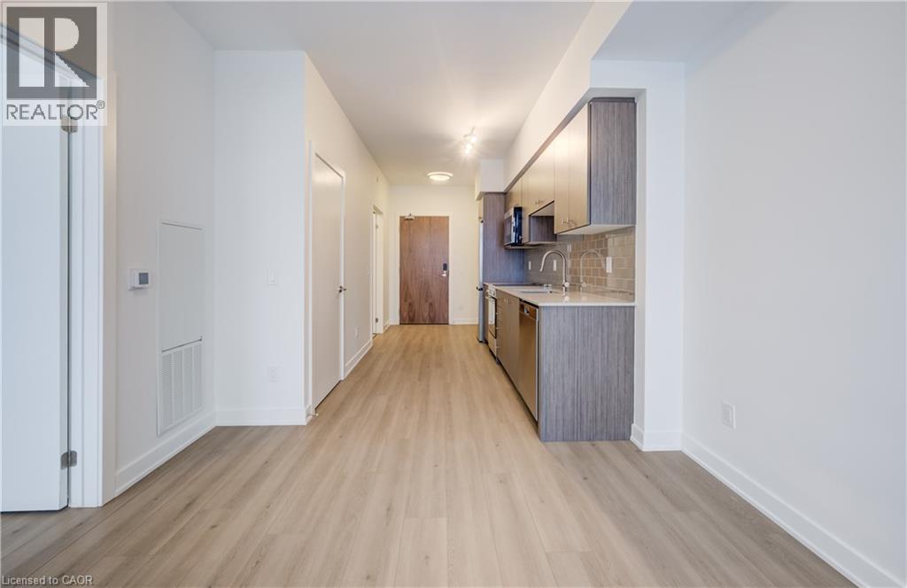
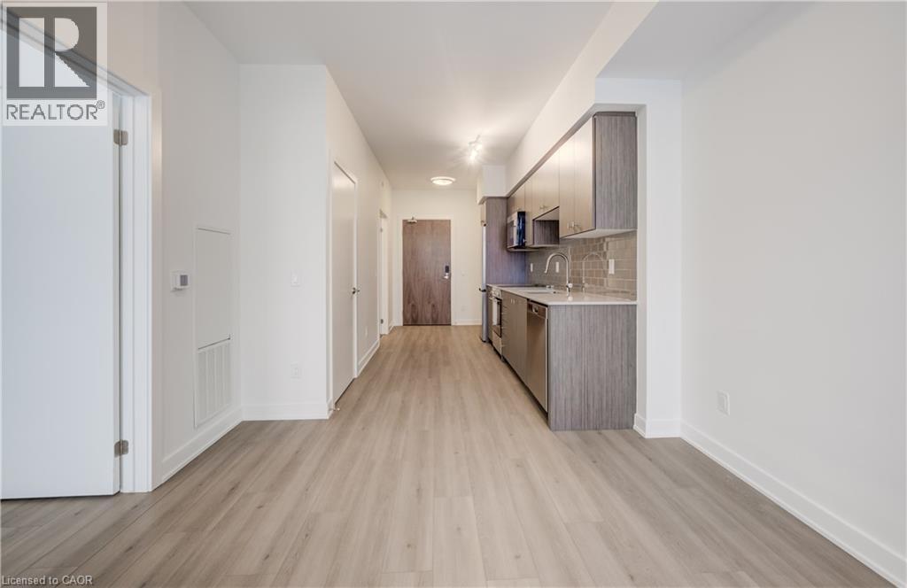
Kitchen featuring wood-finish cabinetry, stone countertops, gray subway tile backsplash, stainless steel appliances, and wood-finish flooring
Kitchen featuring flat-panel wood-finish cabinetry, stainless steel appliances, subway tile backsplash, quartz countertops, and wood-finish flooring
Kitchen featuring flat-panel wood-finish cabinetry, stainless steel appliances, white stone-composite countertops, subway tile backsplash, and light wood-finish flooring
Kitchen featuring wood-finish cabinetry, light-toned countertops, subway tile backsplash, stainless steel appliances, and wood-finish flooring
Kitchen featuring wood-finish cabinetry, stone-surface countertops, stainless steel appliances, and a horizontal subway tile backsplash over wood-finish flooring
Kitchen featuring wood-finish cabinetry, stone-style countertops, stainless steel appliances, and wood-finish flooring
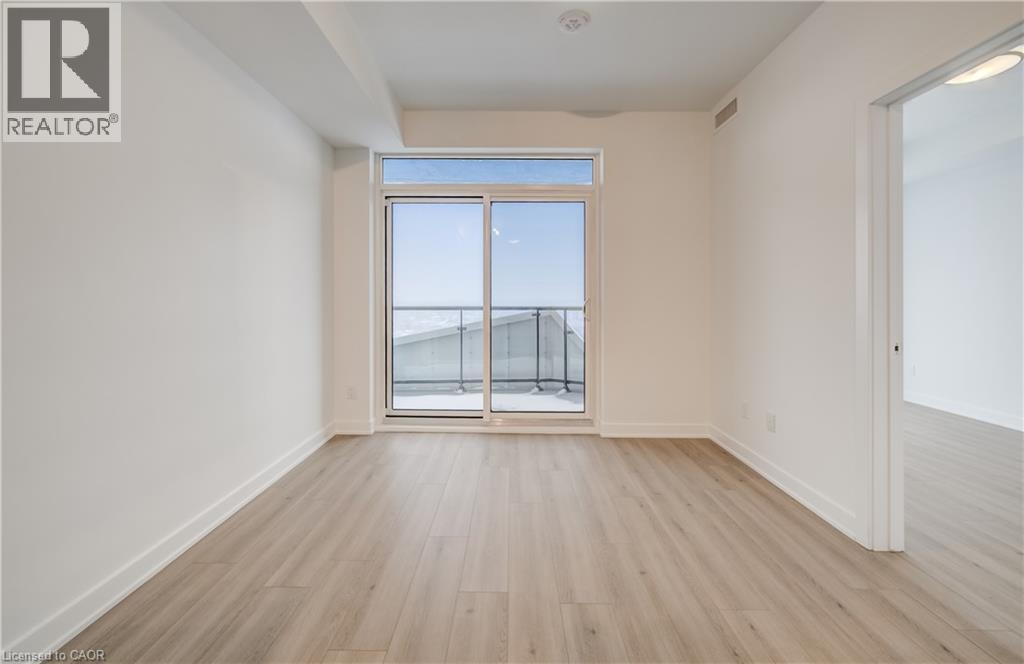
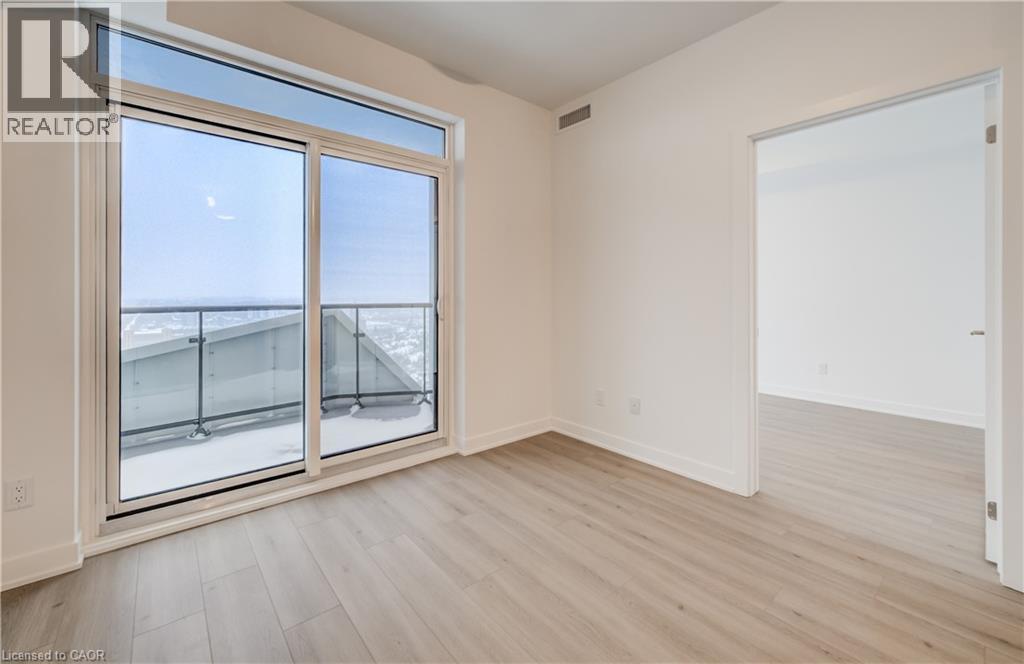
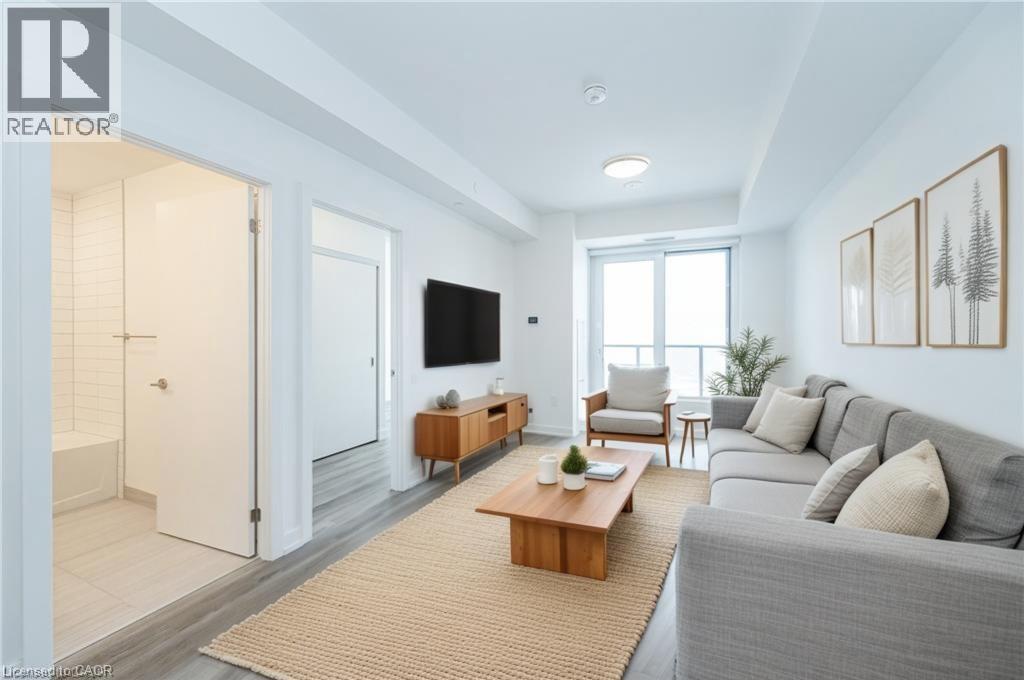
Interior room featuring light wood-finish flooring, neutral walls, and a glass sliding door providing access to a balcony with a metal railing
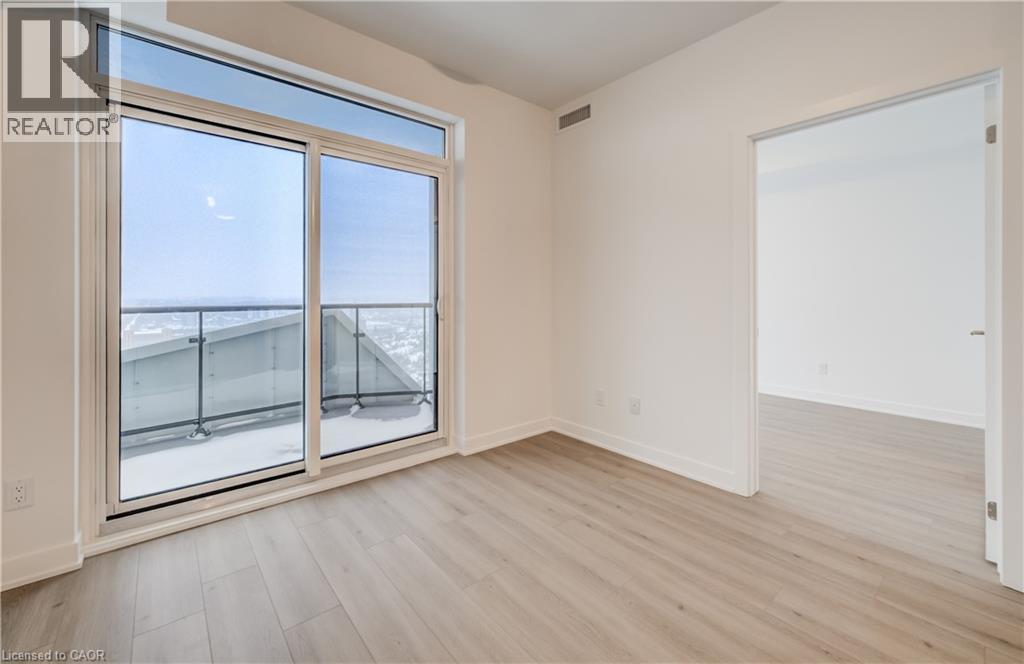
Floor-to-ceiling sliding glass door, private exterior balcony with glass railing, wood-finish flooring, and neutral wall tones
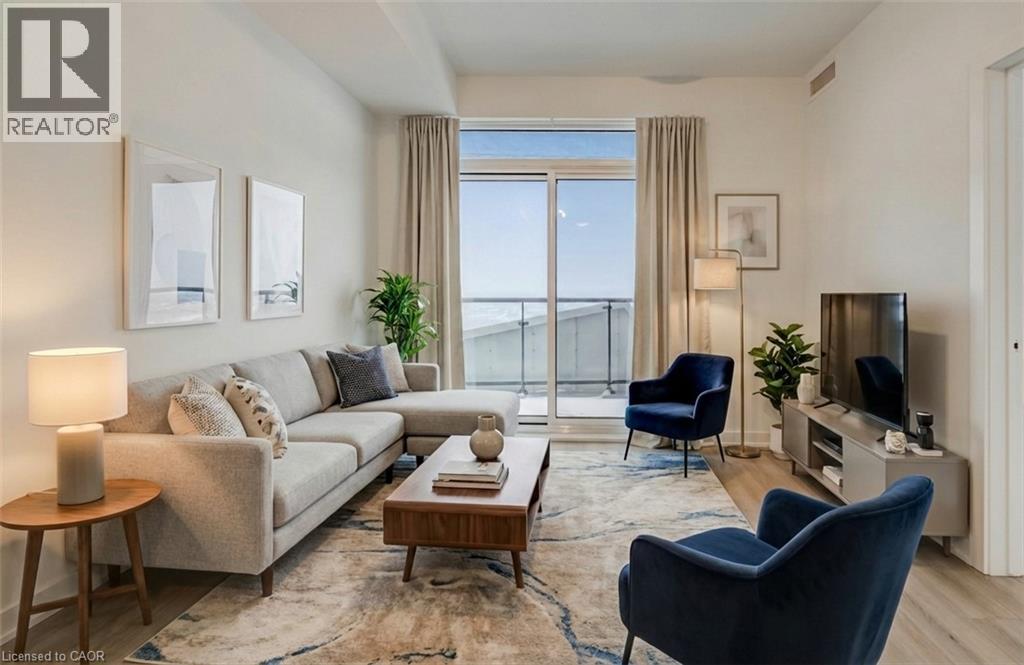
Living area featuring wood-finish flooring, floor-to-ceiling glass sliding door, and integrated balcony access
Floor-to-ceiling sliding glass door, private exterior balcony with glass railing, wood-finish flooring, and neutral wall tones
Kitchen featuring flat-panel cabinetry, light-toned countertops, stainless steel appliances, and wood-finish flooring
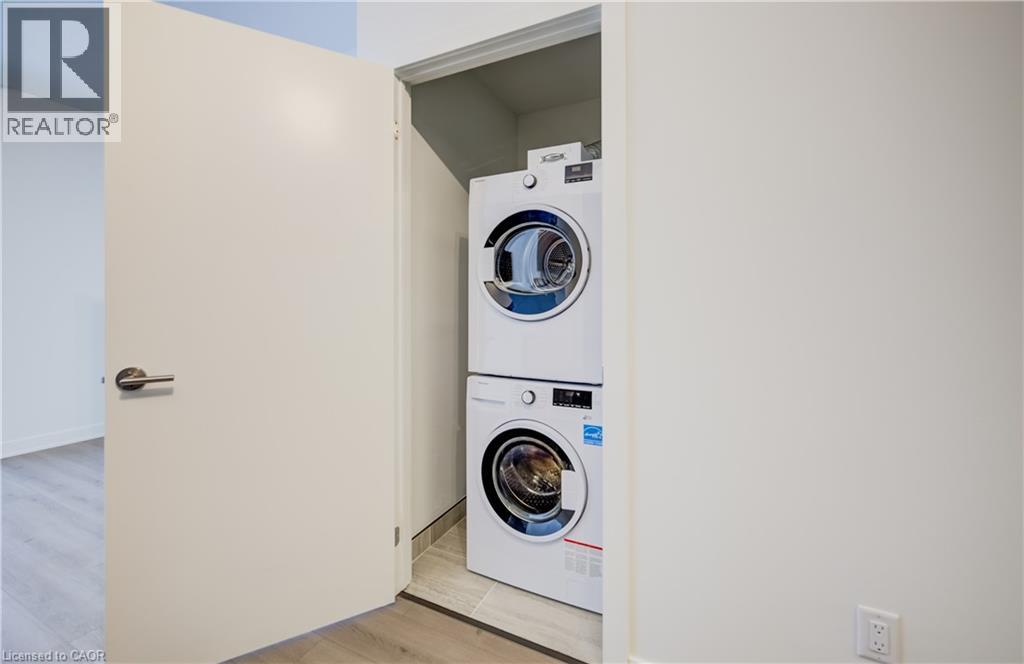
Stacked white front-load washer and dryer unit housed within a dedicated closet featuring neutral tile flooring
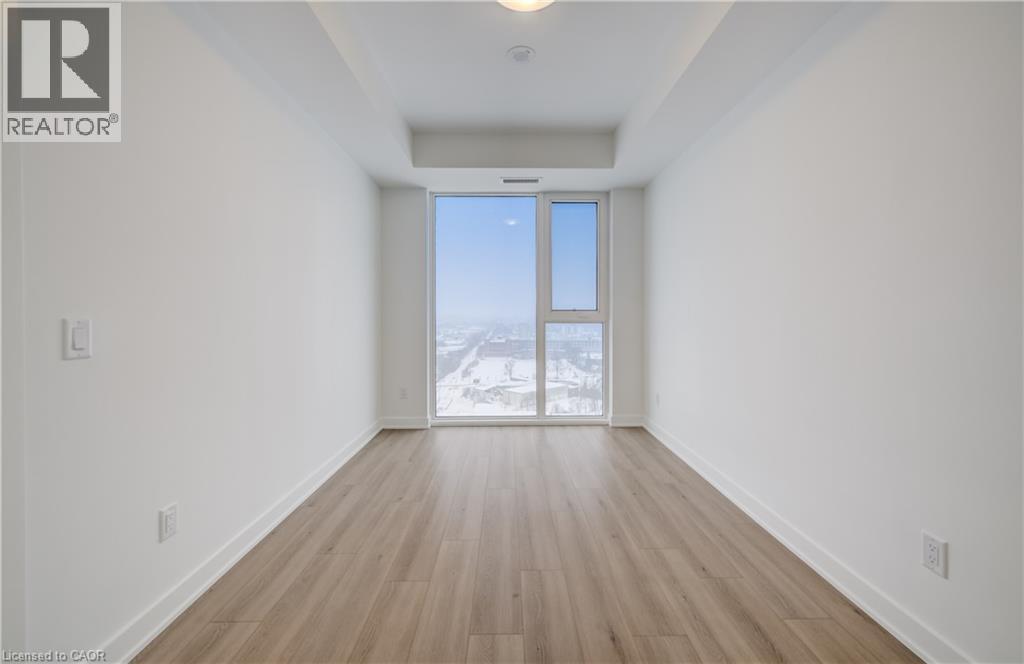
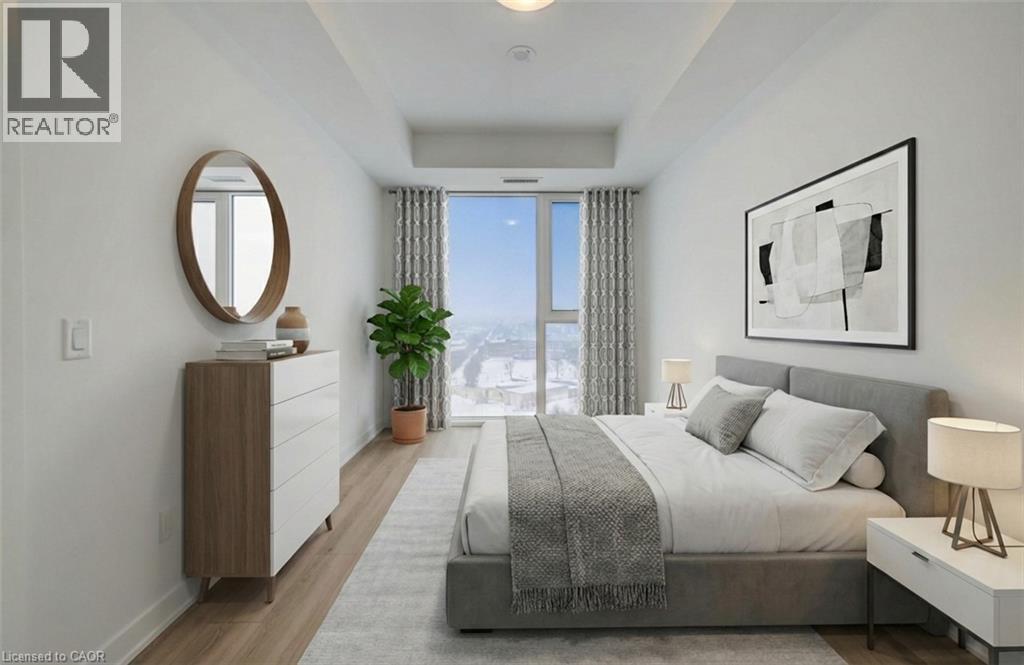
Room featuring floor-to-ceiling windows, wood-finish flooring, and a tray ceiling
Tray ceiling with recessed lighting, floor-to-ceiling windows, and wood-finish flooring
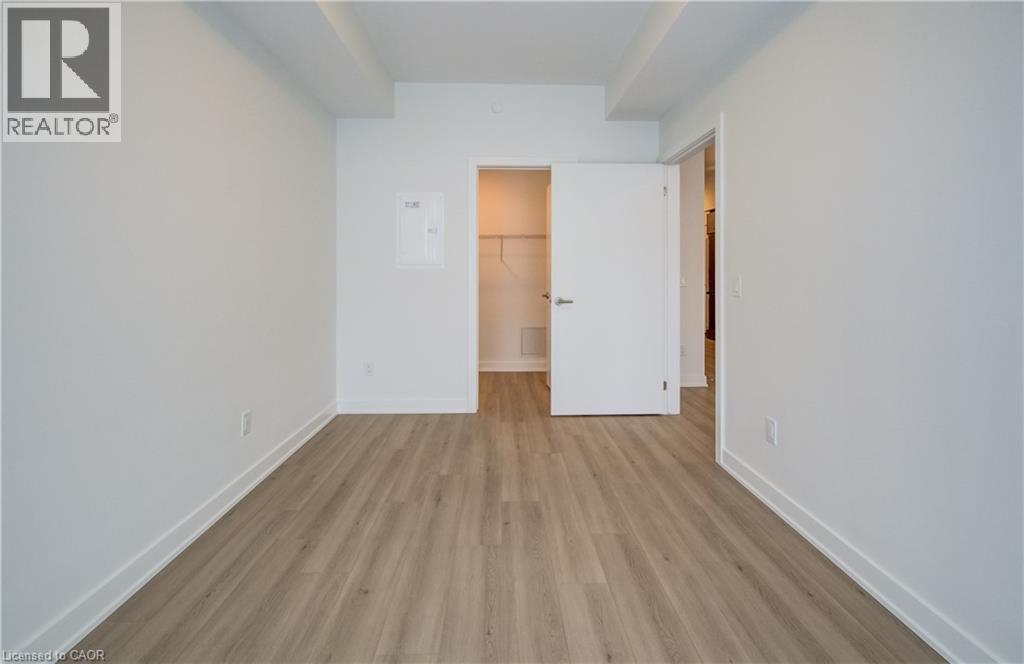
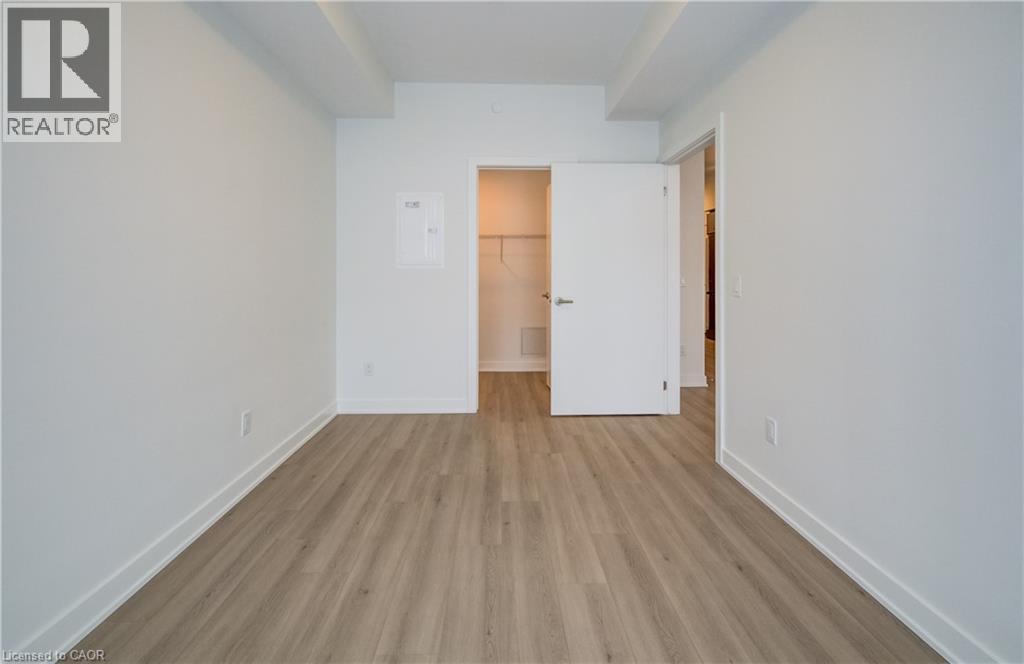
Interior room featuring wood-finish flooring, a neutral color palette, and a built-in closet with a swing door
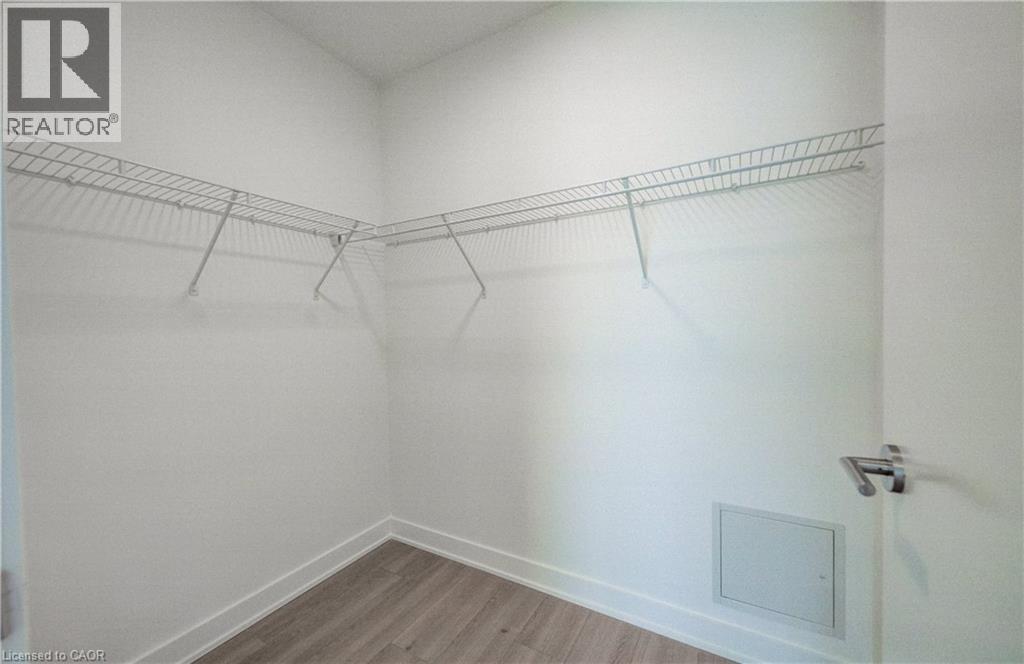
Walk-in closet featuring wood-finish flooring and white wire shelving
Interior room featuring wood-finish flooring, a neutral color palette, and a built-in closet with a swing door
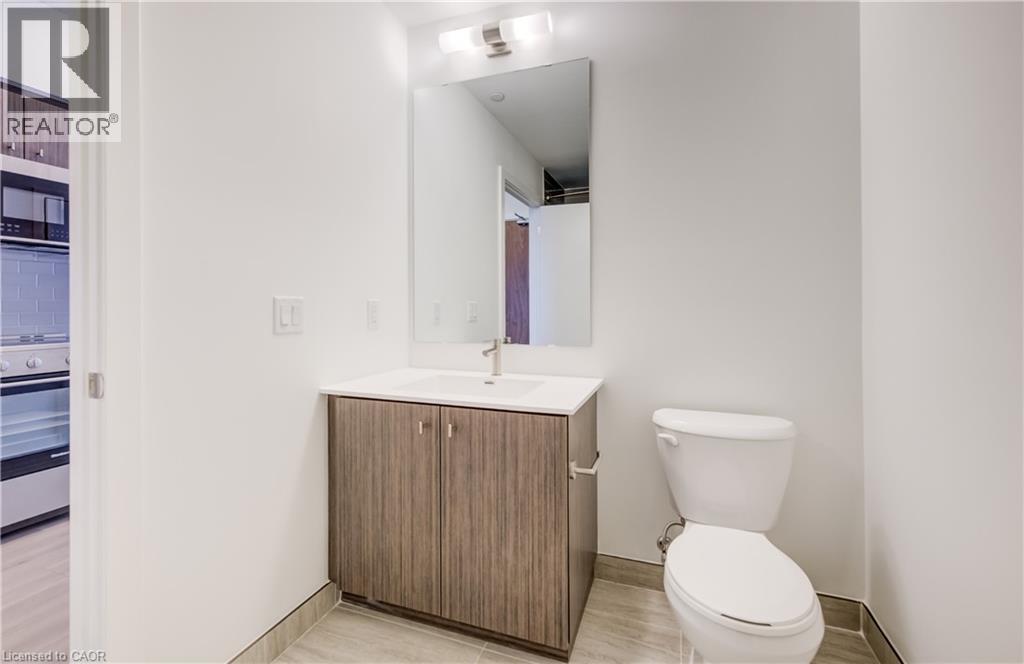
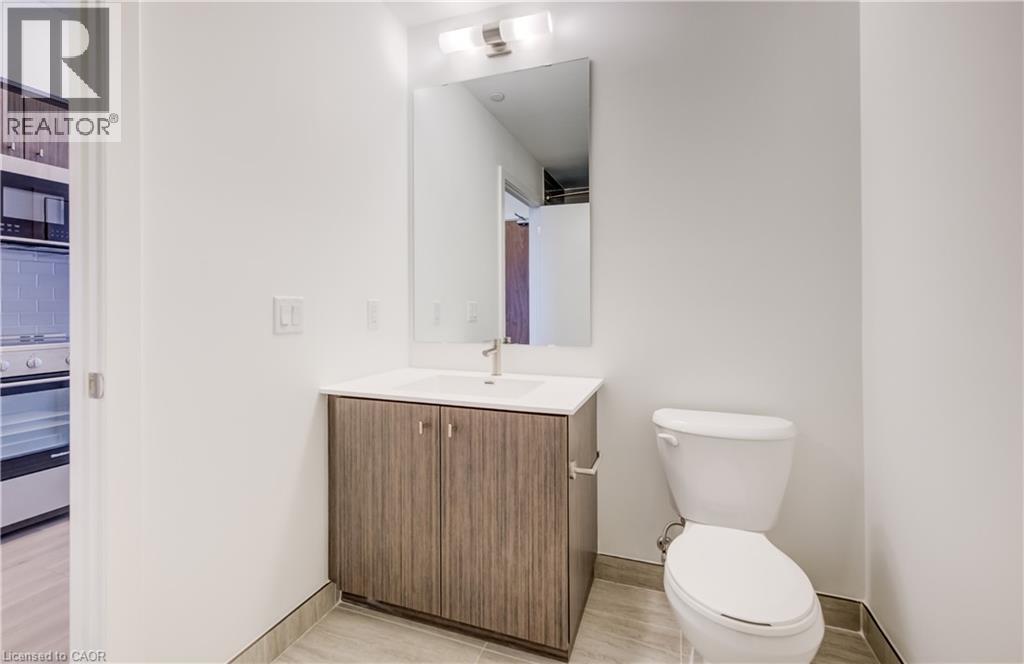
Vanity featuring wood-finish cabinetry, a rectangular sink with a chrome faucet, a stone-surface countertop, and a wall-mounted rectangular mirror with overhead lighting
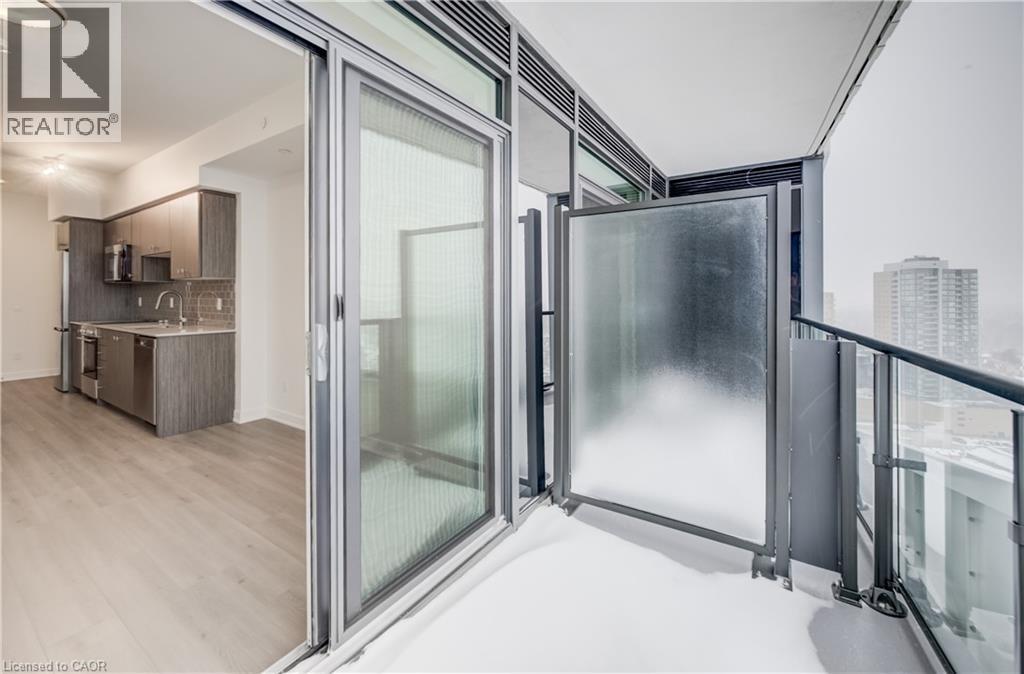
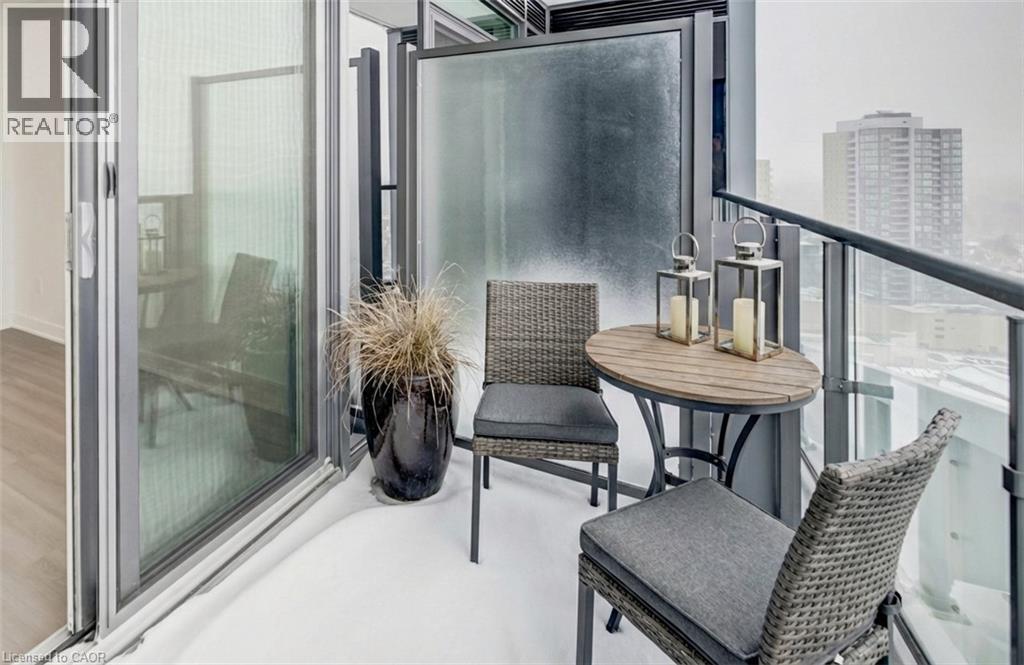
Private balcony featuring a glass-panel railing and frosted glass privacy screen, accessible via sliding floor-to-ceiling glass doors
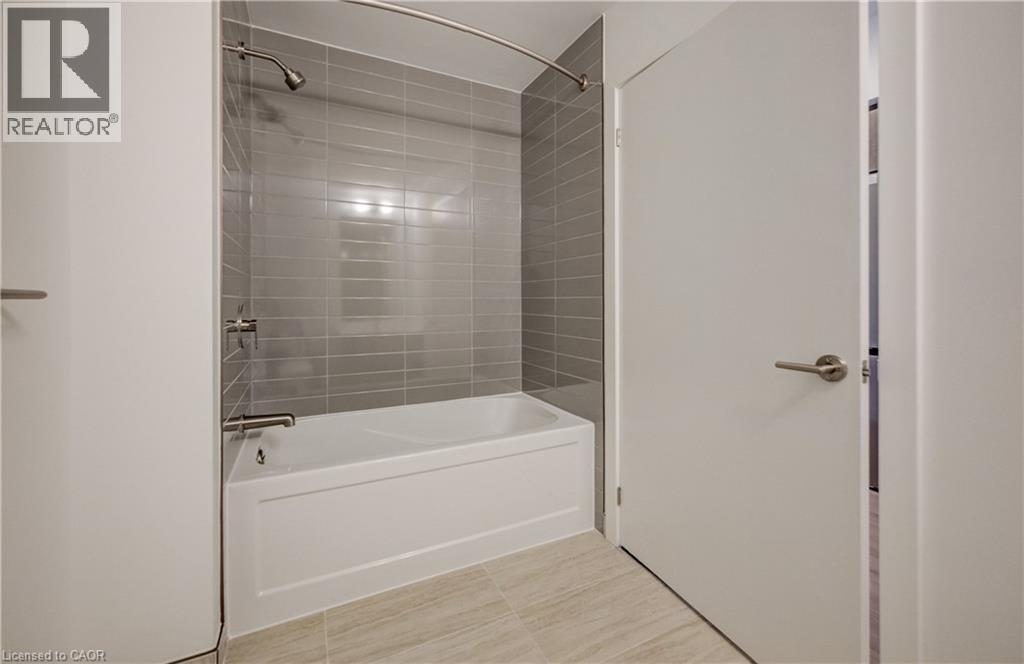
Full-height gray ceramic tile shower surround, integrated white bathtub, brushed nickel fixtures, and neutral large-format floor tile
Private balcony featuring frosted glass privacy screening, metal railing with glass panels, and sliding glass door access
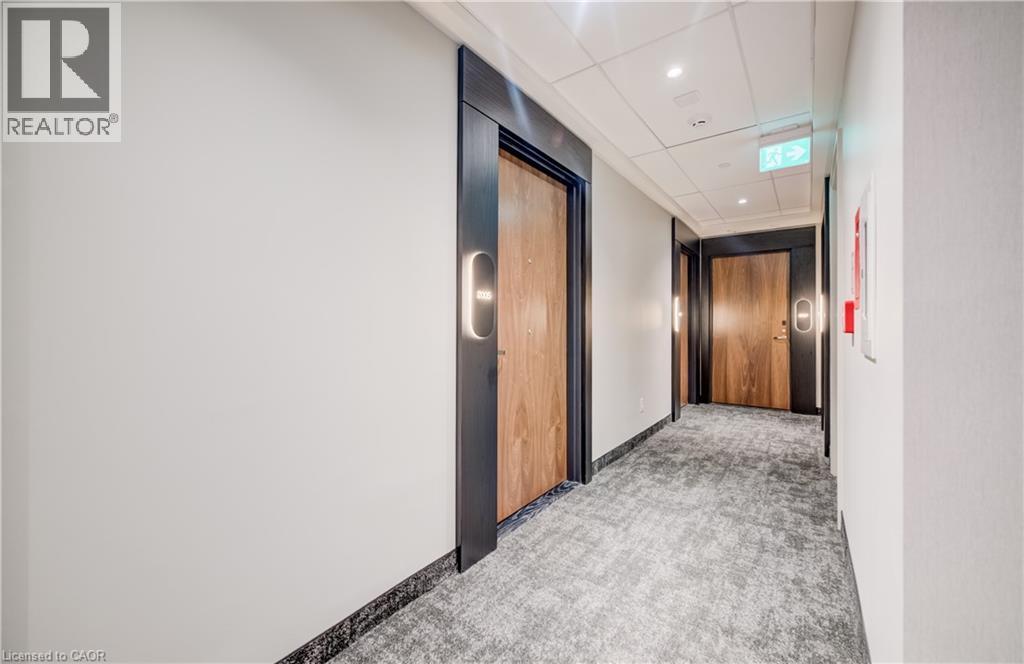
Hallway featuring wood-finish entry doors with dark-toned frames, integrated vertical wall-mounted lighting, and textured grey carpeting
Vanity featuring wood-finish cabinetry, a rectangular sink with a chrome faucet, a stone-surface countertop, and a wall-mounted rectangular mirror with overhead lighting
High-rise residential towers featuring glass-paneled facades, private balconies, and multi-level podium bases
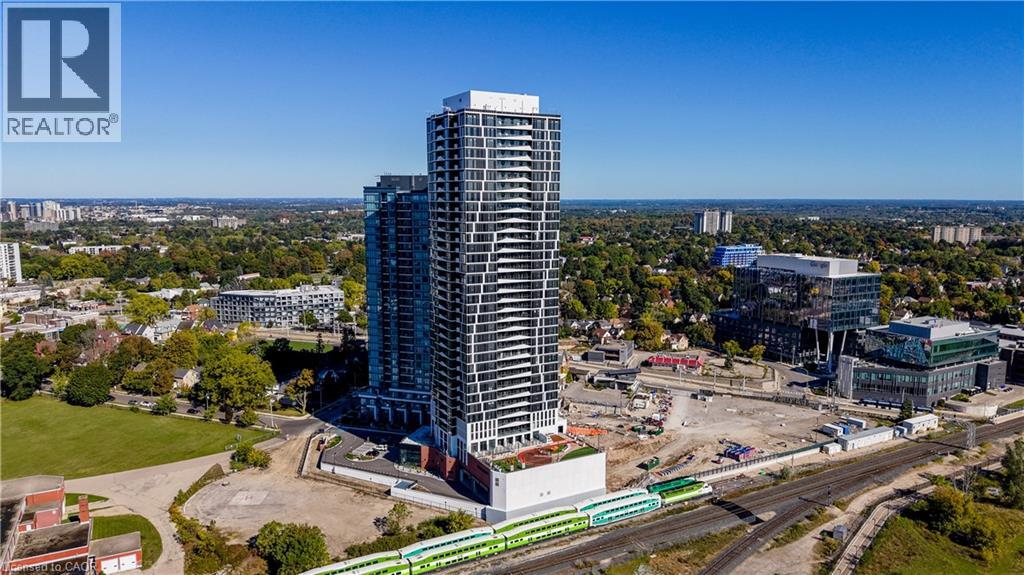
High-rise residential tower featuring a glass and concrete facade with integrated balconies and a raised podium deck
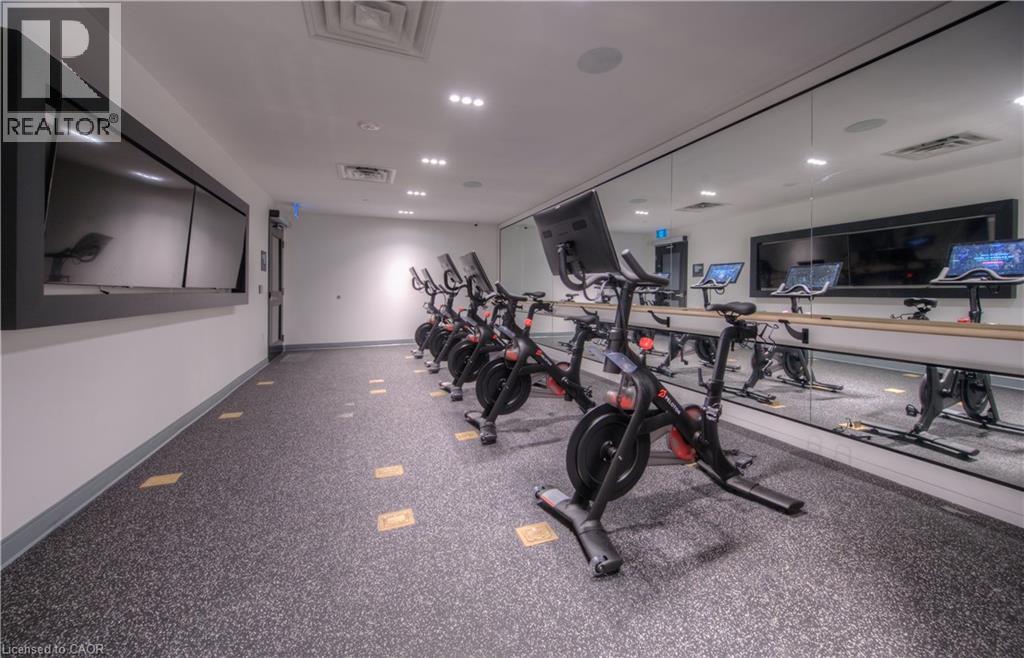
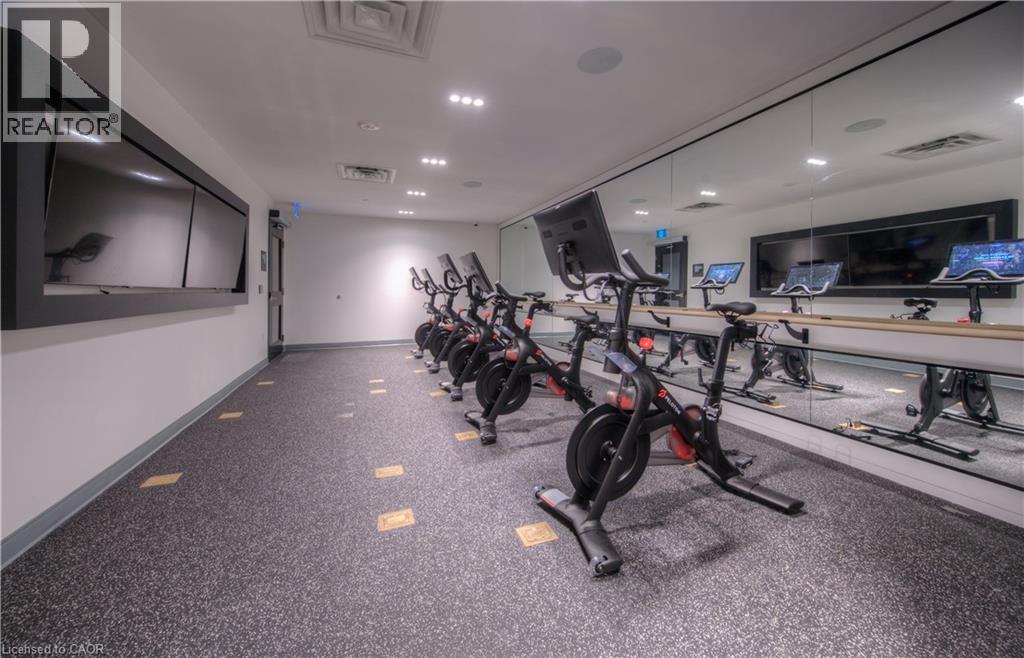
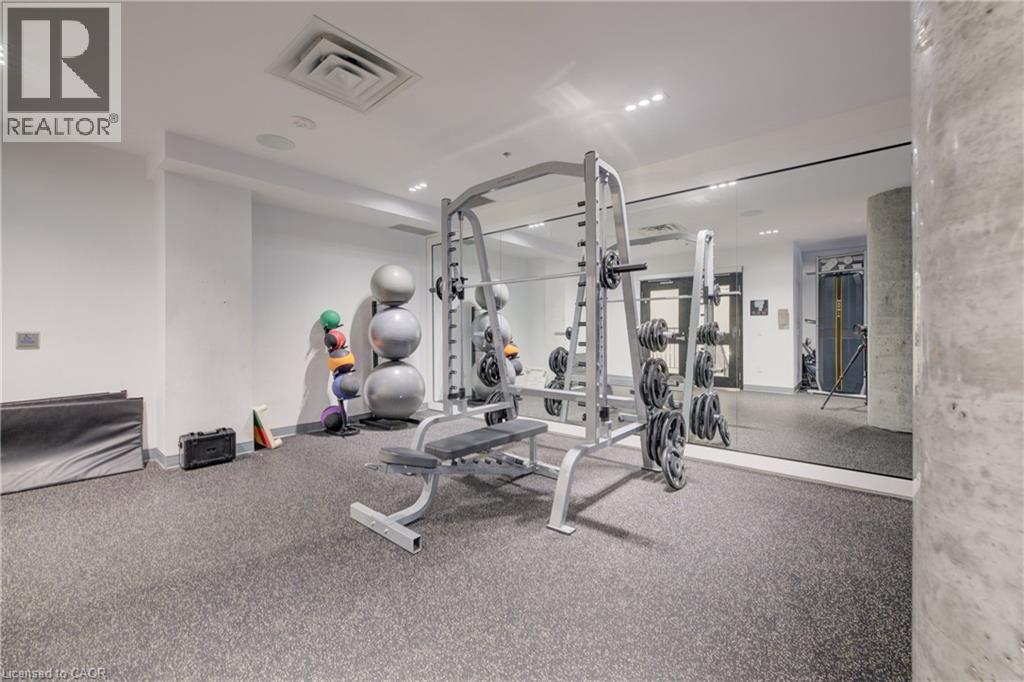
Fitness space featuring high-impact rubber flooring, full-wall mirrors, recessed lighting, and a mounted display screen
High-rise architectural complex featuring floor-to-ceiling glass paneling, structured balconies, and an integrated multi-level parking podium
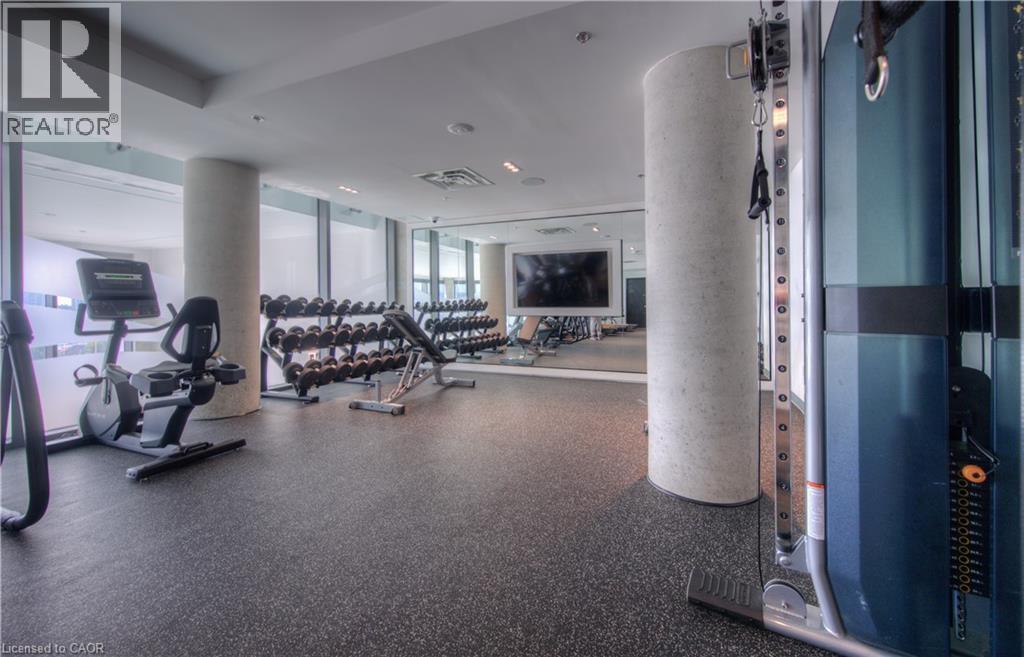
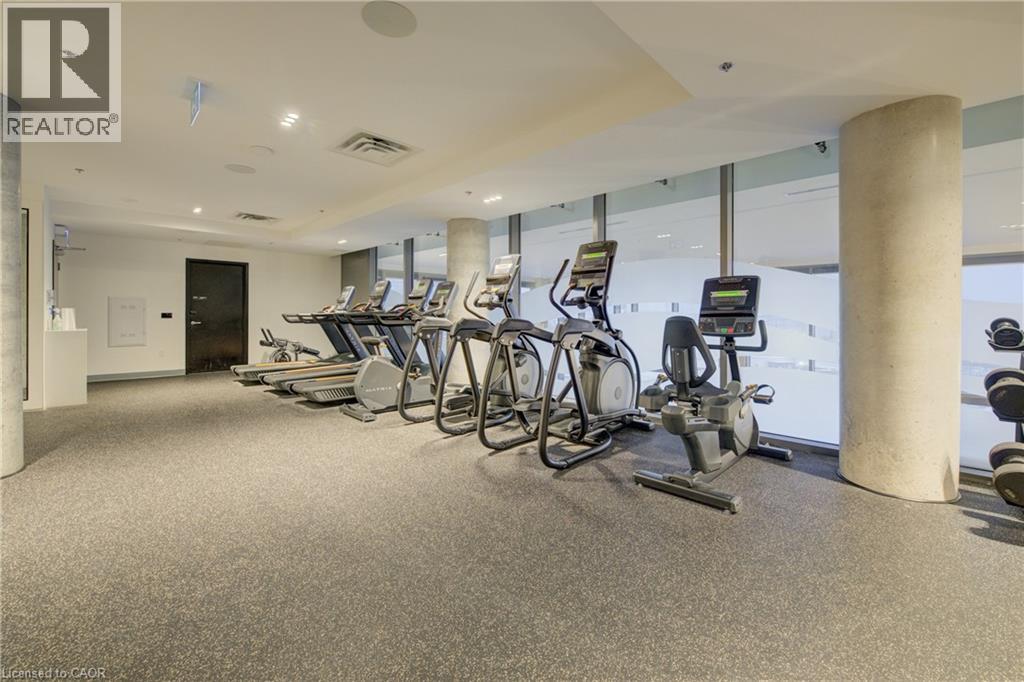
Fitness area featuring floor-to-ceiling windows, rubberized flooring, exposed concrete pillars, full-wall mirrors, and recessed ceiling lighting
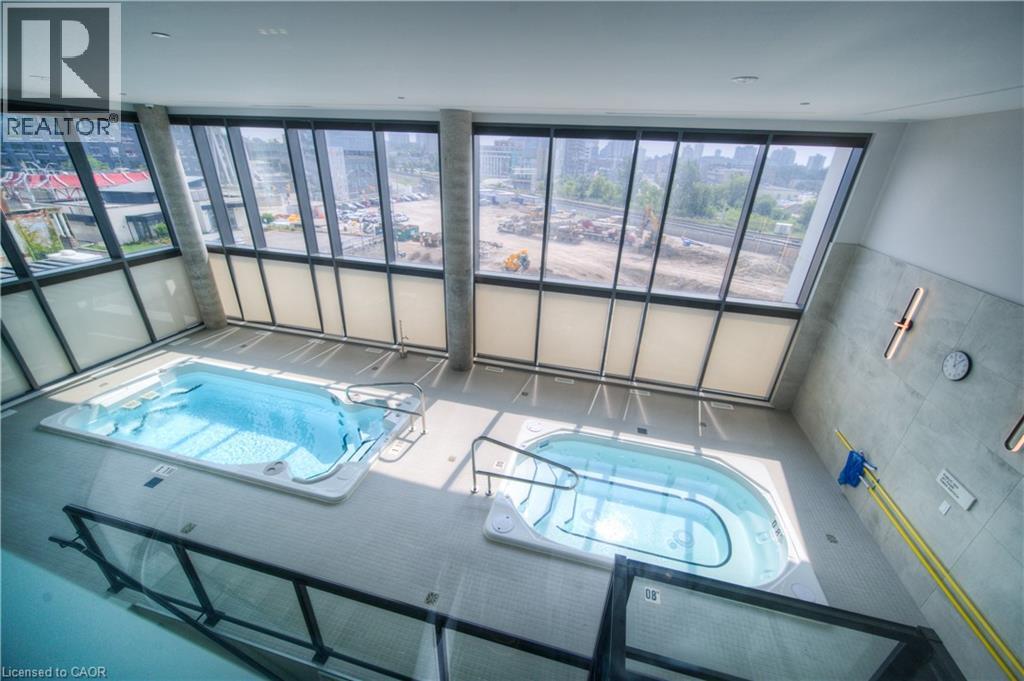
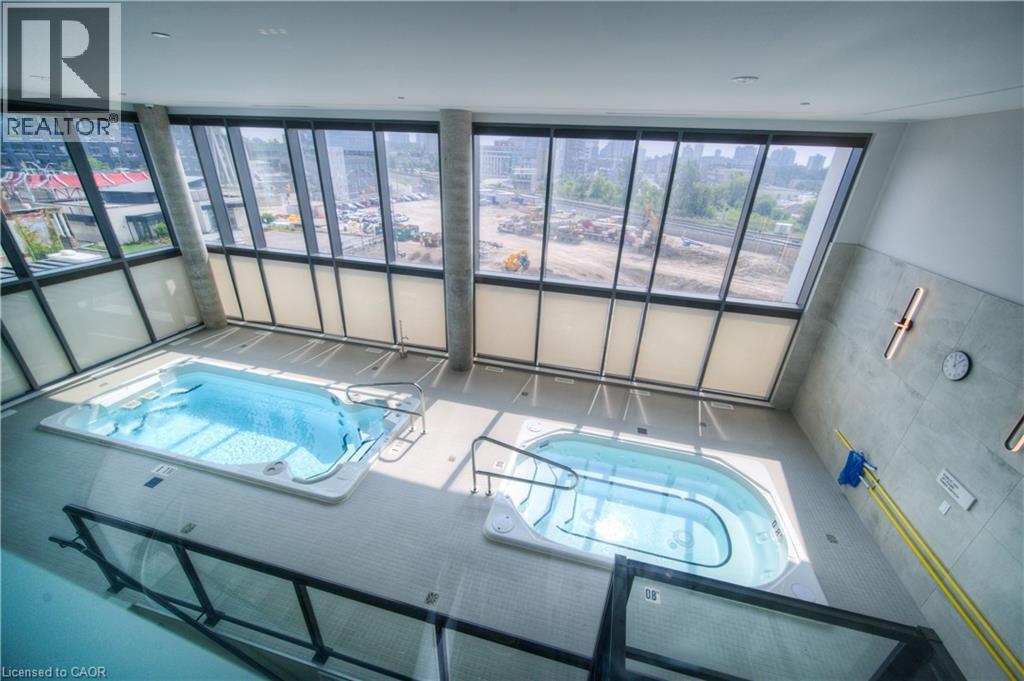
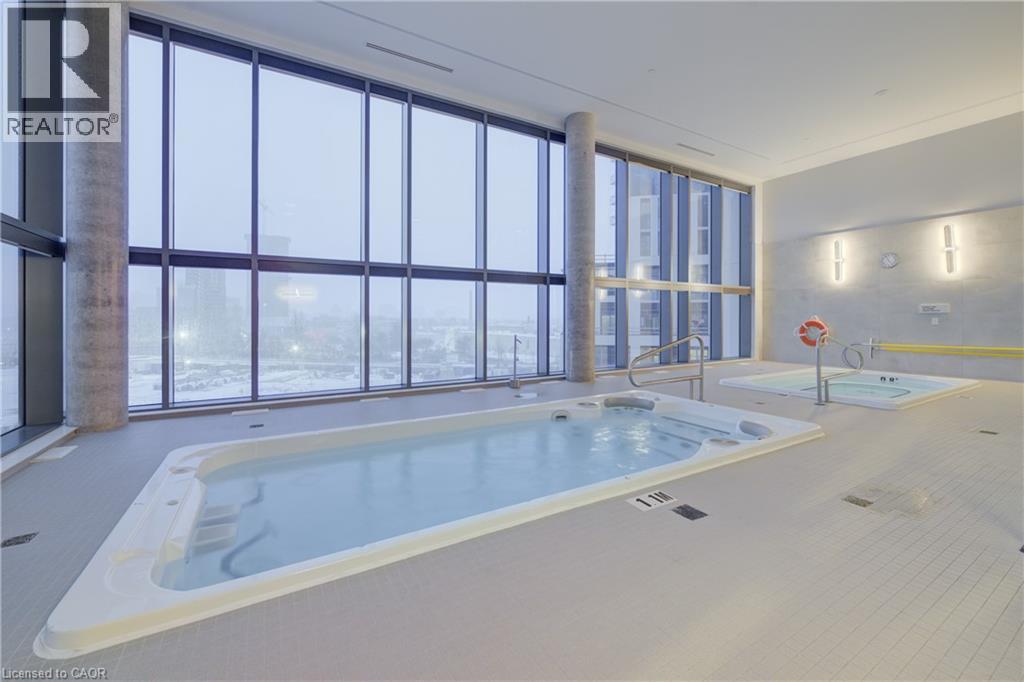
Indoor pool area featuring two in-ground spas, floor-to-ceiling windows, tile flooring, and integrated wall-mounted lighting
Fitness space featuring high-impact rubber flooring, full-wall mirrors, recessed lighting, and a mounted display screen
Fitness center featuring floor-to-ceiling windows, recessed lighting, concrete support columns, and durable athletic flooring
Fitness area featuring floor-to-ceiling windows, rubberized flooring, exposed concrete pillars, full-wall mirrors, and recessed ceiling lighting
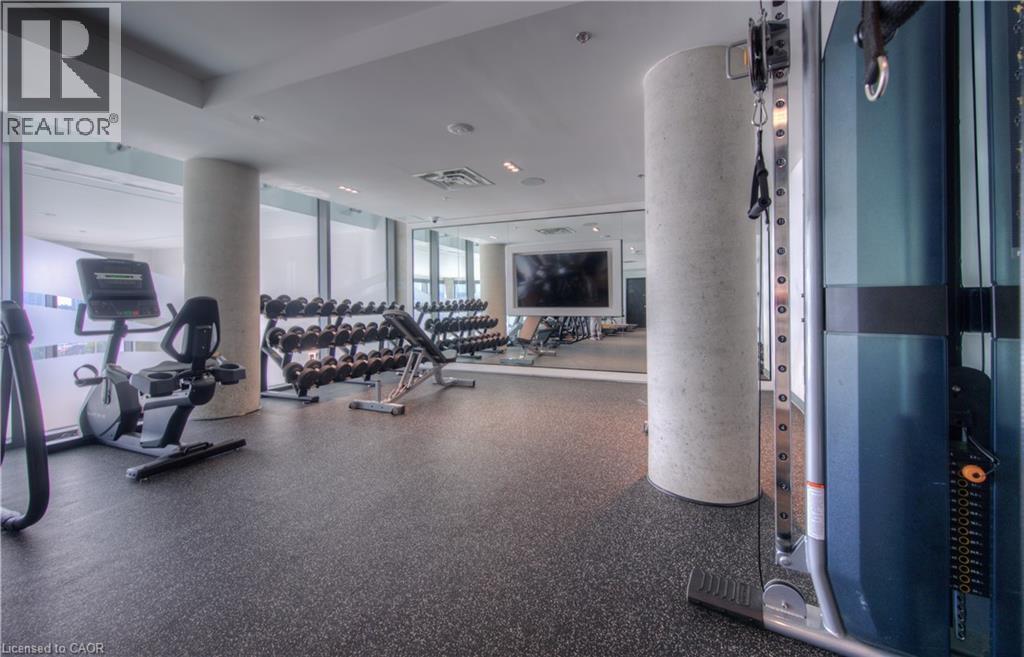
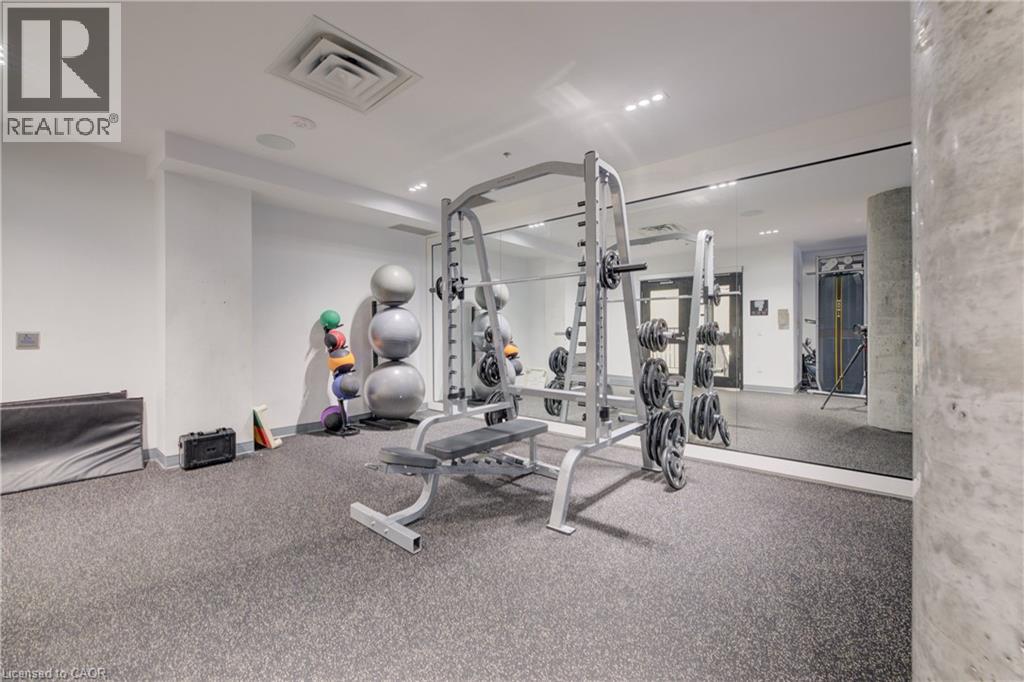
Fitness space featuring wall-to-wall mirrors, durable rubberized flooring, recessed lighting, and a prominent concrete pillar
Indoor pool area featuring two in-ground spas, floor-to-ceiling windows, tile flooring, and integrated wall-mounted lighting
Indoor aquatic area featuring floor-to-ceiling windows, rectangular lap pool with built-in seating, integrated spa, and neutral-toned tiled flooring
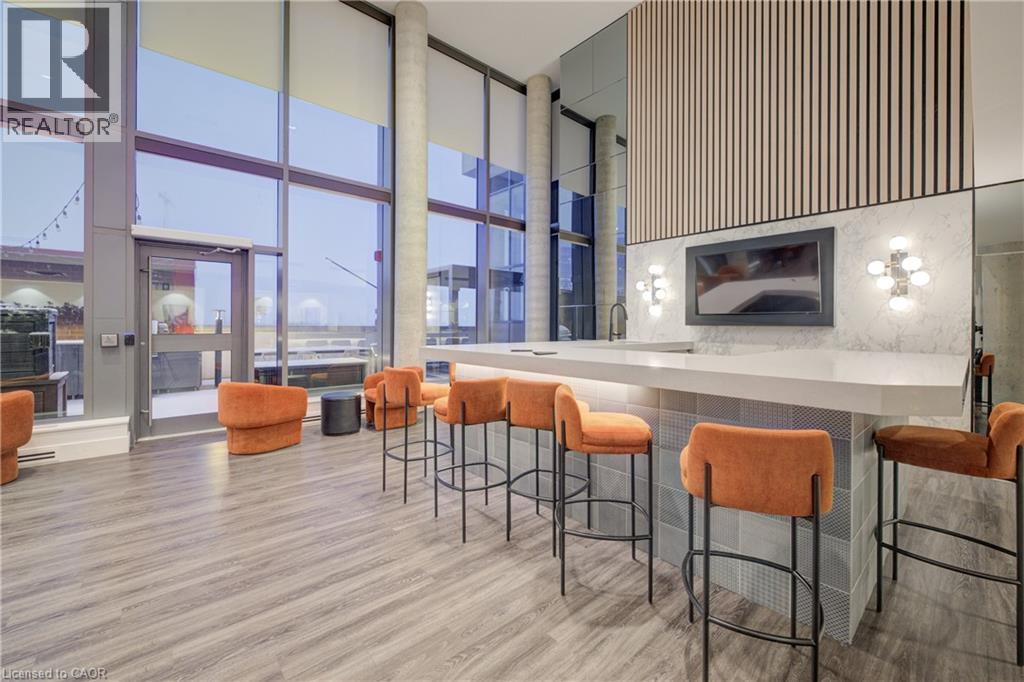
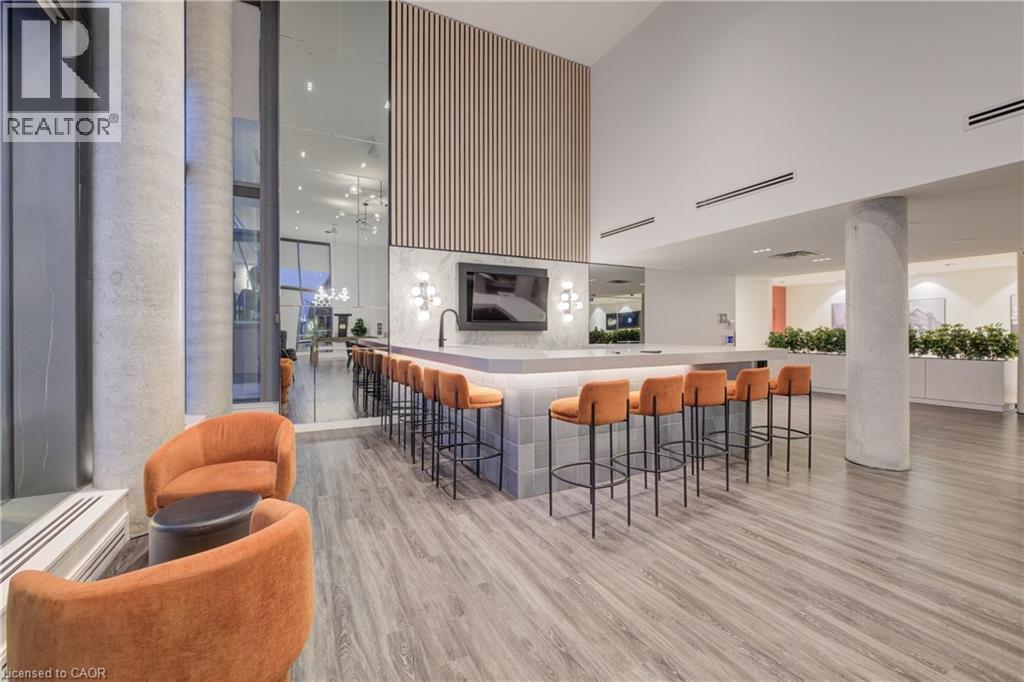
Floor-to-ceiling windows, built-in bar with stone-finish countertop, decorative wood slat wall paneling, tiled bar base, and integrated wall sconces
Fitness space featuring wall-to-wall mirrors, durable rubberized flooring, recessed lighting, and a prominent concrete pillar
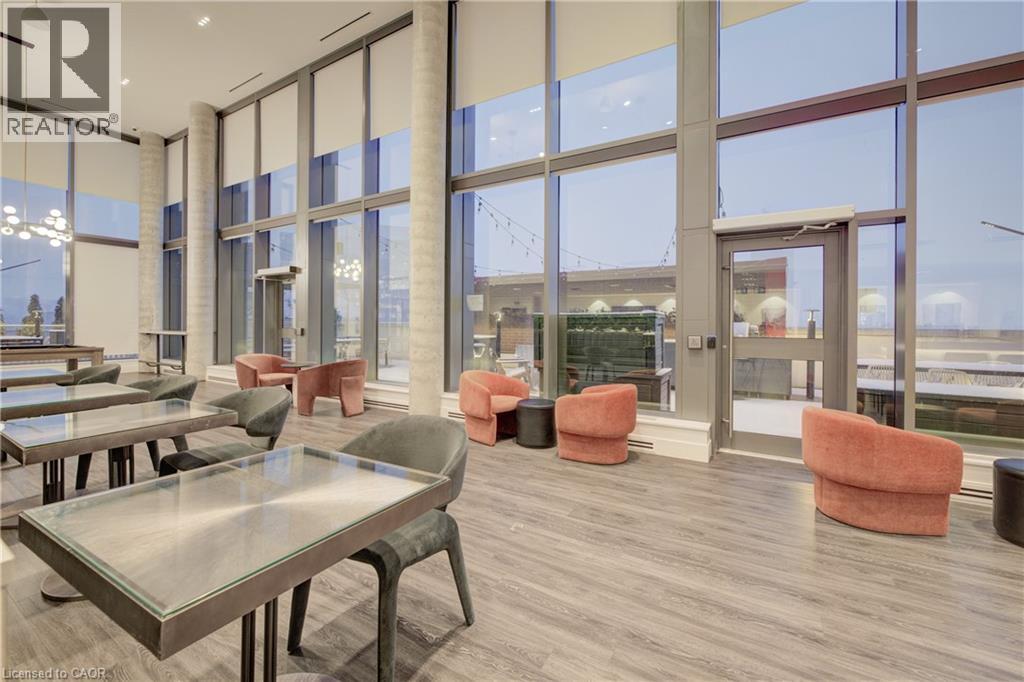
Floor-to-ceiling windows, wood-finish flooring, exposed concrete structural columns, and recessed ceiling lighting
Lounge area featuring high ceilings, wood-finish flooring, a built-in bar with stone countertops, floor-to-ceiling mirrored walls, and textured wood-slat wall accents
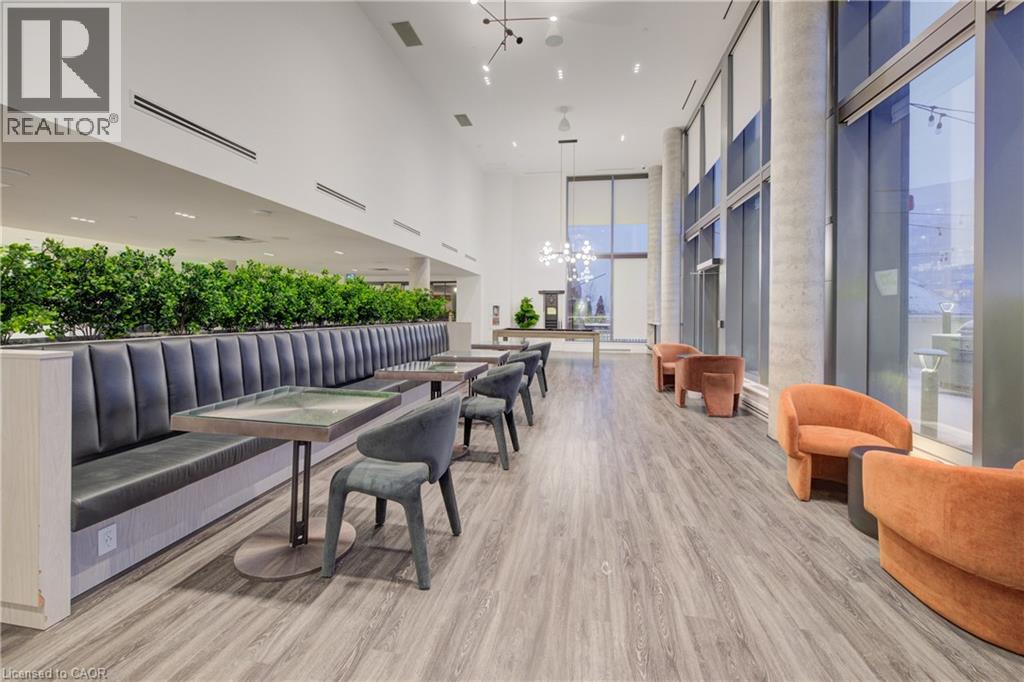
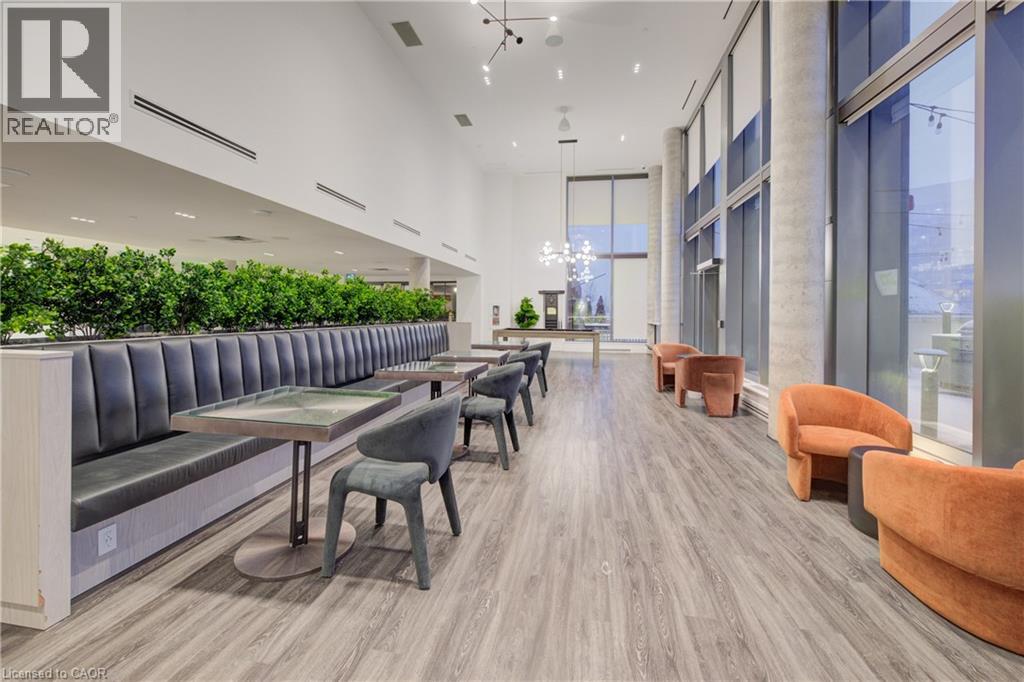
Expansive common area featuring floor-to-ceiling windows, high ceilings, integrated linear seating, wood-finish flooring, and modern hanging light fixtures
Expansive common area featuring floor-to-ceiling windows, high ceilings, integrated linear seating, wood-finish flooring, and modern hanging light fixtures
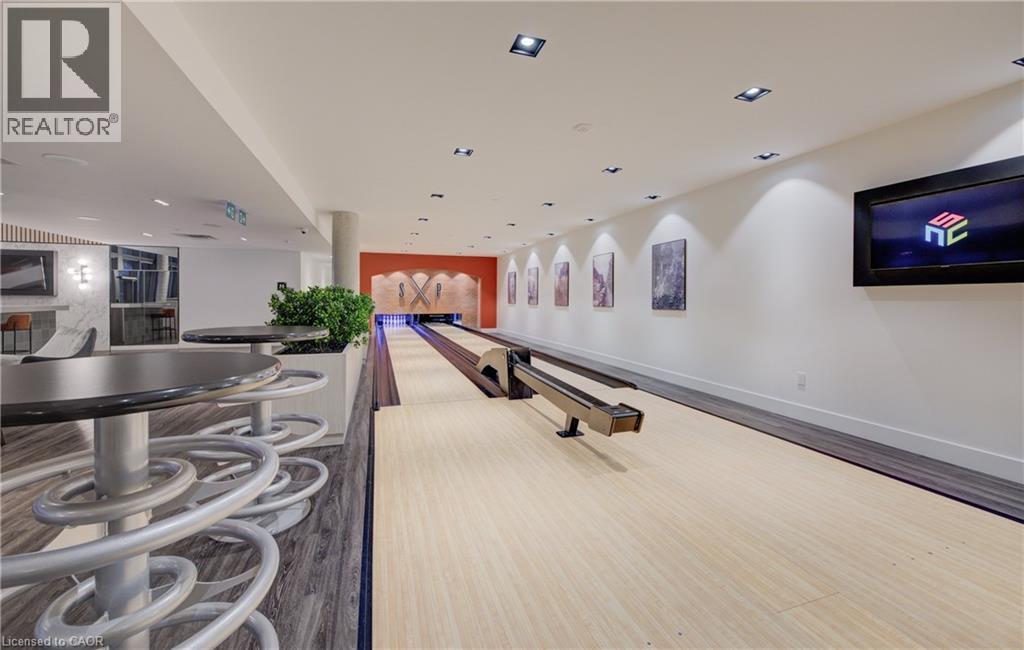
Bowling alley featuring a professional-grade lane, built-in recessed ceiling lighting, a wall-mounted display screen, and integrated wood-finish flooring