
252 Three Sisters Drive,Canmore, AB T1W2M4
Canmore, AB T1W2M4

Description
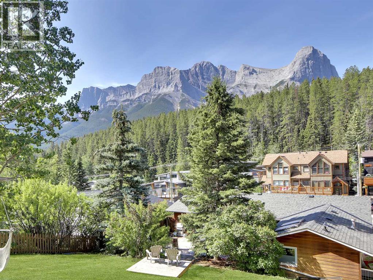
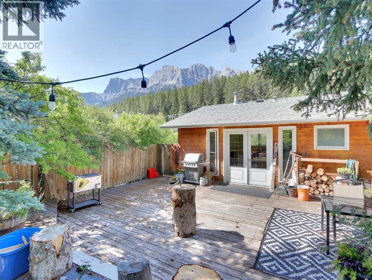
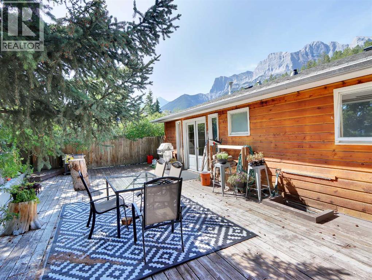
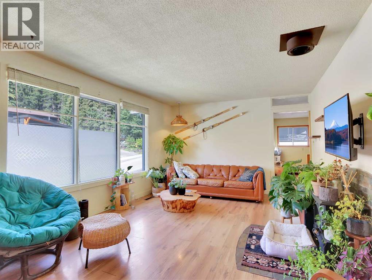
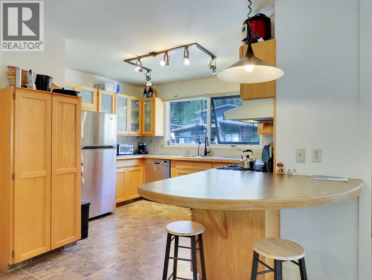
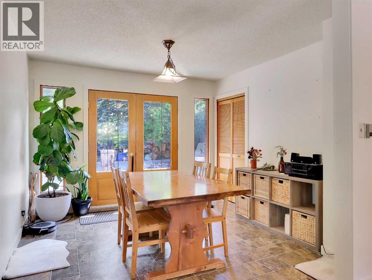
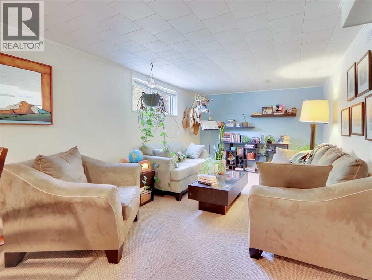
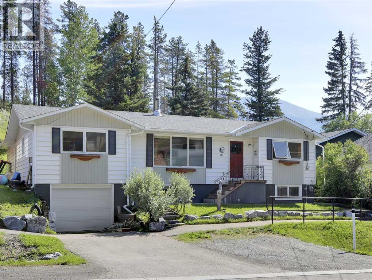
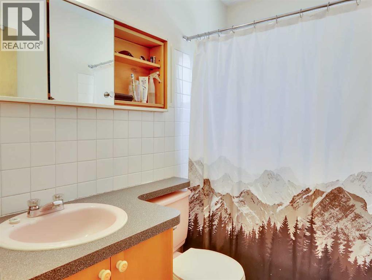
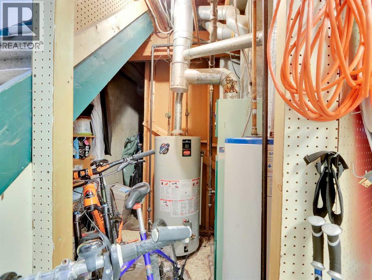
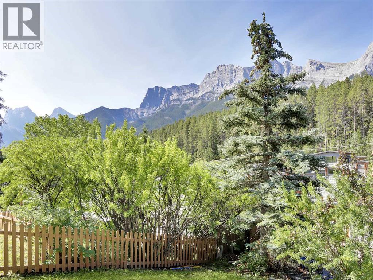
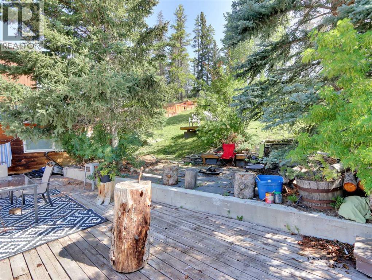
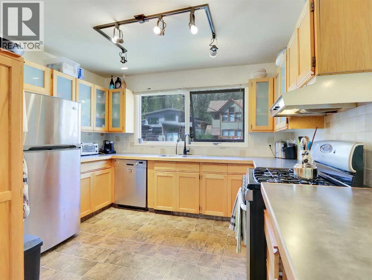
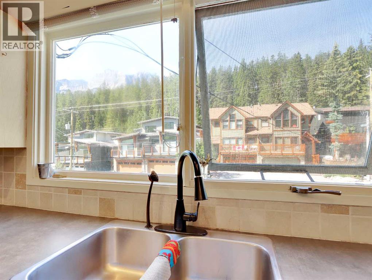
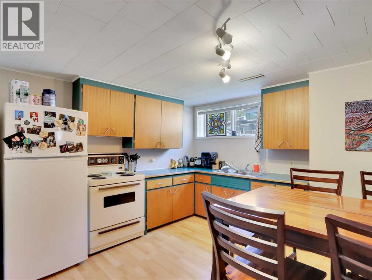
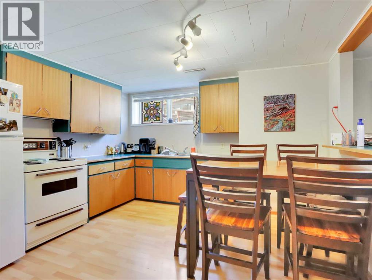
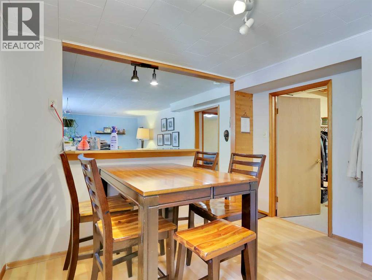
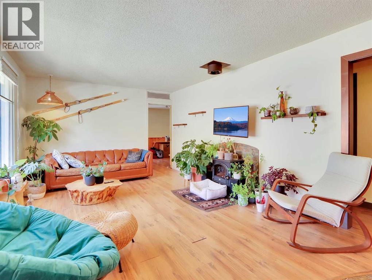
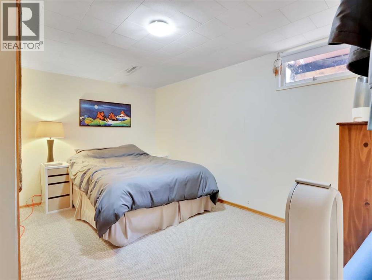
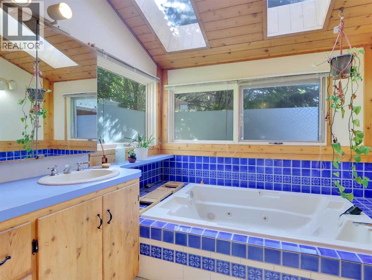
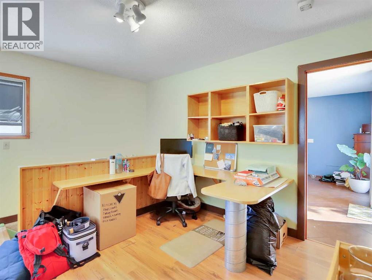
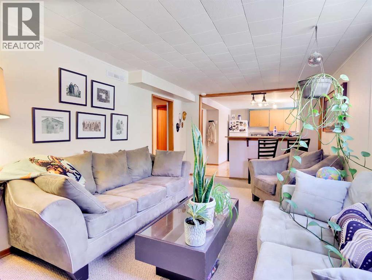
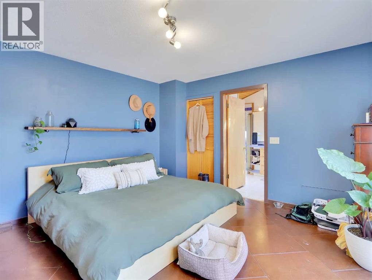
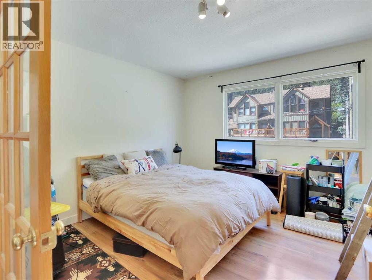
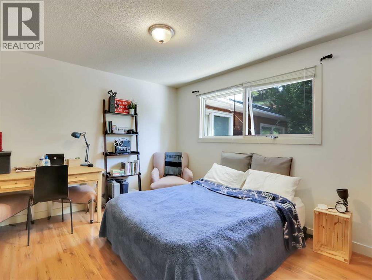
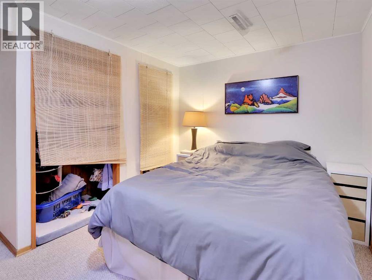
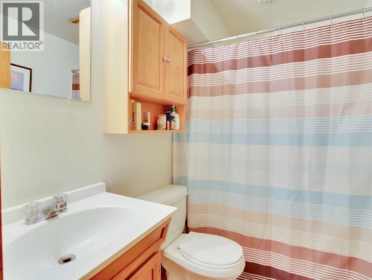
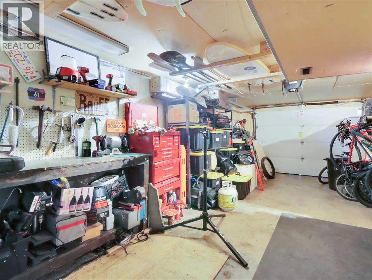
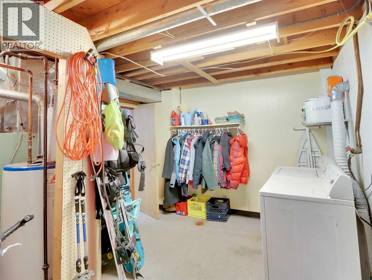
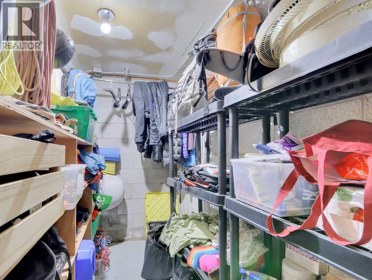
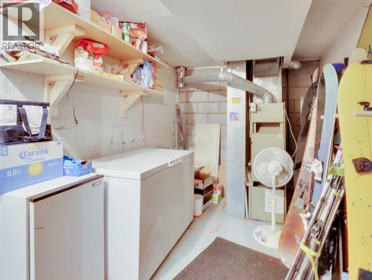
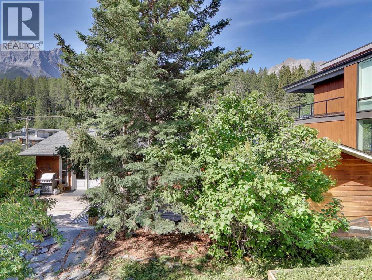
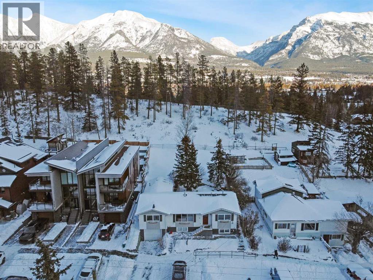
This is your chance to own a spacious home on an impressive 60-foot-wide R2 zoned lot, offering 7,200 square feet of future development potential in one of Canmore's most desirable neighborhoods. The upper level welcomes you with a thoughtfully designed open floor plan featuring an upgraded kitchen, cozy living spaces, three generous bedrooms, two full bathrooms, and a built-in office space ideal for remote work or study. The lower level, accessible through a separate entrance, includes a private one-bedroom suite complete with a full kitchen, comfortable living area, and access to shared laundry. Storage is abundant throughout the home plus the convenience of a single attached garage plus off-street parking. Outside, the backyard is a true retreat. Step onto the huge private deck and take in the breathtaking mountain views that surround the peaceful yard, a rare setting that delivers privacy and beauty in equal measure. (id:13843)
Details
| MLS # | A2239562 |
|---|---|
| Listing Type | For Sale |
| Style | House |
| Status | Active |
| Year | 1967 |
| Days On Site | 464 |
| Listing Provided By | Royal LePage Solutions | BRAD HAWKER |
Features
| Bed(s) | 4 |
|---|---|
| Bath(s) | 3 Total |
| SQ Feet | 1,596 |
| Garage | 2 |
| Basement | Y |
| Story(s) | 1 |
| Zoning | R2 |
| Acreage | 0.17 |
Interior
| Cooling | None |
|---|---|
| Heating | Forced air |
| Appliances | Washer, Refrigerator, Gas stove(s), Dishwasher, Dryer, Window Coverings, Garage door opener |
| Fireplace Yes / No | No |
Exterior
| Foundation Details | Poured Concrete |
|---|---|
| Fencing | Fence |
Parking
| Parking Features | Attached Garage, Parking Pad |
|---|---|
| Parking Total | 2 |
Taxes
| Tax Annual Amount | 6883.3 |
|---|---|
| Tax Block | 4 |
| Tax Lot | 13 |
| Tax Year | 2025 |
Area Information
| Province | AB |
|---|---|
| City | Canmore |
| Postal Code | T1W2M4 |
| Community Name | Hospital Hill |
Request a showing
Request a showing
Contact
Learn More About This Property

| Province | AB |
|---|---|
| City | Canmore |
| Postal Code | T1W2M4 |
| Community Name | Hospital Hill |