New Listing
26 - 403 Stratas Circuit,Ottawa, ON K2L3K6
Ottawa, ON K2L3K6

Description
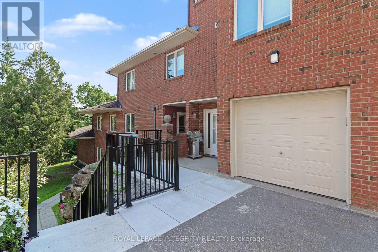
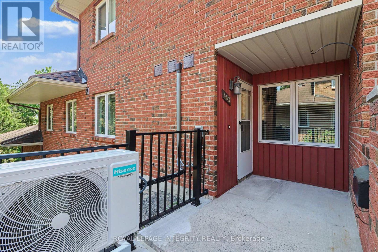
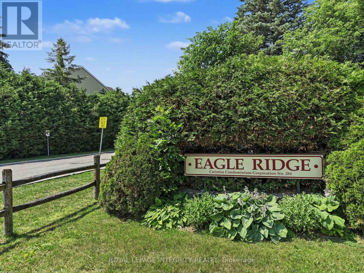
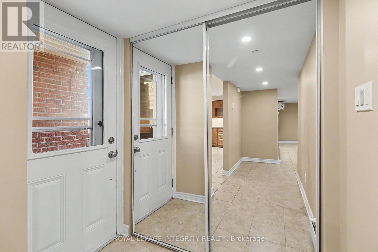
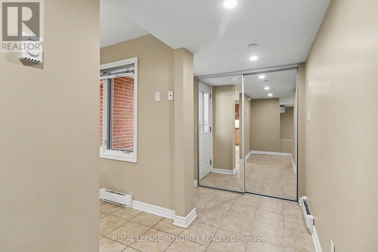
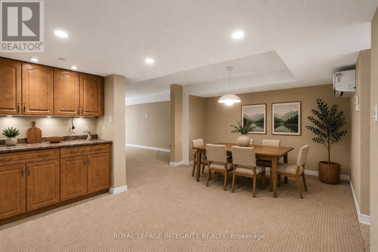
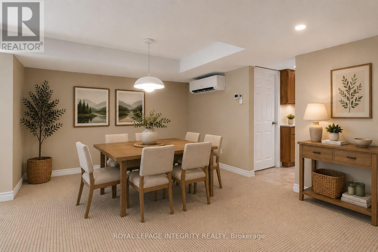
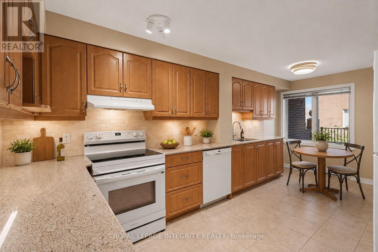
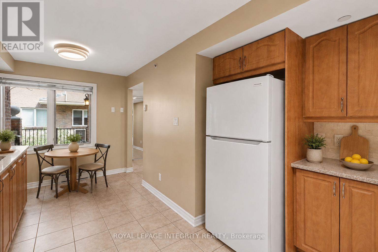
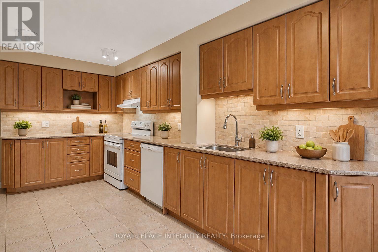
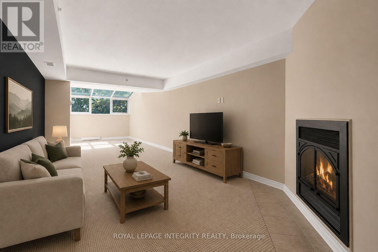
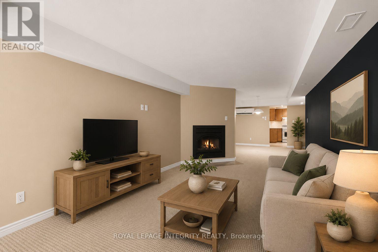
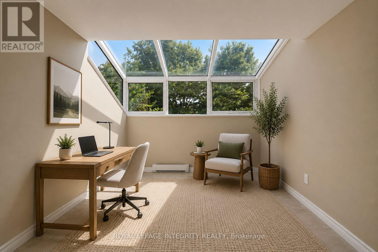
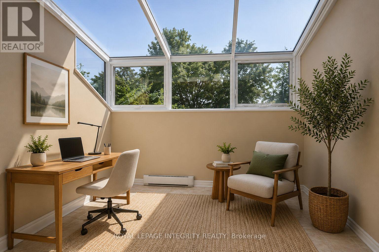
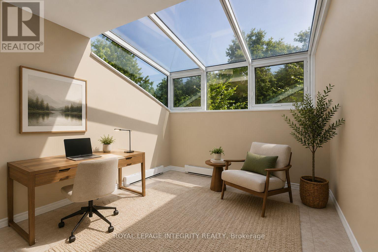
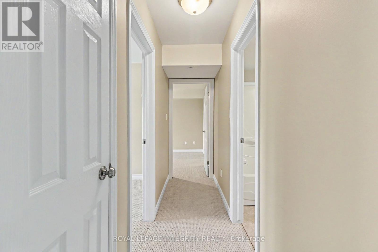
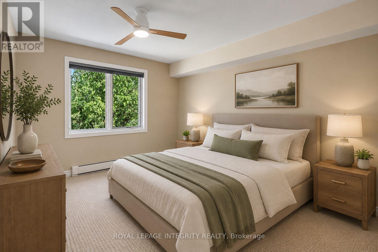
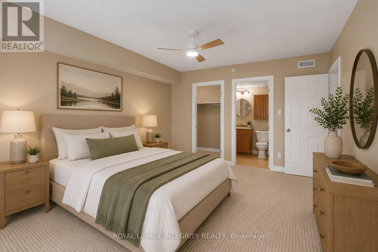
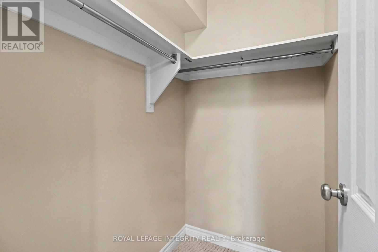
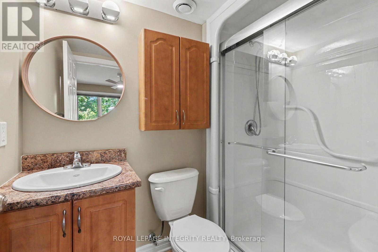
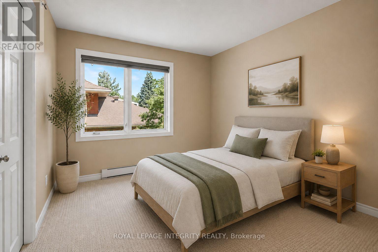
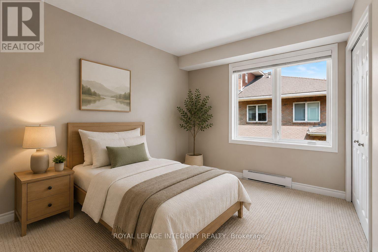
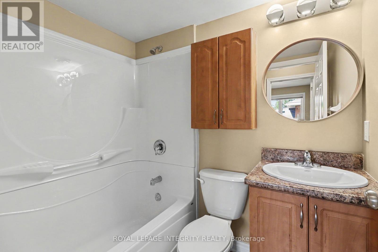
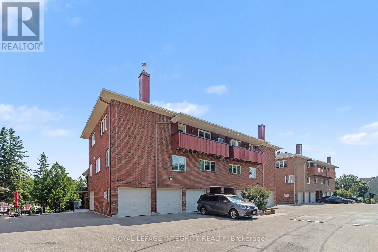
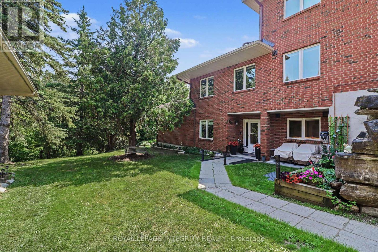
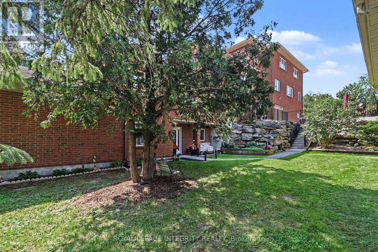
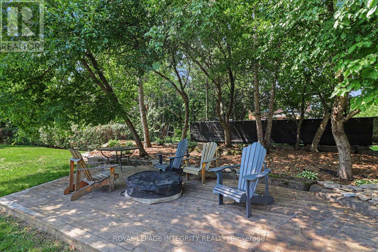
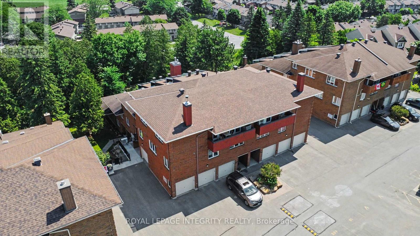
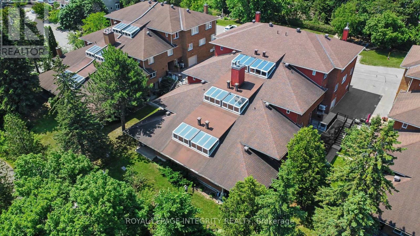
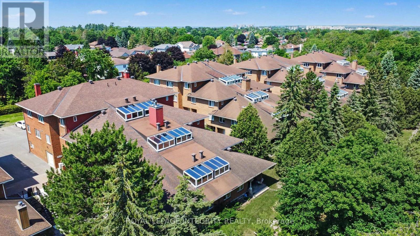
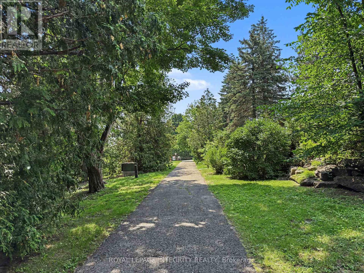
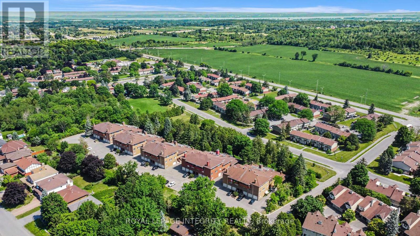
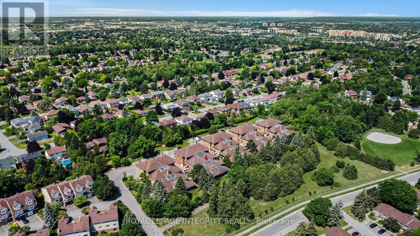
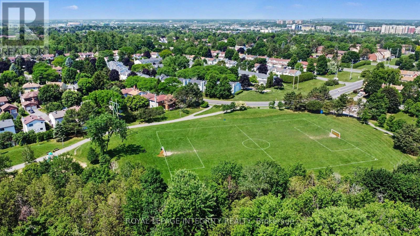
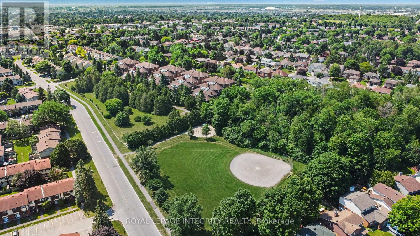
Rarely offered in the highly sought-after Eagle Ridge community, this spacious main-floor bungalow-style condo offers the convenience of true single-level living with no stairs. This desirable 3-bedroom, 2-bathroom model is perfect for those seeking comfort, accessibility, and a low-maintenance lifestyle without compromising on space. Complete with a private 1-car garage and an additional outdoor parking space, this is a rare opportunity to own one of Eagle Ridge's most desirable layouts. The beautifully renovated kitchen features granite countertops, coordinating white appliances, abundant cabinetry, and a bright eat-in area. The open-concept living and dining room is ideal for entertaining, showcasing a cozy wood-burning fireplace and a stunning sunroom with skylights that fills the space with natural light while offering peaceful views of the mature pine trees. A built-in serving area with additional storage adds both character and functionality-a unique feature rarely found in similar homes. The thoughtfully designed bedroom wing offers three bedrooms, including a primary suite complete with a walk-in closet and private 3-piece ensuite with a walk-in shower. Two additional bedrooms provide excellent flexibility for family, guests, or a home office, while a separate laundry and storage room adds everyday practicality. Enjoy the peaceful setting Eagle Ridge is known for, surrounded by mature trees, walking trails, and green space, while being just minutes from shopping, restaurants, transit, Highway 417, and all the amenities Kanata has to offer. Main-floor, no-stairs models of this size and layout are rarely available-don't miss your chance to call this exceptional home your own. (id:13843)
Details
| MLS # | X14082694 |
|---|---|
| Listing Type | For Sale |
| Style | Condominium |
| Strata Fees | $637 |
| Status | Active |
| Days On Site | 6 |
| Listing Provided By | ROYAL LEPAGE INTEGRITY REALTY | Sepehr Safaee |
Features
| Bed(s) | 3 |
|---|---|
| Bath(s) | 2 Total |
| SQ Feet | 1,400 |
| Garage | 2 |
Interior
| Cooling | Air exchanger, Wall unit |
|---|---|
| Heating | Baseboard heaters, Electric |
| Appliances | Washer, Refrigerator, Dishwasher, Stove, Dryer, Hood Fan, Blinds |
| Fireplace Yes / No | Yes |
Exterior
| Lot Features | In suite Laundry |
|---|
Parking
| Parking Features | Detached Garage, Garage |
|---|---|
| Parking Total | 2 |
Taxes
| Tax Annual Amount | 3225 |
|---|
Area Information
| Province | ON |
|---|---|
| City | Ottawa |
| Postal Code | K2L3K6 |
| Listing VS Median (in K2L3K6) | |
Price: $429,900 low | high Med: $216,248 sqft: 1,400 low | high Med: 1,400 $ / sqft: $307 low | high Med: $154 On site: 6 low | high Med: 26.5 | |
Request a showing
Request a showing
Contact
Learn More About This Property

| Province | ON |
|---|---|
| City | Ottawa |
| Postal Code | K2L3K6 |
| Listing VS Median (in K2L3K6) | |
Price: $429,900 low | high Med: $216,248 sqft: 1,400 low | high Med: 1,400 $ / sqft: $307 low | high Med: $154 On site: 6 low | high Med: 26.5 | |