
Description
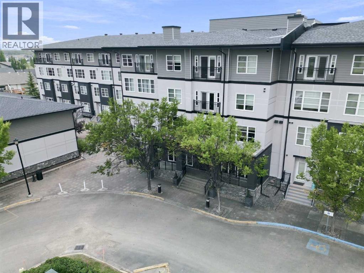
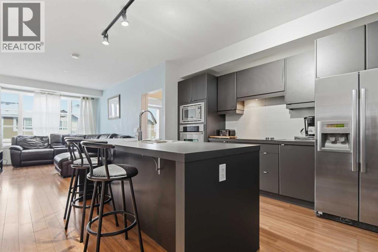
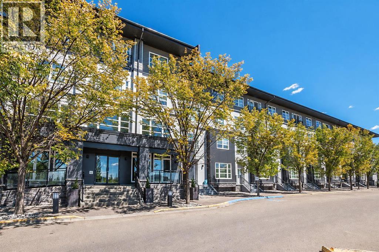
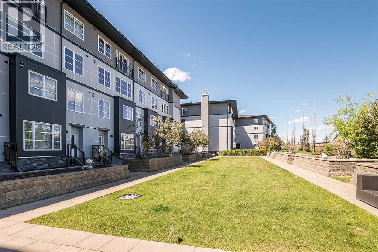
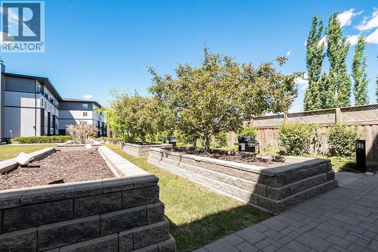
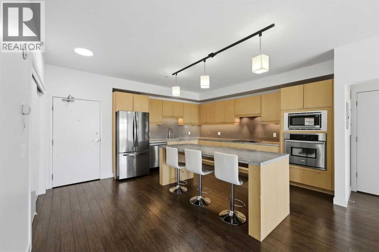
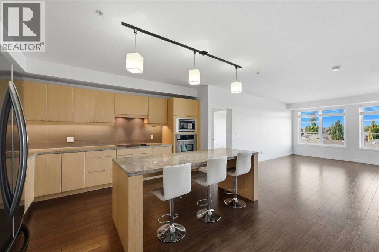
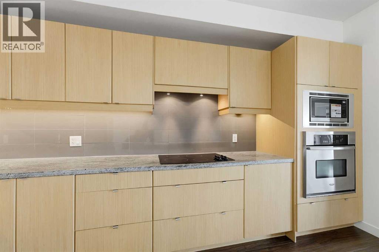
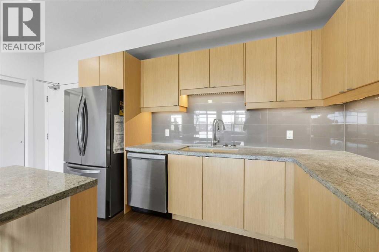
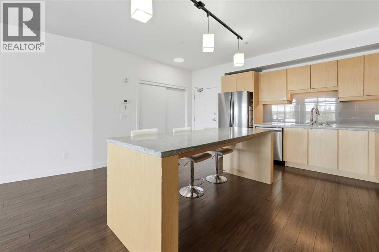
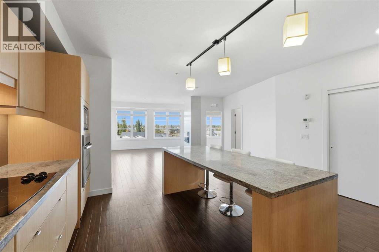
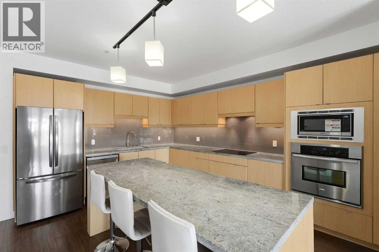
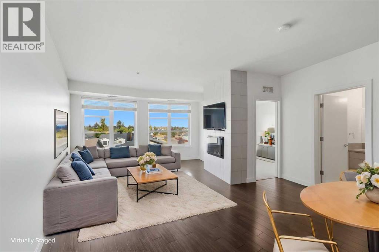
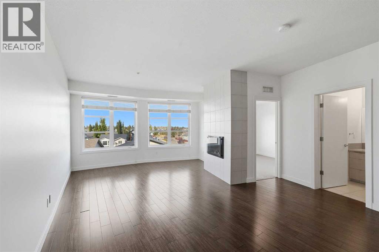
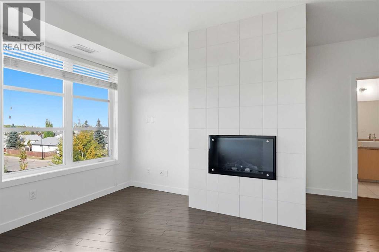
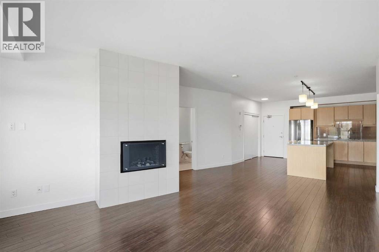
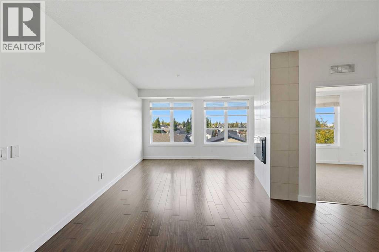
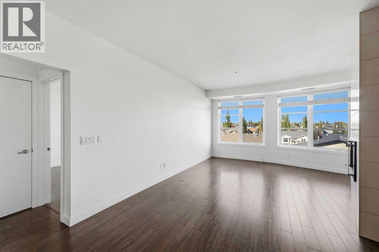
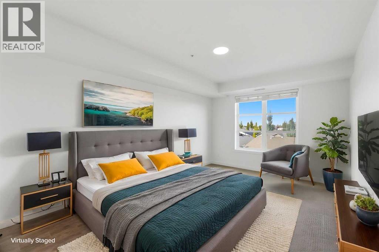
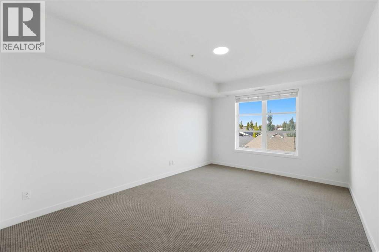
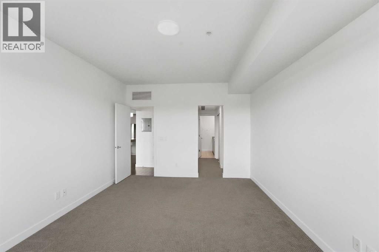
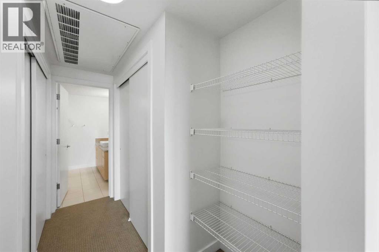
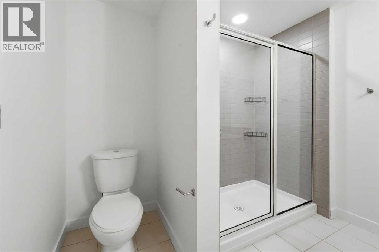
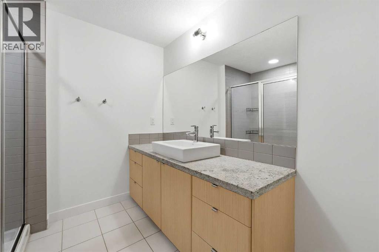
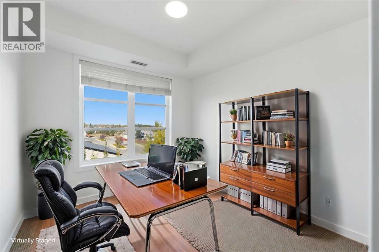
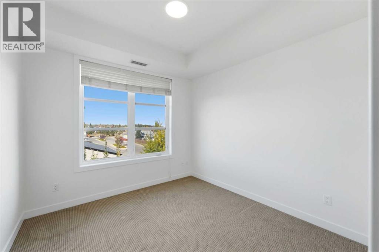
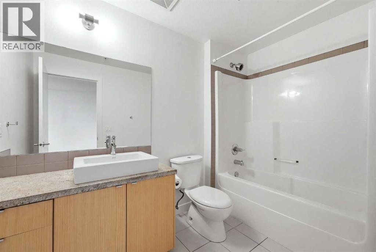
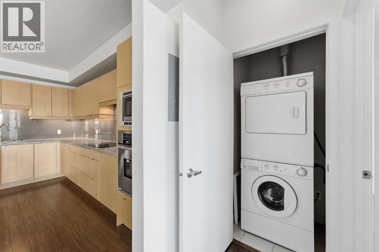
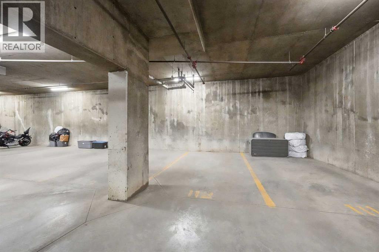
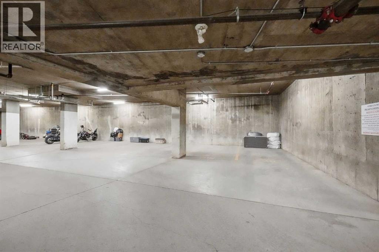
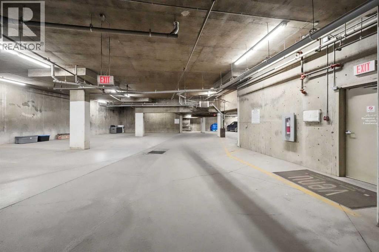
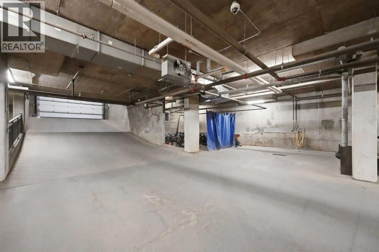
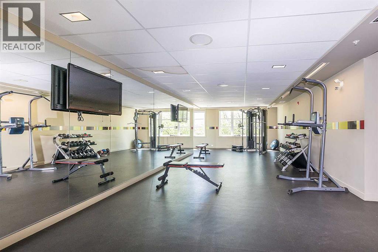
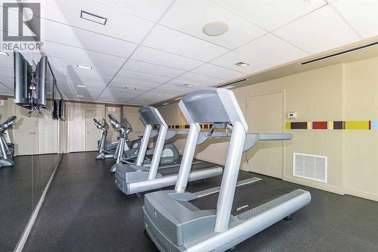
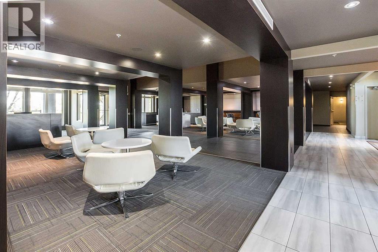
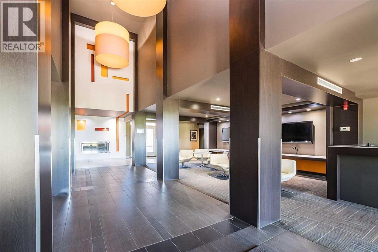
Freshly painted, spacious and filled with natural light, this third-floor corner unit at Venu Living is one you'll want to see! Offering an impressive 1,201 sq. ft., this two-bedroom, two-bathroom condo combines a great floor plan with the space and features that make condo living comfortable. Large north- and west-facing windows wrap the main living area in natural light, while the open-concept design creates an inviting space to relax, entertain and enjoy everyday living.At the heart of the home is a modern kitchen featuring an oversized granite island, built-in stainless steel appliances, plenty of cabinetry and generous workspace. The large island provides a natural gathering place for morning coffee, casual meals or entertaining friends.The well-designed bedroom layout offers excellent separation and privacy. The primary bedroom features a generous walk-through closet leading to a private three-piece ensuite with a large tiled shower. On the opposite side of the condo, the second bedroom is conveniently located next to the full bathroom, making it ideal for guests, family or a home office.Fresh paint gives the entire condo a clean, bright feel, while warm wood-style flooring throughout the main living areas, in-suite laundry and a welcoming front entry add to the comfort and functionality. One titled parking stall in the heated underground parkade is also included.Venu Living offers much more than just a place to call home. Residents enjoy a fitness centre, theatre room, event kitchen, landscaped courtyard with BBQs and fire pit, and a convenient car wash bay. Located in desirable Lancaster Green, you're close to shopping, schools, walking trails, transit and the many amenities of south Red Deer.If you've been looking for a spacious, move-in-ready condo with great natural light, a smart two-bedroom layout and an impressive collection of building amenities, this corner unit deserves a closer look. (id:13843)
Details
| MLS # | A2350506 |
|---|---|
| Listing Type | For Sale |
| Style | Condominium |
| Strata Fees | $683 |
| Status | Active |
| Year | 2009 |
| Days On Site | 14 |
| Listing Provided By | CIR Realty | John Frere |
Features
| Bed(s) | 2 |
|---|---|
| Bath(s) | 2 Total |
| SQ Feet | 1,201 |
| Story(s) | 4 |
| Zoning | R-M |
Interior
| Cooling | Central air conditioning |
|---|---|
| Heating | Natural gas, Central heating |
| Appliances | Dishwasher, Range, Microwave, Freezer, Oven - Built-In, Washer/Dryer Stack-Up |
| Fireplace Yes / No | Yes |
| Fireplaces Total | 1 |
Exterior
| Lot Features | Elevator, No Animal Home, No Smoking Home, Parking |
|---|---|
| Construction Materials | Poured concrete |
Parking
| Parking Features | Underground |
|---|---|
| Parking Total | 1 |
Taxes
| Tax Annual Amount | 2454 |
|---|---|
| Tax Block | 72 |
| Tax Year | 2026 |
Area Information
| Province | AB |
|---|---|
| City | Red Deer |
| Postal Code | T4R3P5 |
| Community Name | Lancaster Green |
| Listing VS Median (in Lancaster Green) | |
Price: $239,900 low | high Med: $375,950 sqft: 1,201 low | high Med: 1,249 $ / sqft: $200 low | high Med: $302 On site: 14 low | high Med: 46 | |
Request a showing
Request a showing
Contact
Learn More About This Property

| Province | AB |
|---|---|
| City | Red Deer |
| Postal Code | T4R3P5 |
| Community Name | Lancaster Green |
| Listing VS Median (in Lancaster Green) | |
Price: $239,900 low | high Med: $375,950 sqft: 1,201 low | high Med: 1,249 $ / sqft: $200 low | high Med: $302 On site: 14 low | high Med: 46 | |