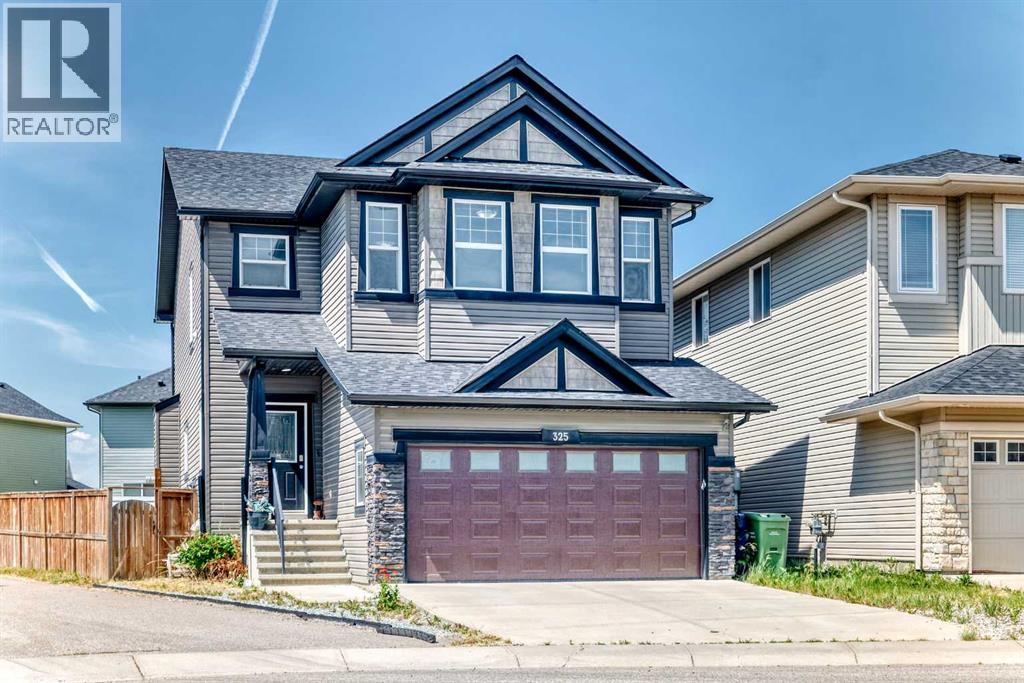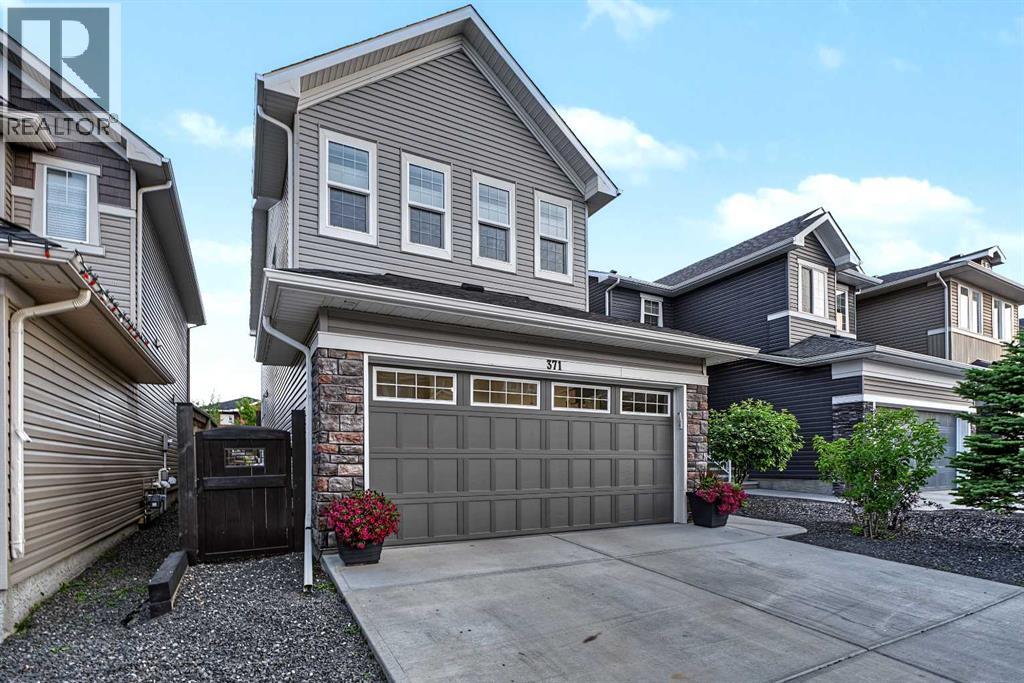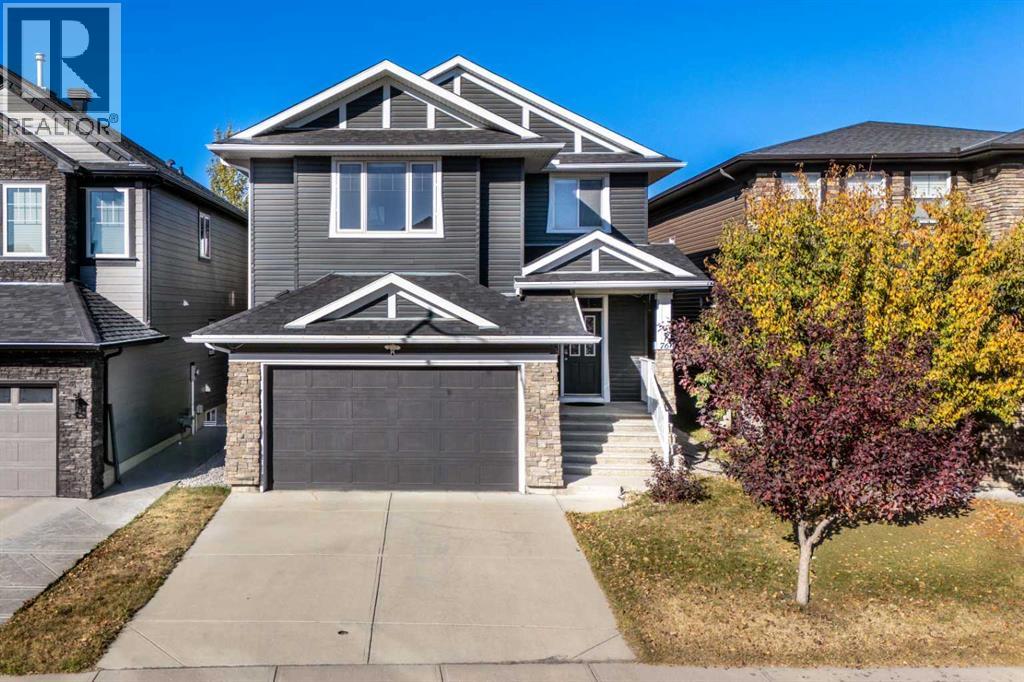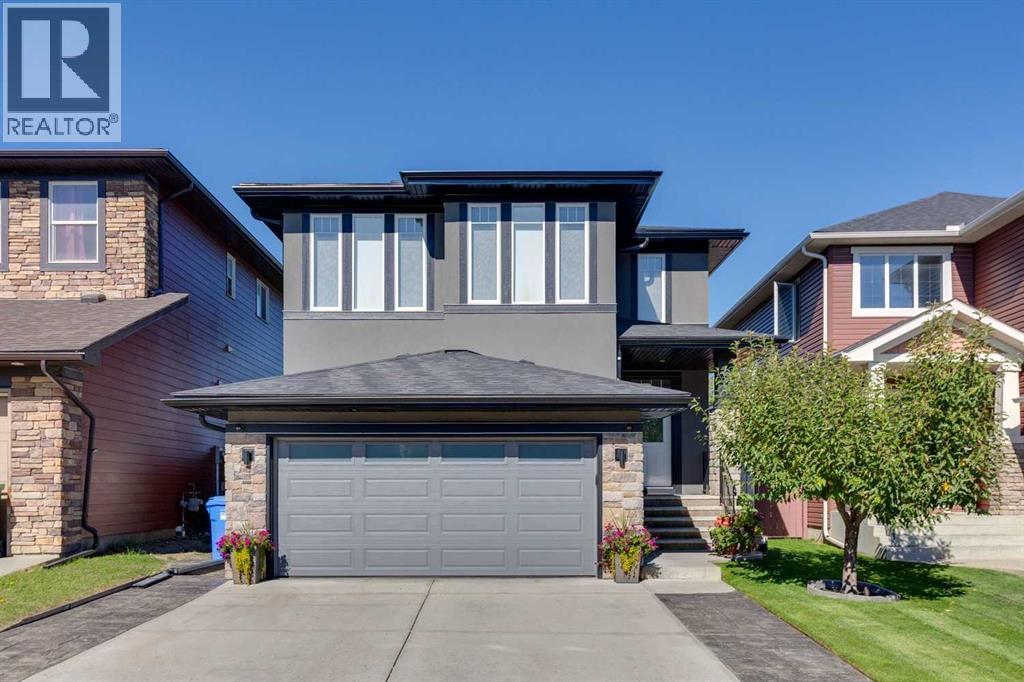
28 Evansview Manor NW,Calgary, AB T3P0J7
Calgary, AB T3P0J7

Description
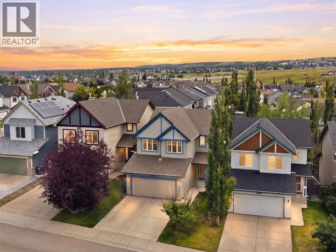
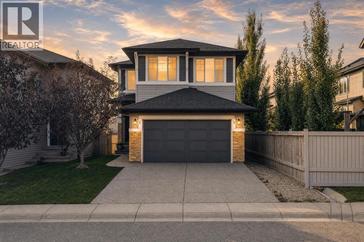
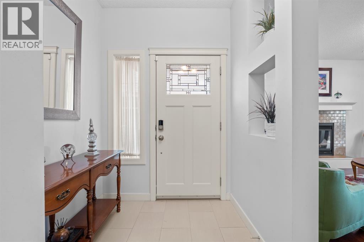
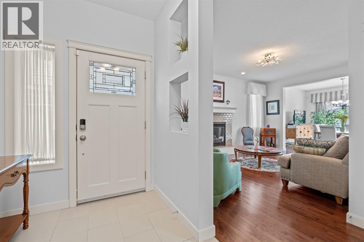
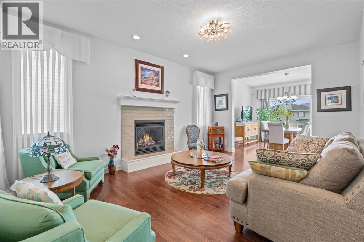
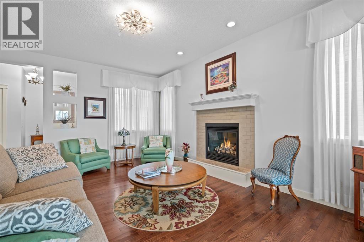
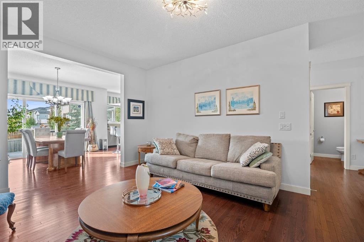
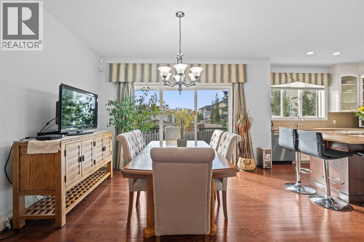
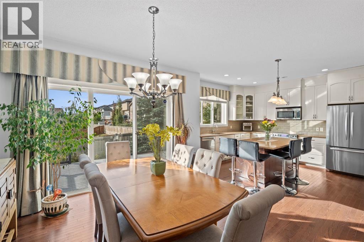
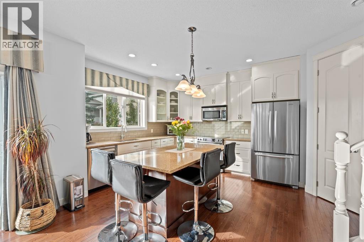
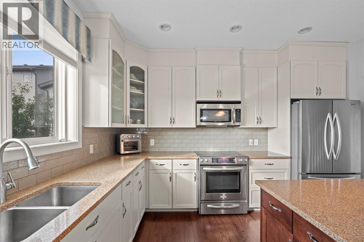
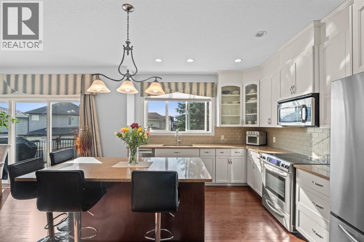
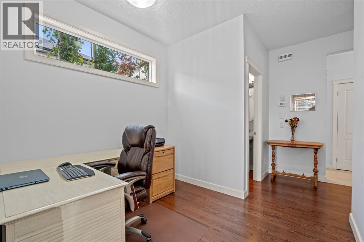
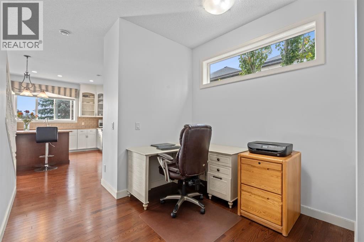
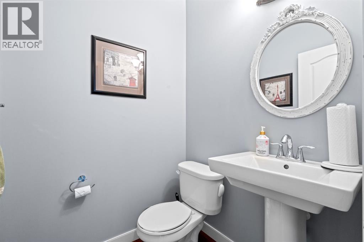
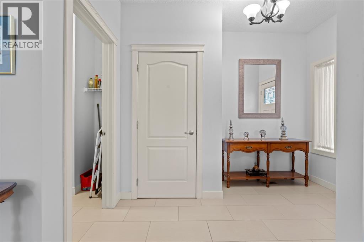
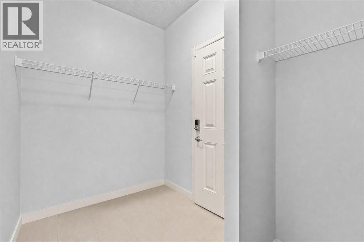
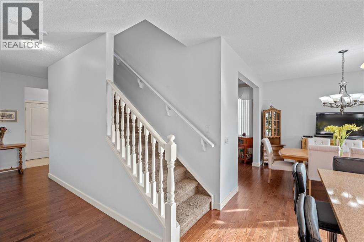
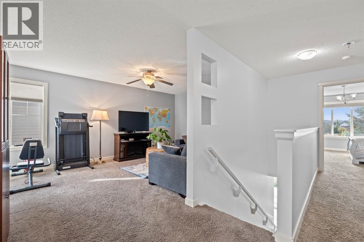
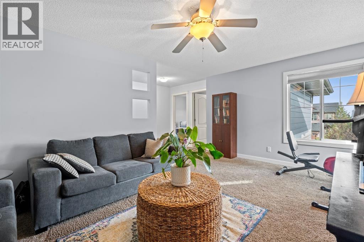
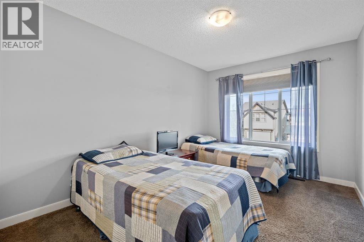
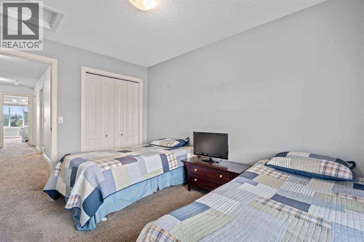
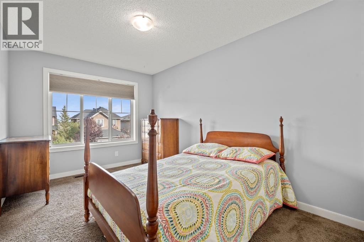
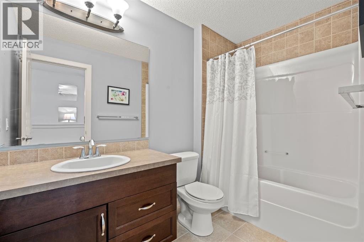
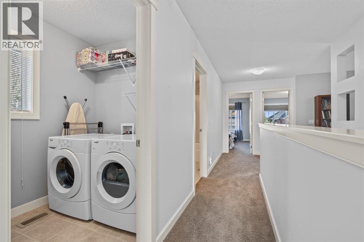
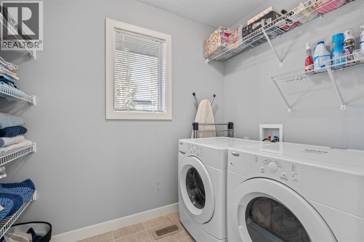
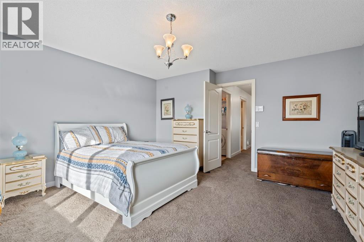
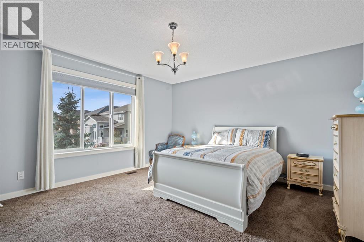
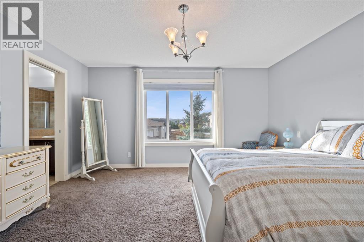
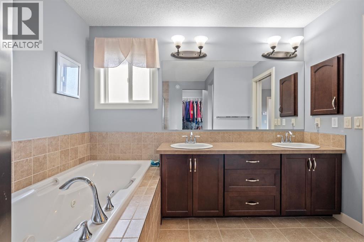
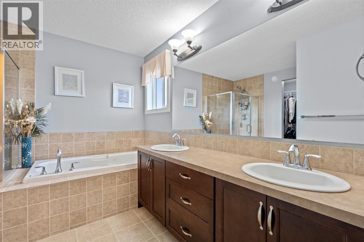
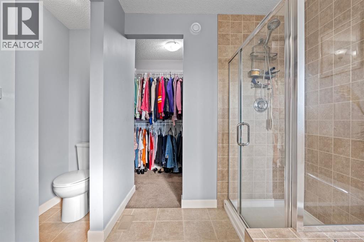
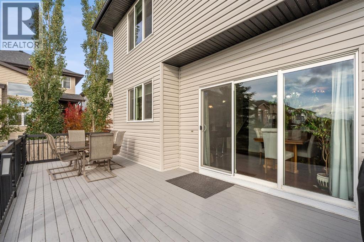
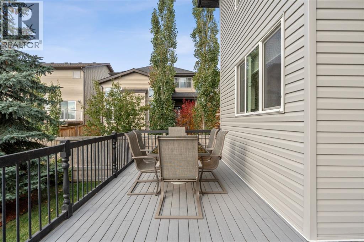
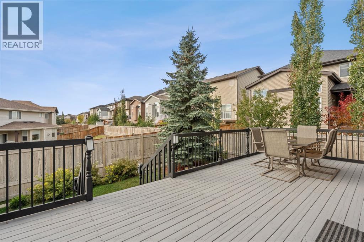
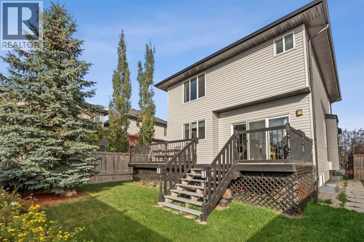
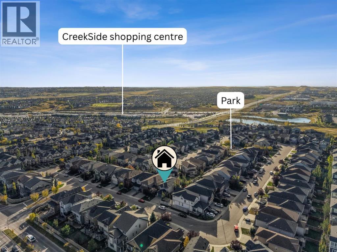
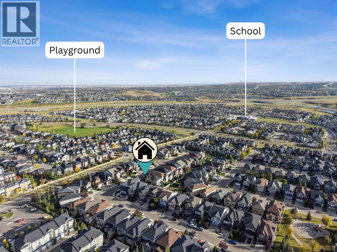
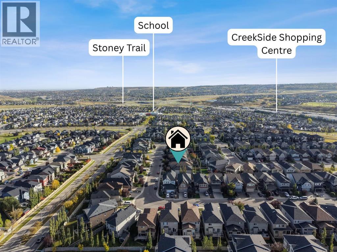
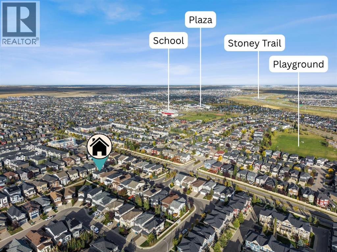
Welcome to 28 Evansview Manor NW - a beautifully maintained and thoughtfully designed family home set in the desirable community of Evanston. Offering 2,137 sq. ft. above grade, an exceptional floor plan, and an elevated setting with west-facing outdoor space, this home combines everyday comfort with the kind of space families love to come home to.From the moment you step inside, the 9' ceilings, rich hardwood flooring, and spacious rooms create an inviting sense of openness. The main floor features a large, separate living room centred around a gas fireplace, providing a comfortable space for relaxing or gathering with family and friends. At the heart of the home is the generous kitchen, complete with quartz countertops, beautifully designed cabinetry, a walk-in pantry, and a large island with breakfast bar seating. The adjacent dining area opens directly onto the sunny west-facing deck, making summer BBQs and evening entertaining effortless.A convenient office/computer nook that can also serve as an additional living space, along with a large mudroom with direct access to the garage, add everyday functionality to the main level. Upstairs, the impressive layout continues with a large bonus room, upper-level laundry with additional storage, and three generously sized bedrooms. The spacious primary retreat features a walk-in closet and a spa-inspired 5-piece ensuite with dual sinks, a jetted tub, separate shower, and a private, separated toilet area. Large windows throughout the upper level bring an abundance of natural light into each room while capturing the elevated surroundings.The basement is already framed with roughed-in plumbing and offers excellent potential for future development. Whether you envision additional bedrooms, a home gym, recreation space, or a dedicated area for the kids, this is a space you can customize to suit your family's needs. Maintenance is up to date with a new water tank installed and furnace serviced.Outside, enjoy a profes sionally maintained, low-maintenance yard with underground irrigation in the front and a west-facing deck perfectly positioned to take advantage of the afternoon and evening sun. Recent exterior improvements, including new shingles and siding in 2024, add to the home's long-term appeal.Located in Evanston, a vibrant northwest Calgary community surrounded by parks, pathways, and family-friendly amenities, with convenient access to schools, shopping, major roadways, and everyday essentials.A rare combination of space, functionality, thoughtful upgrades, and an excellent NW Calgary location - 28 Evansview Manor NW is a home you'll want to see in person. (id:13843)
Details
| MLS # | A2349085 |
|---|---|
| Listing Type | For Sale |
| Style | House |
| Status | Active |
| Year | 2011 |
| Days On Site | 25 |
| Listing Provided By | Real Broker | Justin Warthe |
Features
| Bed(s) | 3 |
|---|---|
| Bath(s) | 3 Total |
| SQ Feet | 2,137 |
| Garage | 4 |
| Basement | Y |
| Story(s) | 2 |
| Zoning | R-G |
| Acreage | 0.09 |
Interior
| Cooling | None |
|---|---|
| Heating | Forced air, High-Efficiency Furnace, Other |
| Appliances | Refrigerator, Dishwasher, Stove, Microwave Range Hood Combo, Garage door opener, Washer & Dryer |
| Fireplace Yes / No | Yes |
| Fireplaces Total | 1 |
Exterior
| Lot Features | No Animal Home, No Smoking Home, Gas BBQ Hookup |
|---|---|
| Construction Materials | Poured concrete, Wood frame |
| Foundation Details | Poured Concrete |
| Fencing | Fence |
Parking
| Parking Features | Attached Garage |
|---|---|
| Parking Total | 4 |
Taxes
| Tax Annual Amount | 4944 |
|---|---|
| Tax Block | 3 |
| Tax Lot | 17 |
| Tax Year | 2026 |
Area Information
| Province | AB |
|---|---|
| City | Calgary |
| Postal Code | T3P0J7 |
| Community Name | Evanston |
| Listing VS Median (in Evanston) | |
Price: $689,000 low | high Med: $595,990 sqft: 2,137 low | high Med: 1,897 $ / sqft: $322 low | high Med: $314 On site: 25 low | high Med: 15 | |
Request a showing
Request a showing
Contact
Learn More About This Property

| Province | AB |
|---|---|
| City | Calgary |
| Postal Code | T3P0J7 |
| Community Name | Evanston |
| Listing VS Median (in Evanston) | |
Price: $689,000 low | high Med: $595,990 sqft: 2,137 low | high Med: 1,897 $ / sqft: $322 low | high Med: $314 On site: 25 low | high Med: 15 | |