
 New Listing
30 - 36 Champlain Crescent,Peterborough (Northcrest Ward 5), ON K9L1T1
Peterborough (Northcrest Ward 5), ON K9L1T1

Description
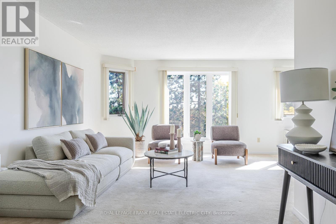
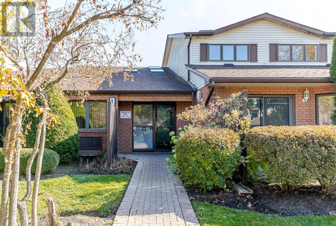
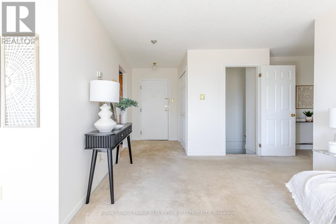
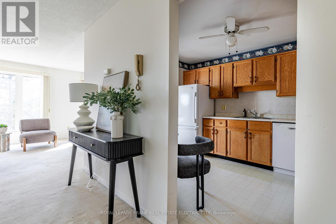
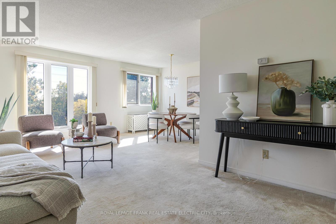
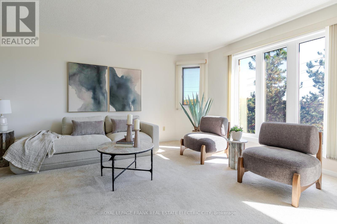
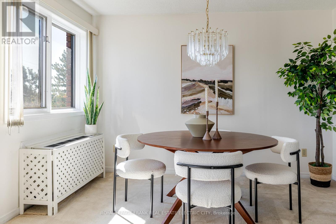
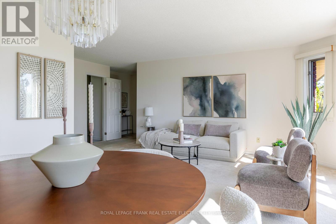
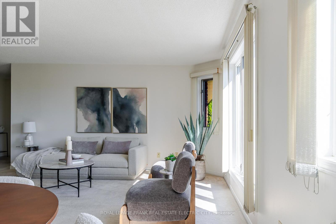
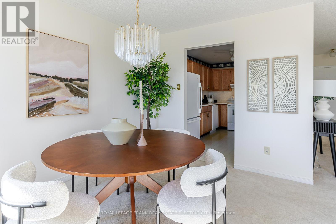
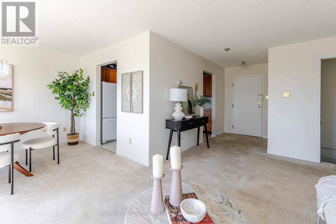
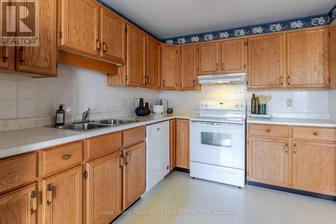
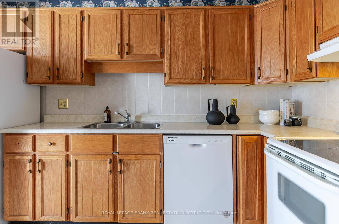
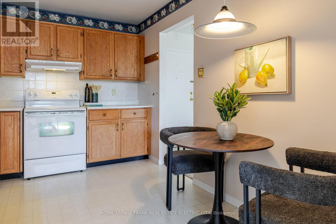
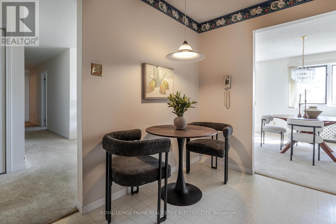
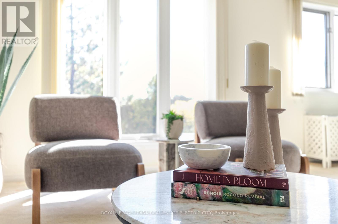
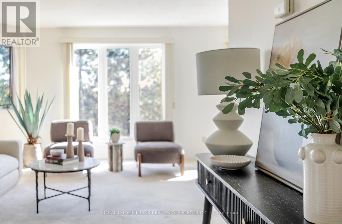
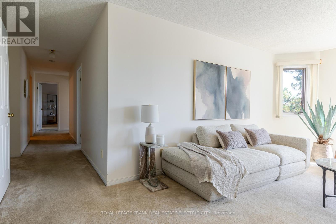
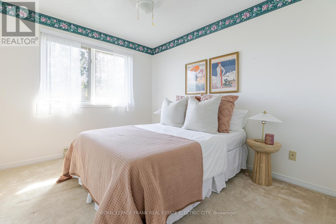
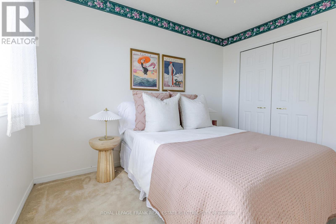
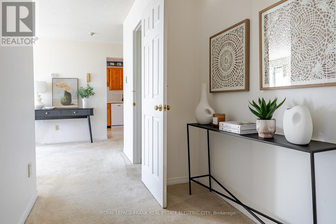
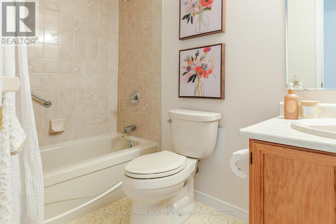
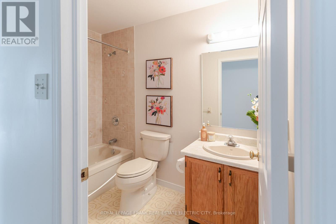
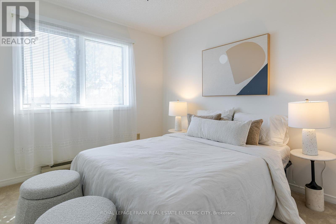
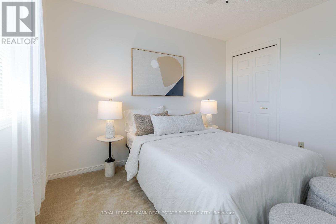
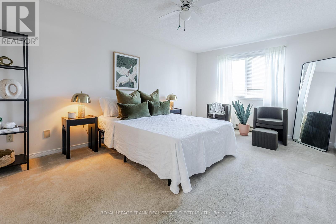
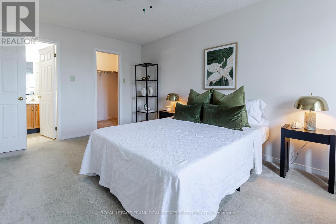
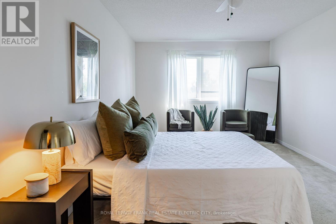
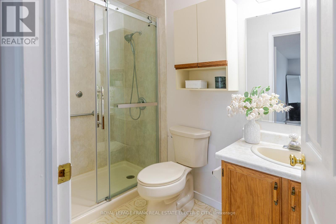
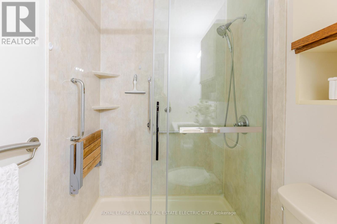
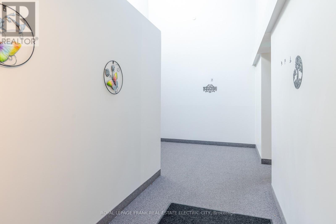
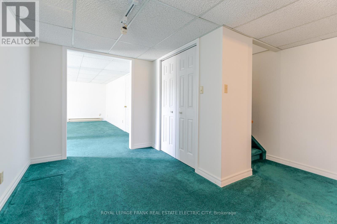
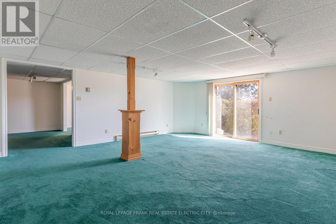
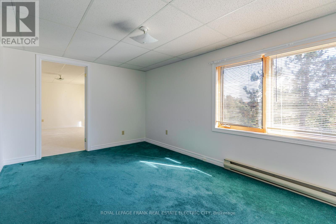
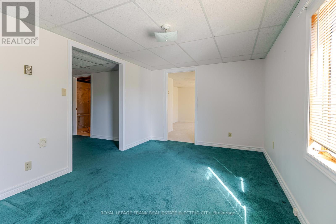
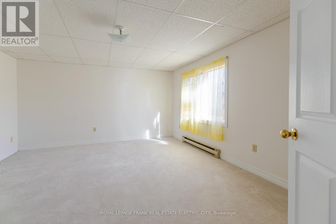
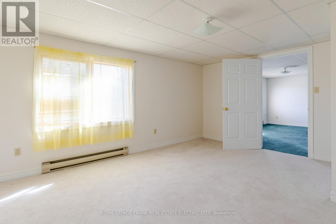
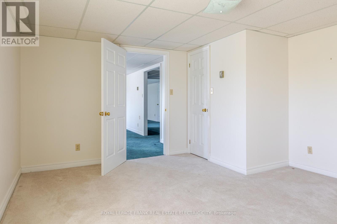
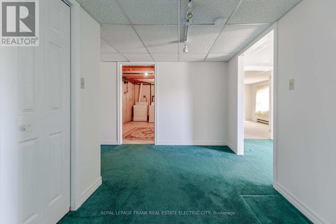
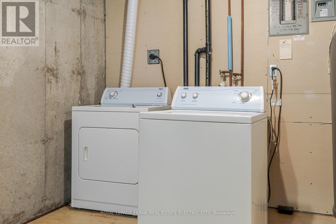
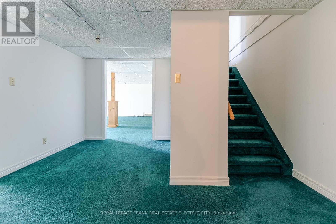
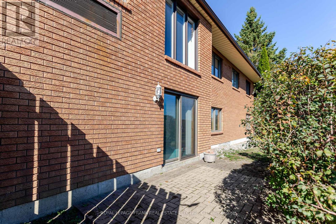
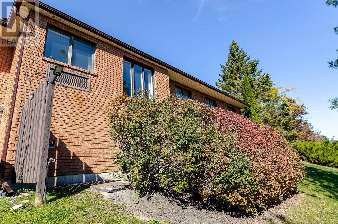
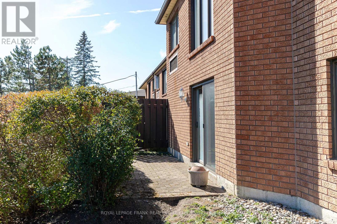
This very spacious two-level condominium offers exceptional living space in a well-maintained complex. Offering over 2400 square feet of living space this home provides the convenience of condo living without compromising space. Homeowners looking to reduce their maintenance load or investors seeking an easily maintained property should look no further. The main level features three bedrooms, including a primary suite complete with a walk-in closet and a three-piece ensuite. A bright four-piece bathroom serves the additional bedrooms. The layout includes an inviting eat-in kitchen, a separate dining room, and a generous living room ideal for both everyday living and entertaining. The fully finished walkout lower level provides even more space, featuring a large family room with patio doors leading to a private patio area, a fourth bedroom, an office/den, a large laundry room, and abundant storage. This unit is one of the largest in the complex and offers excellent proximity to trails, the river, the zoo, Trent University, and more. Conveniently located a short distance from shopping, the hospital, and other amenities, this home offers a comfortable and spacious lifestyle in a desirable location. (id:13843)
Details
| MLS # | X14097124 |
|---|---|
| Listing Type | For Sale |
| Style | Condominium |
| Strata Fees | $675 |
| Status | Active |
| Days On Site | 3 |
| Listing Provided By | Royal Lepage Frank Real Estate Electric City | Linz Hunt |
Features
| Bed(s) | 4 |
|---|---|
| Bath(s) | 2 Total |
| SQ Feet | 2,250 |
| Basement | Y |
| Story(s) | 1 |
| Zoning | R1 |
Interior
| Cooling | Wall unit |
|---|---|
| Heating | Baseboard heaters, Electric |
| Appliances | Washer, Refrigerator, Water meter, Central Vacuum, Dishwasher, Stove, Dryer, Window Coverings |
| Fireplace Yes / No | No |
Exterior
| Security Features | Smoke Detectors, Controlled entry |
|---|---|
| Lot Features | Sloping, Flat site, Conservation/green belt, Lighting, In suite Laundry, Sump Pump |
| Foundation Details | Poured Concrete |
Parking
| Parking Features | No Garage |
|---|---|
| Parking Total | 1 |
Taxes
| Tax Annual Amount | 4685.35 |
|---|---|
| Tax Year | 2026 |
Area Information
| Province | ON |
|---|---|
| City | Peterborough (Northcrest Ward 5) |
| Postal Code | K9L1T1 |
| Listing VS Median (in K9L1T1) | |
Price: $379,000 low | high Med: $369,000 sqft: 2,250 low | high Med: 1,725 $ / sqft: $168 low | high Med: $234 On site: 3 low | high Med: 20 | |
Request a showing
Request a showing
Contact
Learn More About This Property

| Province | ON |
|---|---|
| City | Peterborough (Northcrest Ward 5) |
| Postal Code | K9L1T1 |
| Listing VS Median (in K9L1T1) | |
Price: $379,000 low | high Med: $369,000 sqft: 2,250 low | high Med: 1,725 $ / sqft: $168 low | high Med: $234 On site: 3 low | high Med: 20 | |