
30 Palgrave Crescent,Brampton (Brampton East), ON L6W1C9
Brampton (Brampton East), ON L6W1C9

Description
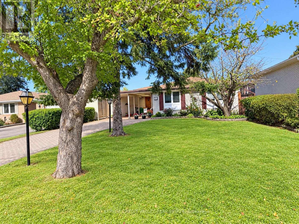
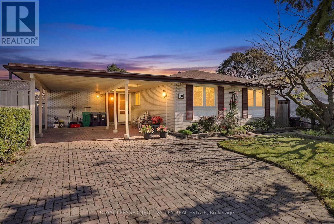
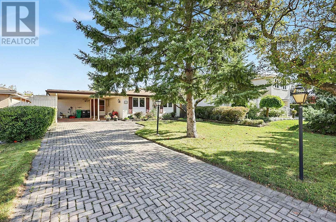
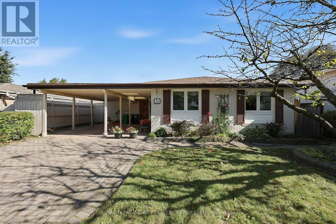
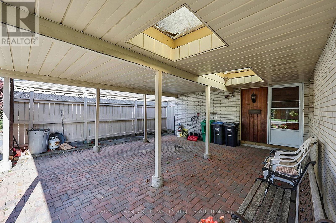
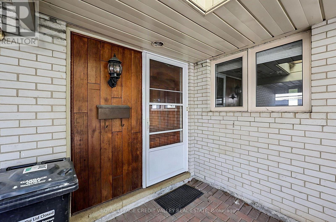
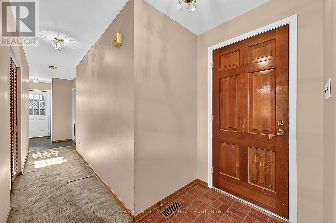
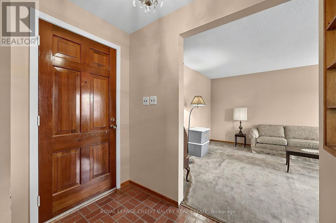
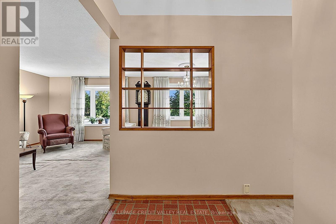
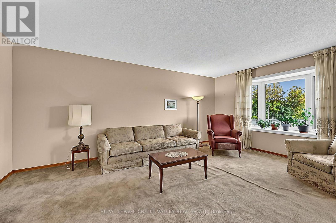
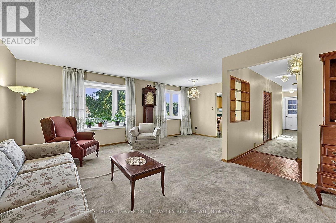
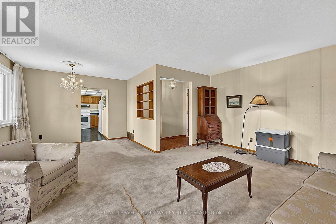
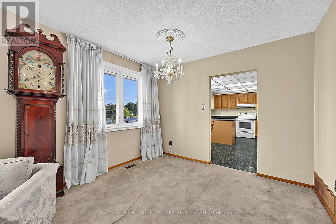
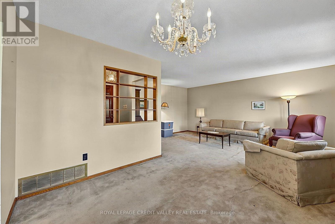
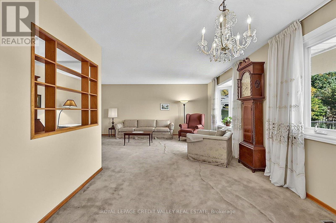
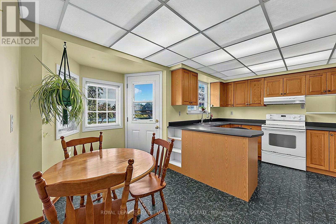
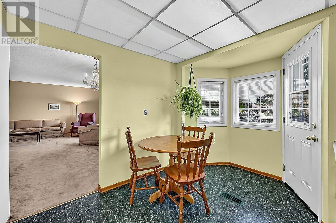
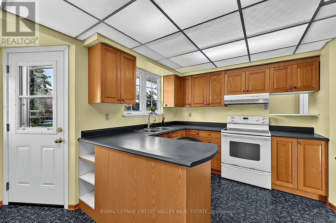
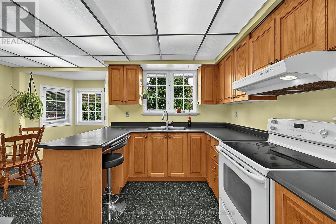
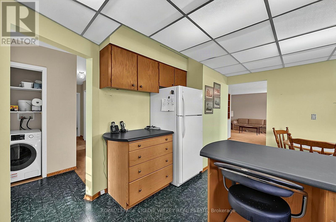
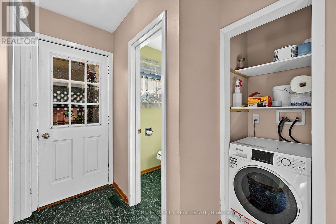
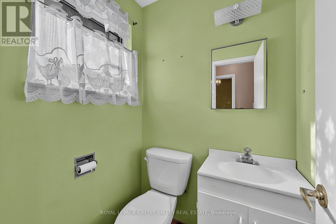
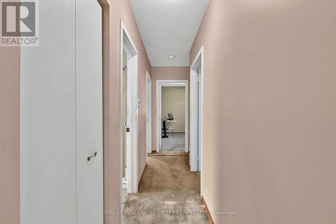
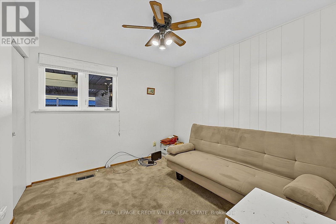
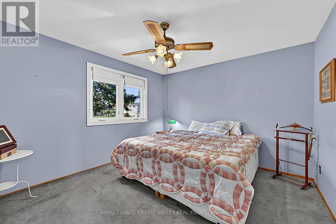
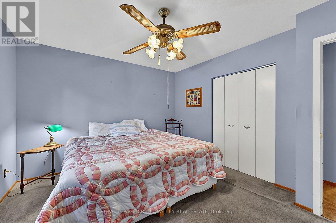
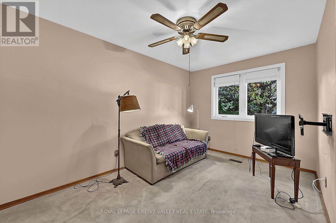
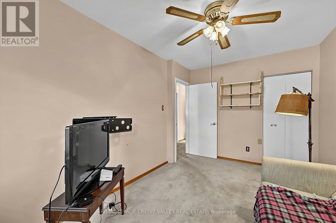
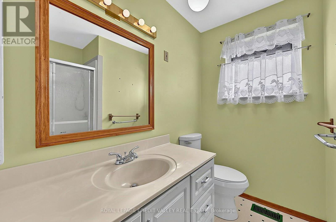
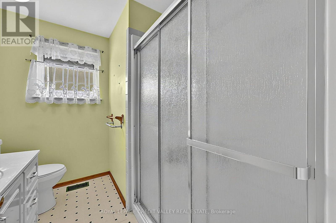
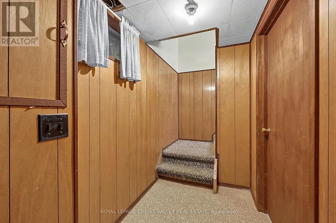
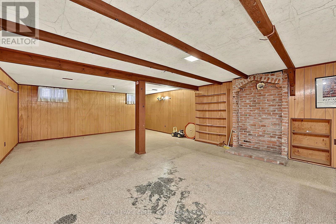
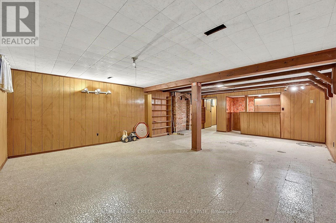
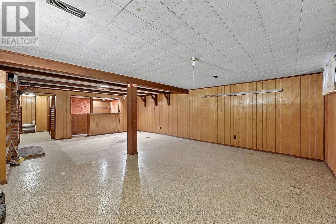
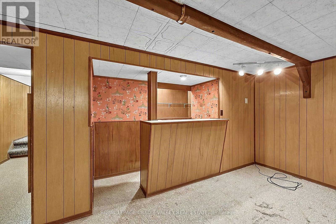
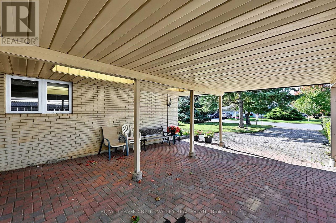
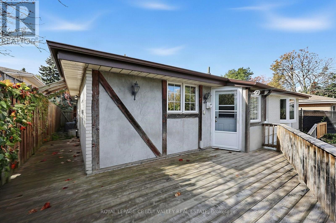
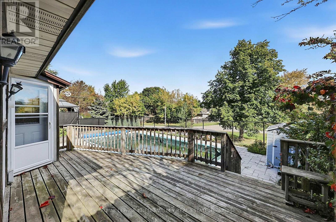
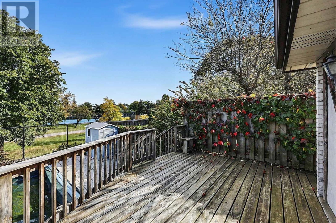
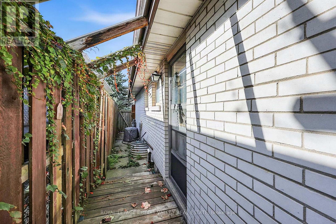
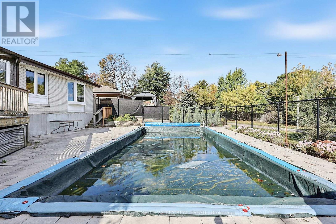
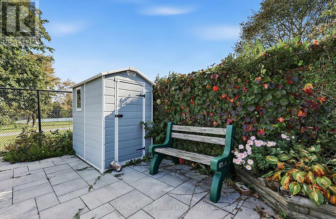
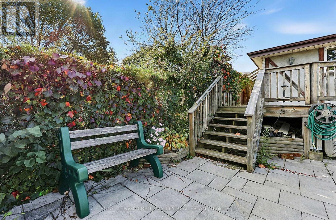
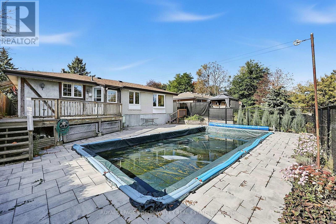
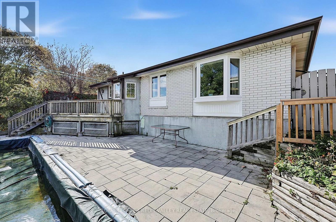
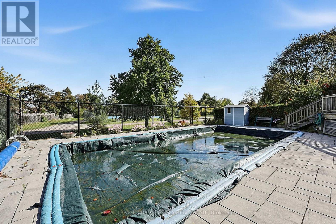
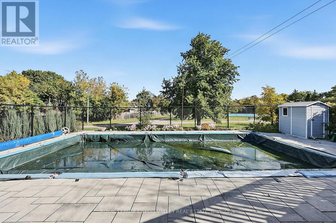
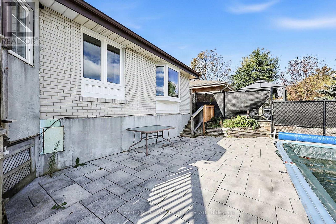
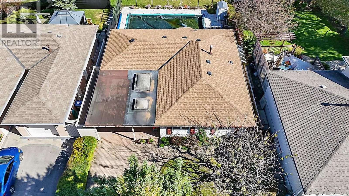
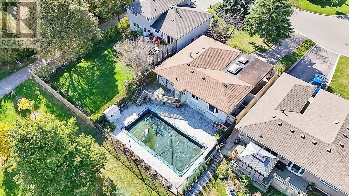
Welcome to 30 Palgrave Crescent - a wonderful opportunity in the highly desirable Peel Village neighbourhood of Brampton! Located on one of the most sought-after streets in the subdivision, this spacious and bright 3+1 bedroom bungalow offers almost 2,500 square feet of total living space and plenty of potential to make it your own. The main level features a bright, open lay out with hardwood flooring beneath the existing carpeting, providing an opportunity to showcase the original floors. The home offers two bathrooms and a comfortable floor plan ideal for family living. The full finished basement provides valuable additional living space, including an oversized recreation room and a fourth bedroom - perfect for a growing family, guests, a home office or additional living arrangements. Step outside to enjoy the beautifully landscaped backyard, featuring a large wood deck overlooking an inground swimming pool and gorgeous stone patio. The property also backs directly onto Peel Village Park, offering a wonderful setting with green space right beyond your backyard. Additional features include a Unilock driveway, carport and parking for up to seven vehicles, along with excellent curb appeal. Situated in a welcoming family neighbourhood close to parks, schools, shopping and everyday amenities, this home offers an exceptional opportunity for a first-time buyer, investor, growing family or someone looking to downsize. 30 Palgrave Crescent is a home with great bones, tremendous potential and an outstanding Peel Village location - come see the possibilities! (id:13843)
Details
| MLS # | W13866656 |
|---|---|
| Listing Type | For Sale |
| Style | House |
| Status | Active |
| Days On Site | 14 |
| Listing Provided By | ROYAL LEPAGE CREDIT VALLEY REAL ESTATE | BRIAN MCLEOD |
Features
| Bed(s) | 3 |
|---|---|
| Bath(s) | 2 Total |
| SQ Feet | 1,100 |
| Garage | 7 |
| Car Port | Yes |
| Basement | Y |
| Pool | Yes |
| Story(s) | 1 |
Interior
| Cooling | Central air conditioning |
|---|---|
| Heating | Forced air, Natural gas |
| Appliances | All, Washer, Refrigerator, Water meter, Stove, Dryer, Window Coverings, Water Heater |
| Fireplace Yes / No | No |
Exterior
| Security Features | Smoke Detectors |
|---|---|
| Foundation Details | Concrete |
Parking
| Parking Features | Garage, Carport |
|---|---|
| Parking Total | 7 |
Utilities
| Sewer | Sanitary sewer |
|---|---|
| Water Source | Municipal water |
Taxes
| Tax Annual Amount | 6567.71 |
|---|
Area Information
| Province | ON |
|---|---|
| City | Brampton (Brampton East) |
| Postal Code | L6W1C9 |
| Listing VS Median (in L6W1C9) | |
Price: $749,900 low | high Med: $749,900 sqft: 1,100 low | high Med: 1,100 $ / sqft: $682 low | high Med: $682 On site: 14 low | high Med: 14 | |
Request a showing
Request a showing
Contact
Learn More About This Property

| Province | ON |
|---|---|
| City | Brampton (Brampton East) |
| Postal Code | L6W1C9 |
| Listing VS Median (in L6W1C9) | |
Price: $749,900 low | high Med: $749,900 sqft: 1,100 low | high Med: 1,100 $ / sqft: $682 low | high Med: $682 On site: 14 low | high Med: 14 | |