3004 Bayview Avenue,Toronto (Willowdale East), ON M2N5K9
Toronto (Willowdale East), ON M2N5K9

Description
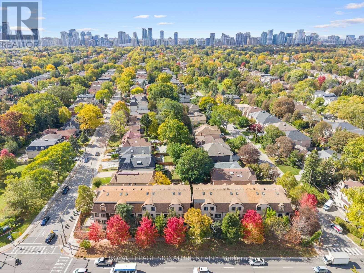
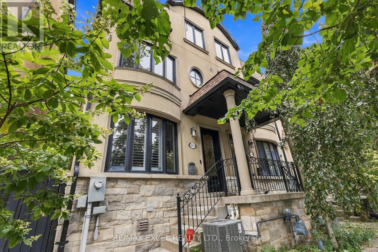
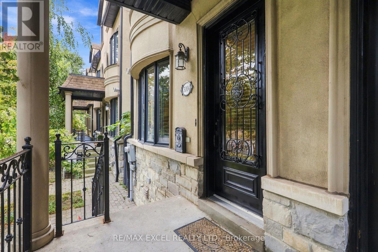
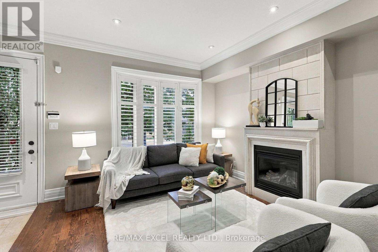
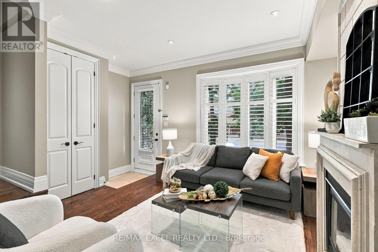
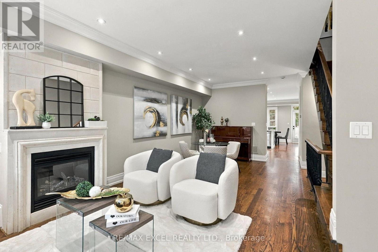
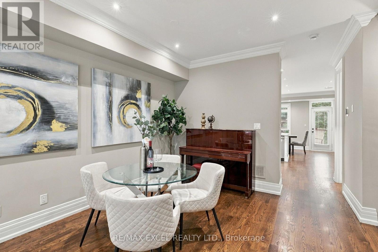
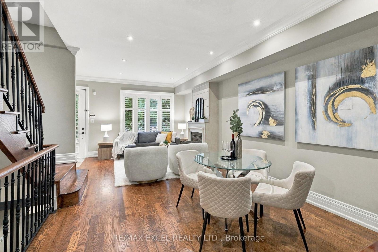
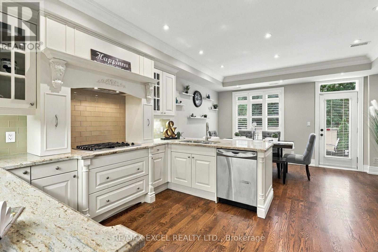
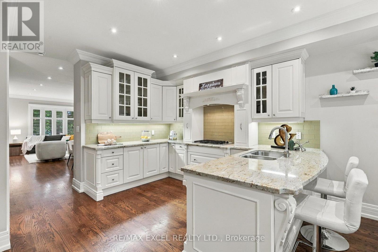
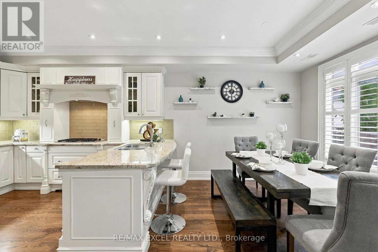
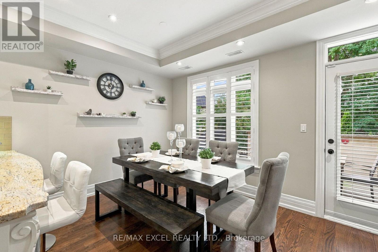
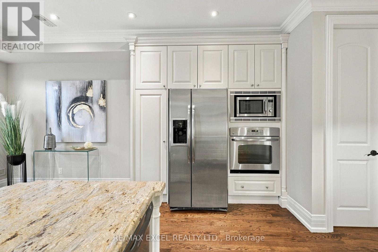
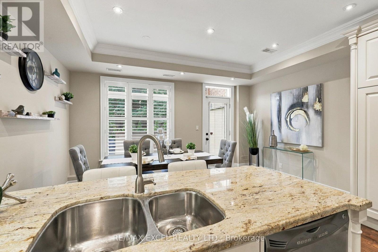
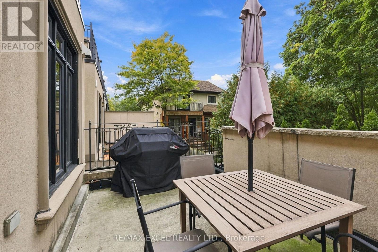
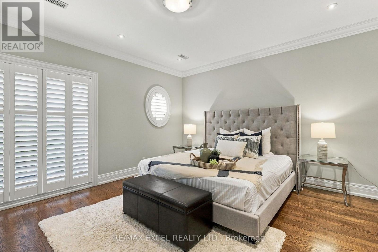
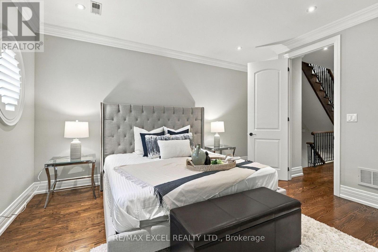
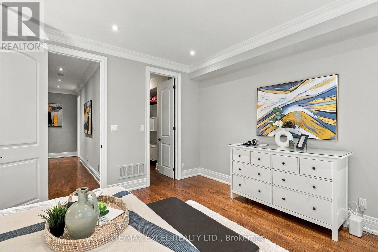
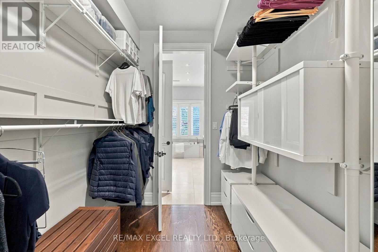
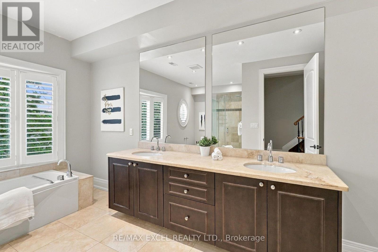
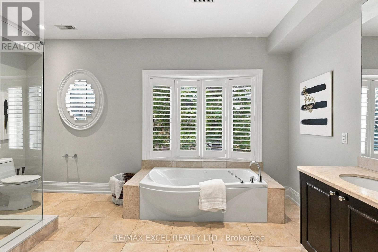
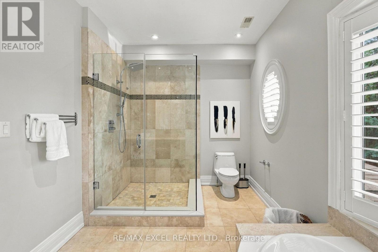
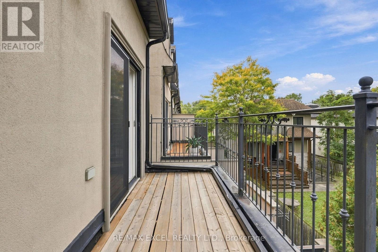
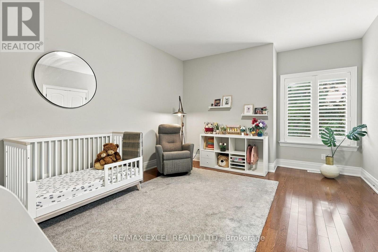
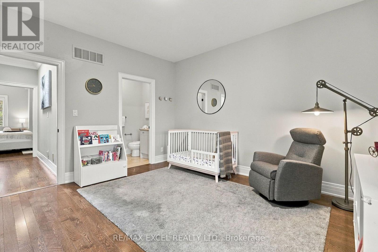
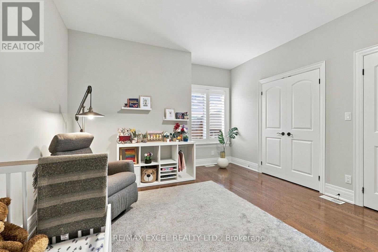
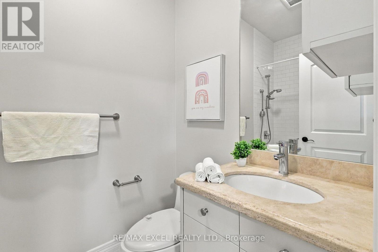
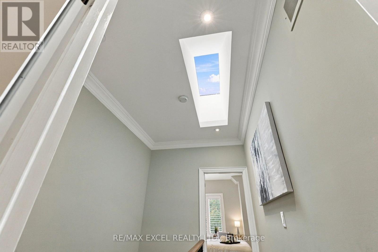
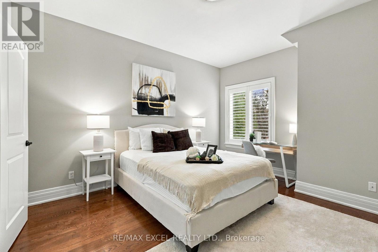
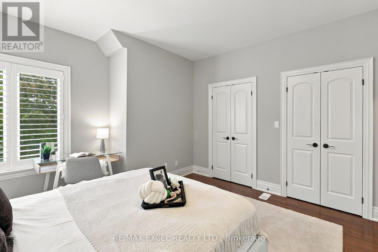
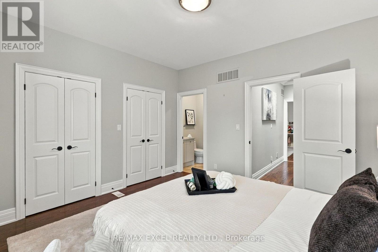
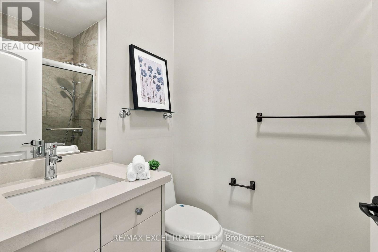
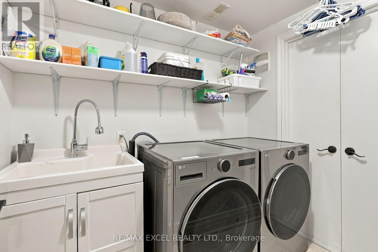
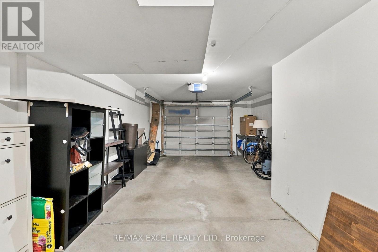
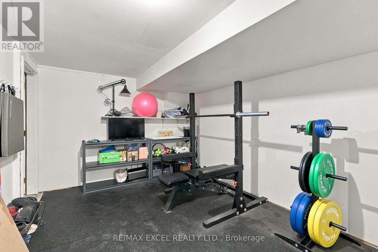
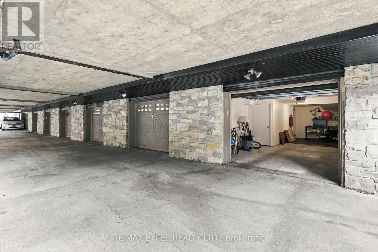
Rarely Offered Freehold End-Unit Townhome in Prestigious Bayview Village! Discover the perfect balance of space, comfort and convenience in this elegant 3-bedroom residence, offering approximately 2,300 sq. ft. of thoughtfully designed living space. Its desirable end-unit positioning provides enhanced privacy and abundant natural light, creating a bright and welcoming atmosphere throughout. Featuring impressive 9-foot ceilings, generously sized principal rooms and a functional multi-level layout designed for modern family living. The inviting living and dining areas are complemented by a gas fireplace, while the spacious kitchen features granite countertops and access to a private outdoor terrace. Enjoy the luxury of an entire second-floor primary retreat, complete with a private balcony, large walk-in closet and expansive 5-piece ensuite. Two additional bedrooms occupy the third level, each featuring its own private ensuite bathroom, providing exceptional comfort and independence for family members or guests. A skylight adds natural brightness to the upper level, while a spacious tandem 2-car garage provides convenient parking and additional storage. Significant Home Improvements Include a New Roof (2019), New Furnace & Central Air Conditioning System (2020), and Upgraded Attic Insulation (2022). An Outstanding Location! Ideal for Families Interested in the Top-ranked School (Hollywood PS), Just minutes from Bayview Village Shopping Centre, Bayview Subway Station, parks, restaurants and Highway 401. An exceptional opportunity to own a spacious end-unit freehold townhome in one of Toronto's most desirable neighborhoods! (id:13843)
Details
| MLS # | C13853094 |
|---|---|
| Listing Type | For Sale |
| Style | House |
| Strata Fees | $138 |
| Status | Active |
| Days On Site | 28 |
| Listing Provided By | RE/MAX EXCEL REALTY LTD. | ANTHONY YING KIT CHUN |
Features
| Bed(s) | 3 |
|---|---|
| Bath(s) | 4 Total |
| SQ Feet | 2,000 |
| Garage | 3 |
| Basement | Y |
| Story(s) | 3 |
Interior
| Cooling | Central air conditioning |
|---|---|
| Heating | Forced air, Natural gas |
| Appliances | Washer, Refrigerator, Dishwasher, Oven, Dryer, Microwave, Cooktop, Hood Fan, Blinds, Garage door opener |
| Fireplace Yes / No | Yes |
Exterior
| Lot Features | Lane, Carpet Free |
|---|---|
| Foundation Details | Concrete |
Parking
| Parking Features | Garage, Covered, Tandem |
|---|---|
| Parking Total | 3 |
Utilities
| Sewer | Sanitary sewer |
|---|---|
| Water Source | Municipal water |
Taxes
| Tax Annual Amount | 7703.8 |
|---|
Area Information
| Province | ON |
|---|---|
| City | Toronto (Willowdale East) |
| Postal Code | M2N5K9 |
| Listing VS Median (in M2N5K9) | |
Price: $1,490,000 low | high Med: $1,574,950 sqft: 2,000 low | high Med: 2,000 $ / sqft: $745 low | high Med: $787 On site: 28 low | high Med: 74 | |
Request a showing
Request a showing
Contact
Learn More About This Property

| Province | ON |
|---|---|
| City | Toronto (Willowdale East) |
| Postal Code | M2N5K9 |
| Listing VS Median (in M2N5K9) | |
Price: $1,490,000 low | high Med: $1,574,950 sqft: 2,000 low | high Med: 2,000 $ / sqft: $745 low | high Med: $787 On site: 28 low | high Med: 74 | |