
305 Reid St,Sault Ste. Marie, ON P6B4V2
Sault Ste. Marie, ON P6B4V2

Description
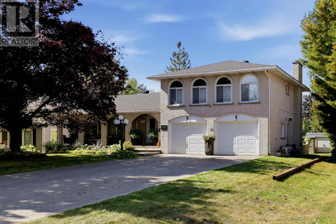
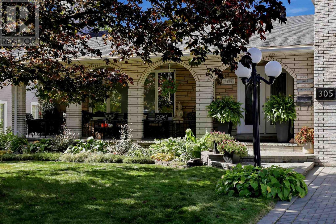
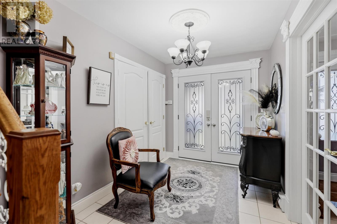
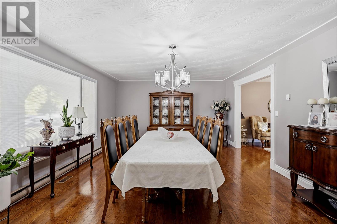
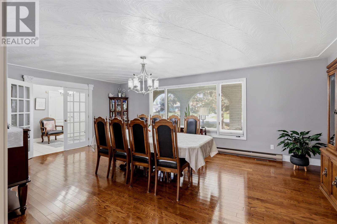
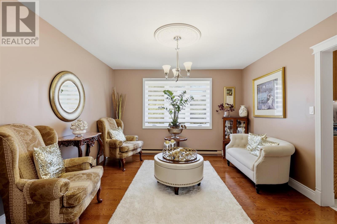
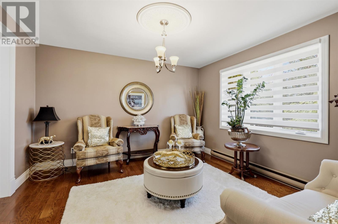
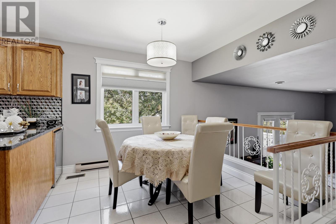
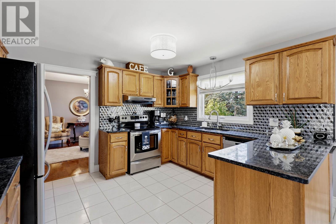
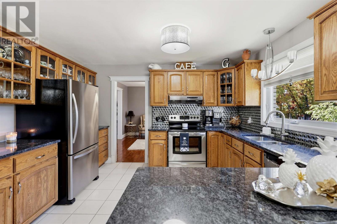
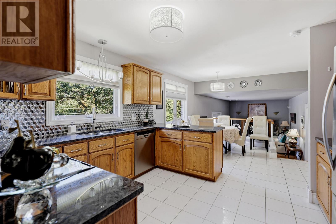
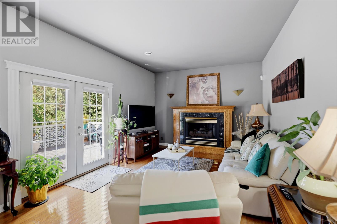
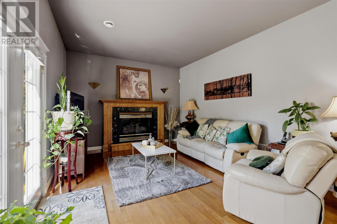
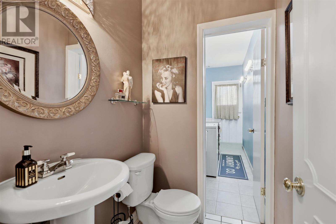
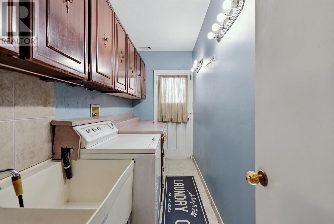
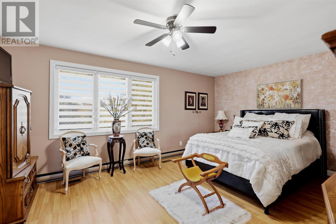
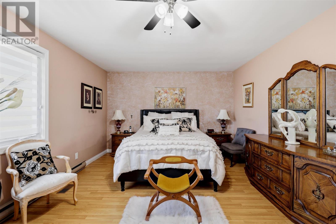
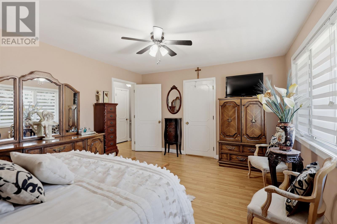
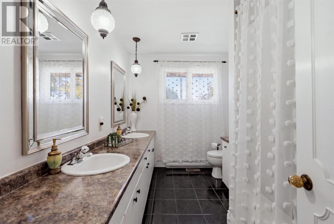
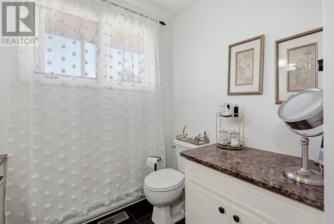
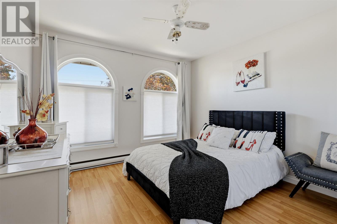
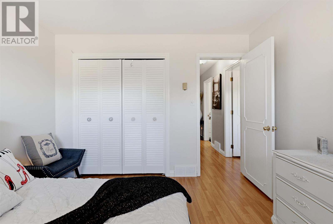
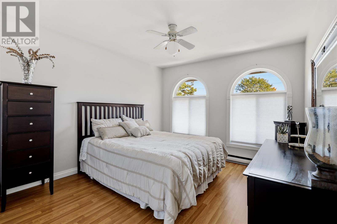
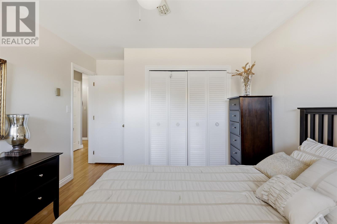
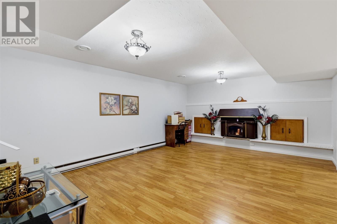
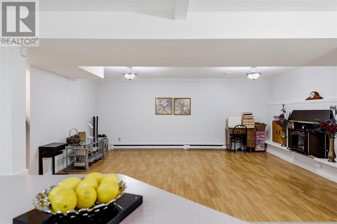
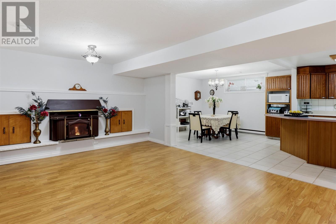
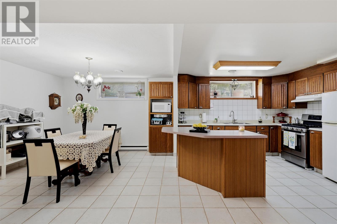
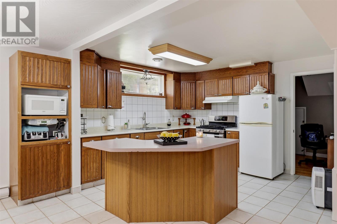
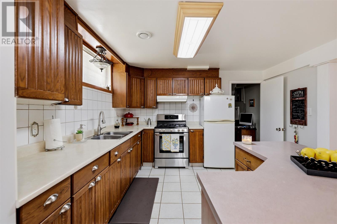
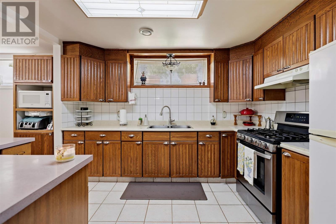
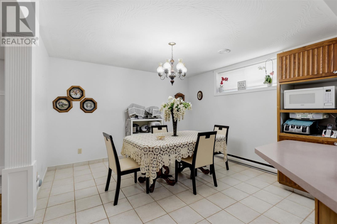
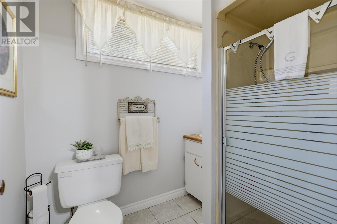
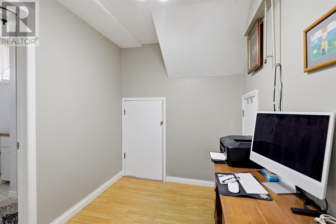
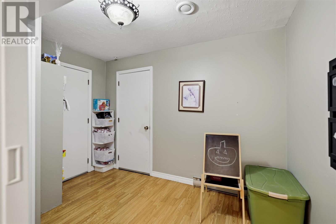
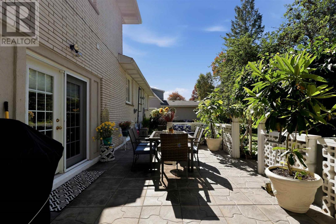
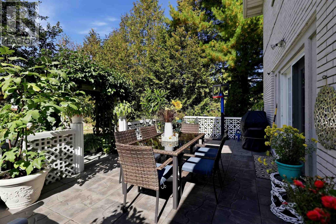
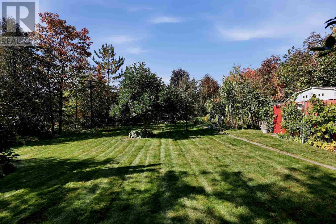
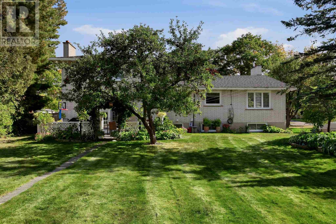
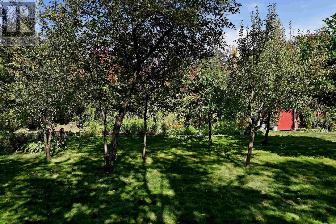
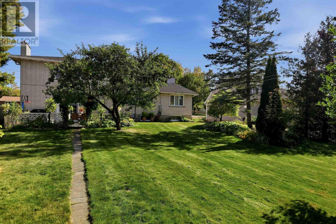
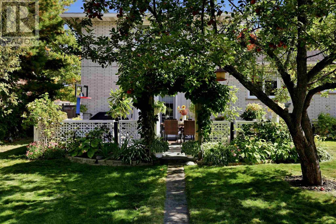
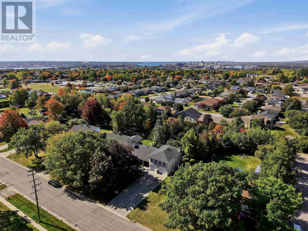
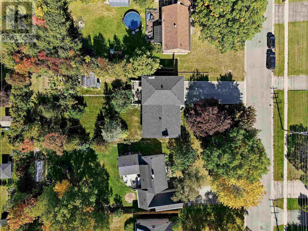
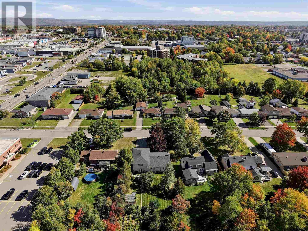
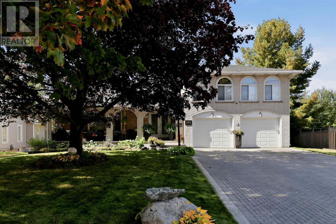
Beautifully maintained and meticulously cared for, this all-brick side split is situated in a desirable central location on an impressive 74x218.95 lot, offering an abundance of space and privacy. This lovely home features a spacious and inviting layout, with beautiful hardwood flooring throughout the main living and dining areas, a generous eat-in kitchen with granite countertops, and a sunken family room highlighted by a gas fireplace and patio doors leading to the beautifully landscaped, private backyard and patio area. The main level also offers the convenience of a dedicated laundry room and access to the double attached garage. Upstairs, you'll find three generously sized bedrooms, including a primary bedroom with a walk-in closet, and a spacious main bathroom with double sinks. The lower level provides an abundance of additional living space, featuring a large recreation room, a second kitchen with dining area, a three-piece bathroom, and excellent potential for an in-law suite. Additional highlights include updated windows, gas forced-air heating, central air conditioning, ample storage throughout, and a large cantina. Offering exceptional pride of ownership, this is a wonderful opportunity to own a quality home on an outstanding city lot, with room to enjoy both indoors and out. A truly special property! (id:13843)
Details
| MLS # | SM262874 |
|---|---|
| Listing Type | For Sale |
| Style | House |
| Status | Active |
| Year | 1971 |
| Days On Site | 12 |
| Listing Provided By | Exit Realty True North | Kristen Trembinski |
Features
| Bed(s) | 3 |
|---|---|
| Bath(s) | 3 Total |
| SQ Feet | 2,206 |
| Basement | Y |
Interior
| Cooling | Central air conditioning |
|---|---|
| Heating | Forced air, Natural gas |
| Appliances | Washer, Refrigerator, Dishwasher, Stove, Dryer, Alarm System |
| Fireplace Yes / No | Yes |
| Fireplace Features | Wood, Stove |
| Fireplaces Total | 1 |
Exterior
| Lot Features | Interlocking Driveway |
|---|---|
| Foundation Details | Poured Concrete |
Parking
| Parking Features | Attached Garage, Garage |
|---|
Utilities
| Utilities | Natural Gas, Electricity, Cable, Telephone |
|---|---|
| Sewer | Sanitary sewer |
| Water Source | Municipal water |
Taxes
| Tax Annual Amount | 6137.07 |
|---|
Area Information
| Province | ON |
|---|---|
| City | Sault Ste. Marie |
| Postal Code | P6B4V2 |
| Listing VS Median (in P6B4V2) | |
Price: $620,000 low | high Med: $620,000 sqft: 2,206 low | high Med: 2,206 $ / sqft: $281 low | high Med: $281 On site: 12 low | high Med: 12 | |
Request a showing
Request a showing
Contact
Learn More About This Property

| Province | ON |
|---|---|
| City | Sault Ste. Marie |
| Postal Code | P6B4V2 |
| Listing VS Median (in P6B4V2) | |
Price: $620,000 low | high Med: $620,000 sqft: 2,206 low | high Med: 2,206 $ / sqft: $281 low | high Med: $281 On site: 12 low | high Med: 12 | |