308 11 Avenue Northwest,High River, AB T1V0G3
High River, AB T1V0G3
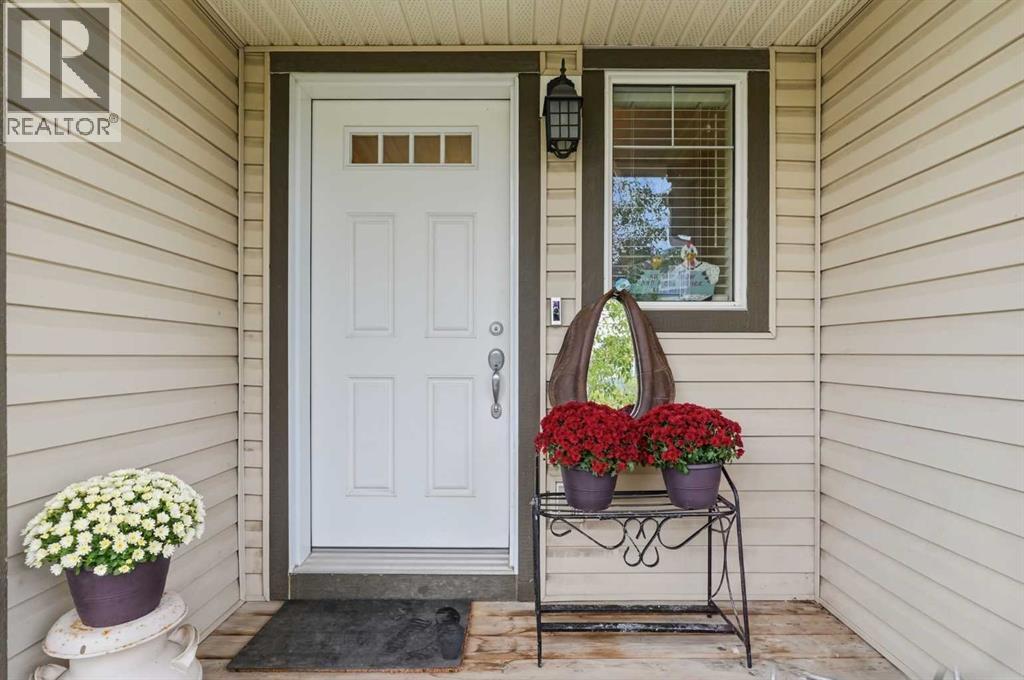

Description
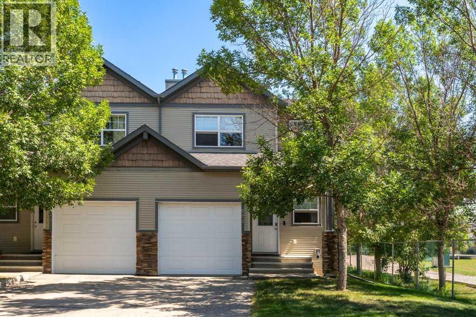
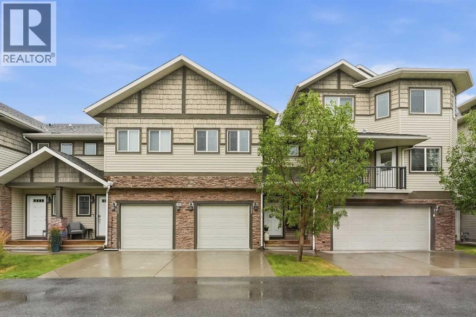
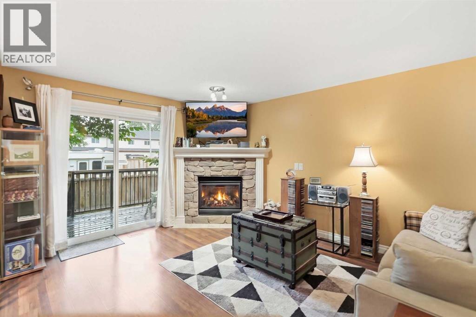
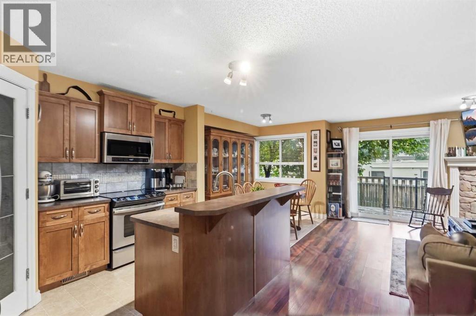
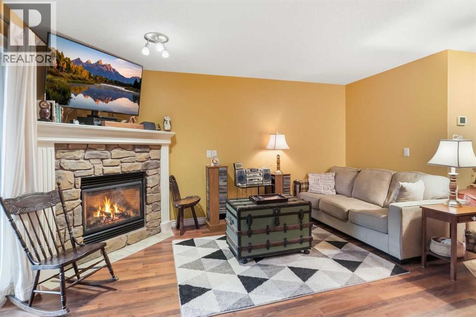
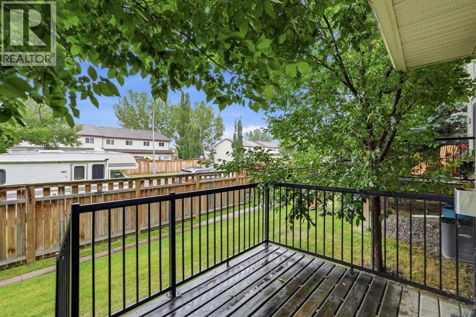
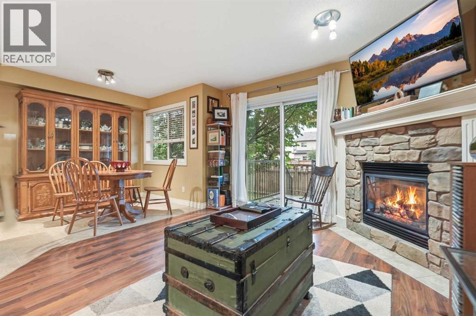
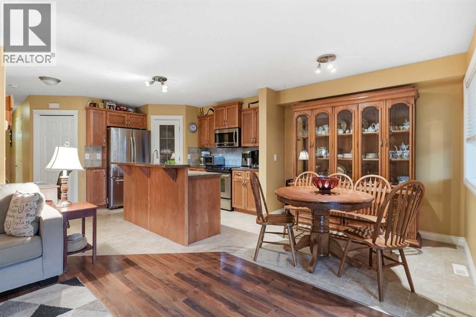
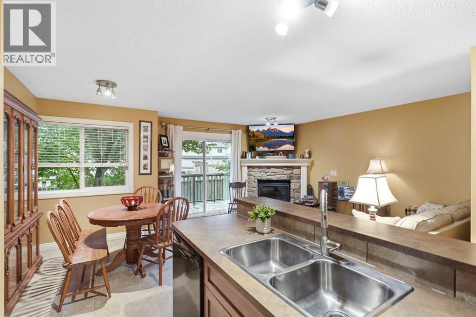
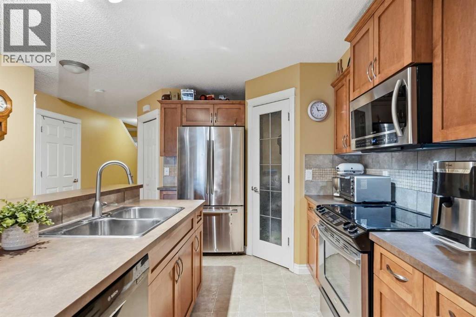
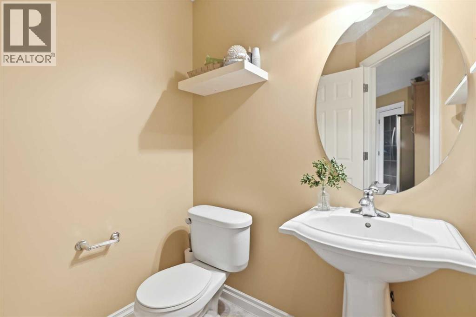
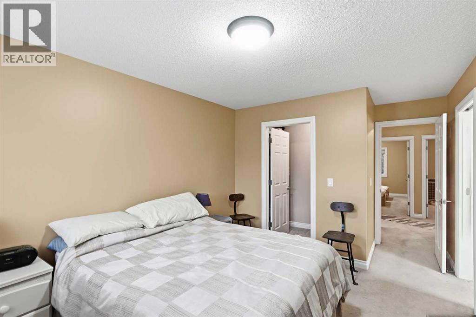
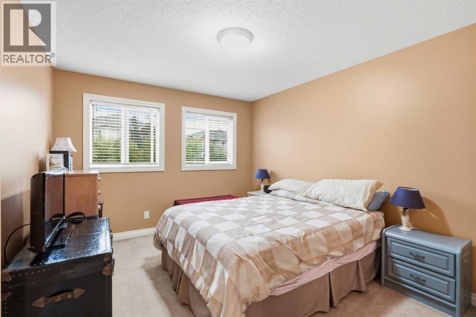
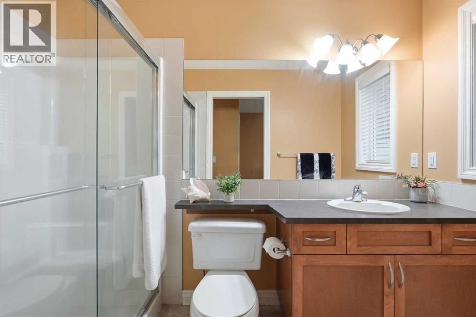
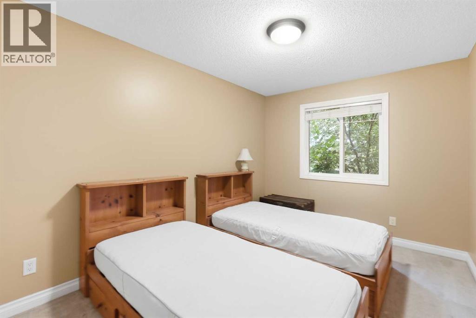
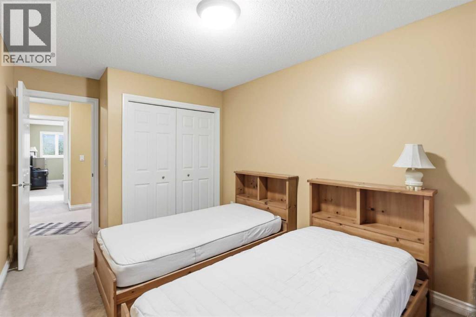
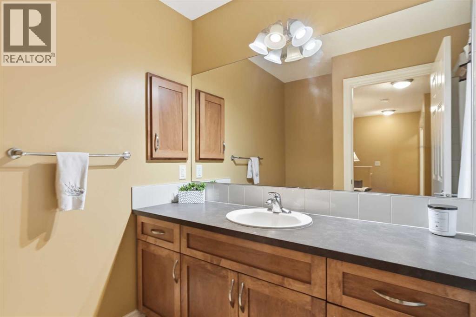
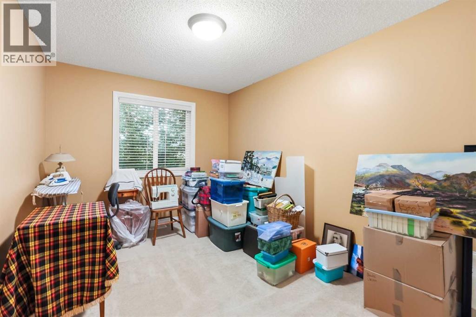
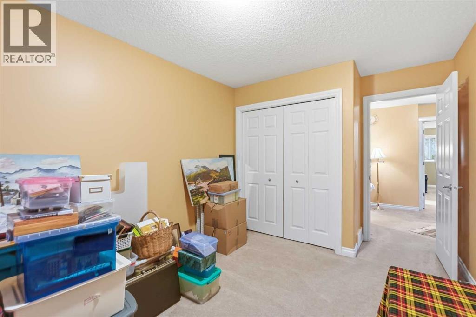
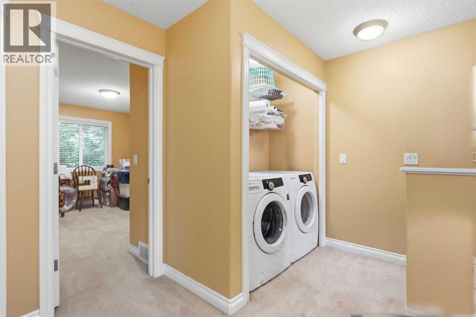
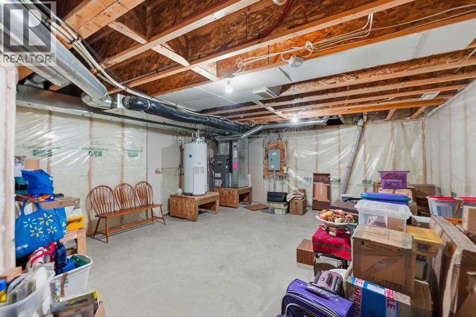
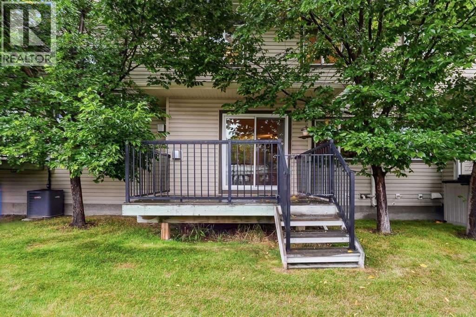
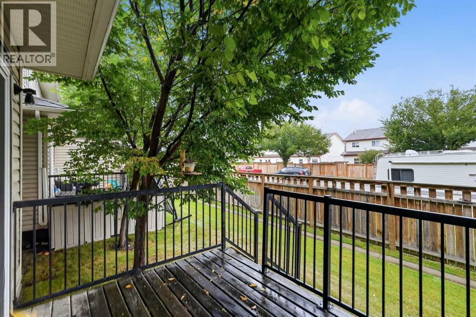
Welcome to this spacious 3-bedroom, 2.5-bath townhome in High River, offering an open layout with plenty of living space and storage throughout. The main floor brings the kitchen, dining and living areas together, creating a great space for everyday living and entertaining. The kitchen offers plenty of cabinet and counter space, a pantry for additional storage, and a raised eating bar with room for casual seating. Just beyond, the dining area flows into the living room, where a gas fireplace with stone surround adds warmth to the space. A sliding door brings in natural light and leads directly out to the rear deck and grassy yard area, surrounded by mature trees and greenery. A convenient powder room completes the main floor. Upstairs you'll find all three bedrooms, including a spacious primary bedroom with a walk-in closet and private ensuite. A second full bathroom and convenient upper-floor laundry are also located on this level. The full unfinished basement offers plenty of storage and the option for additional living space in the future. A single attached garage and nearby visitor parking add to the convenience, with walking paths, parks, shopping and other High River amenities close by. Whether you're entertaining on the main floor, relaxing by the fireplace or enjoying the deck and yard, there's plenty of space here to settle in and enjoy. (id:13843)
Details
| MLS # | A2341109 |
|---|---|
| Listing Type | For Sale |
| Style | House |
| Strata Fees | $357 |
| Status | Active |
| Year | 2009 |
| Days On Site | 51 |
| Listing Provided By | eXp Realty | Ashley Ford |
Features
| Bed(s) | 3 |
|---|---|
| Bath(s) | 3 Total |
| SQ Feet | 1,387 |
| Garage | 2 |
| Basement | Y |
| Story(s) | 2 |
| Zoning | R3 |
| Acreage | 0.04 |
Interior
| Cooling | None |
|---|---|
| Heating | Forced air, Natural gas |
| Appliances | Washer, Refrigerator, Dishwasher, Stove, Dryer, Microwave Range Hood Combo, Window Coverings |
| Fireplace Yes / No | Yes |
| Fireplaces Total | 1 |
Exterior
| Lot Features | See remarks, No Animal Home, Parking |
|---|---|
| Construction Materials | Wood frame |
| Foundation Details | Poured Concrete |
| Fencing | Fence |
Parking
| Parking Features | Attached Garage |
|---|---|
| Parking Total | 2 |
Taxes
| Tax Annual Amount | 2686.16 |
|---|---|
| Tax Year | 2025 |
Area Information
| Province | AB |
|---|---|
| City | High River |
| Postal Code | T1V0G3 |
| Community Name | Eagleview Estates |
| Listing VS Median (in Eagleview Estates) | |
Price: $354,900 low | high Med: $354,900 sqft: 1,387 low | high Med: 1,387 $ / sqft: $256 low | high Med: $256 On site: 51 low | high Med: 51 | |
Request a showing
Request a showing
Contact
Learn More About This Property

| Province | AB |
|---|---|
| City | High River |
| Postal Code | T1V0G3 |
| Community Name | Eagleview Estates |
| Listing VS Median (in Eagleview Estates) | |
Price: $354,900 low | high Med: $354,900 sqft: 1,387 low | high Med: 1,387 $ / sqft: $256 low | high Med: $256 On site: 51 low | high Med: 51 | |