
316 1485 Garnet Rd,Saanich, BC V8P5T5
Saanich, BC V8P5T5

Description
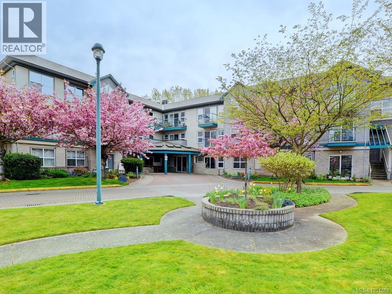
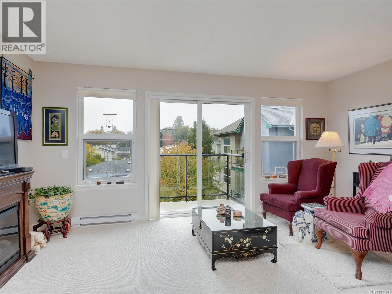
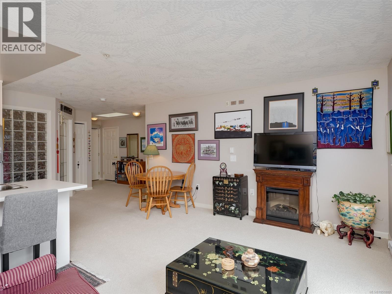
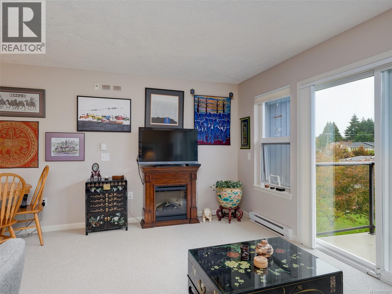
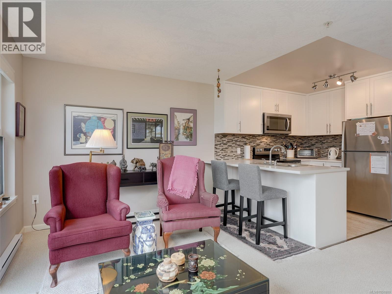
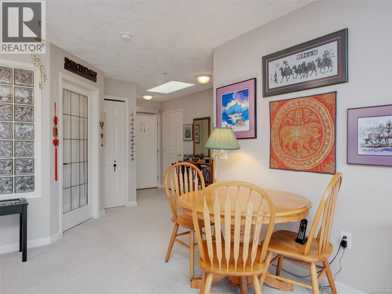
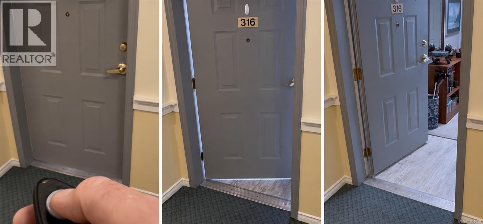
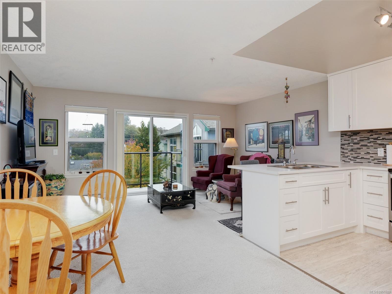
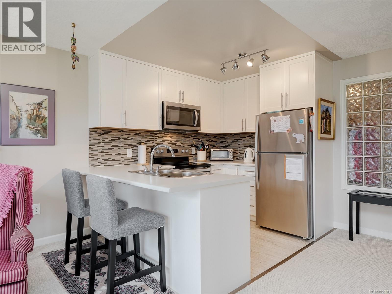
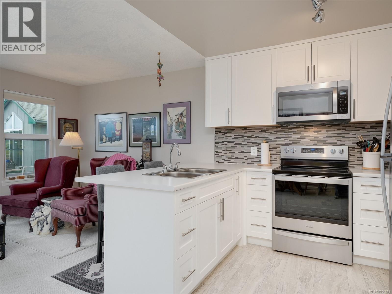
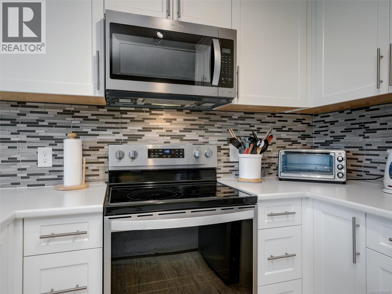
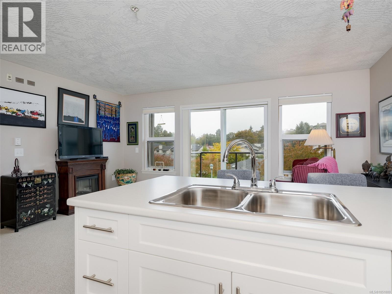
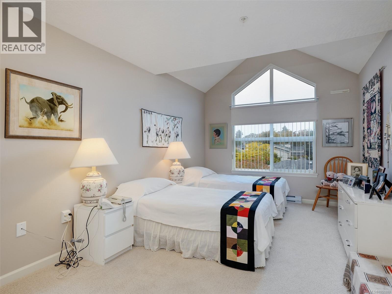
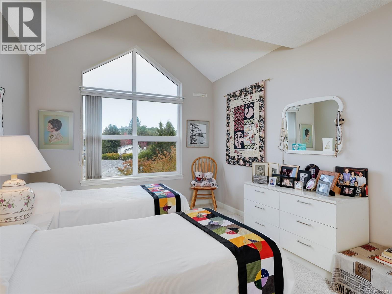
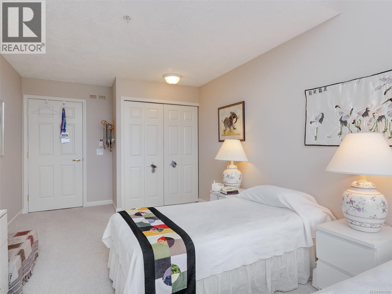
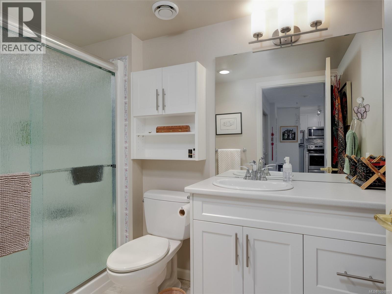
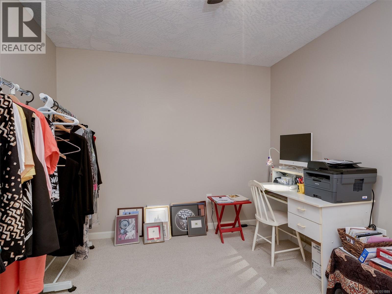
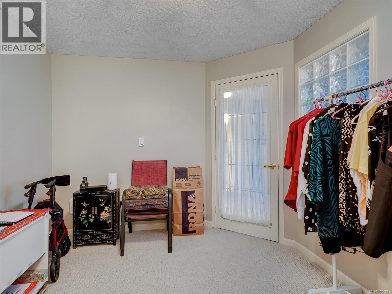
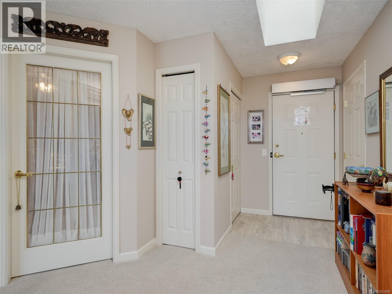
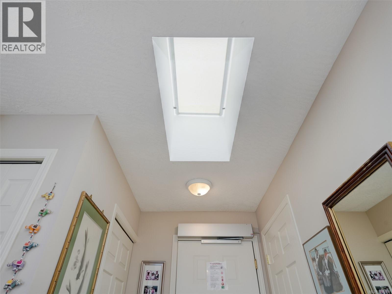
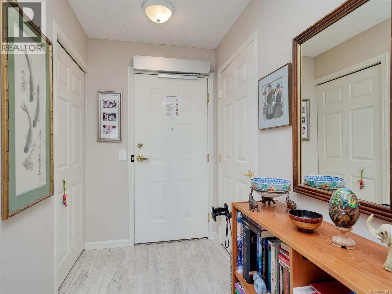
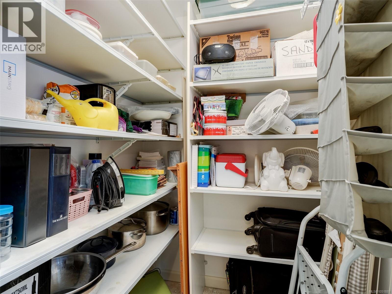
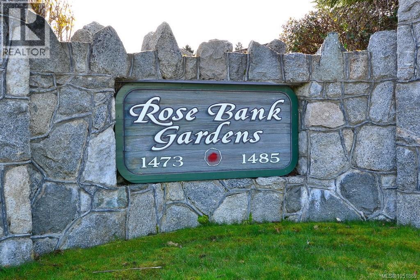
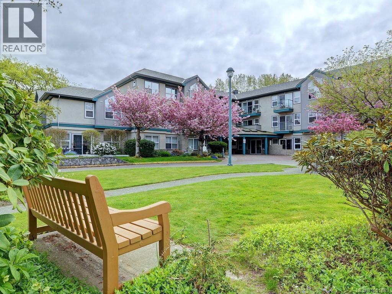
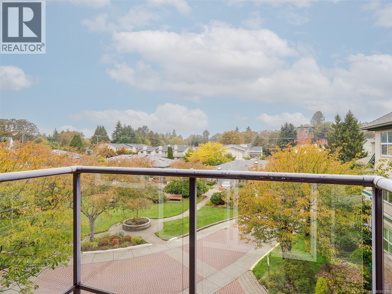
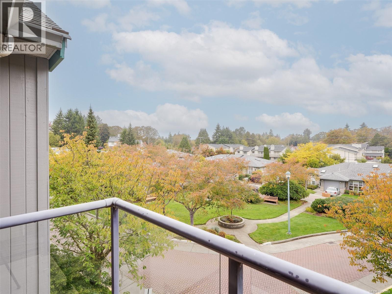
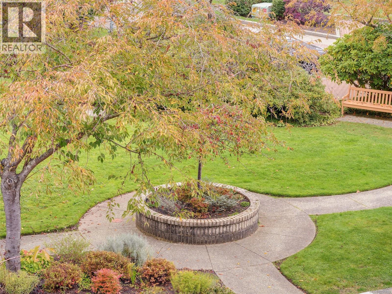
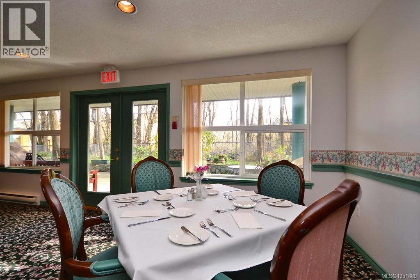
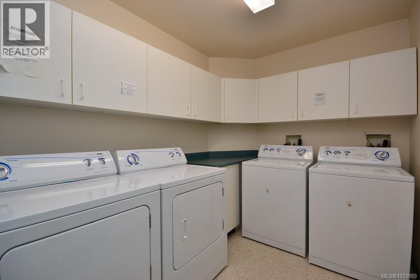
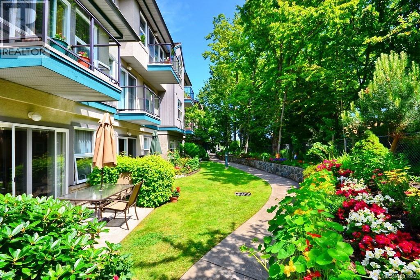
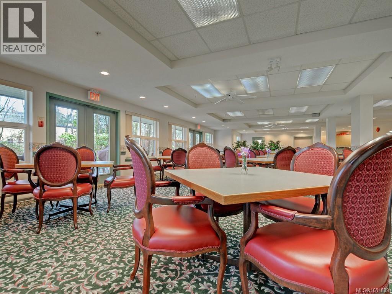
Enjoy independent retirement living at Rosebank Gardens, a resident-owned, not-for-profit 55+ community of 41 suites! This bright, top-floor 866 sq. ft. condo offers 1 bed + den, an open layout & a balcony overlooking the courtyard. Extensively renovated w/ new cabinetry, appliances & paint, this inviting home features a large primary bedroom w/ a cathedral-style window, an entry skylight & generous in-suite storage w/ shelving. The den provides flexible space for reading, hobbies or a home office, while the balcony is a lovely spot to enjoy fresh air & the garden outlook. A hands-free, fob-operated suite door aids accessibility. Here, you own your suite & have a voice in the community through an elected strata council. Daily services help simplify your routine: enjoy a chef-prepared 3-course dinner in the shared dining room, weekly light housekeeping & linen/towel laundry, plus 24-hour onsite staff trained in first aid & an emergency medical alert system. Monthly meal & housekeeping fees are additional to strata fees; these basic support services are mandatory. Shared spaces offer opportunities to connect, including a lounge, fireplace area, small library & TV viewing area. Activities include light exercise, bingo, movie nights & live music. Visiting family or friends can book the guest suite for an additional fee. Coin-free laundry is conveniently down the hall w/ 2 washers & 2 dryers. Beautifully landscaped grounds enhance this welcoming setting near McKenzie & Shelbourne, a short stroll to grocery stores, pharmacies, banks, and restaurants. Enjoy the privacy of your own home alongside shared meals, social opportunities & practical everyday support. Rosebank Gardens provides independent living & is not licensed for assisted living or residential care. (id:13843)
Details
| MLS # | 1051889 |
|---|---|
| Listing Type | For Sale |
| Style | Condominium |
| Strata Fees | $1,885 |
| Status | Active |
| Year | 1996 |
| Days On Site | 12 |
| Listing Provided By | Royal LePage Coast Capital - Oak Bay | Rosemarie Colterman |
Features
| Bed(s) | 1 |
|---|---|
| Bath(s) | 1 Total |
| SQ Feet | 866 |
| Zoning | Multi-Family |
| Acreage | 0.02 |
Interior
| Cooling | None |
|---|---|
| Heating | Baseboard heaters, Electric |
| Appliances | Refrigerator, Range - Electric, Dishwasher, Microwave |
| Fireplace Yes / No | No |
Exterior
| Lot Features | Cul-de-sac, Level lot, Wooded area, Other |
|---|
Parking
| Parking Features | None, Street, Visitor Parking |
|---|
Taxes
| Tax Annual Amount | 1233 |
|---|
Area Information
| Province | BC |
|---|---|
| City | Saanich |
| Postal Code | V8P5T5 |
| Listing VS Median (in V8P5T5) | |
Price: $289,000 low | high Med: $517,000 sqft: 866 low | high Med: 986 $ / sqft: $334 low | high Med: $504 On site: 12 low | high Med: 26.5 | |
Request a showing
Request a showing
Contact
Learn More About This Property

| Province | BC |
|---|---|
| City | Saanich |
| Postal Code | V8P5T5 |
| Listing VS Median (in V8P5T5) | |
Price: $289,000 low | high Med: $517,000 sqft: 866 low | high Med: 986 $ / sqft: $334 low | high Med: $504 On site: 12 low | high Med: 26.5 | |