322 Grandview Way,Toronto (Willowdale East), ON M2N6V3
Toronto (Willowdale East), ON M2N6V3

Description
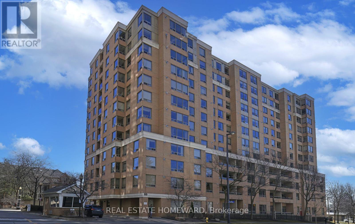
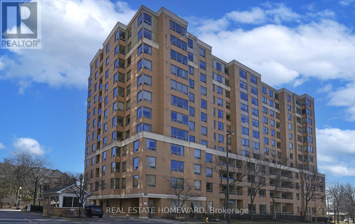
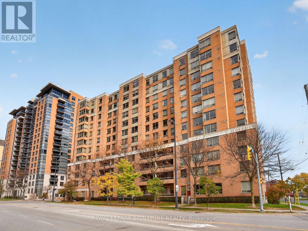
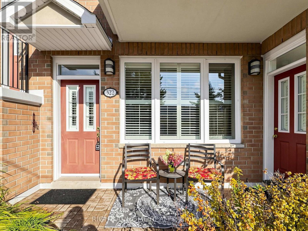
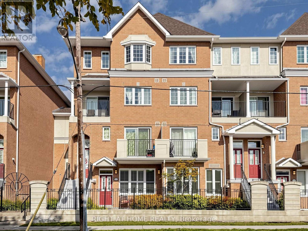
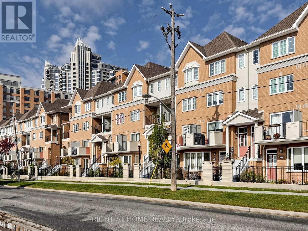
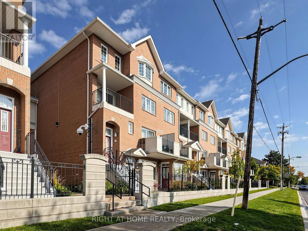
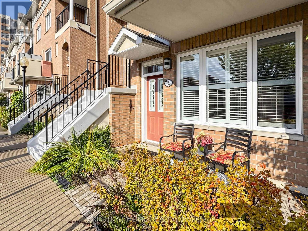
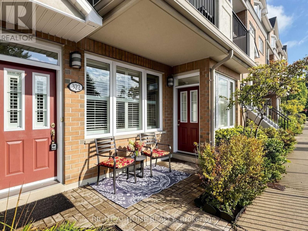
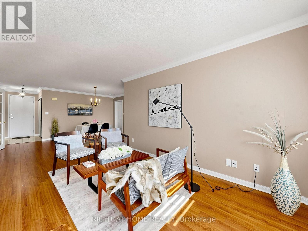
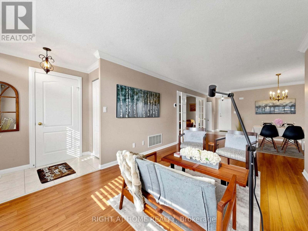
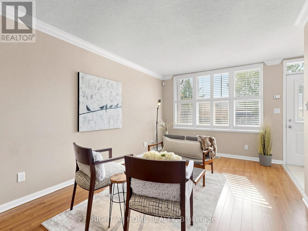
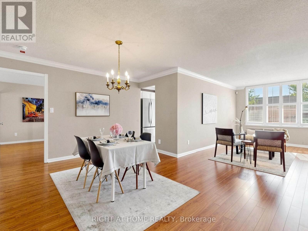
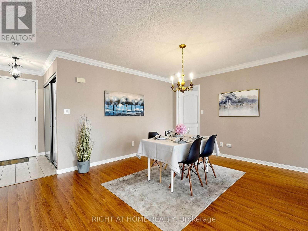
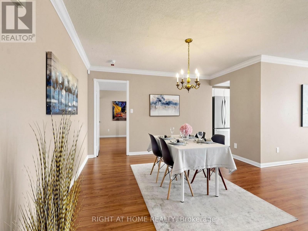
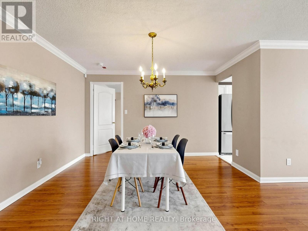
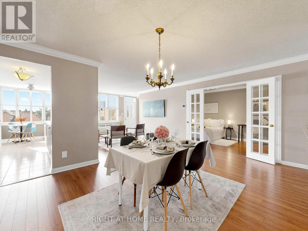
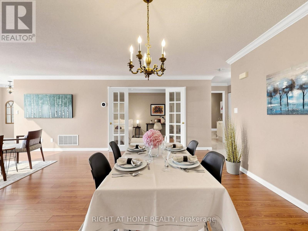
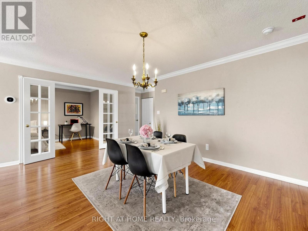
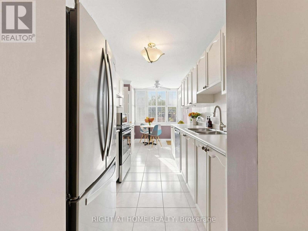
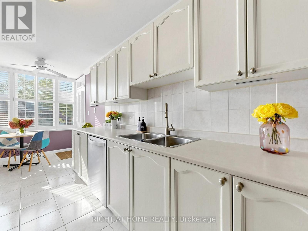
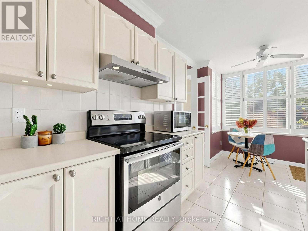
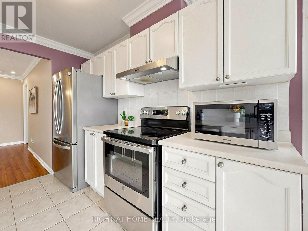
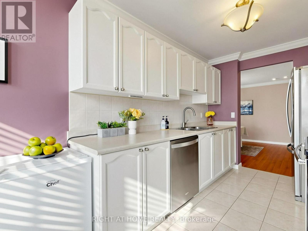
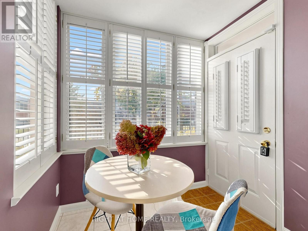
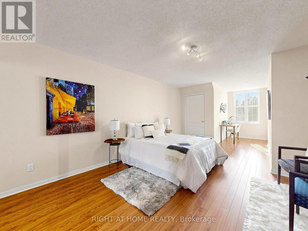
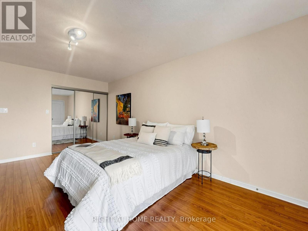
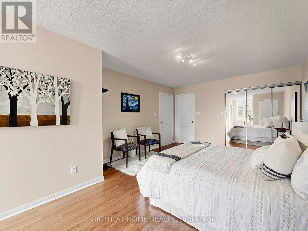
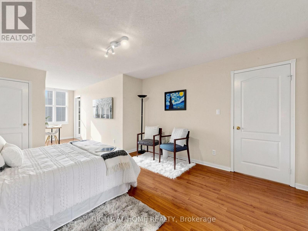
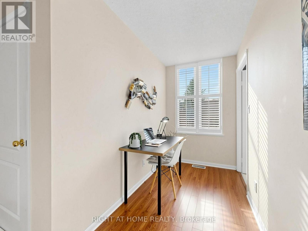
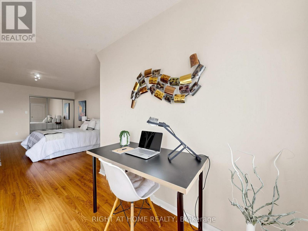
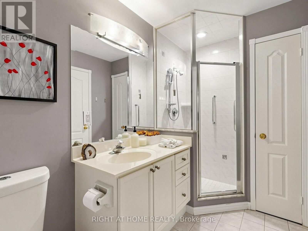
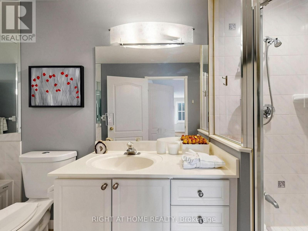
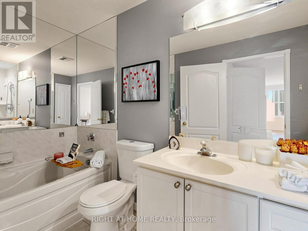
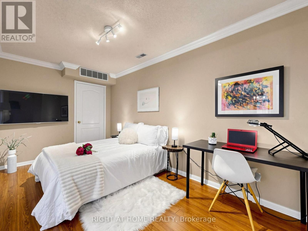
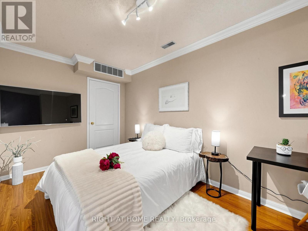
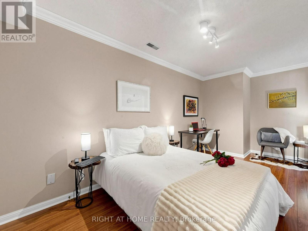
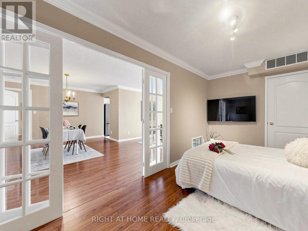
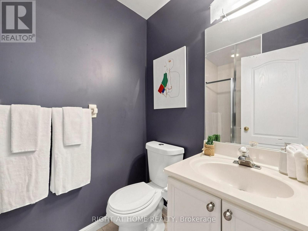
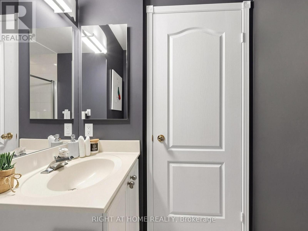
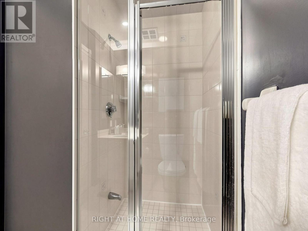
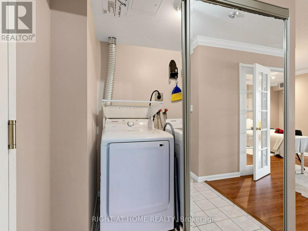
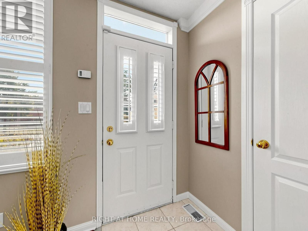
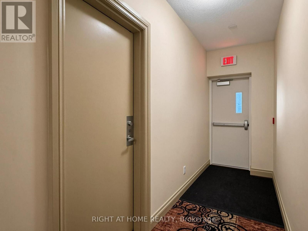
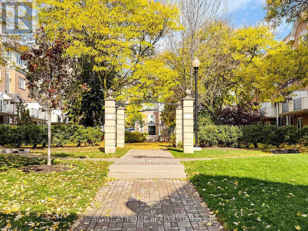
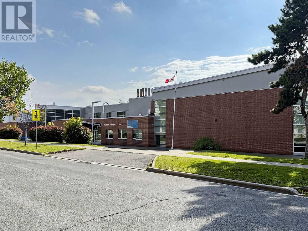
Savour the convenience of single-level, stair-free living in this rarely available, 1,328-square-foot end-unit bungalow-style townhouse by Tridel-a ground-floor gem in the heart of North York. Tucked away in a quiet, manicured pocket just off Yonge Street, this turnkey residence features dual private entrances, elegant crown moulding, and an expansive living-dining space that flows into a generous eat-in kitchen with a sunroom-style breakfast nook and a bright front terrace perfect for relaxing or outdoor entertaining. The flexible floor plan boasts two massive rooms that easily accommodate king-size beds and work-from-home stations. The generous primary bedroom suite delights with a king size bed, sitting area, office alcove, and ensuite. The adaptable second room functions beautifully as a den, bedroom, home office, media lounge, or a multi-purpose suite tailored to your needs. Both wonderfully laid out bathrooms boast shower stalls for your convenience. Unrivaled urban convenience places you steps from Finch and North York Centre subway stations, Highway 401, and premier lifestyle destinations like the Yonge Sheppard Centre, Empress Walk, Food Basics, No Frills, Longo's, and T&T Supermarket, and the Yonge Street corridor lined with shopping and diverse restaurants galore. Complete with 24-hour security, premium underground parking, and a priceless location directly across from McKee Public School and zoned for the elite Earl Haig Secondary School, this prestigious residence offers the perfect house-sized luxury condo townhome. (id:13843)
Details
| MLS # | C14079898 |
|---|---|
| Listing Type | For Sale |
| Style | Condominium |
| Strata Fees | $773 |
| Status | Active |
| Days On Site | 18 |
| Listing Provided By | RIGHT AT HOME REALTY | LISA SEETO |
Features
| Bed(s) | 2 |
|---|---|
| Bath(s) | 2 Total |
| SQ Feet | 1,200 |
| Garage | 1 |
| Story(s) | 1 |
| Zoning | Residential |
Interior
| Cooling | Central air conditioning |
|---|---|
| Heating | Forced air, Natural gas |
| Appliances | Washer, Refrigerator, Central Vacuum, Dishwasher, Range, Dryer, Microwave, Hood Fan, Window Coverings |
| Fireplace Yes / No | No |
Exterior
| Security Features | Security guard |
|---|---|
| Lot Features | Carpet Free |
Parking
| Parking Features | Garage, Underground |
|---|---|
| Parking Total | 1 |
Taxes
| Tax Annual Amount | 4481.09 |
|---|---|
| Tax Year | 2026 |
Area Information
| Province | ON |
|---|---|
| City | Toronto (Willowdale East) |
| Postal Code | M2N6V3 |
| Listing VS Median (in M2N6V3) | |
Price: $798,000 low | high Med: $994,000 sqft: 1,200 low | high Med: 1,500 $ / sqft: $665 low | high Med: $663 On site: 18 low | high Med: 41 | |
Request a showing
Request a showing
Contact
Learn More About This Property

| Province | ON |
|---|---|
| City | Toronto (Willowdale East) |
| Postal Code | M2N6V3 |
| Listing VS Median (in M2N6V3) | |
Price: $798,000 low | high Med: $994,000 sqft: 1,200 low | high Med: 1,500 $ / sqft: $665 low | high Med: $663 On site: 18 low | high Med: 41 | |