33a Lingwood Drive,Waterford, ON N0E1Y0
Waterford, ON N0E1Y0


Description
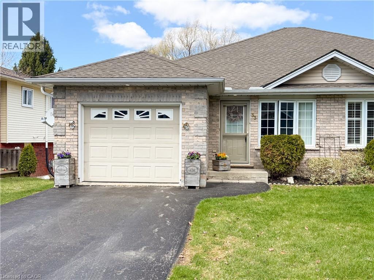
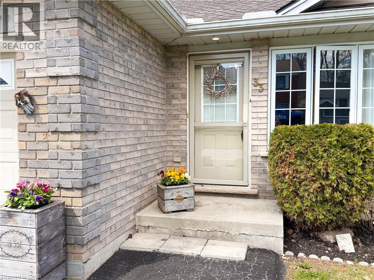
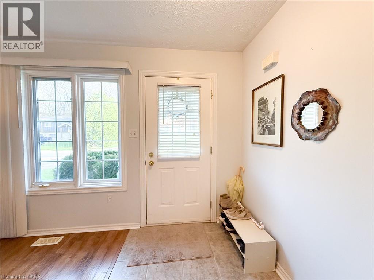
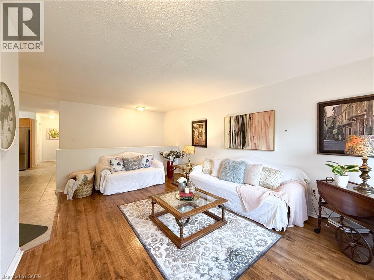
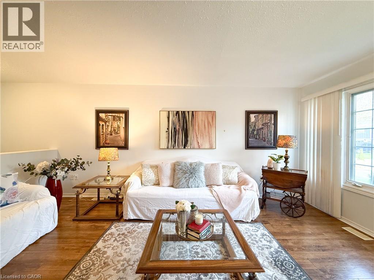
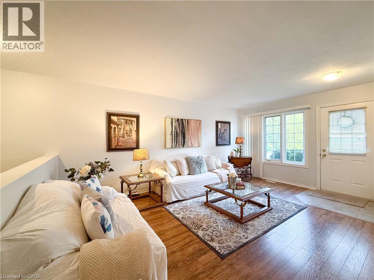
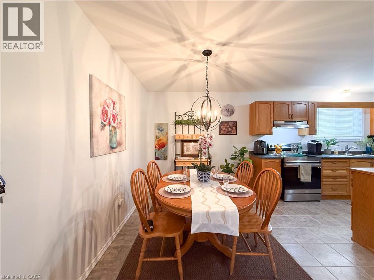
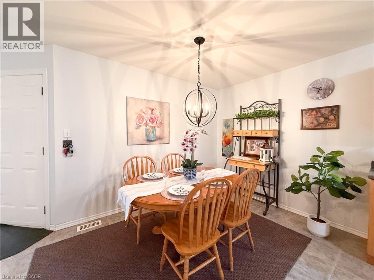
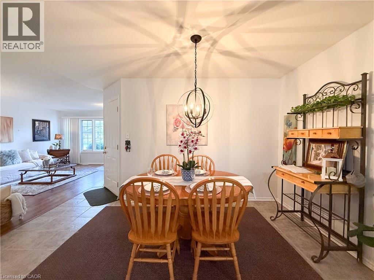
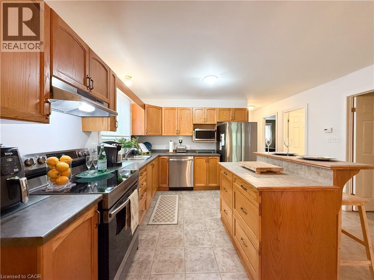
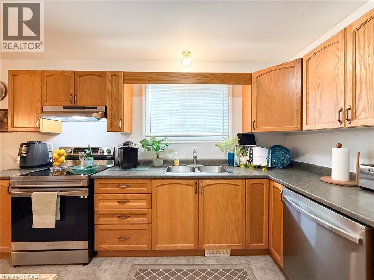
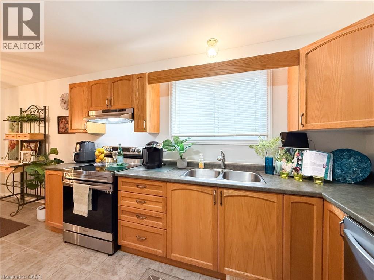
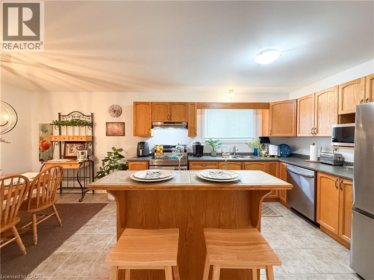
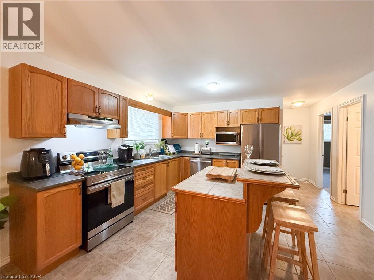
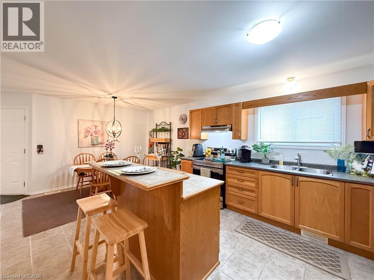
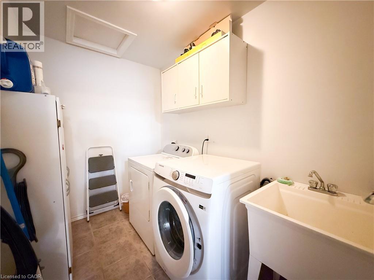
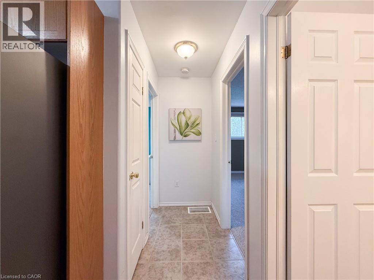
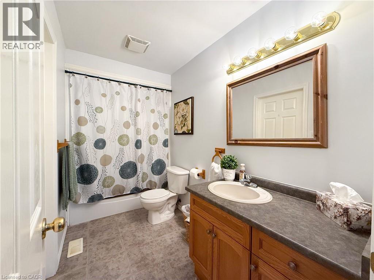
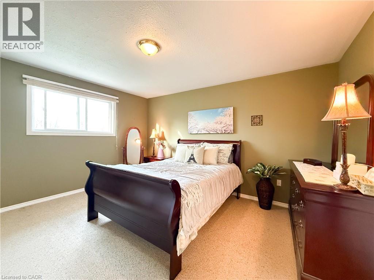
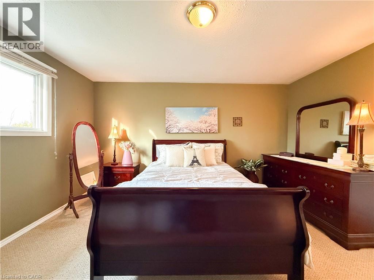
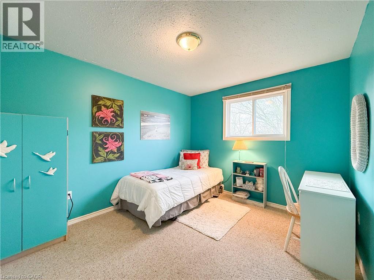
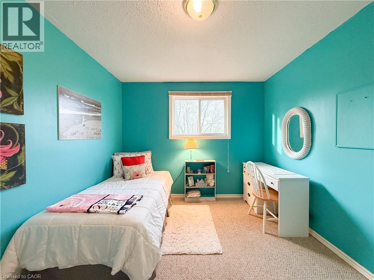
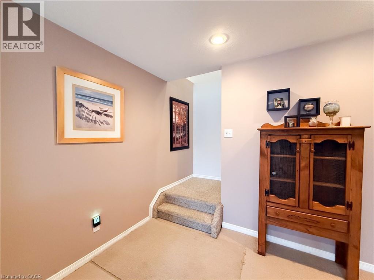
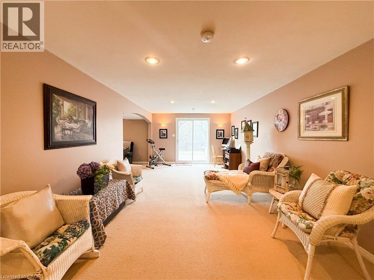
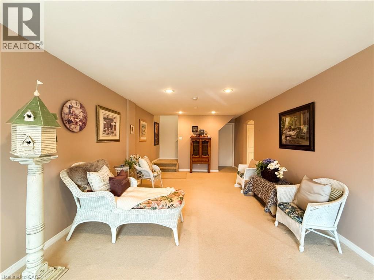
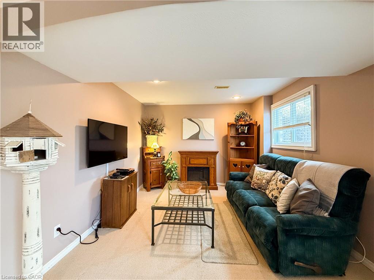
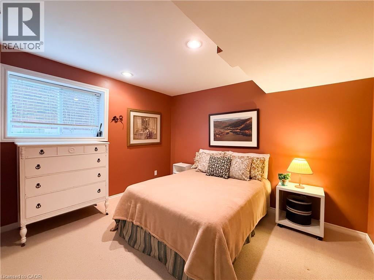
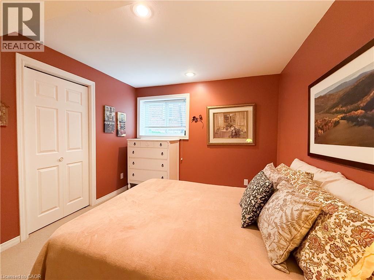
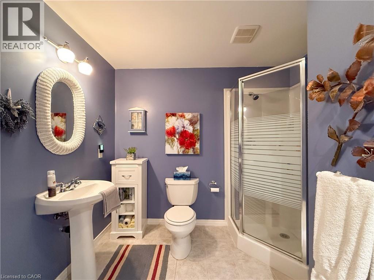
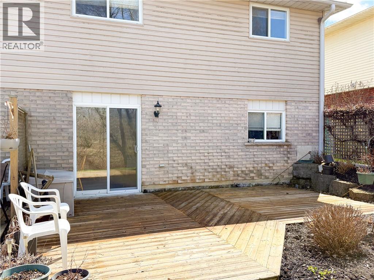
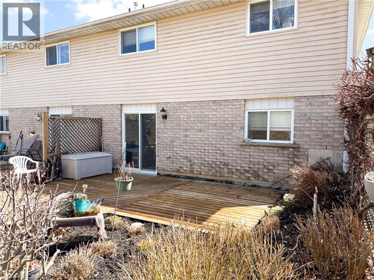
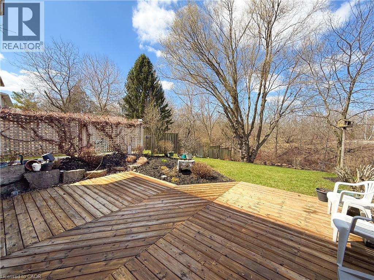
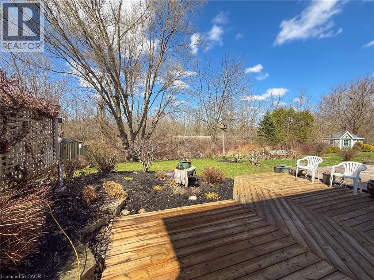
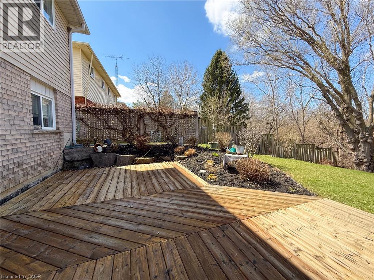
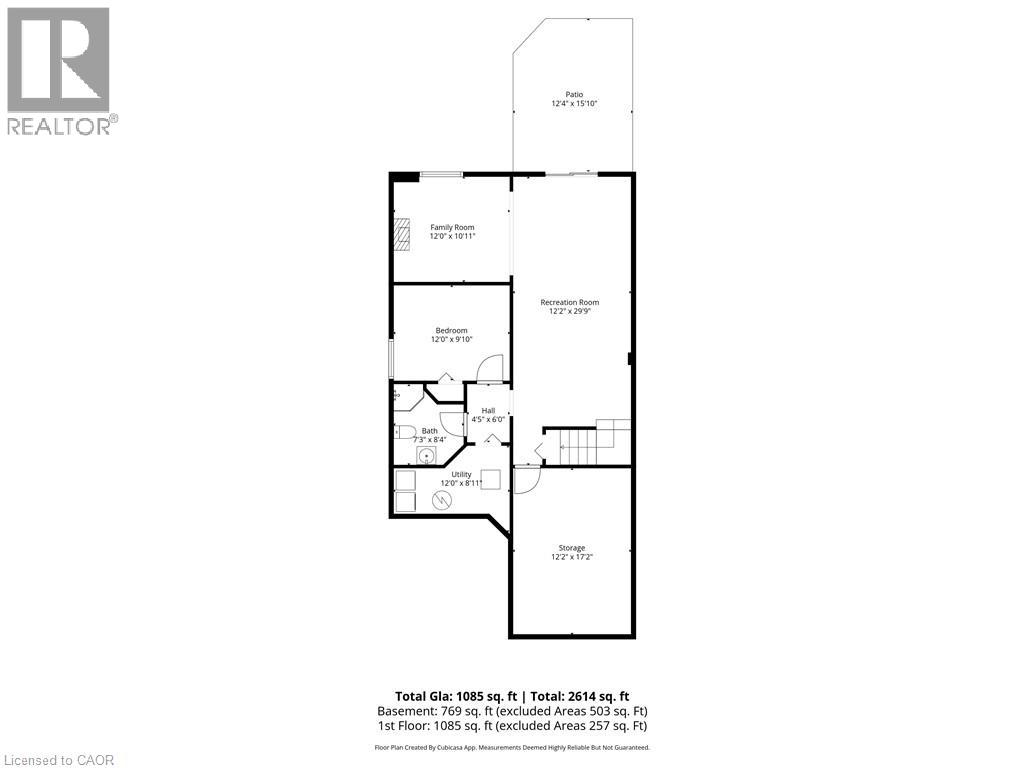
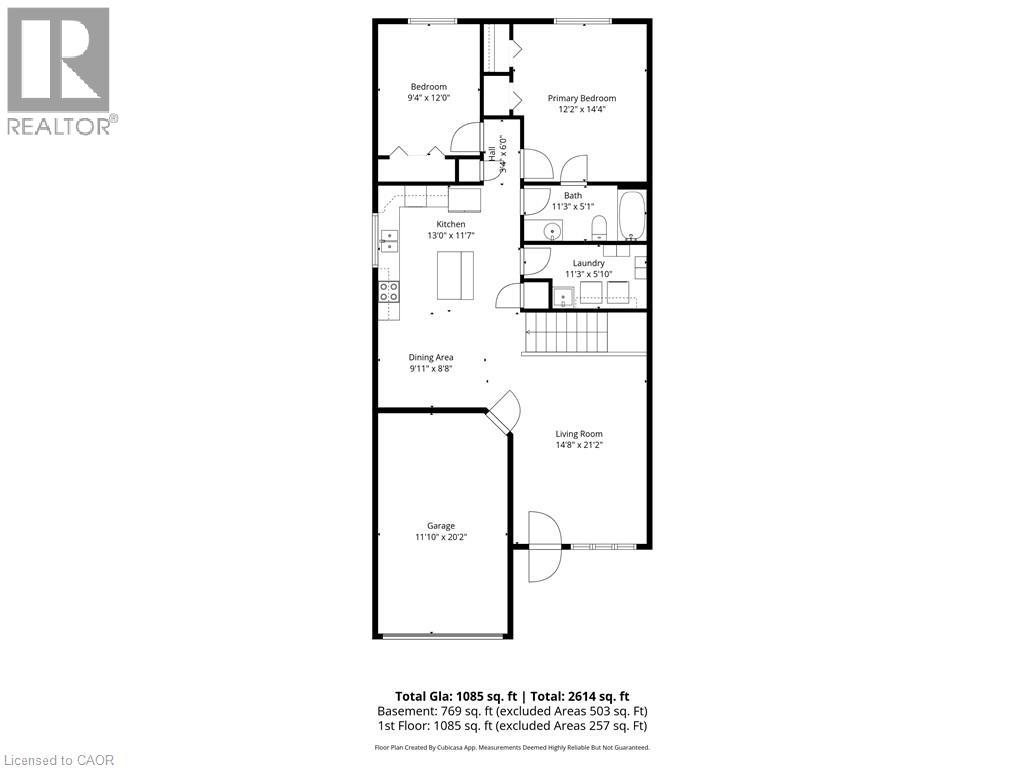
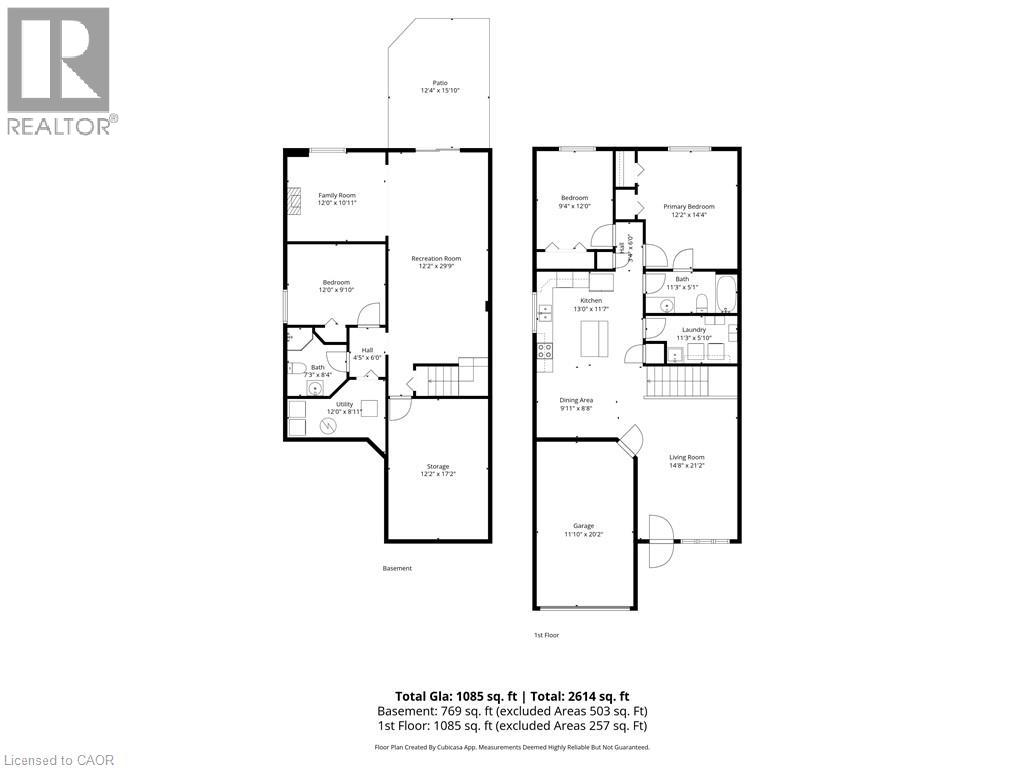
This well cared-for, semi-detached brick bungalow was built in 2003 and offers an open-concept design with a 1-car attached garage and a walk out basement to a private rear yard, a combination that won't disappoint. The main floor spans approximately 1,085 square feet, providing ample space for entertaining family and friends in a bright, cheery setting bathed in natural light. It includes a spacious living room and an eat-in kitchen with a central island, plus two bedrooms overlooking the backyard. The primary bedroom offers ensuite access to the 4-piece bathroom, and a convenient main-floor laundry room adds daily convenience. Downstairs, you'll first notice the peaceful rear view through patio doors that open to a deck and a manageable yard. The lower level features a comfortable recreation room with plenty of space for a sitting area and games, and a large 3rd bedroom. A 3-piece washroom and ample storage complete the space. With no rear neighbours and a compact yard that's easy to maintain, this home is ideal for downsizing or for those starting out, while still offering ample room to relax or entertain without spending excessive time on yard chores. The location is welcoming for walkers, just steps from the trail, and Waterford itself offers charm and community with Pumpkinfest, live music, antique markets, Wishbone Brewery, and the Waterford Ponds. For your personal viewing, call today to arrange a tour. (id:13843)
Details
| MLS # | 40869343 |
|---|---|
| Listing Type | For Sale |
| Style | House |
| Status | Active |
| Days On Site | 23 |
| Listing Provided By | Progressive Realty Group Inc. | Daryl Rainey |
Features
| Bed(s) | 3 |
|---|---|
| Bath(s) | 2 Total |
| SQ Feet | 1,854 |
| Garage | 3 |
| Basement | Y |
| Story(s) | 1 |
| Zoning | R2 |
| Acreage | 0.10 |
Interior
| Cooling | Central air conditioning |
|---|---|
| Heating | Forced air, Natural gas |
| Fireplace Yes / No | No |
Exterior
| Lot Features | Southern exposure, Paved driveway, Sump Pump |
|---|---|
| Foundation Details | Poured Concrete |
Parking
| Parking Features | Attached Garage |
|---|---|
| Parking Total | 3 |
Utilities
| Sewer | Municipal sewage system |
|---|---|
| Water Source | Municipal water |
Taxes
| Tax Annual Amount | 3001.72 |
|---|
Area Information
| Province | ON |
|---|---|
| City | Waterford |
| Postal Code | N0E1Y0 |
| Community Name | Waterford |
| Listing VS Median (in Waterford) | |
Price: $495,000 low | high Med: $641,950 sqft: 1,854 low | high Med: 1,526 $ / sqft: $267 low | high Med: $422 On site: 23 low | high Med: 34.5 | |
Request a showing
Request a showing
Contact
Learn More About This Property

| Province | ON |
|---|---|
| City | Waterford |
| Postal Code | N0E1Y0 |
| Community Name | Waterford |
| Listing VS Median (in Waterford) | |
Price: $495,000 low | high Med: $641,950 sqft: 1,854 low | high Med: 1,526 $ / sqft: $267 low | high Med: $422 On site: 23 low | high Med: 34.5 | |