341 Concession 4 Road,Fisherville, ON N0A1G0
Fisherville, ON N0A1G0

Description
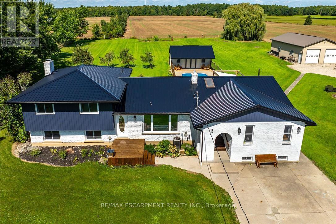
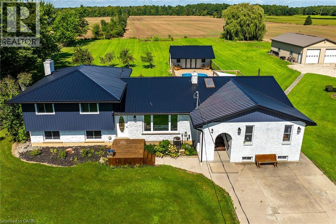
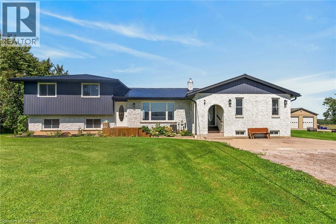
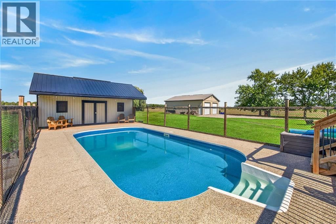
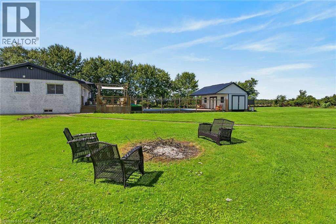
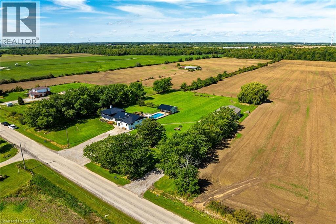
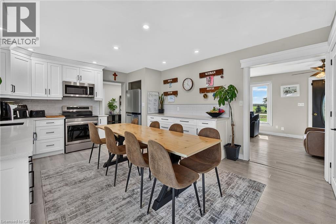
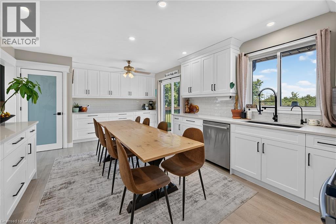
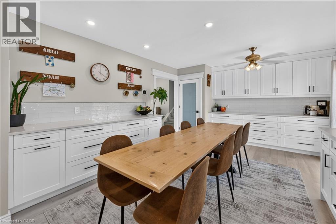
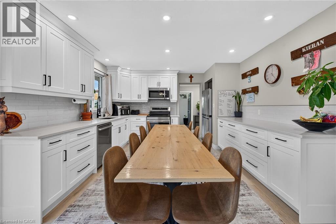
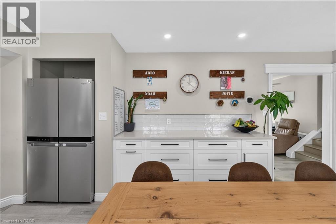
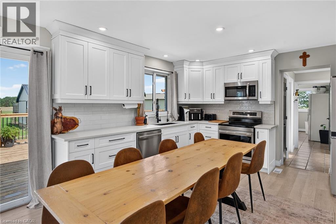
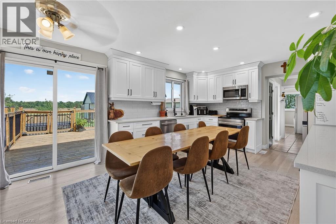
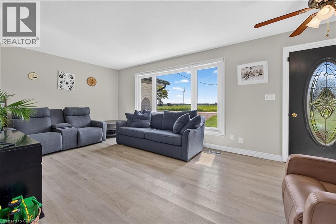
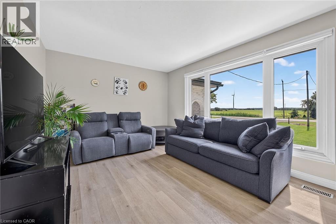
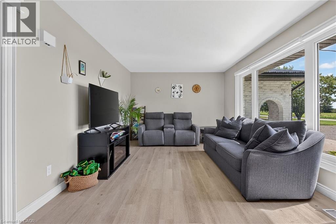
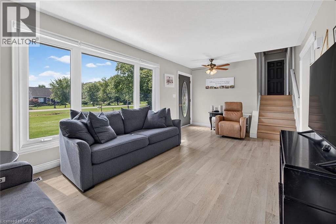
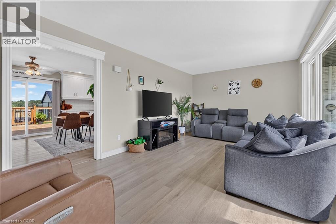
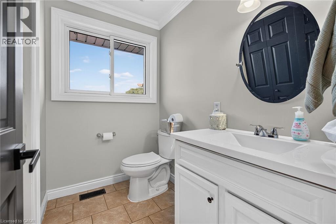
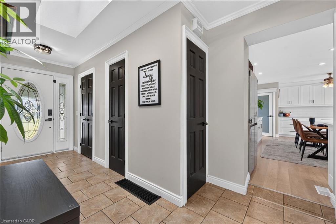
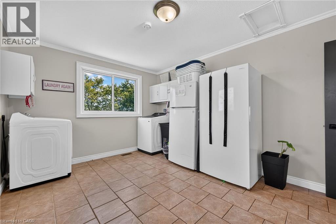
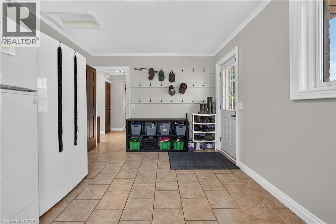
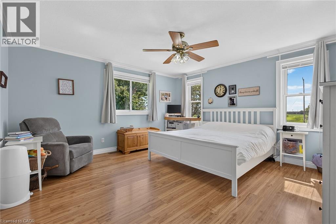
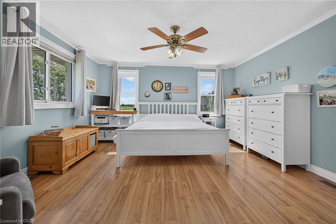
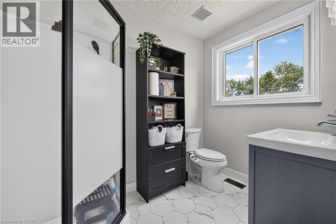
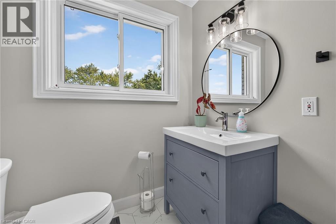
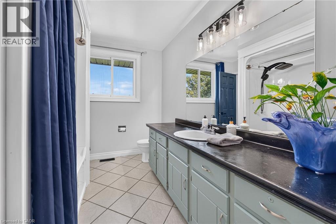
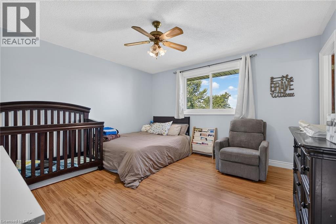
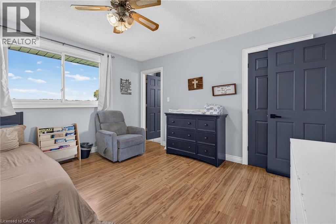
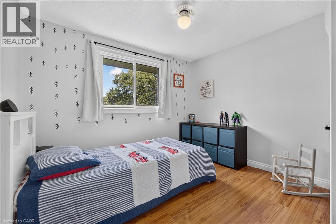
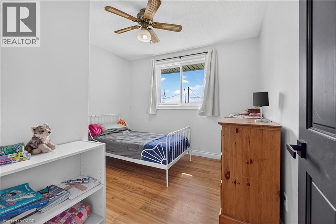
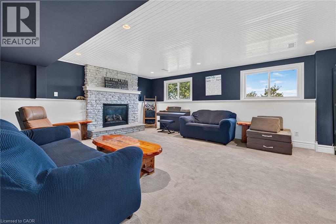
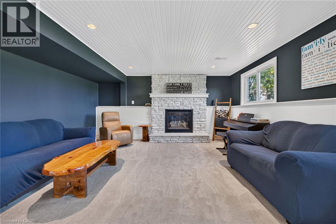
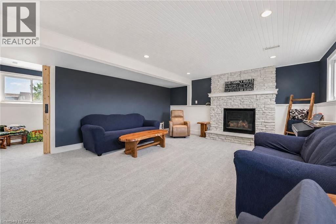
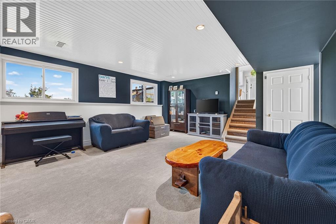
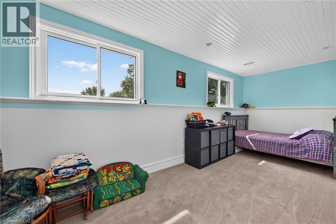
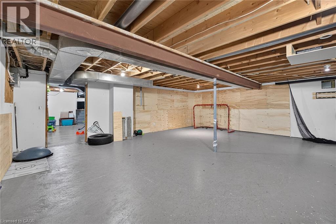
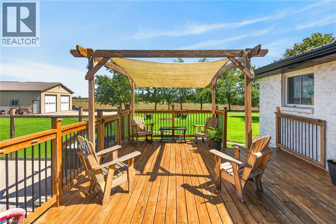
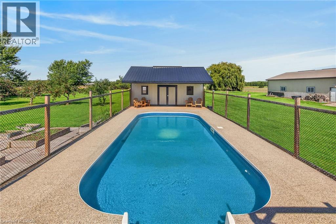
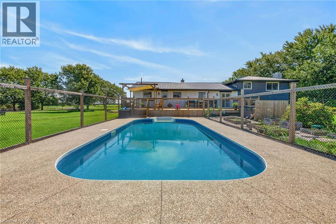
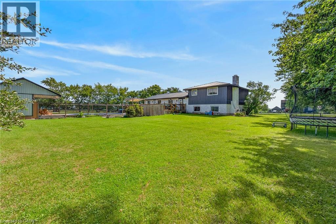
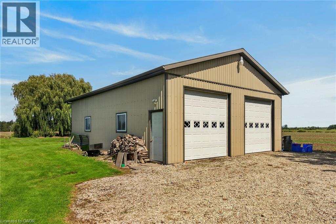
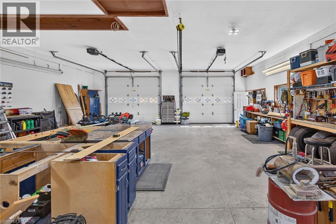
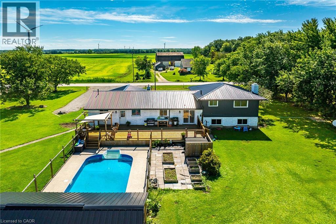
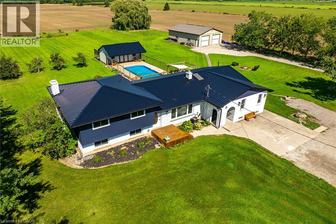
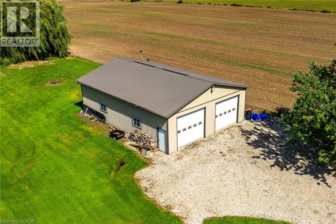
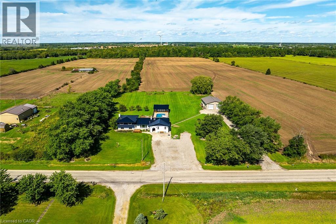
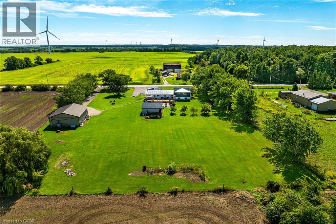
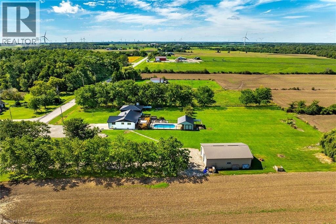
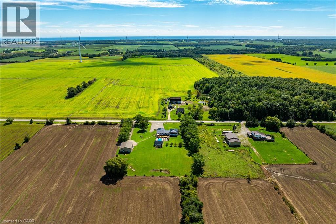
Beautifully presented, Irreplaceable 5 bedroom, 3 bathroom Fisherville home featuring sought after 30' x 40' insulated garage situated on picturesque 1.7 acre lot on quiet Concession 4. Great curb appeal with brick & complimenting sided exterior, detached garage with separate driveway access off of the road, mature treed setting, & resort style backyard complete with Inground pool, hot tub area, & expansive deck overlooking the calming country views & manicured grounds. The tastefully updated interior includes over 3000 sq ft of distinguished living space highlighted by custom kitchen with quartz countertops, oversized eat at island, & S/S appliances, inviting dining area, bright front living room, desired MF primary bedroom complete with 3 pc ensuite, MF laundry, welcoming foyer, & back mud room. The upper level features 3 spacious bedrooms & primary 4 pc bathroom. The finished lower level includes large rec room with fireplace, 5th bedroom and 2 huge storage areas. Updates include steel roof - 2024, modern decor, fixtures, & lighting, pool shed / storage shed - 2025, pool liner, pump, lines, & concrete surround - 2022, & updating siding. Conveniently located minutes to Fisherville, Selkirk, & easy access to Cayuga, Hagersville, & Lake Erie amenities. Easy access to Hamilton, 403, & Simcoe. Ideal family home or those looking for multi - generational living / 2 family home. The complete Country package at a realistic price. Shows Incredibly well. Experience Fisherville Living at its Finest! (id:13843)
Details
| MLS # | 40862158 |
|---|---|
| Listing Type | For Sale |
| Style | House |
| Status | Active |
| Year | 1978 |
| Days On Site | 52 |
| Listing Provided By | RE/MAX Escarpment Realty Inc. | Chuck Hogeterp |
Features
| Bed(s) | 5 |
|---|---|
| Bath(s) | 3 Total |
| SQ Feet | 1,913 |
| Garage | 14 |
| Basement | Y |
| Pool | Yes |
| Story(s) | 2 |
| Zoning | HA5 |
| Acreage | 1.71 |
Interior
| Cooling | Central air conditioning |
|---|---|
| Heating | Forced air, Propane |
| Appliances | Washer, Refrigerator, Dishwasher, Stove, Dryer, Window Coverings, Microwave Built-in |
| Fireplace Yes / No | Yes |
| Fireplace Features | Propane, Other - See remarks |
| Fireplaces Total | 1 |
Exterior
| Lot Features | Country residential, Automatic Garage Door Opener |
|---|---|
| Foundation Details | Poured Concrete |
Parking
| Parking Features | Detached Garage |
|---|---|
| Parking Total | 14 |
Utilities
| Sewer | Septic System |
|---|---|
| Water Source | Cistern |
Taxes
| Tax Annual Amount | 5052 |
|---|
Area Information
| Province | ON |
|---|---|
| City | Fisherville |
| Postal Code | N0A1G0 |
| Community Name | 065 Rainham |
| Listing VS Median (in 065 Rainham) | |
Price: $949,500 low | high Med: $694,500 sqft: 1,913 low | high Med: 1,011 $ / sqft: $496 low | high Med: $687 On site: 52 low | high Med: 131.5 | |
Request a showing
Request a showing
Contact
Learn More About This Property

| Province | ON |
|---|---|
| City | Fisherville |
| Postal Code | N0A1G0 |
| Community Name | 065 Rainham |
| Listing VS Median (in 065 Rainham) | |
Price: $949,500 low | high Med: $694,500 sqft: 1,913 low | high Med: 1,011 $ / sqft: $496 low | high Med: $687 On site: 52 low | high Med: 131.5 | |