353 Rankin Dr,St. Albert, AB T8N5T2
St. Albert, AB T8N5T2

Description
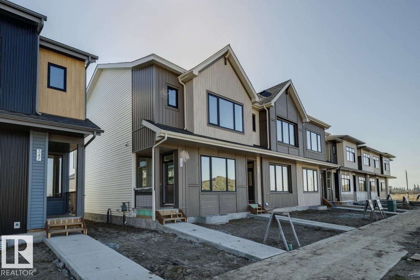
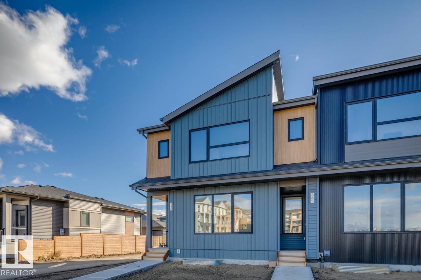
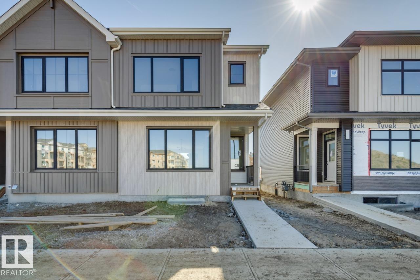
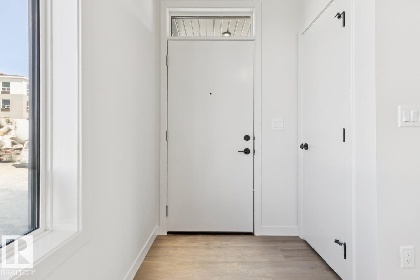
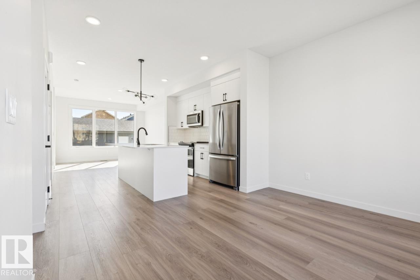
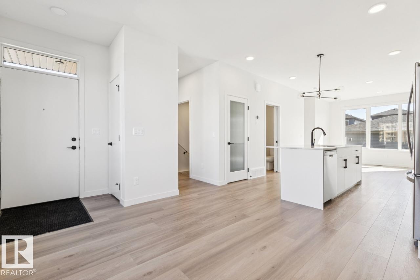
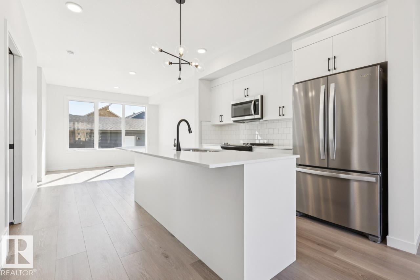
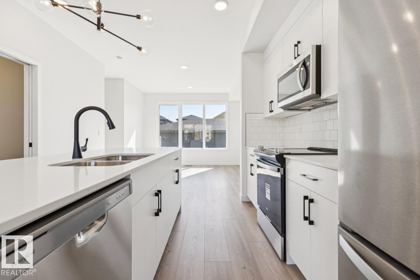
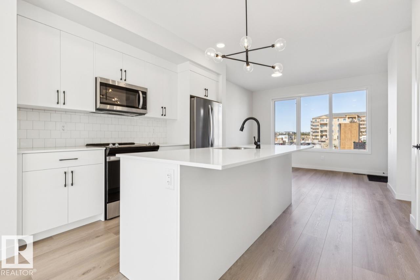
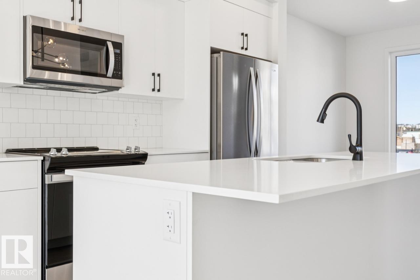
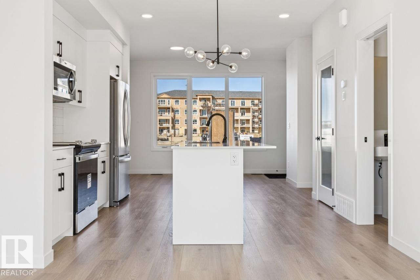
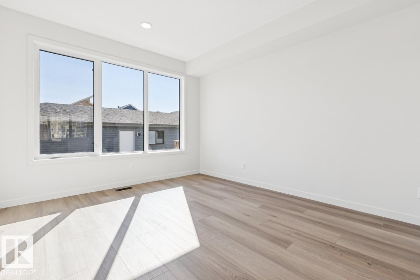
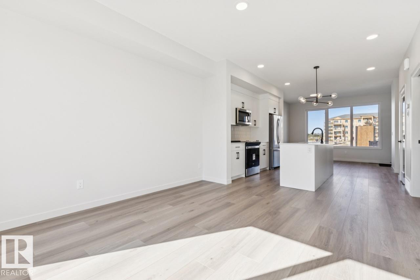
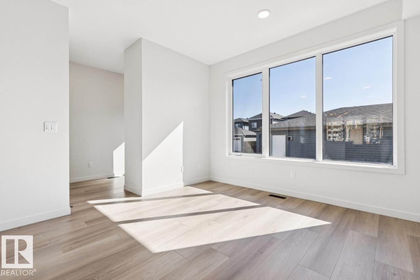
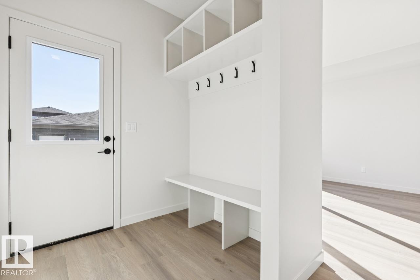
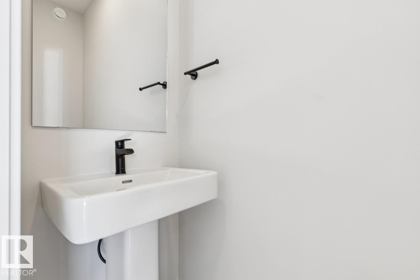
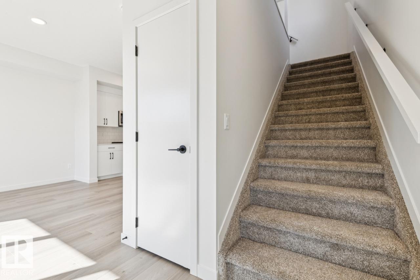
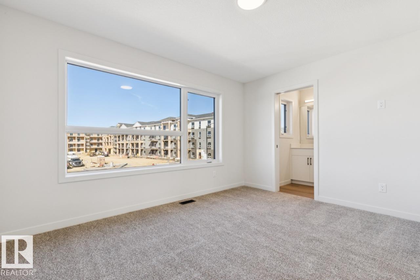
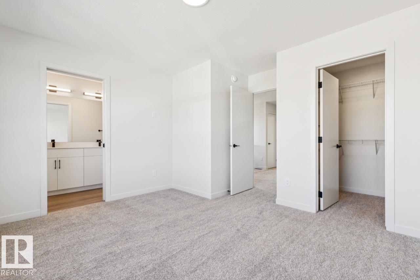
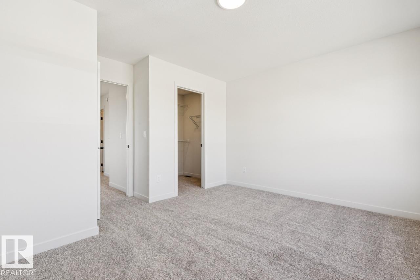
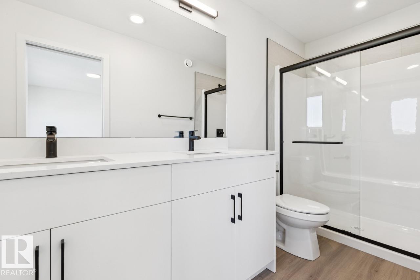
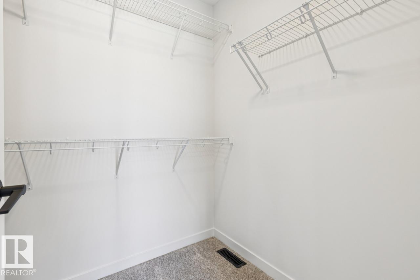
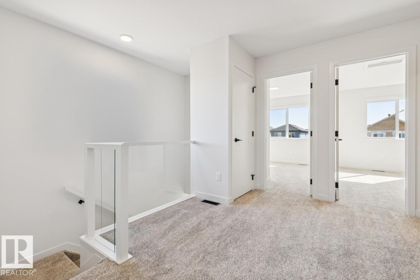
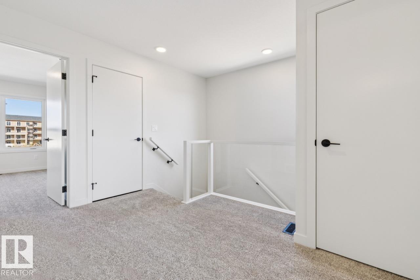
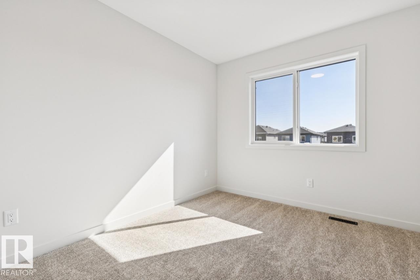
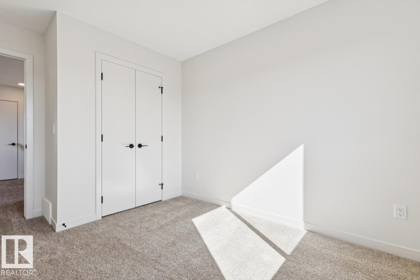
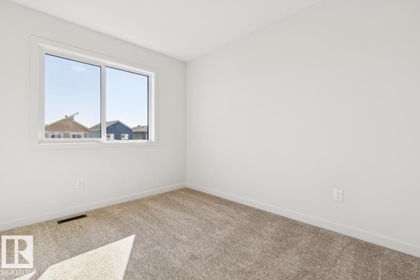
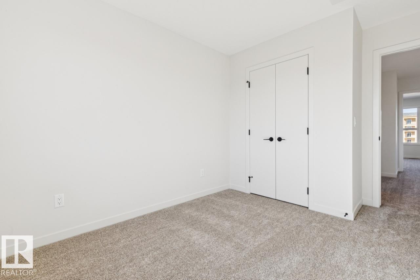
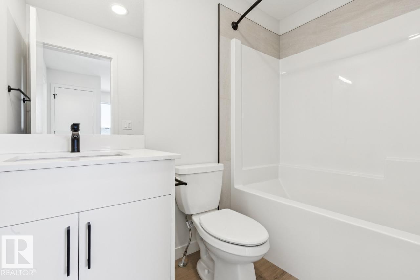
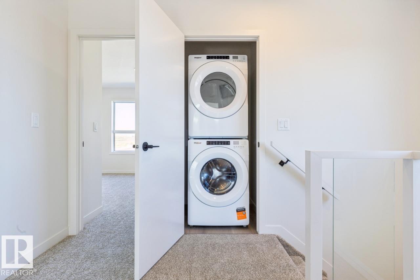
immediate possession! Welcome to this 2-storey townhome built by Cantiro Homes in the Riverside community. This home features 3 bedrooms, 2.5 bathrooms, all kitchen and laundry appliances, and a double detached garage (20'W x 22'L). With oversized front and rear windows, the main floor includes 9 ft. ceilings, a front dining area, central kitchen, and south-facing living room. A rear mudroom provides access to the backyard. Upstairs includes a primary bedroom with dual sinks in the ensuite, 2 additional bedrooms, a full bathroom, and laundry. The unfinished basement also features 9 ft. ceilings. Interior selections from Cantiro Homes' Linen package include flat-panel vanilla cabinets, white quartz countertops, matte black accents, and warm white glazed tile. Quick access to trails, shopping, and Ray Gibbon Drive. No condo fees. Full landscaping included. (id:13843)
Details
| MLS # | E4511776 |
|---|---|
| Listing Type | For Sale |
| Style | House |
| Status | Active |
| Year | 2026 |
| Days On Site | 17 |
| Listing Provided By | Bode | David Lofthaug |
Features
| Bed(s) | 3 |
|---|---|
| Bath(s) | 3 Total |
| SQ Feet | 1,481 |
| Garage | 2 |
| Basement | Y |
| Story(s) | 2 |
Interior
| Heating | Forced air |
|---|---|
| Appliances | Washer, Dishwasher, Dryer, Microwave Range Hood Combo |
| Fireplace Yes / No | No |
Exterior
| Lot Features | See remarks, Park/reserve, No Animal Home, No Smoking Home |
|---|
Parking
| Parking Features | Detached Garage |
|---|---|
| Parking Total | 2 |
Area Information
| Province | AB |
|---|---|
| City | St. Albert |
| Postal Code | T8N5T2 |
| Listing VS Median (in T8N5T2) | |
Price: $459,900 low | high Med: $559,900 sqft: 1,481 low | high Med: 1,748 $ / sqft: $311 low | high Med: $319 On site: 17 low | high Med: 27 | |
Request a showing
Request a showing
Contact
Learn More About This Property

| Province | AB |
|---|---|
| City | St. Albert |
| Postal Code | T8N5T2 |
| Listing VS Median (in T8N5T2) | |
Price: $459,900 low | high Med: $559,900 sqft: 1,481 low | high Med: 1,748 $ / sqft: $311 low | high Med: $319 On site: 17 low | high Med: 27 | |